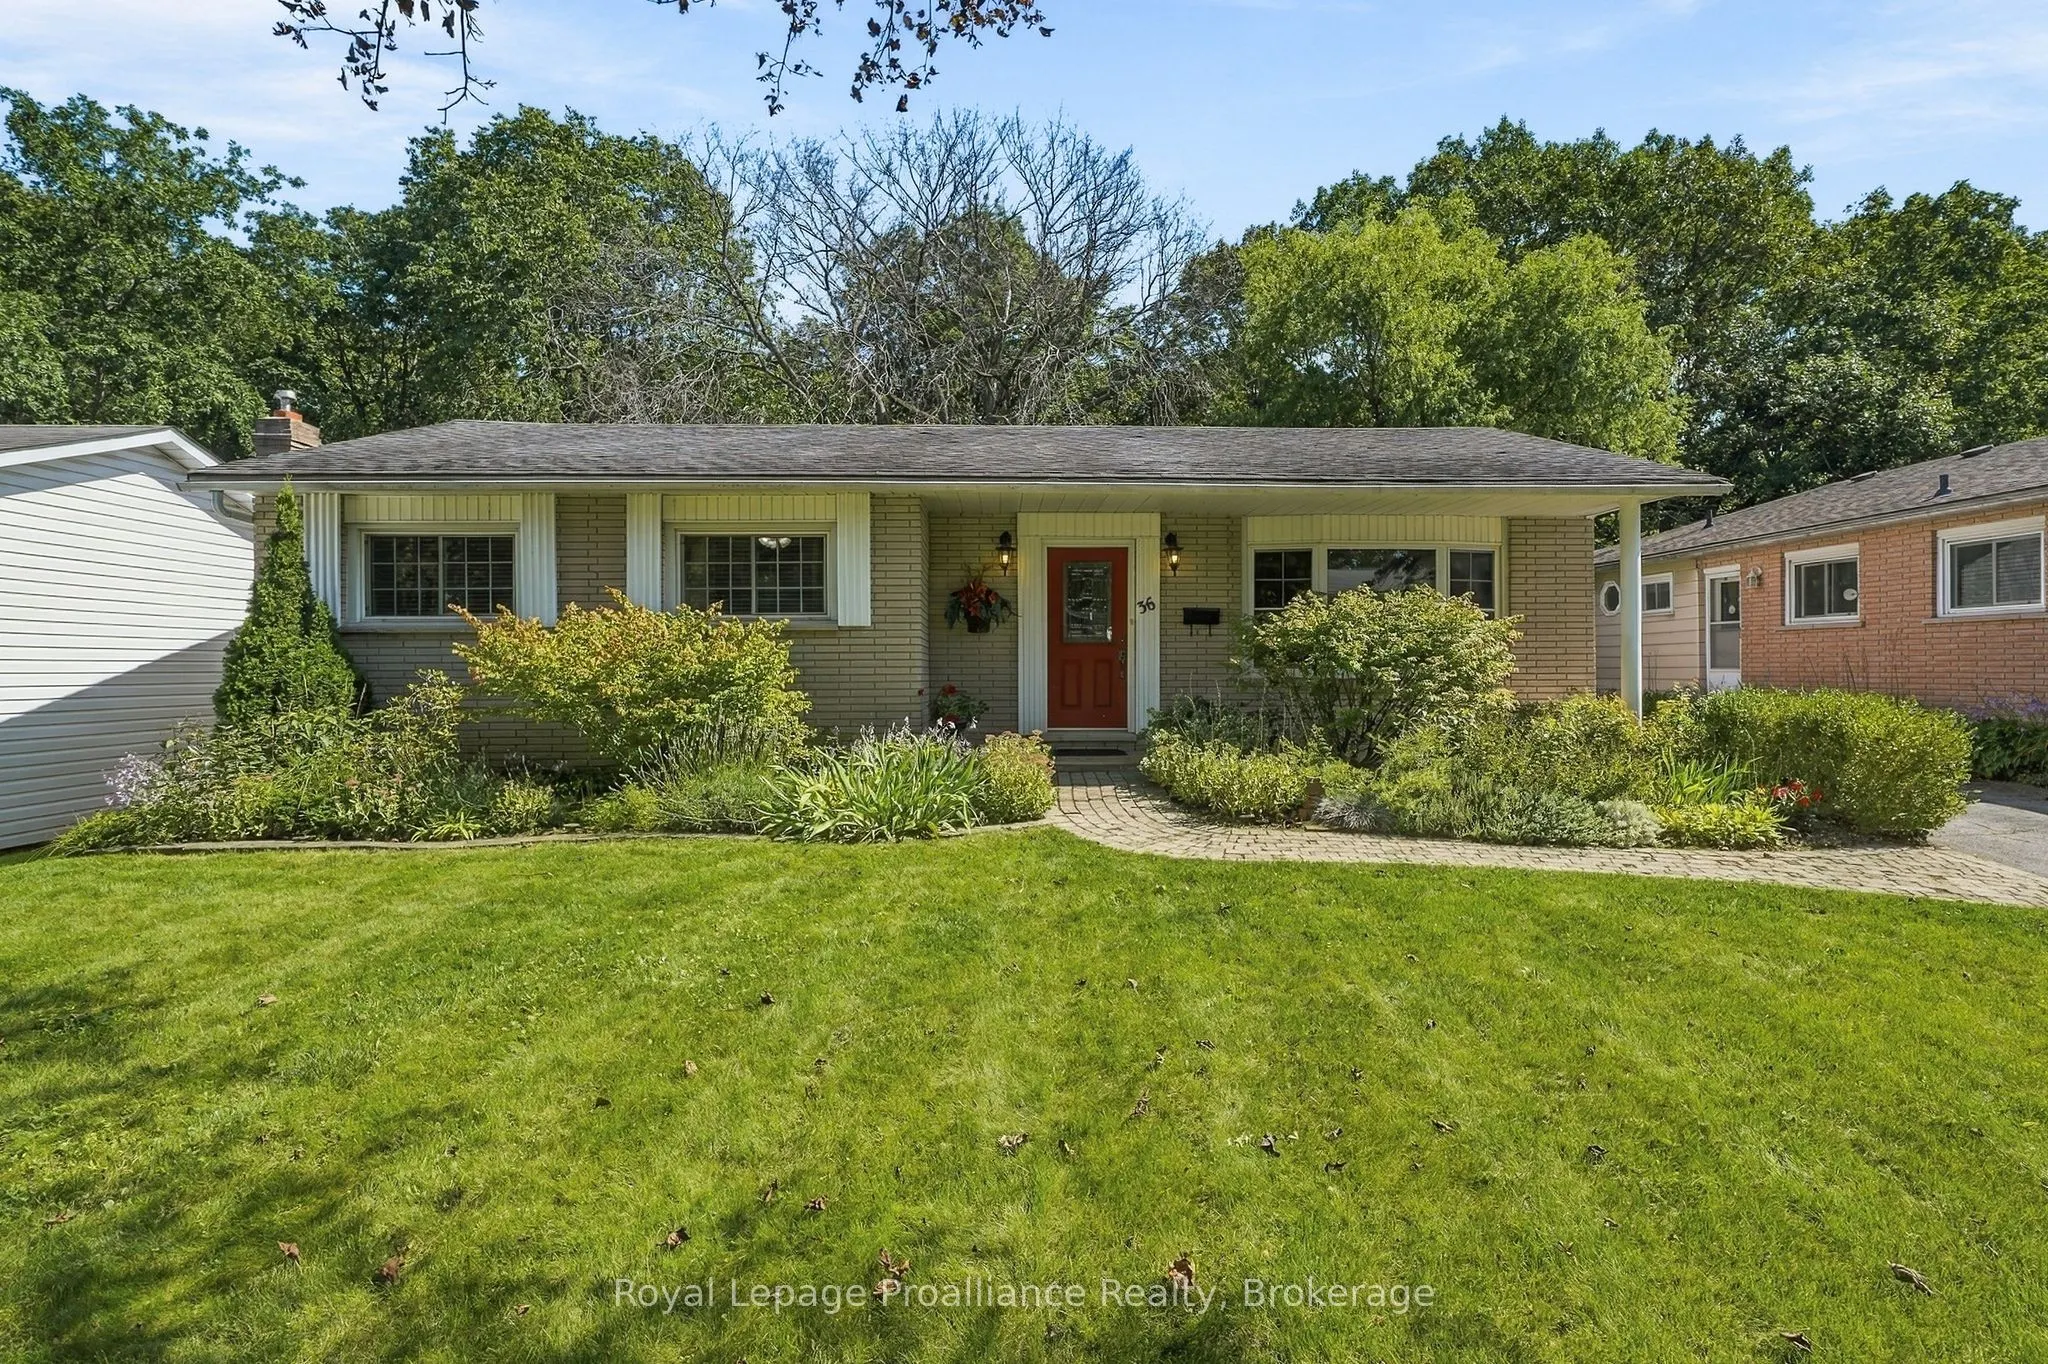
Lovely 3 bedroom all brick bungalow situated on a beautiful ravine lot in a popular West End Community. Great flow to the main floor with the dining room open to the living room . The dining room has patio doors to a screened in 3 season room and an open deck area overlooking the treed ravine. Timel...ess classic hardwood floors throughout, newer heat pump Eatin kitchen, 4 pc bath and 3 bedrooms complete the main level. The lower level has a huge rec room with woodstove, full size picture window, 2 pc bath, a ground level walk out to the backyard, two additional rooms can be storage/workshop , bedroom, plus a full size laundry area with plenty of storage. Less than 5 minutes to the hospital and numerous schools. Enjoy in town living with a country feel!
Full Property Details
Interior
Bedrooms
3
Bedrooms Plus
1
Total Bedrooms
4
Washrooms
2
Square Footage
1100-1500 sqft
Basement
Full,Walk-Out
Heating Source
Electric
Heating Fuel
Heat Pump
Air Conditioning
Other
Family Room
No
Kitchens
1
Kitchens Plus
0
Total Kitchens
1
Fireplace Features
Yes
Bedrooms
3
Bedrooms Plus
1
Total Bedrooms
4
Washrooms
2
Square Footage
1100-1500 sqft
Basement
Full,Walk-Out
Heating Source
Electric
Heating Fuel
Heat Pump
Air Conditioning
Other
Family Room
No
Kitchens
1
Kitchens Plus
0
Total Kitchens
1
Fireplace Features
Yes
Exterior
Depth
151.35
Front
60.0
Acreage
< .50
Driveway
Front Yard Parking,Private
Lot Size
60 x 151.35 ft
Pool
None
Parking Spaces
4
Total Parking Spaces
4.00
Parking Description
None
Garage Spaces
0
Zoning
R2
Depth
151.35
Front
60.0
Acreage
< .50
Driveway
Front Yard Parking,Private
Lot Size
60 x 151.35 ft
Pool
None
Parking Spaces
4
Total Parking Spaces
4.00
Parking Description
None
Garage Spaces
0
Zoning
R2
Building Description
Style
Bungalow
Home Type
House
Subtype
Detached
Year Built
51-99
Property Orientation
South
Exterior Finish
Brick
Sewers
Sewer
Water Supply
Municipal
Possession Date
No Data
Style
Bungalow
Home Type
House
Subtype
Detached
Year Built
51-99
Property Orientation
South
Exterior Finish
Brick
Sewers
Sewer
Water Supply
Municipal
Possession Date
No Data
Community
Community
Trenton Ward
Community
Trenton Ward
Taxes & Fees
Taxes
$3,500 /yr
Tax Year
2026
Occupancy
Owner
Taxes
$3,500 /yr
Tax Year
2026
Occupancy
Owner
Room Types
Bathroom
-
Dimensions 3.67 x 4.99 feet
18.31 sqft
Bathroom
4 Pc Bath
Dimensions 7.05 x 7.64 feet
53.86 sqft
Bedroom
-
Dimensions 10.07 x 12.76 feet
128.49 sqft
Bedroom
-
Dimensions 9.02 x 9.06 feet
81.72 sqft
Bedroom
-
Dimensions 9.12 x 12.7 feet
115.82 sqft
Dining Room
-
Dimensions 10.04 x 9.97 feet
100.1 sqft
Kitchen
-
Dimensions 12.66 x 9.58 feet
121.28 sqft
Laundry
-
Dimensions 19.88 x 8.92 feet
177.33 sqft
Living Room
-
Dimensions 15.09 x 12.5 feet
188.62 sqft
Other
-
Dimensions 11.55 x 12.76 feet
147.38 sqft
Primary Bedroom
-
Dimensions 11.61 x 10.96 feet
127.25 sqft
Recreation
-
Dimensions 17.95 x 25.92 feet
465.26 sqft
Similar Properties(No results)
Mortgage Calculator
Calculate your estimated monthly mortgage payment
Price
$459,900
$
%
%
Monthly payment
By clicking Save, we will calculate your estimated mortgage for all properties using the saved values (down payment percentage, interest rate, and amortization).
The accuracy and applicability of this calculator are not guaranteed.