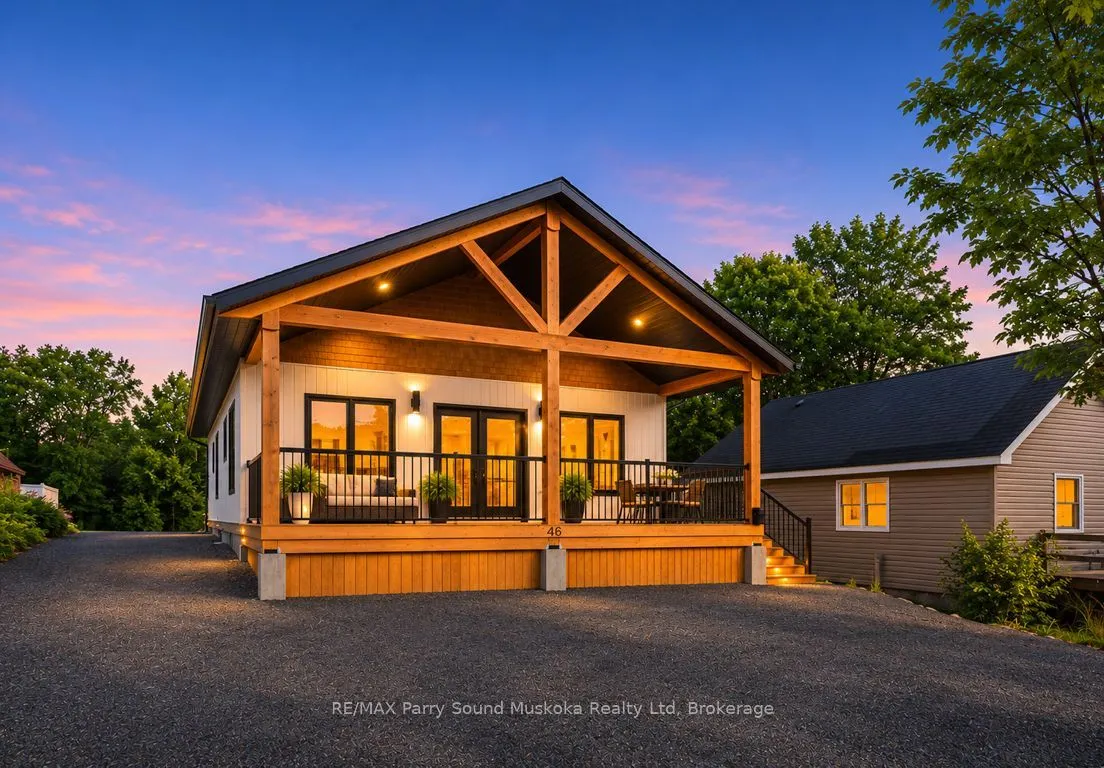
Sign In or Create a Free Account to see full details of this property
Key Facts
Key facts for 46 Forest Street
Property Type
House, Bungalow
Parking
None 0 garage, 3 parking
MLS #
X14144012
Size
1100-1500 sqft
Basement
None
Listed on
2026-11-03
Lot size
40 x 330.0
Tax
$628.45 /yr
Days on Market
1
Approximate Age
0-5
Maintenance Fee
-
Description
QUALITY CUSTOM BUILT BEAVER LUMBER HOME IN THE HEART OF PARRY SOUND! Less than 1 YEAR NEW! An ideal opportunity for FIRST-TIME BUYERS, RETIREES, DOWNSIZERS or anyone seeking the convenience of carefree, year-round living with no condo fees! This 3 BEDROOM HOME offers a bright, inviting OPEN CONCEPT ...DESIGN with an abundance of natural light, Desirable WESTERN EXPOSURE! Custom kitchen features quality stainless steel appliances & flows seamlessly into the living & dining areas, perfect for everyday living & entertaining! Step outside to the welcoming WRAPAROUND PORCH, ideal for morning coffee, summer evenings & relaxing with family & friends! Designed for ENERGY EFFICIENCY & LOW MAINTENANCE, featuring an ICF foundation, heat pump, durable vinyl siding, LED lighting & quality construction! Municipal water & sewers, IMPRESSIVE LOT OVER 300 FT DEEP! Enjoy possibilities for gardens, recreation, future outbuildings or creating your own PRIVATE BACKYARD OASIS! FANTASTIC IN-TOWN LOCATION just minutes to Tower Hill Heritage Garden & Museum, Georgian Bay Fitness Trail, West Parry Sound Health Centre, Charles W. Stockey Entertainment Centre, Trestle Brewing Company, Legends Distillery, Schools, Shopping & the BEAUTIFUL SHORES OF GEORGIAN BAY! Enjoy the conveniences of town living, new quality construction and a spacious property! MOVE RIGHT IN (quick closing available) & START ENJOYING YOUR NEW HOME!
Full Property Details
Interior
Bedrooms
3
Total Bedrooms
3
Washrooms
1
Square Footage
1100-1500 sqft
Basement
None
Heating Source
Electric
Heating Fuel
Baseboard
Air Conditioning
Wall Unit(s)
Family Room
No
Kitchens
1
Total Kitchens
1
Fireplace Features
No
Bedrooms
3
Total Bedrooms
3
Washrooms
1
Square Footage
1100-1500 sqft
Basement
None
Heating Source
Electric
Heating Fuel
Baseboard
Air Conditioning
Wall Unit(s)
Family Room
No
Kitchens
1
Total Kitchens
1
Fireplace Features
No
Exterior
Depth
330.0
Front
40.0
Driveway
Private
Lot Size
40 x 330.0 ft
Pool
None
Parking Spaces
3
Total Parking Spaces
4.00
Parking Description
None
Garage Spaces
0
Zoning
R2
Depth
330.0
Front
40.0
Driveway
Private
Lot Size
40 x 330.0 ft
Pool
None
Parking Spaces
3
Total Parking Spaces
4.00
Parking Description
None
Garage Spaces
0
Zoning
R2
Building Description
Style
Bungalow
Home Type
House
Subtype
Detached
Year Built
0-5
Property Orientation
East
Exterior Finish
Vinyl Siding
Sewers
Sewer
Water Supply
Municipal
Possession Date
No Data
Style
Bungalow
Home Type
House
Subtype
Detached
Year Built
0-5
Property Orientation
East
Exterior Finish
Vinyl Siding
Sewers
Sewer
Water Supply
Municipal
Possession Date
No Data
Community
Community
Parry Sound
Community
Parry Sound
Taxes & Fees
Taxes
$628.45 /yr
Tax Year
2026
Occupancy
Owner
Taxes
$628.45 /yr
Tax Year
2026
Occupancy
Owner
Room Types
Bathroom
5 Pc Bath
Dimensions 10.66 x 7.35 feet
78.35 sqft
Bedroom
-
Dimensions 13.29 x 11.29 feet
150.04 sqft
Bedroom
-
Dimensions 15.22 x 10.17 feet
154.79 sqft
Dining Room
Open Concept, Vaulted Ceiling(s)
Dimensions 11.78 x 8.86 feet
104.37 sqft
Kitchen
Open Concept, Vaulted Ceiling(s), Stainless Steel Appl
Dimensions 11.78 x 9.88 feet
116.39 sqft
Laundry
-
Dimensions 10.66 x 6.5 feet
69.29 sqft
Living Room
Open Concept, Vaulted Ceiling(s)
Dimensions 15.26 x 13.68 feet
208.76 sqft
Primary Bedroom
Ensuite Bath, Double Closet
Dimensions 13.85 x 11.32 feet
156.78 sqft
Similar Properties(No results)
Mortgage Calculator
Calculate your estimated monthly mortgage payment
Price
$549,000
$
%
%
Monthly payment
By clicking Save, we will calculate your estimated mortgage for all properties using the saved values (down payment percentage, interest rate, and amortization).
The accuracy and applicability of this calculator are not guaranteed.