Sign In or Create a Free Account to see full details of this property
Key Facts
Key facts for 7460 Bathurst Street #1111
Property Type
Condo, Apartment
Parking
Underground 2 garage, 2 parking
MLS #
N8170864
Size
1200-1399 sqft
Basement
None
Listed on
2024-03-25
Lot size
-
Tax
$3,211 /yr
Days on Market
2
Approximate Age
-
Maintenance Fee
$1,210.82/mo
Cable TV, Central Ai...
Description
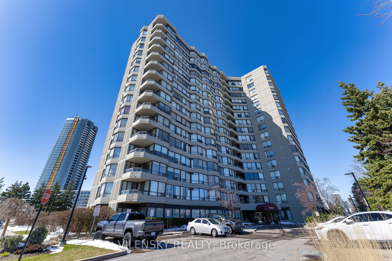
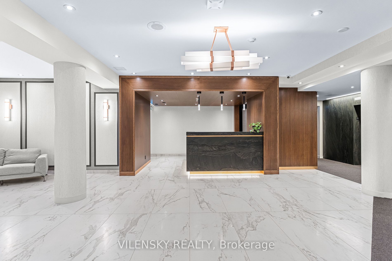
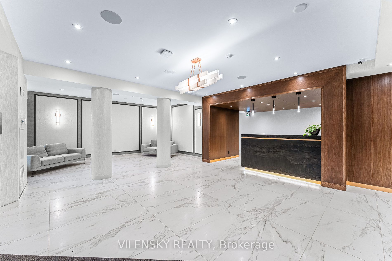
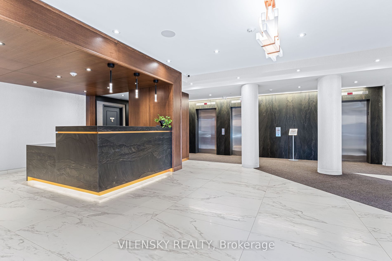
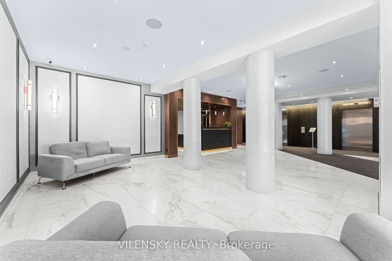
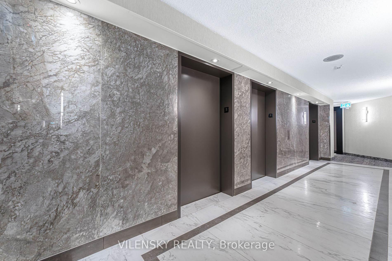
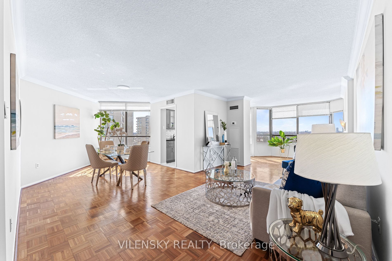
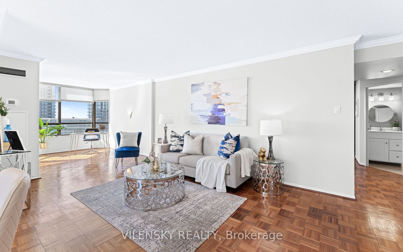
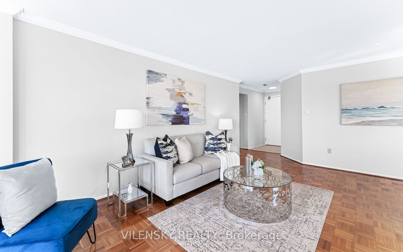
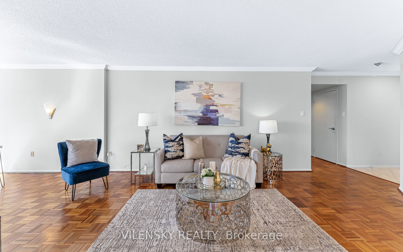
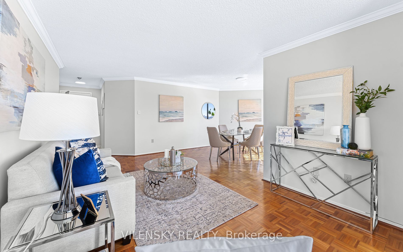
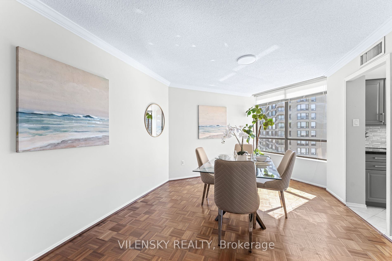
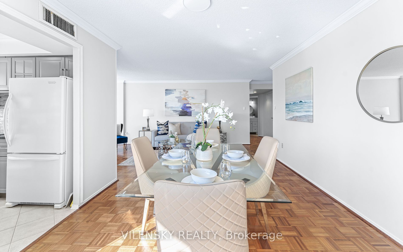
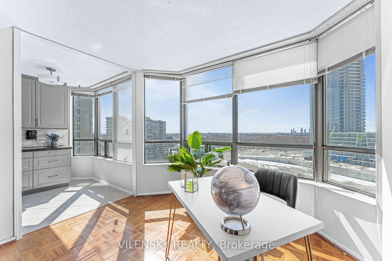
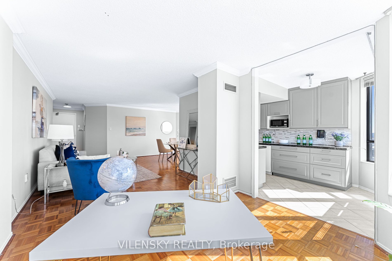
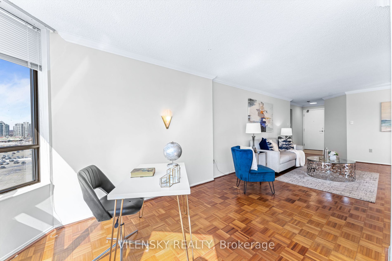
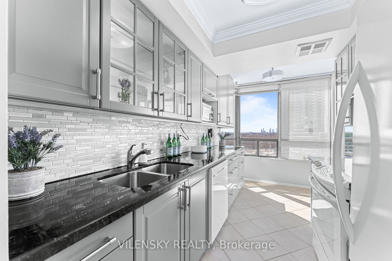
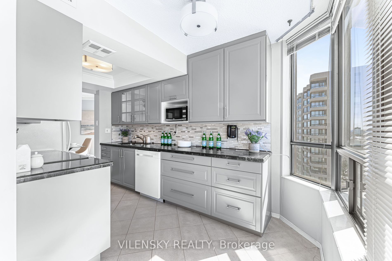
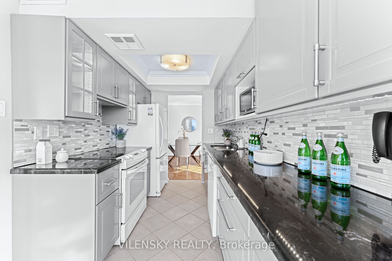
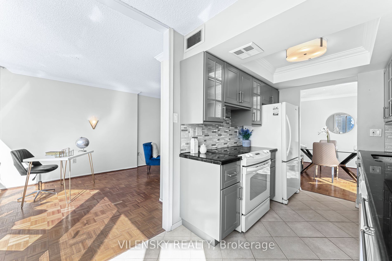
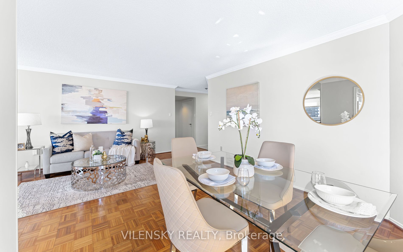
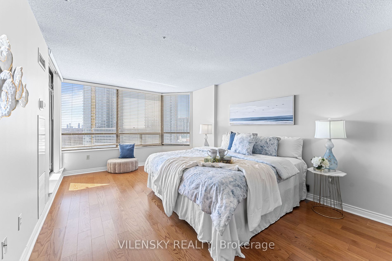
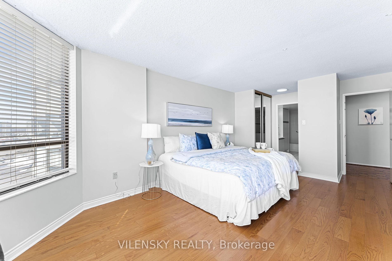
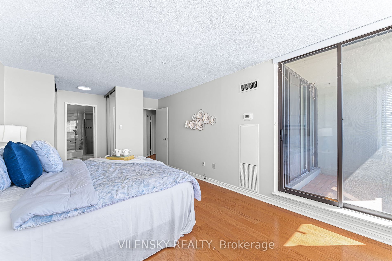
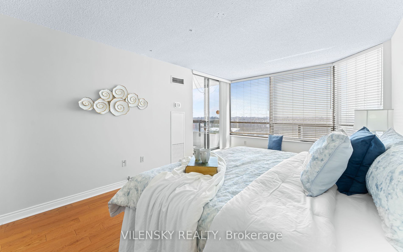
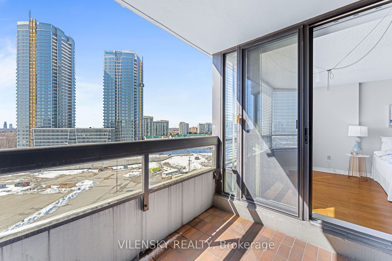
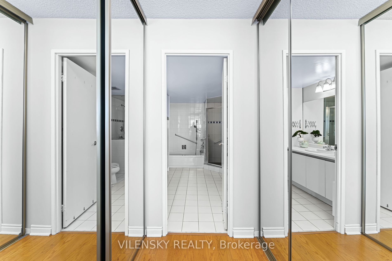
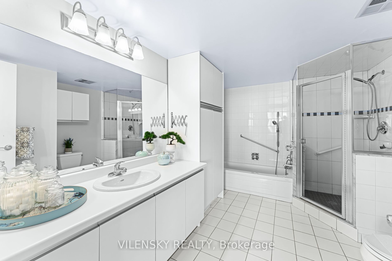
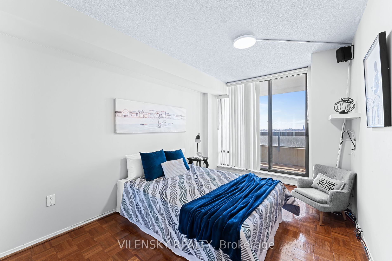
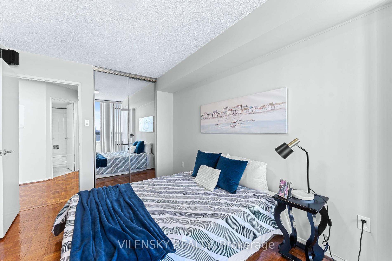
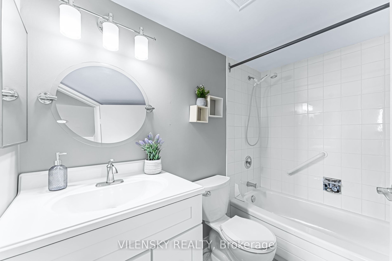
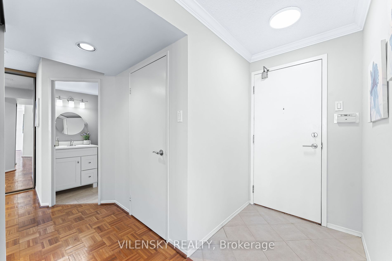
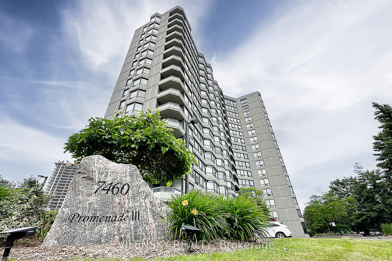
Welcome To Promenade Towers! Spacious, Sun-filled 2 Bedrooms + 2 Bathrooms Condo Unit conveniently Located In The Sought After Thornhill Community. This Beautiful Unit Includes Spacious Balcony, Open Concept Living Room Plus Executive Dining Area & An Upgraded Kitchen With Separate Breakfast area. B...reathtaking Living Room With Lots Of Windows & Light. Spacious Primary Bedroom Includes Access To Balcony, His & Hers Closets & A Huge 4Pc Bathroom. Unit Also Includes An Additional Spacious Bedroom, Ensuite Laundry & 3Pc Guest Bathroom. Enjoy 2 Underground Parking Spots + 1 Locker. Lobby Renovations Just Completed, Stunning Upgrades Throughout Complex! Maintenance Fee Includes All Utilities: Gas, Hydro, Heat, Internet, Cable! Do Not Miss Out! **** Extras **** Amenities Include 24 Hr Security, Tennis Court, Outdoor Pool, Shabbat Elevator, Guest Suit, Meeting Room. Steps Away From Promenade Mall, Walmart, Restaurants, Library, Parks, Public Transit & Places Of Worship. Minutes To Hwy 7/ Hwy 407.
Full Property Details
Interior
Bedrooms
2
Total Bedrooms
2
Washrooms
2
Square Footage
1200-1399 sqft
Basement
None
Heating Source
Gas
Heating Fuel
Forced Air
Air Conditioning
Central Air
Family Room
No
Kitchens
1
Total Kitchens
1
Fireplace Features
No
Bedrooms
2
Total Bedrooms
2
Washrooms
2
Square Footage
1200-1399 sqft
Basement
None
Heating Source
Gas
Heating Fuel
Forced Air
Air Conditioning
Central Air
Family Room
No
Kitchens
1
Total Kitchens
1
Fireplace Features
No
Exterior
Driveway
Underground
Pool
Outdoor Pool
Parking Spaces
2
Total Parking Spaces
2.00
Parking Description
Underground
Garage Spaces
2
Balcony
Open
Driveway
Underground
Pool
Outdoor Pool
Parking Spaces
2
Total Parking Spaces
2.00
Parking Description
Underground
Garage Spaces
2
Balcony
Open
Building Description
Style
Apartment
Home Type
Condo
Subtype
Condo Apartment
Property Orientation
South West
Exterior Finish
Concrete
Possession Date
No Data
Locker
Exclusive
Style
Apartment
Home Type
Condo
Subtype
Condo Apartment
Property Orientation
South West
Exterior Finish
Concrete
Possession Date
No Data
Locker
Exclusive
Community
Community
Brownridge
Community
Brownridge
Taxes & Fees
Taxes
$3,211 /yr
Tax Year
2023
Maintenance Fee
$1,210.82/mo
Cable TV
Included
Central Air Conditioning
Included
Common Elements
Included
Heating
Included
Hydro
Included
Parking
Included
Water
Included
Building Insurance
Included
Taxes
$3,211 /yr
Tax Year
2023
Maintenance Fee
$1,210.82/mo
Cable TV
Included
Central Air Conditioning
Included
Common Elements
Included
Heating
Included
Hydro
Included
Parking
Included
Water
Included
Building Insurance
Included
Other
Pets
No
Pets
No
Room Types
Bedroom 2
Double Closet, Broadloom, Picture Window
Dimensions 14.11 x 11.48 feet
161.98 sqft
Den
Picture Window, Combined w/Living, Sliding Doors
Dimensions 10.83 x 8.2 feet
88.81 sqft
Dining Room
Open Concept, LED Lighting, Picture Window
Dimensions 10.83 x 9.84 feet
106.57 sqft
Foyer
LED Lighting, Tile Floor, Closet
Dimensions 20.01 x 10.63 feet
212.71 sqft
Kitchen
Eat-in Kitchen, LED Lighting, Ceramic Floor
Dimensions 14.76 x 9.84 feet
145.24 sqft
Laundry
Tile Floor
Dimensions - feet
0 sqft
Primary Bedroom
4 Pc Ensuite, His and Hers Closets
Dimensions 18.04 x 11.81 feet
213.05 sqft
Similar Properties(No results)
Mortgage Calculator
Calculate your estimated monthly mortgage payment
Price
$735,000
$
%
%
Total cost of mortgage
$0
Monthly payment
By clicking Save, we will calculate your estimated mortgage for all properties using the saved values (down payment percentage, interest rate, and amortization).
The accuracy and applicability of this calculator are not guaranteed.