Sign In or Create a Free Account to see full details of this property
Key Facts
Key facts for 62 Laskin Drive
Property Type
Townhome, 3-Storey
Parking
Built-In 1 garage, 2 parking
MLS #
N7258444
Size
2000-2500 sqft
Basement
Partially Finished,Unfinished
Listed on
2023-10-30
Lot size
18 x 89.9
Tax
$5,498 /yr
Days on Market
88
Approximate Age
0-5
Maintenance Fee
-
Description
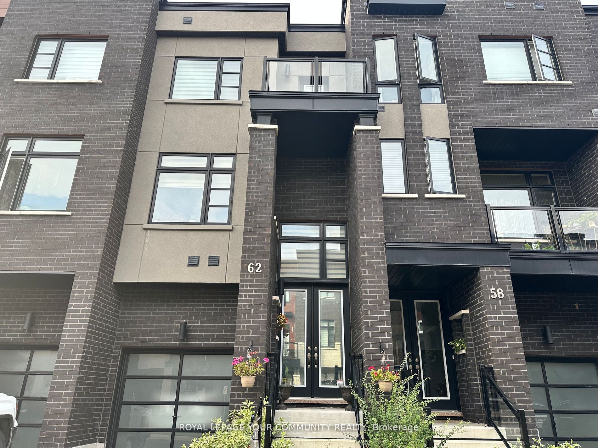

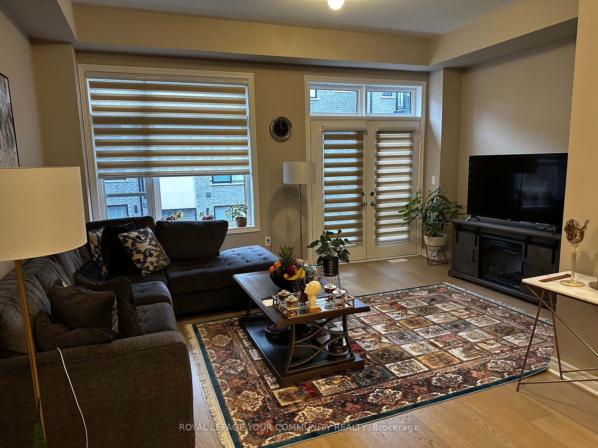
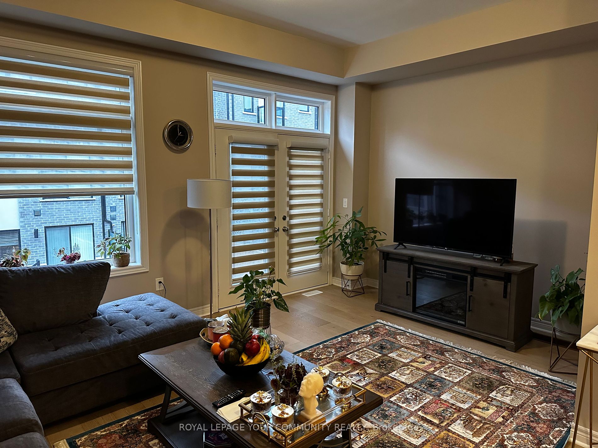
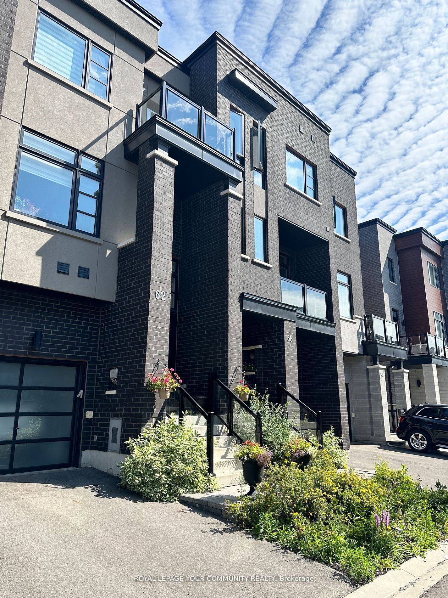
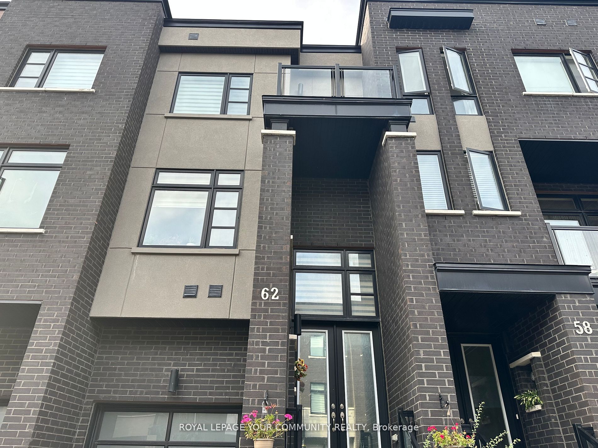
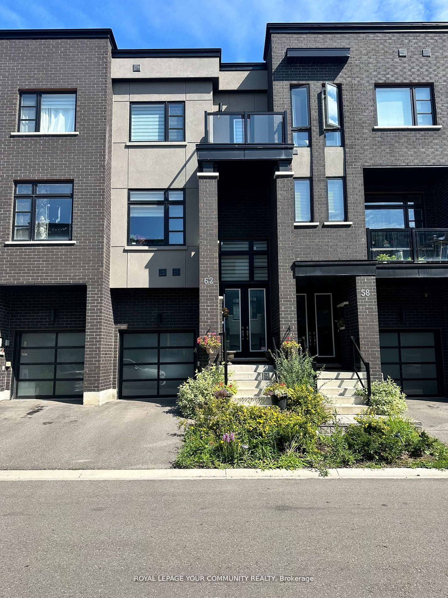
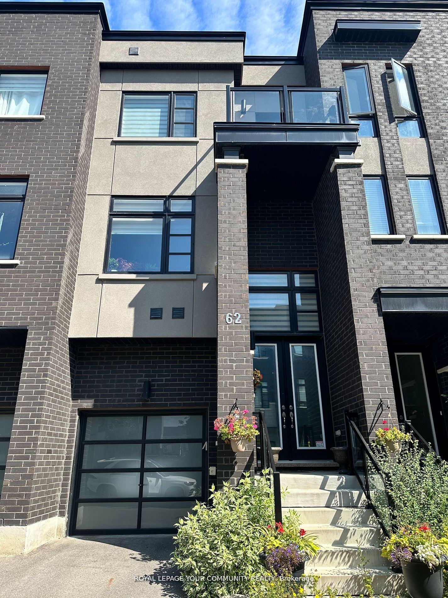
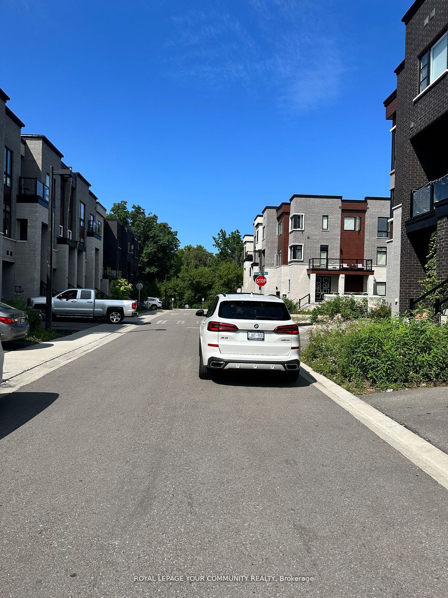
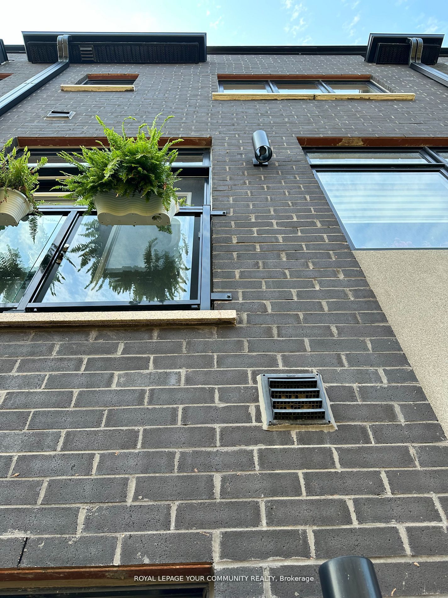
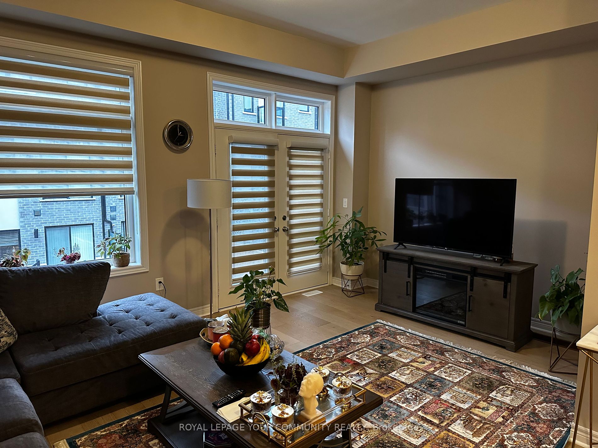
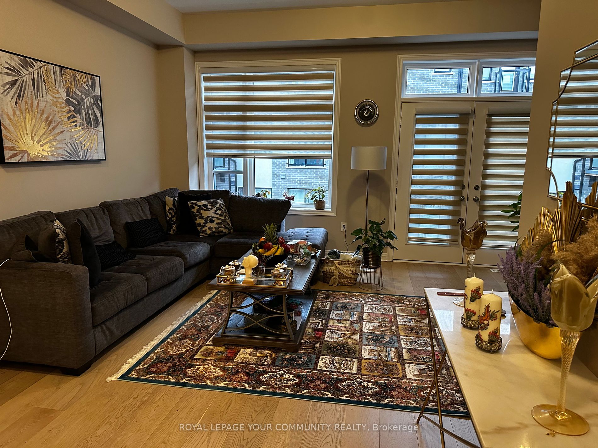
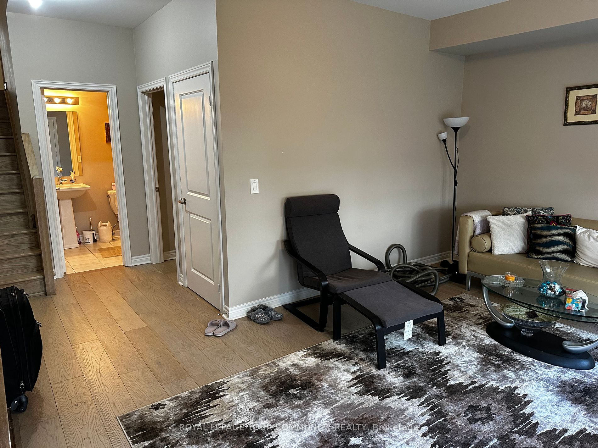
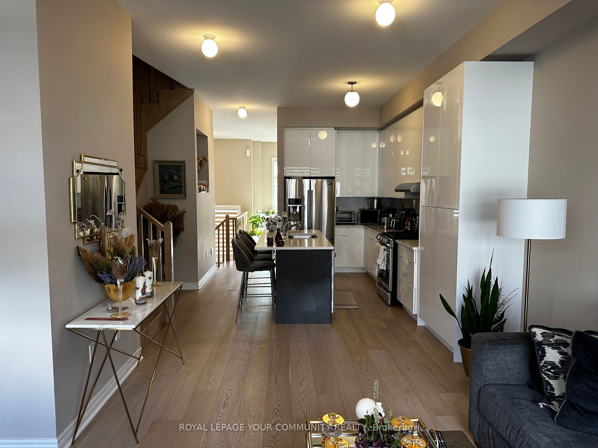
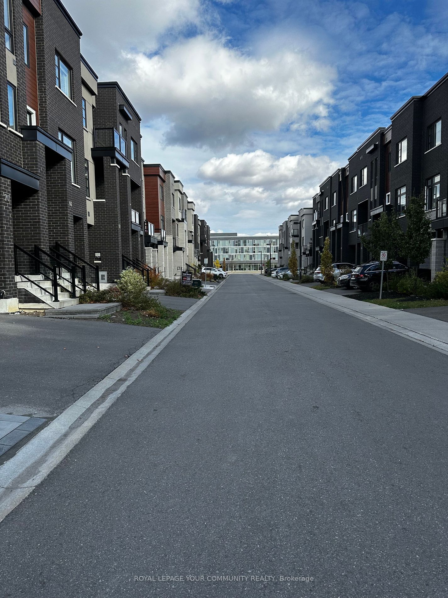
Desirable Executive Town-home In Coveted Lebovic Campus Neighborhood! Stunning Unit Home With
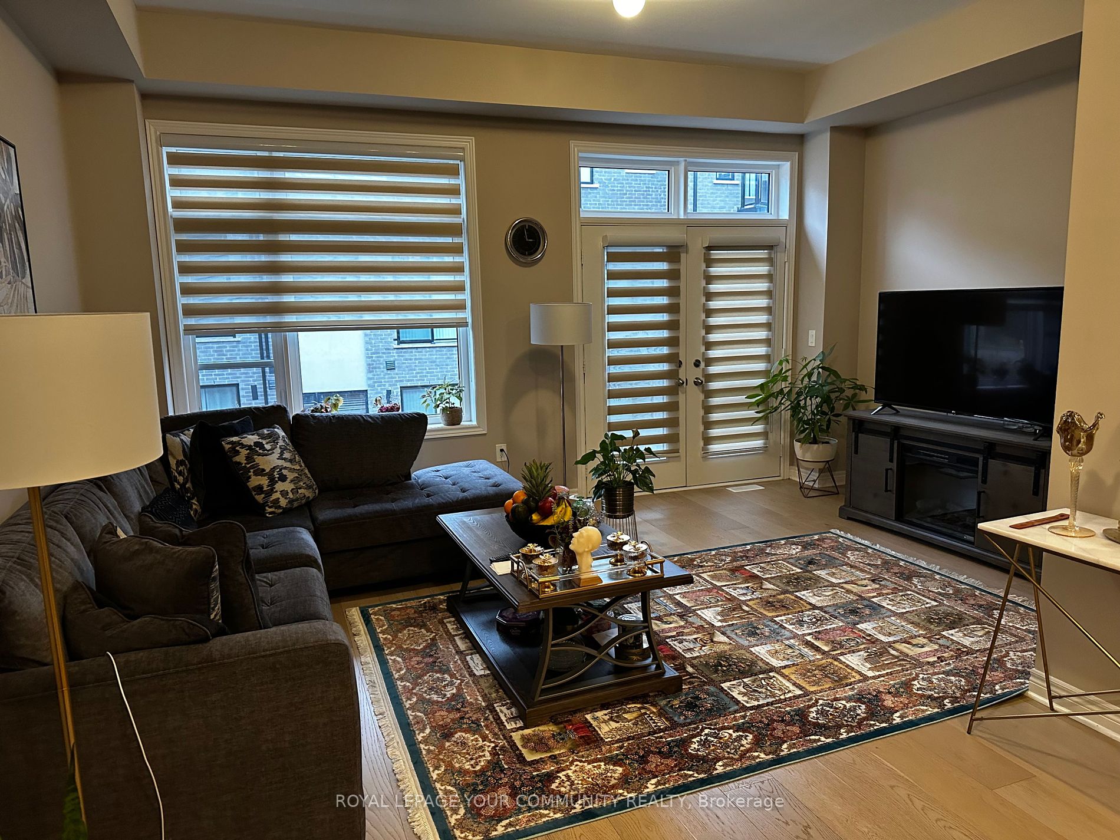
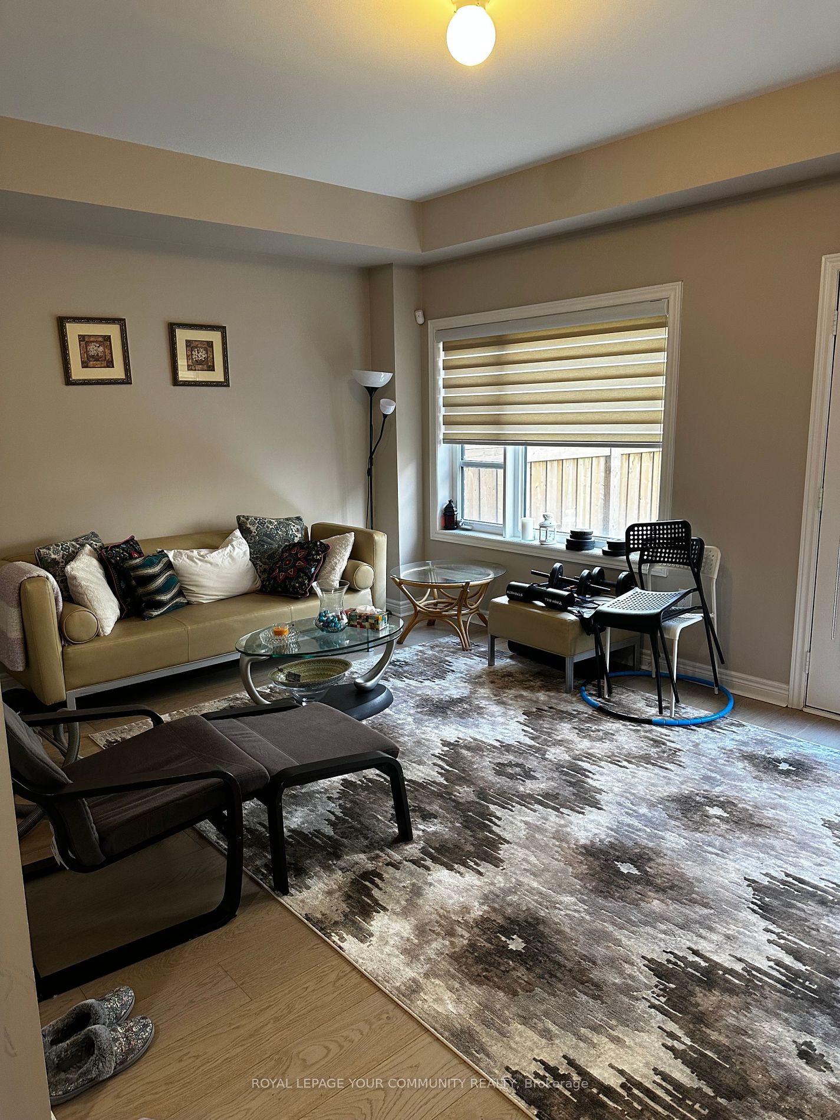
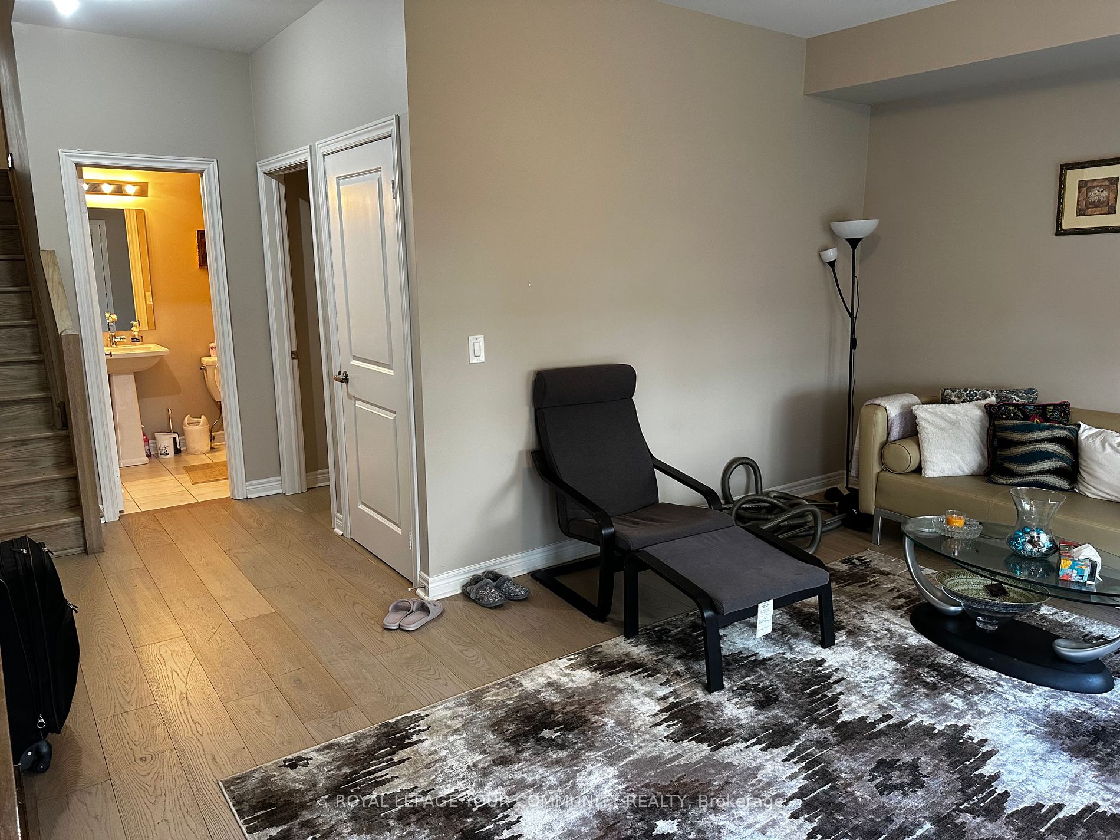
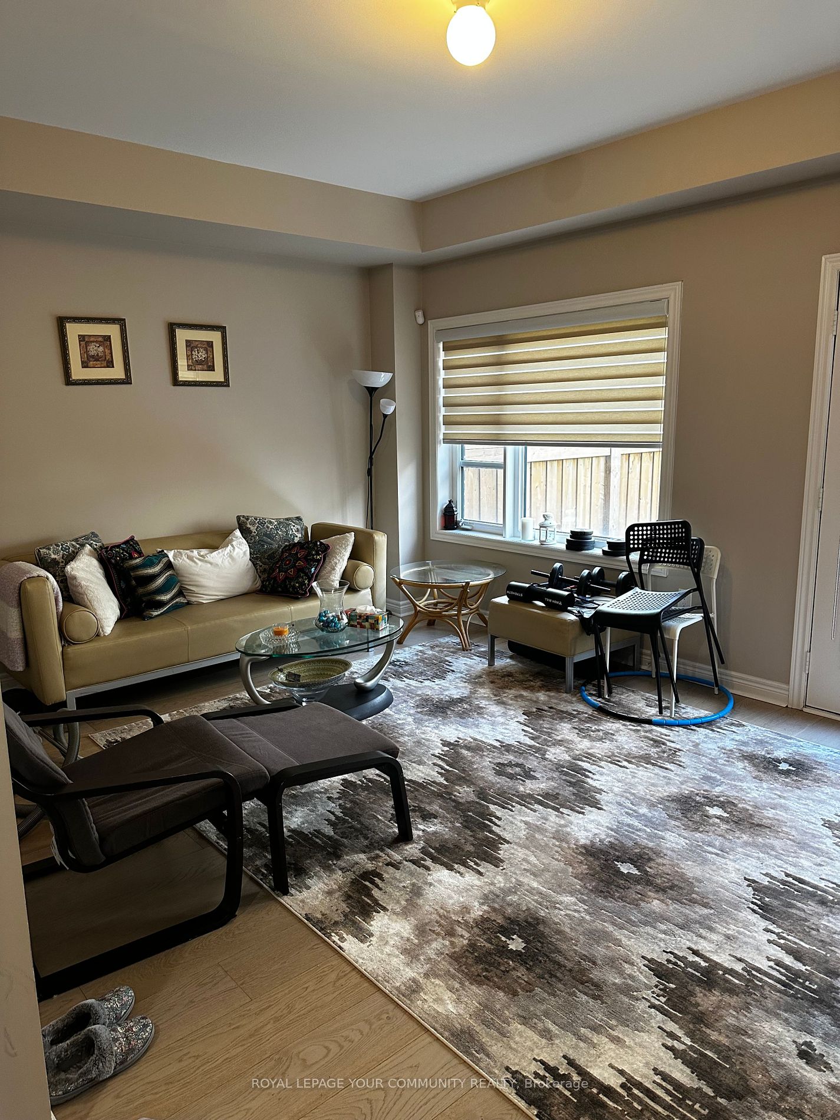
Approximately 2168 Sq Ft Of Gorgeous Living Area. Potential Change The Great Room To 4th Bedroom In
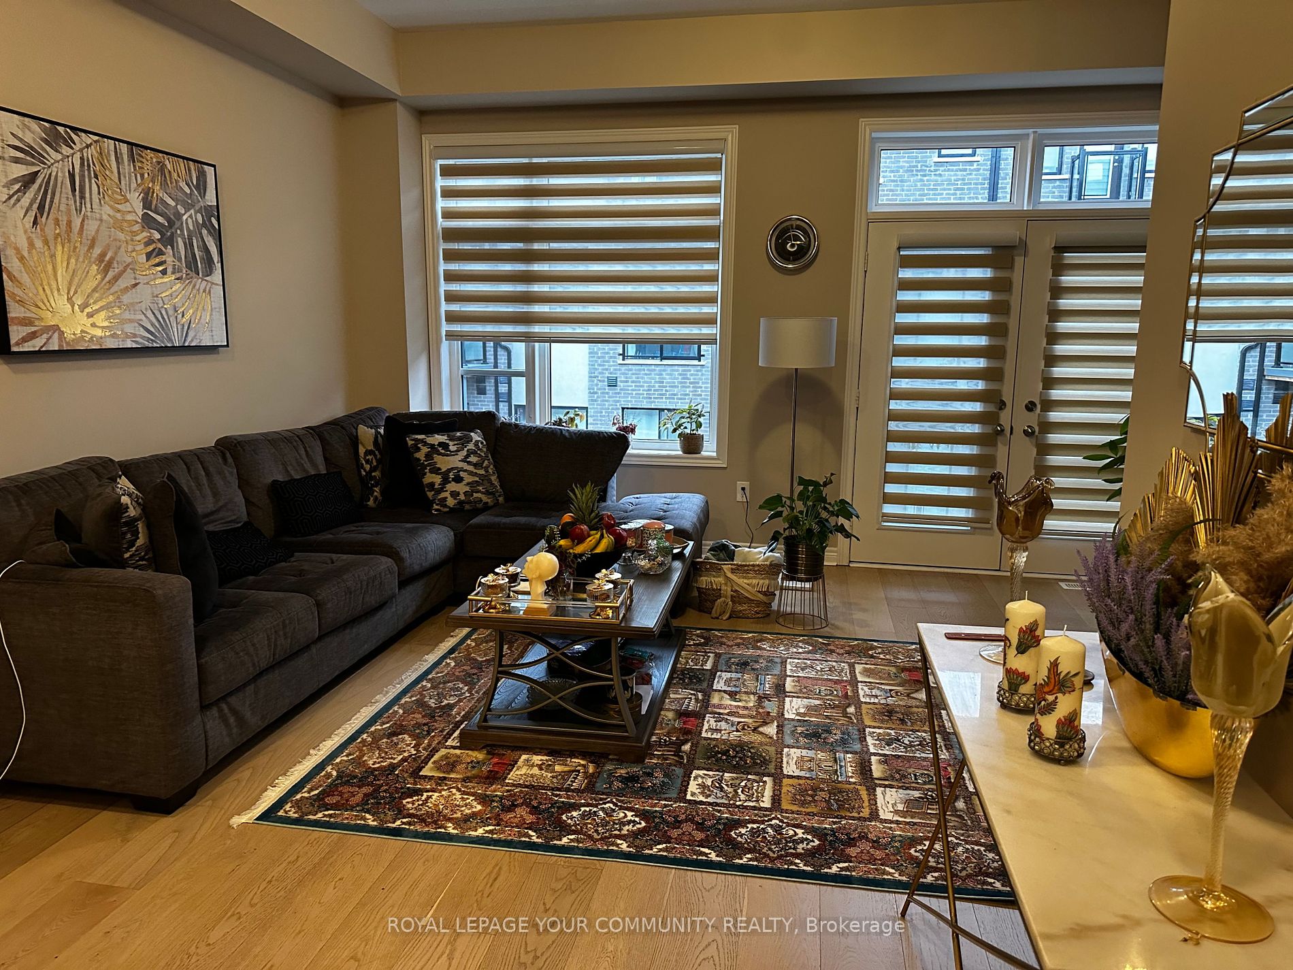
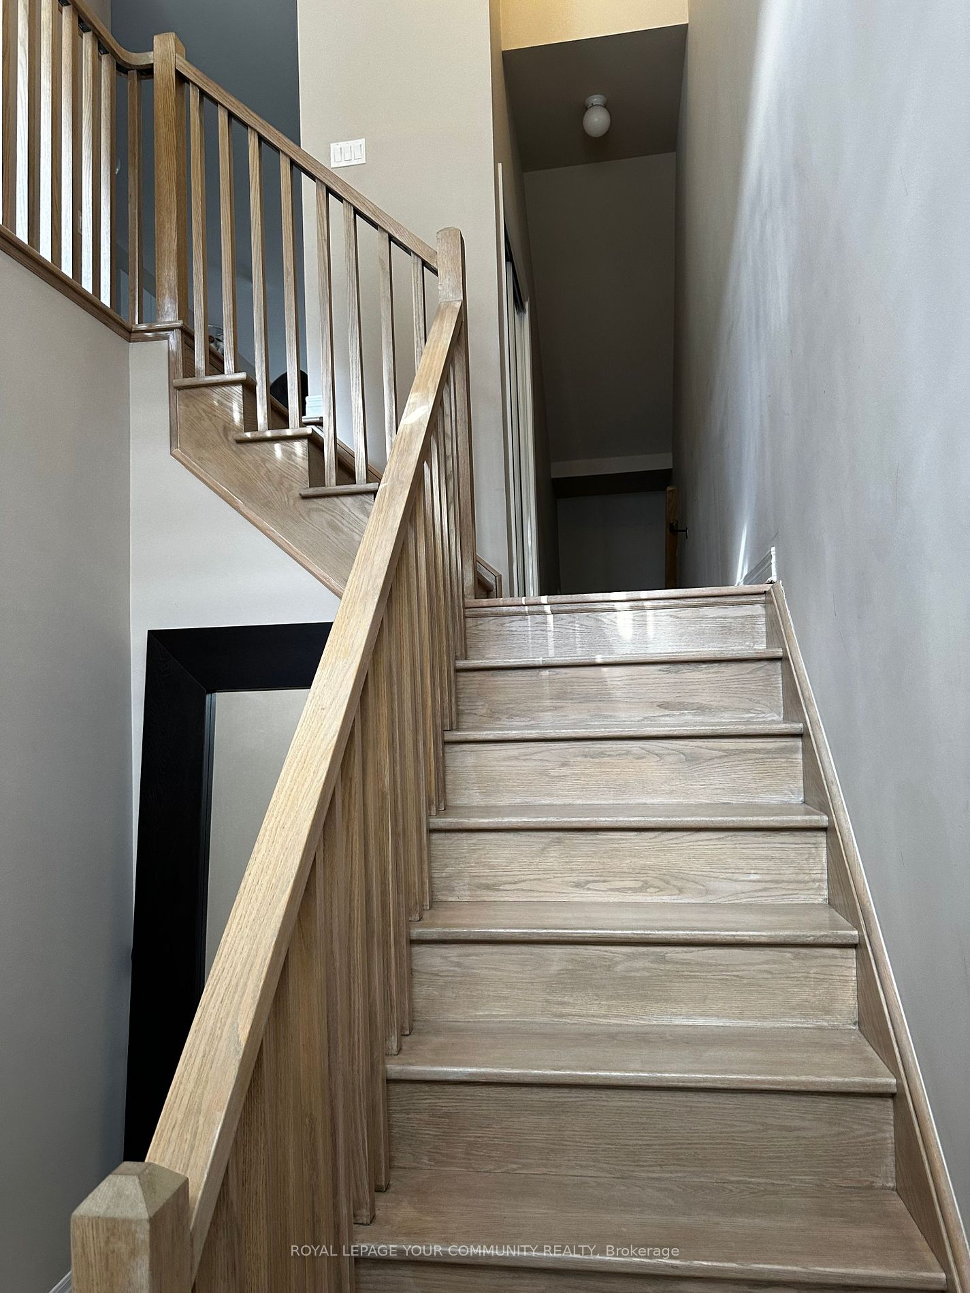
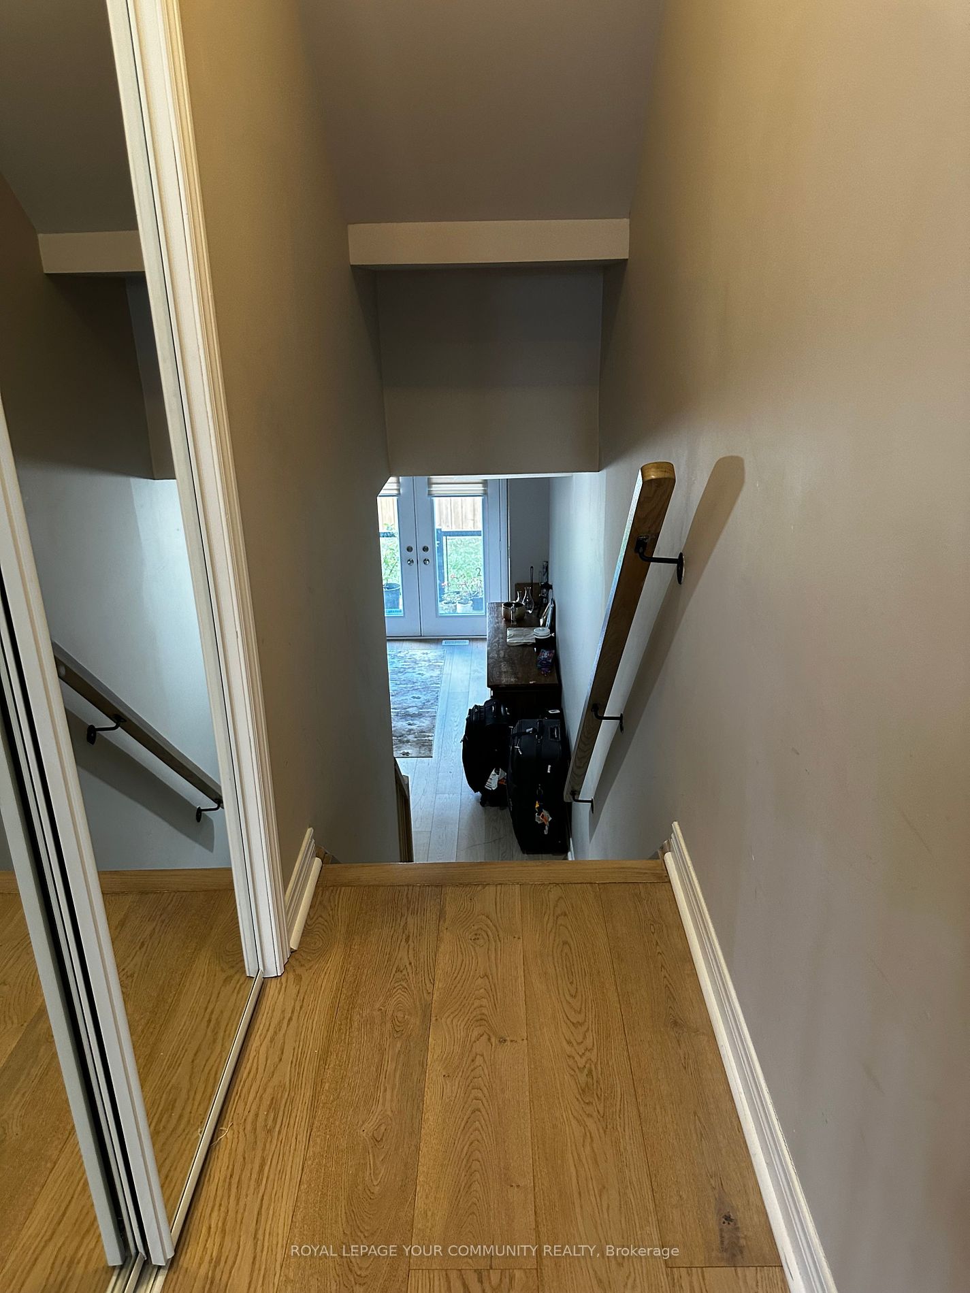
Main. Fully Upgraded From With 10Ft Ceilings On Main Floor, And 9Ft Ceilings Throughout All Other
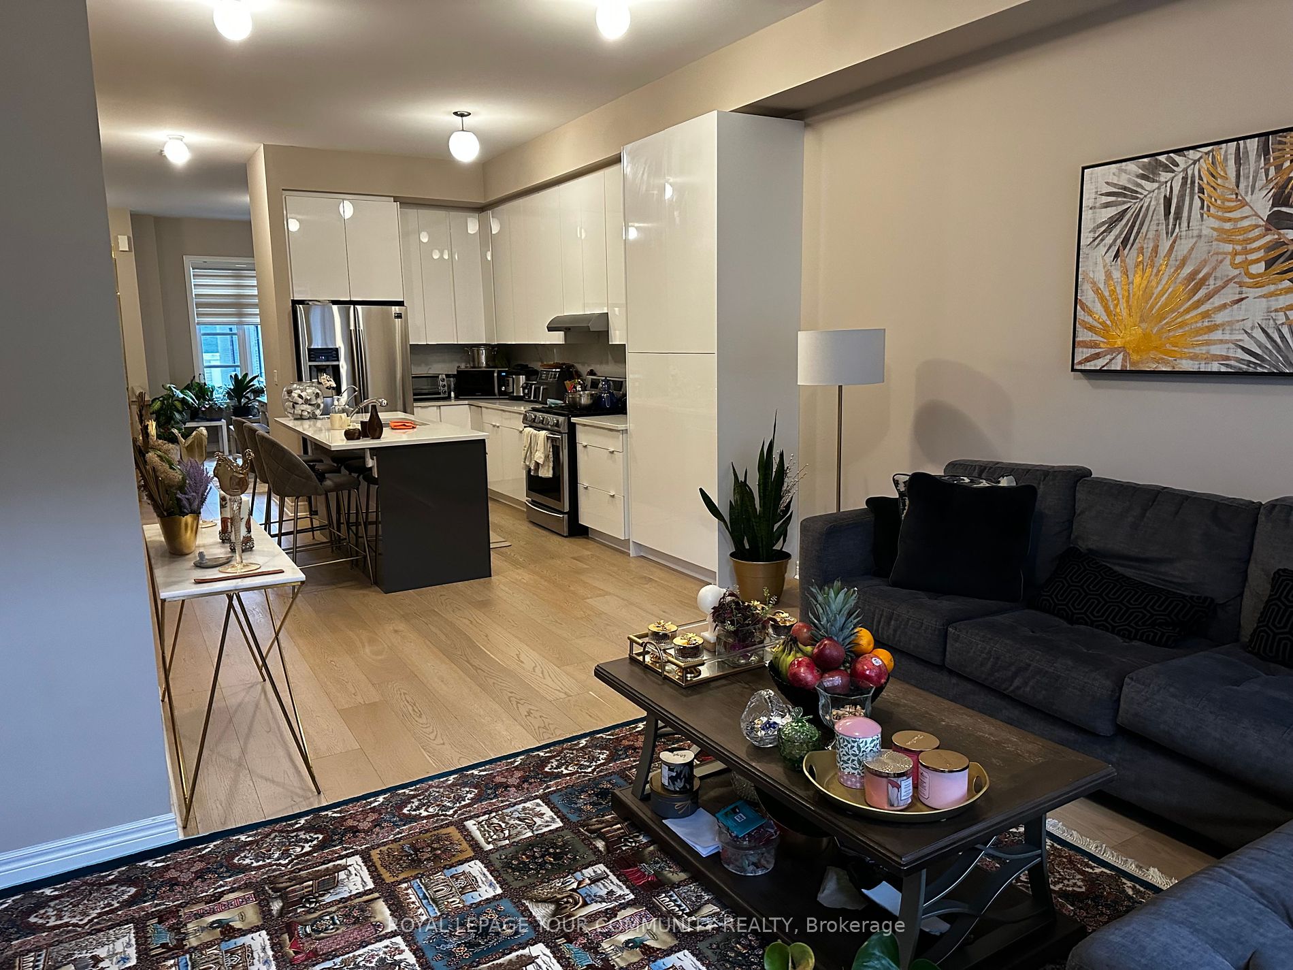
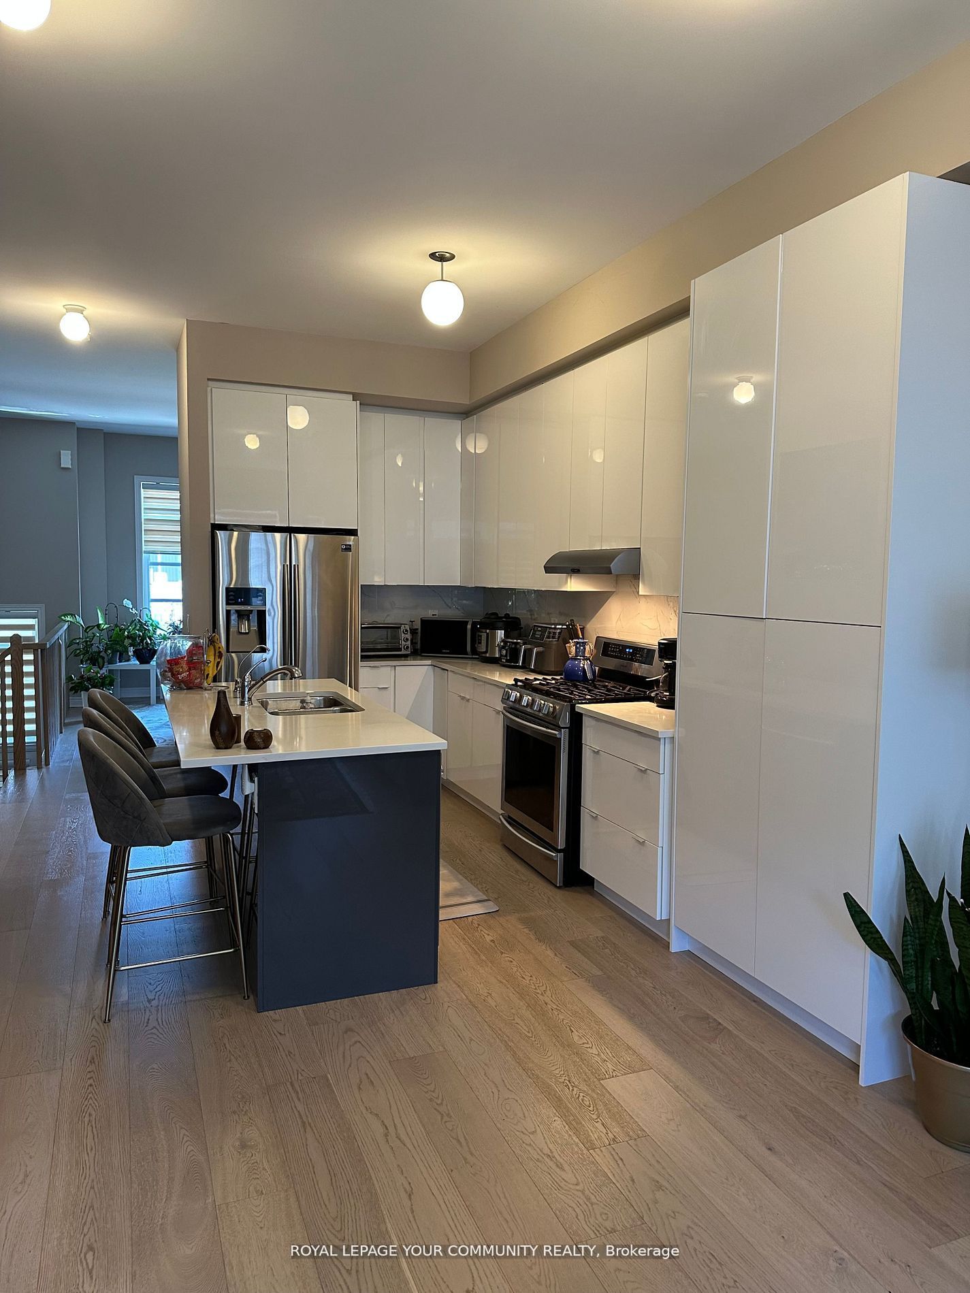
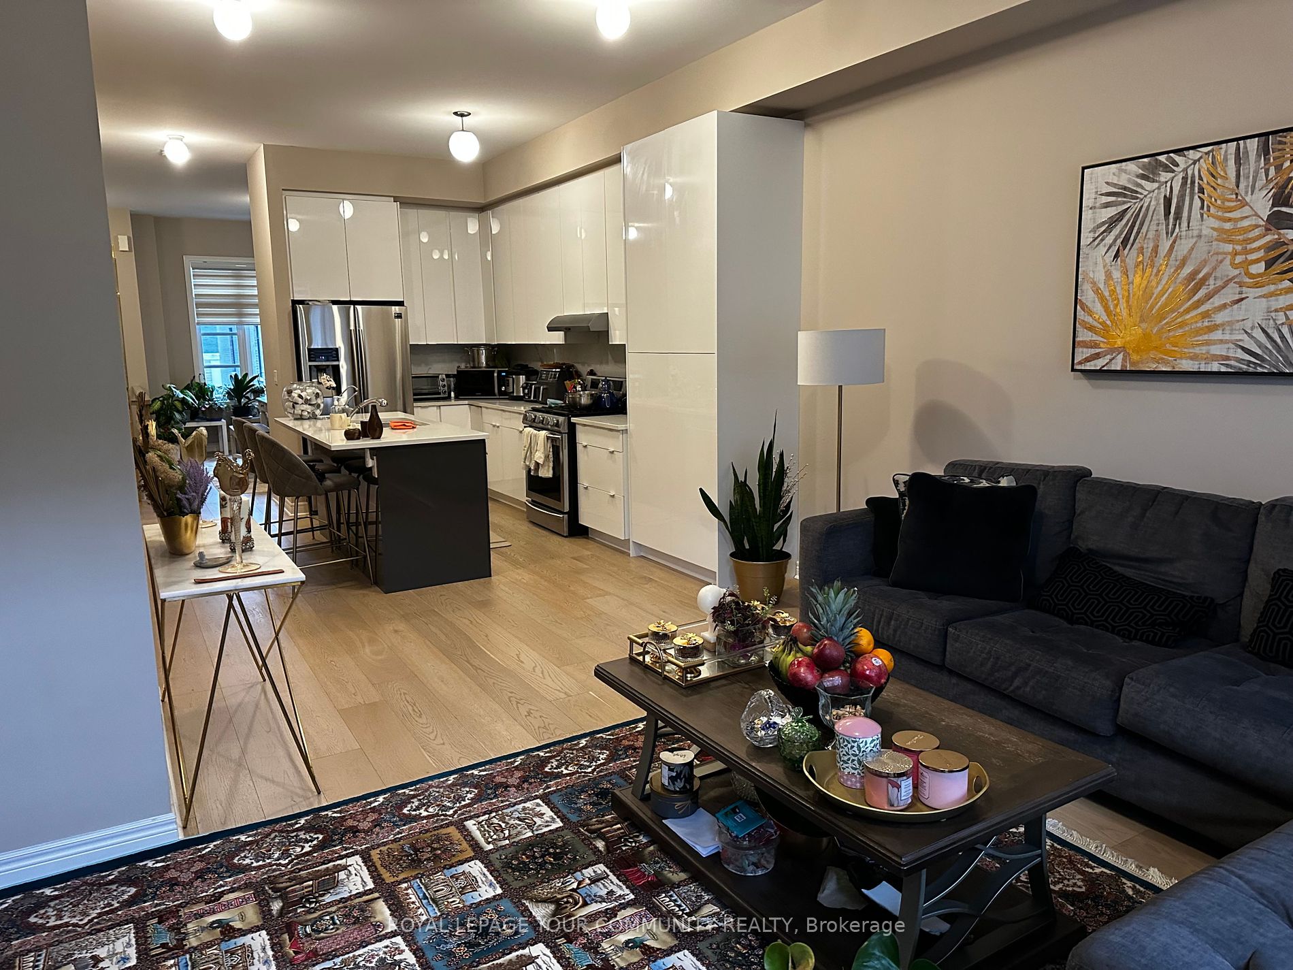
Floors! ...Custom Built Modern High Glass Kitchen W/Tall Cabinets, High End Stainless Steel Appliances,
Quartz Counter Top, Quartz Back Splash, Oversized Central Island W/Brkfst Bar And , Hardwood Floors
Throughout. Window Coverings and Much More! **** Extras **** All Stainless Steel: Fridge W/French Doors &Ice Dispenser, Stove, Built-In Dishwasher,
Range Hood. Washer And Dryer On Upper Flr, Central Water Softener, Security Sys, Garage Access To Laundry Room, Electric Garage Door
Opener, All Elf's
Full Property Details
Interior
Bedrooms
3
Total Bedrooms
3
Washrooms
4
Square Footage
2000-2500 sqft
Basement
Partially Finished,Unfinished
Heating Source
Gas
Heating Fuel
Forced Air
Air Conditioning
Central Air
Family Room
Yes
Kitchens
1
Total Kitchens
1
Fireplace Features
No
Bedrooms
3
Total Bedrooms
3
Washrooms
4
Square Footage
2000-2500 sqft
Basement
Partially Finished,Unfinished
Heating Source
Gas
Heating Fuel
Forced Air
Air Conditioning
Central Air
Family Room
Yes
Kitchens
1
Total Kitchens
1
Fireplace Features
No
Exterior
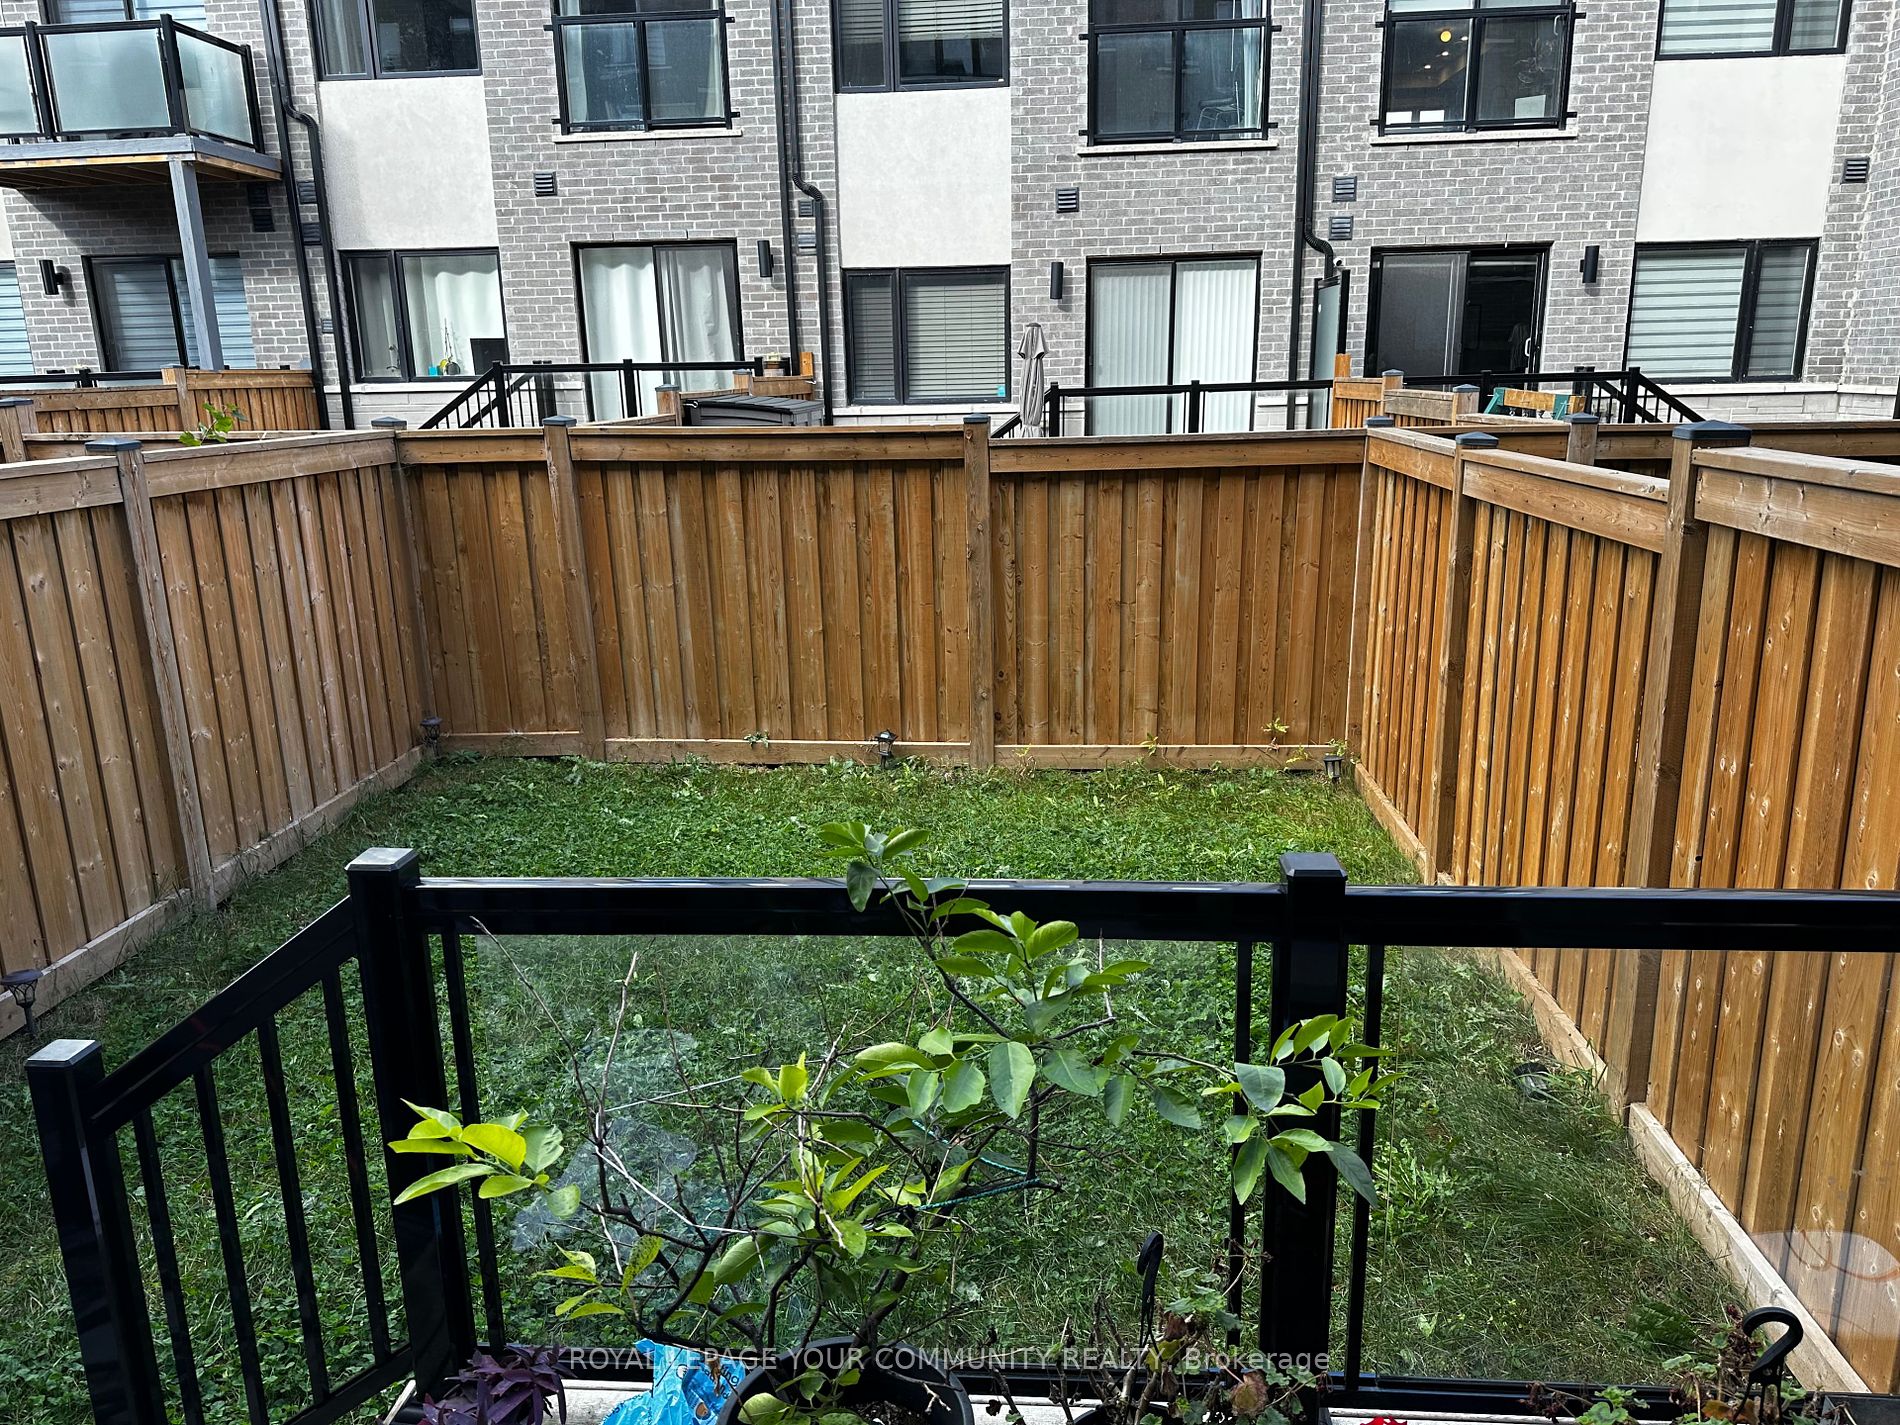
Depth
89.9
Front
18.06
Driveway
Available
Lot Size
18 x 89.9 ft
Pool
None
Parking Spaces
2
Total Parking Spaces
2.00
Parking Description
Built-In
Garage Spaces
1
Zoning
Del Property Management 416 661 3151
Depth
89.9
Front
18.06
Driveway
Available
Lot Size
18 x 89.9 ft
Pool
None
Parking Spaces
2
Total Parking Spaces
2.00
Parking Description
Built-In
Garage Spaces
1
Zoning
Del Property Management 416 661 3151
Building Description
Style
3-Storey
Home Type
Townhome
Subtype
Att/Row/Townhouse
Year Built
0-5
Property Orientation
North
Exterior Finish
Brick,Stucco (Plaster)
Sewers
Holding Tank
Water Supply
Municipal
Possession Date
1/2/2024
Style
3-Storey
Home Type
Townhome
Subtype
Att/Row/Townhouse
Year Built
0-5
Property Orientation
North
Exterior Finish
Brick,Stucco (Plaster)
Sewers
Holding Tank
Water Supply
Municipal
Possession Date
1/2/2024
Community
Community
Patterson
Community
Patterson
Taxes & Fees
Taxes
$5,498 /yr
Tax Year
2023
Taxes
$5,498 /yr
Tax Year
2023
Room Types
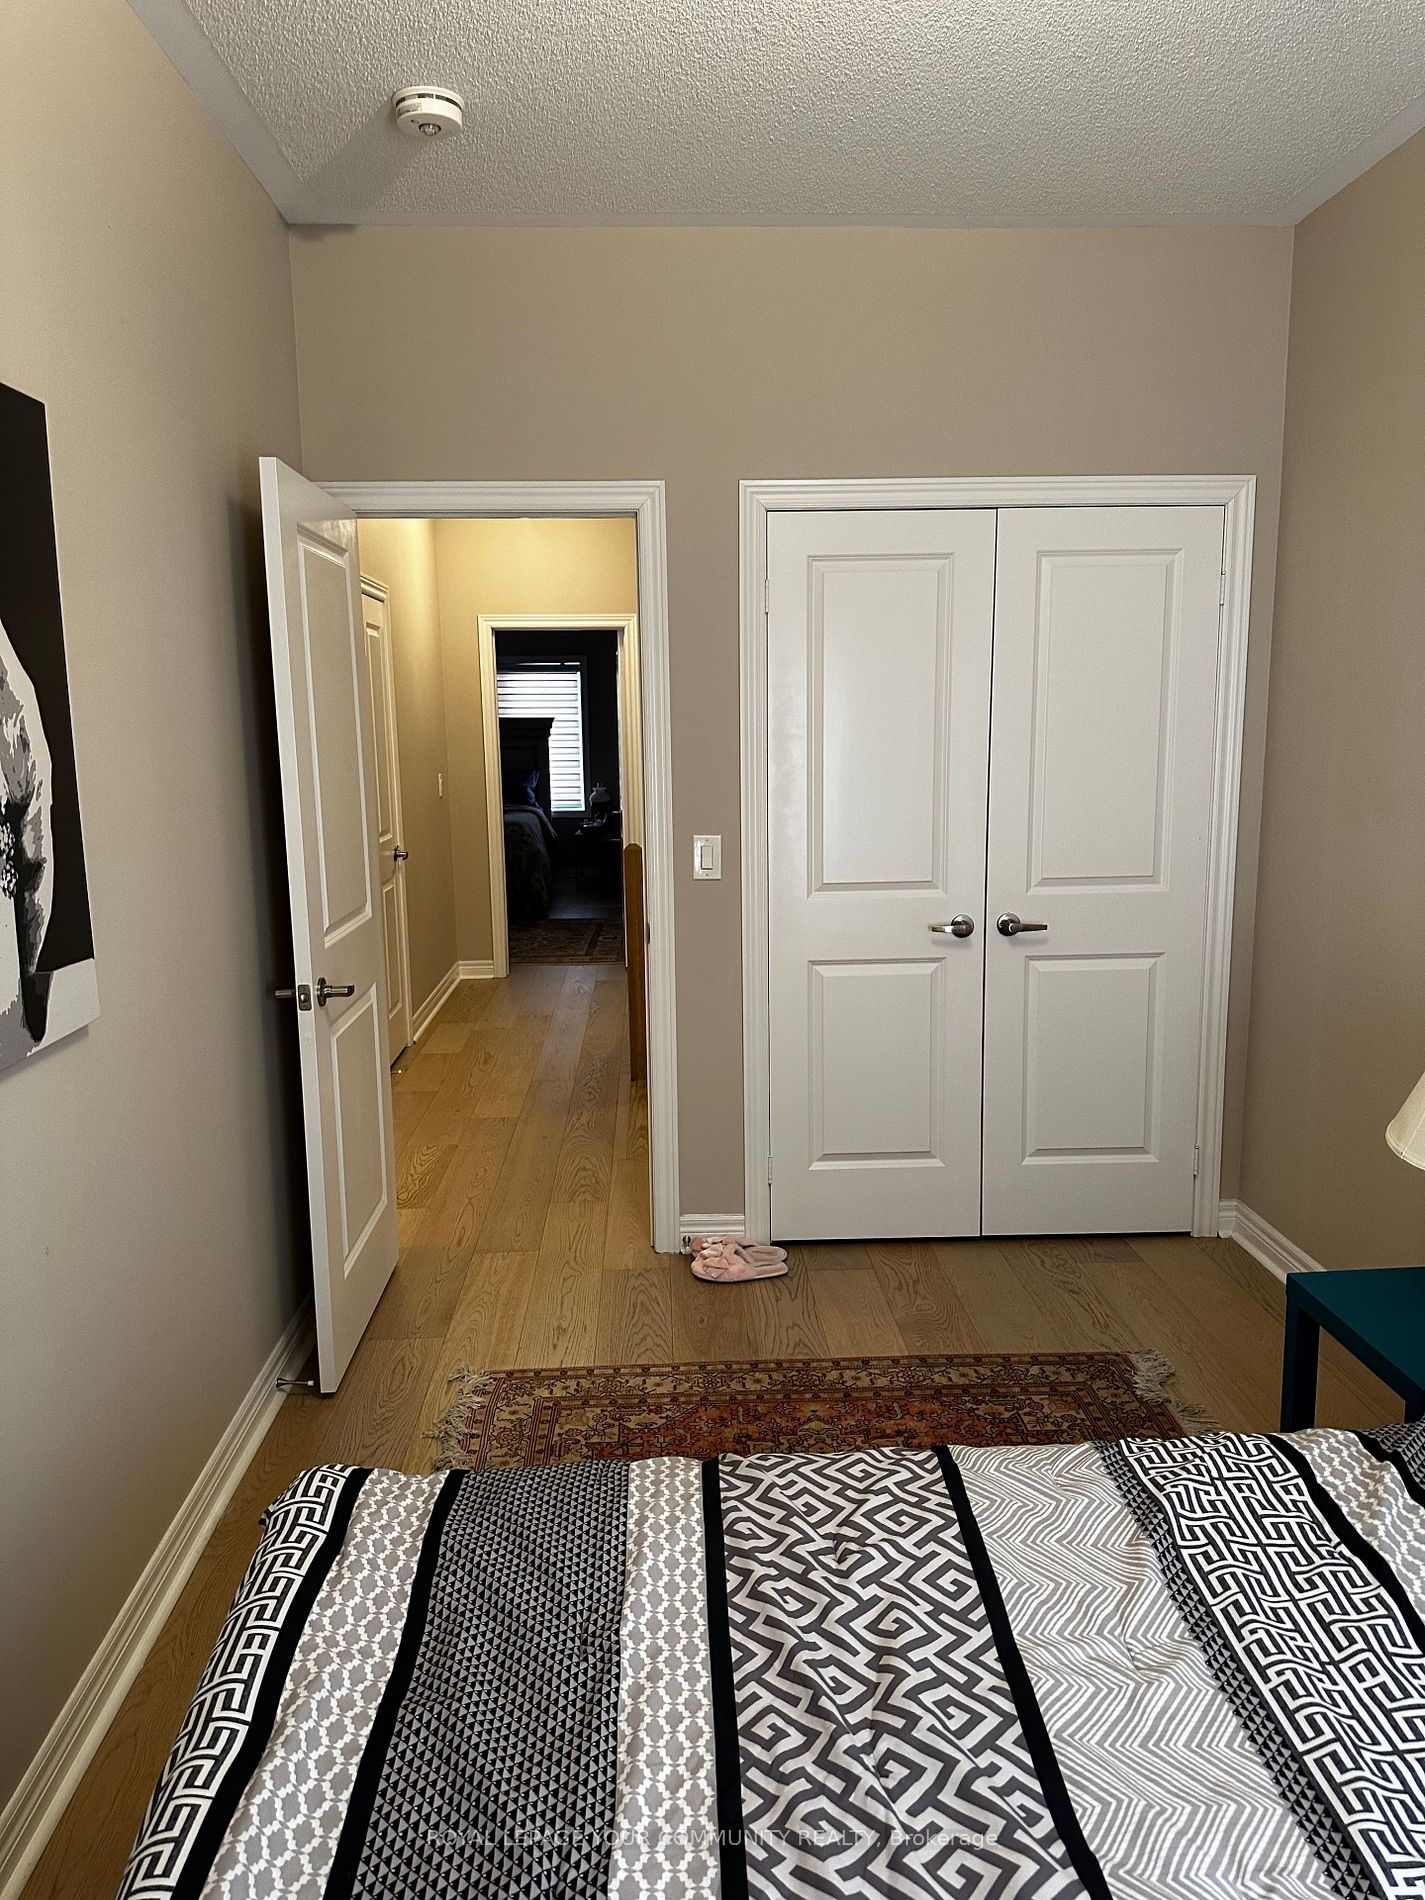
Bedroom 2
Hardwood Floor, Closet, Balcony
Dimensions 13.48 x 8.53 feet
114.98 sqft
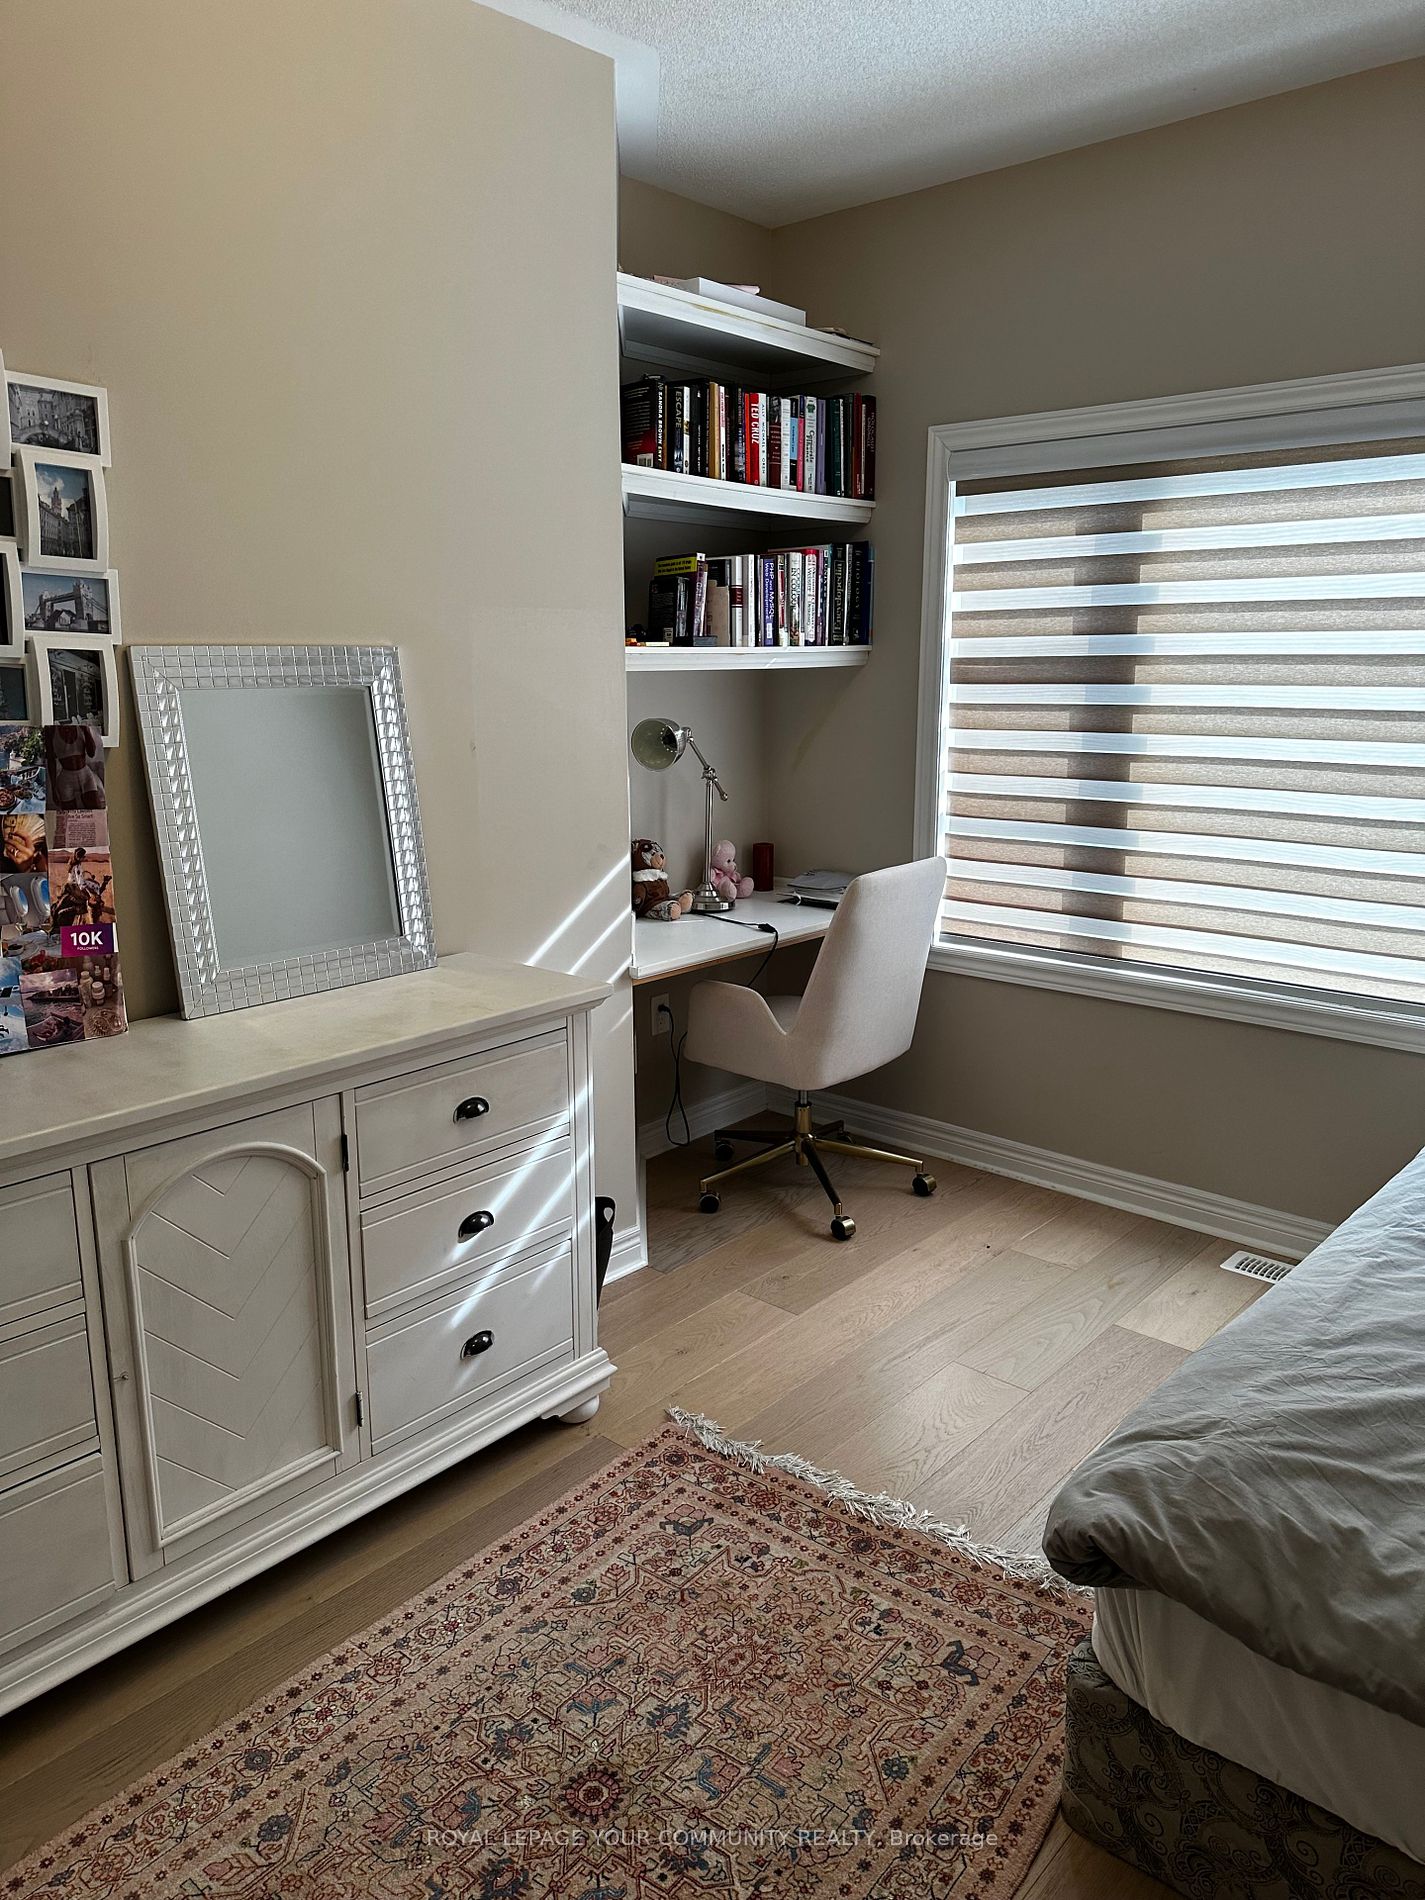
Bedroom 3
Hardwood Floor, Closet
Dimensions 12.63 x 8.53 feet
107.73 sqft
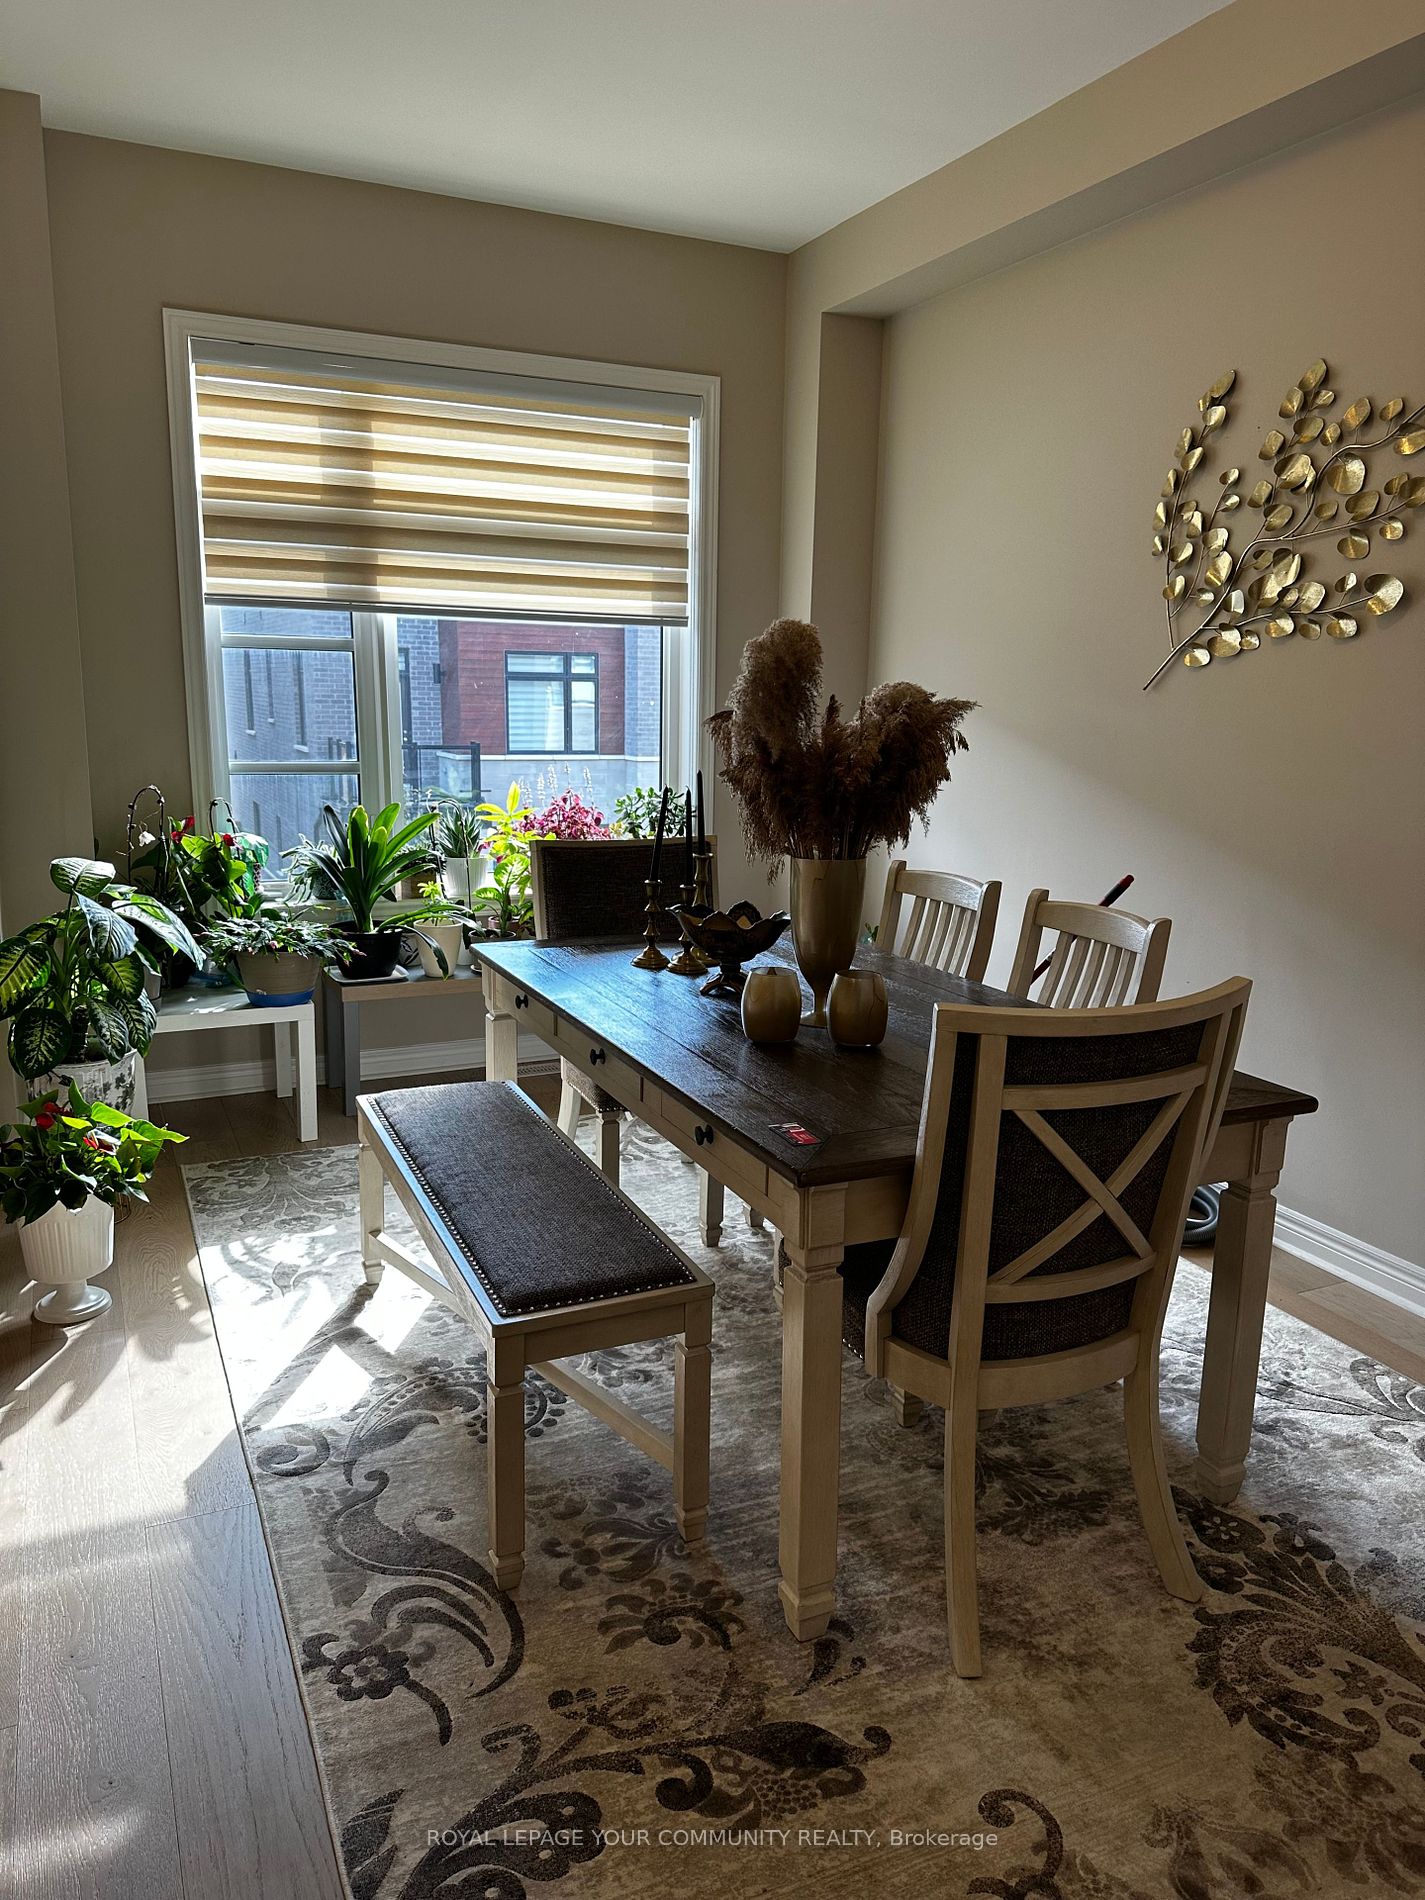
Dining Room
Hardwood Floor
Dimensions 19.69 x 10.99 feet
216.39 sqft
Family Room
Hardwood Floor
Dimensions 14.11 x 10.99 feet
155.07 sqft
Great Room
Hardwood Floor, Sliding Doors
Dimensions 17.22 x 11.48 feet
197.69 sqft
Kitchen
Hardwood Floor, Quartz Counter, Centre Island
Dimensions 17.06 x 13.09 feet
223.32 sqft
Living Room
Hardwood Floor, Combined w/Dining
Dimensions 19.69 x 10.99 feet
216.39 sqft
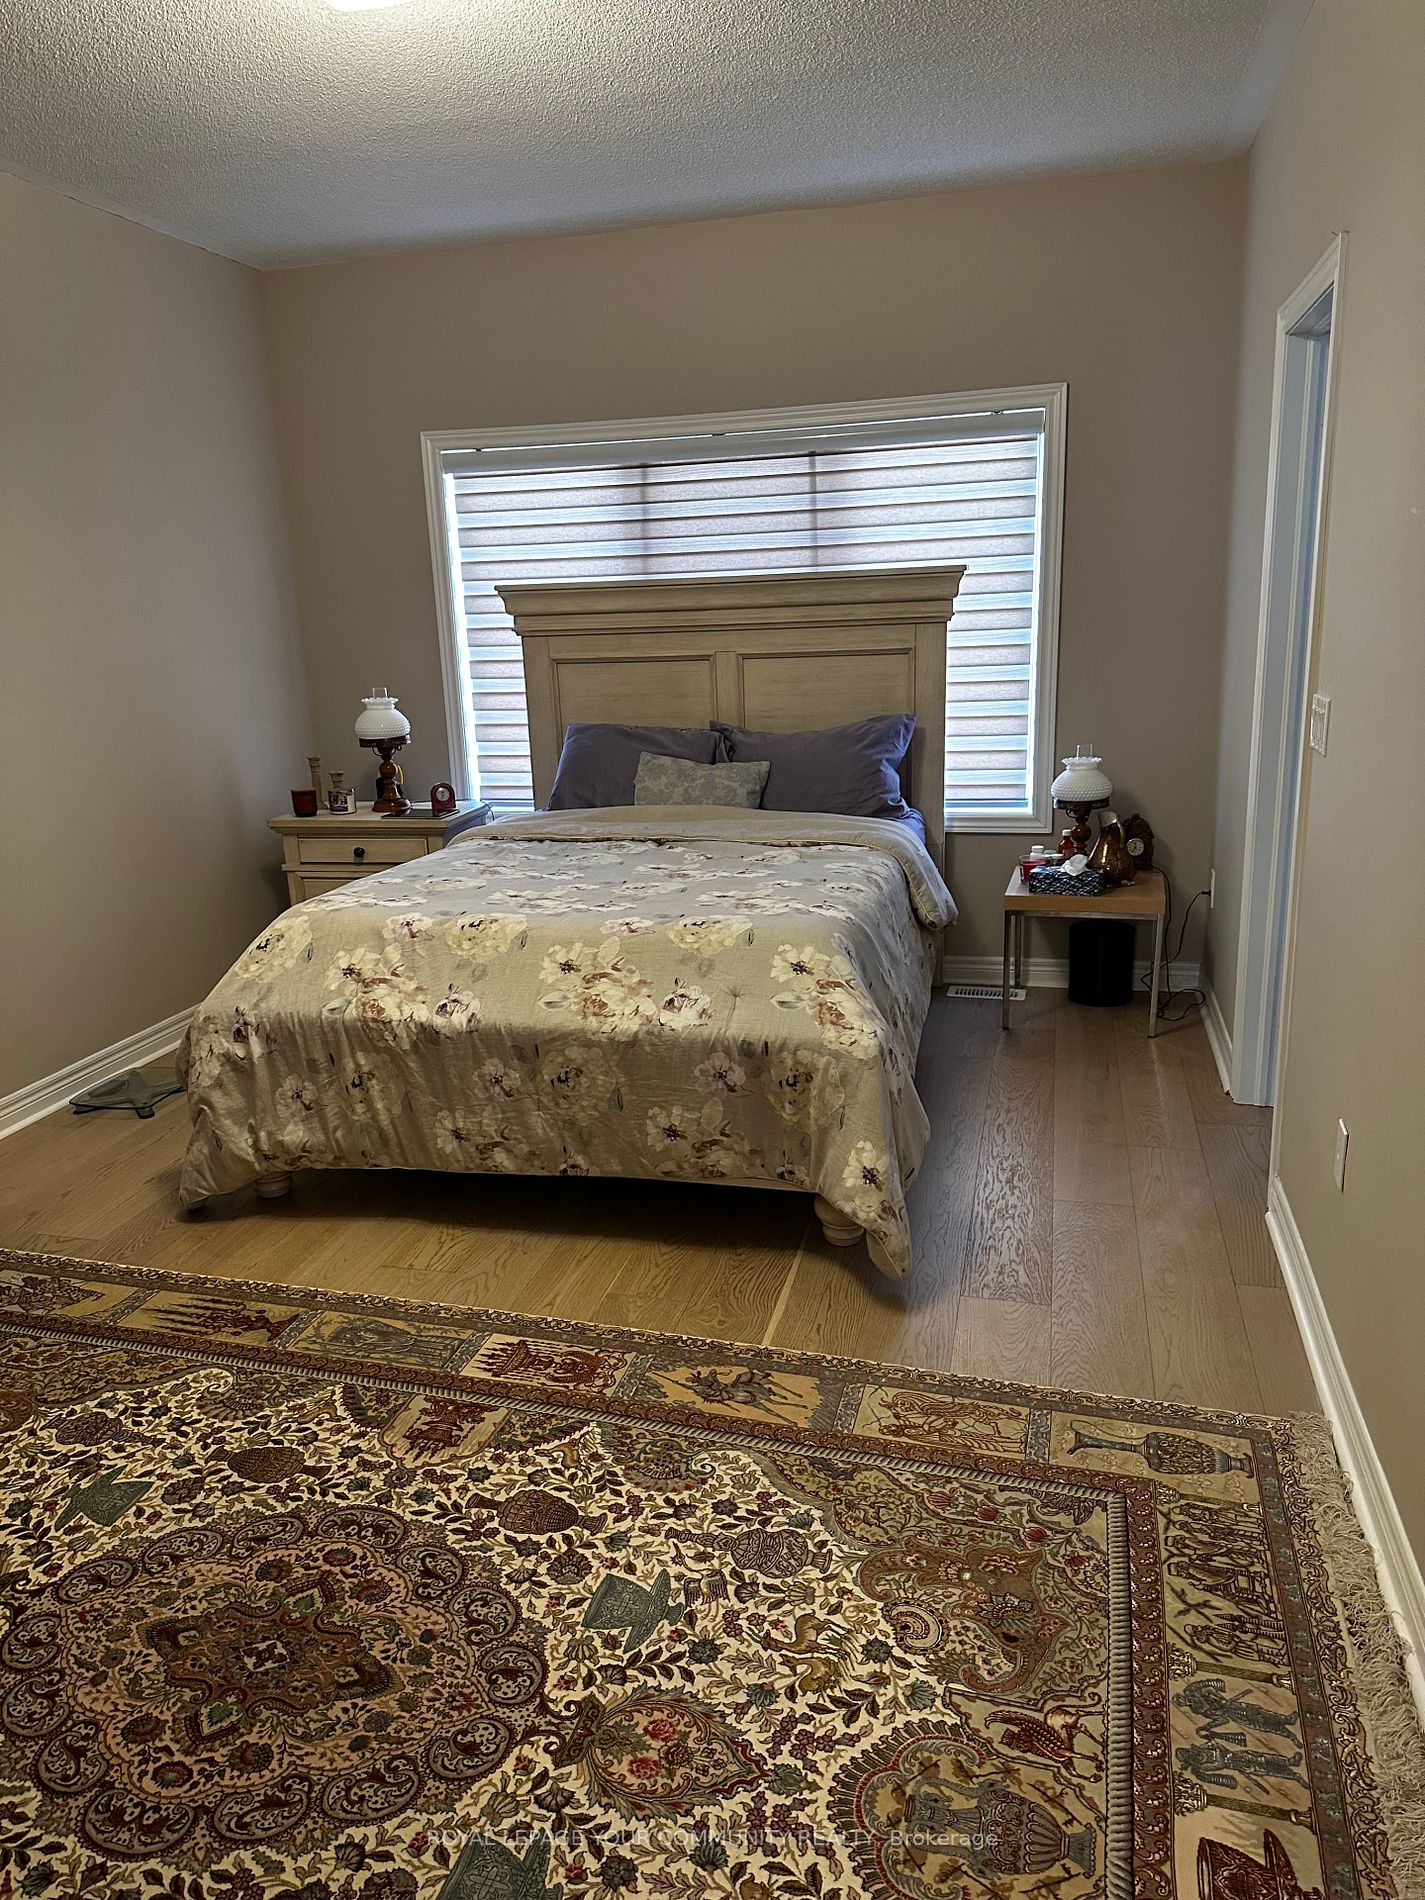
Primary Bedroom
Hardwood Floor, Ensuite Bath
Dimensions 16.24 x 11.91 feet
193.42 sqft
Similar Properties(No results)
Mortgage Calculator
Calculate your estimated monthly mortgage payment
Price
$1,328,000
$
%
%
Total cost of mortgage
$0
Monthly payment
By clicking Save, we will calculate your estimated mortgage for all properties using the saved values (down payment percentage, interest rate, and amortization).
The accuracy and applicability of this calculator are not guaranteed.