Sign In or Create a Free Account to see full details of this property
Key Facts
Key facts for 223 Crestwood Road
Property Type
House, Bungalow
Parking
Attached 3 garage, 8 parking
MLS #
N13840504
Size
3500-5000 sqft
Basement
Finished with Walk-Out,Separate Entrance
Listed on
2026-09-29
Lot size
76 x 151.74
Tax
$16,822.49 /yr
Days on Market
14
Approximate Age
0-5
Maintenance Fee
-
Description
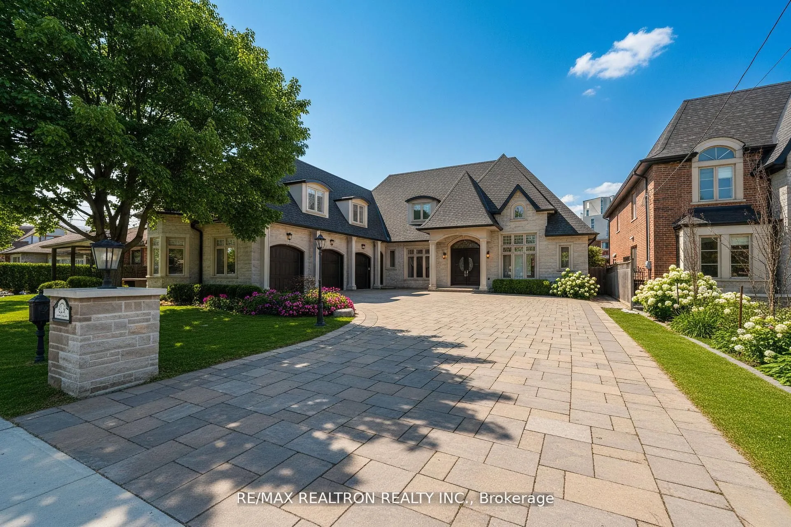
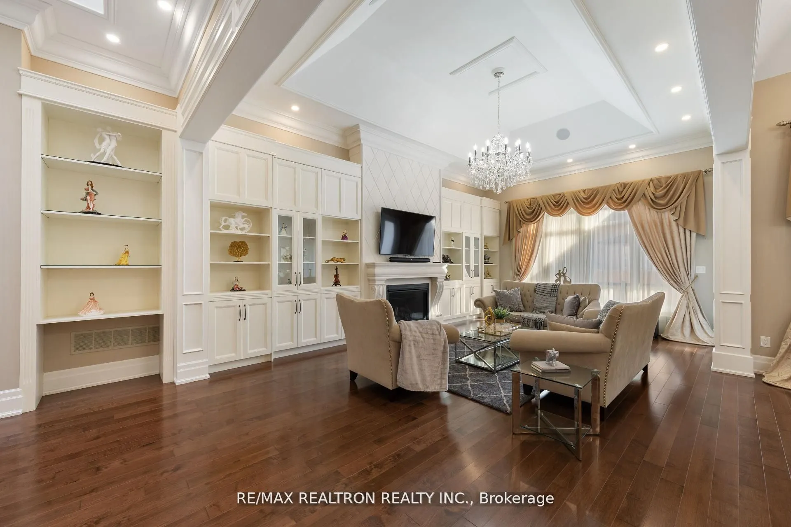
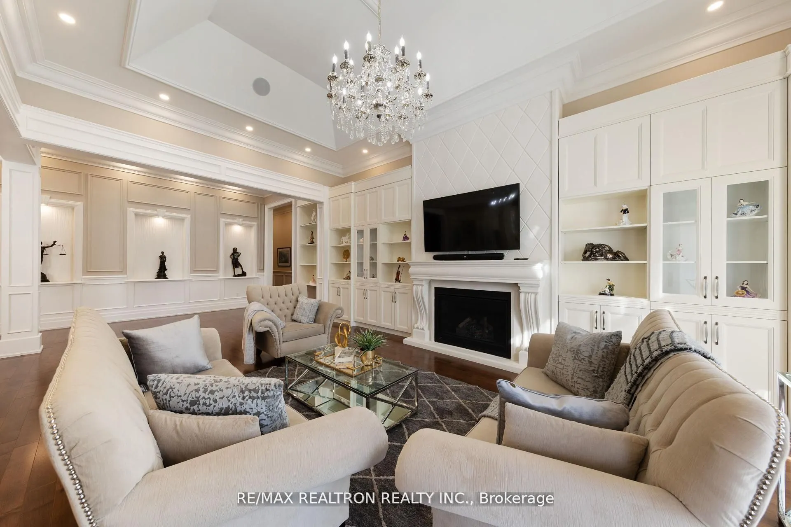
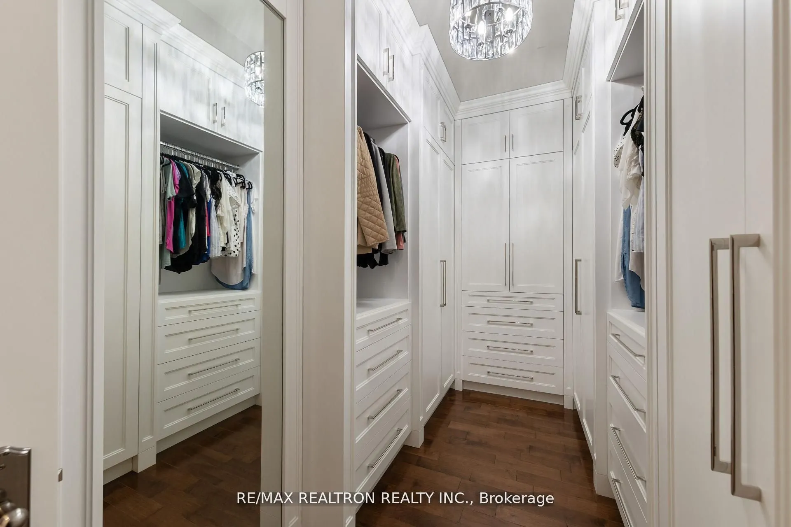
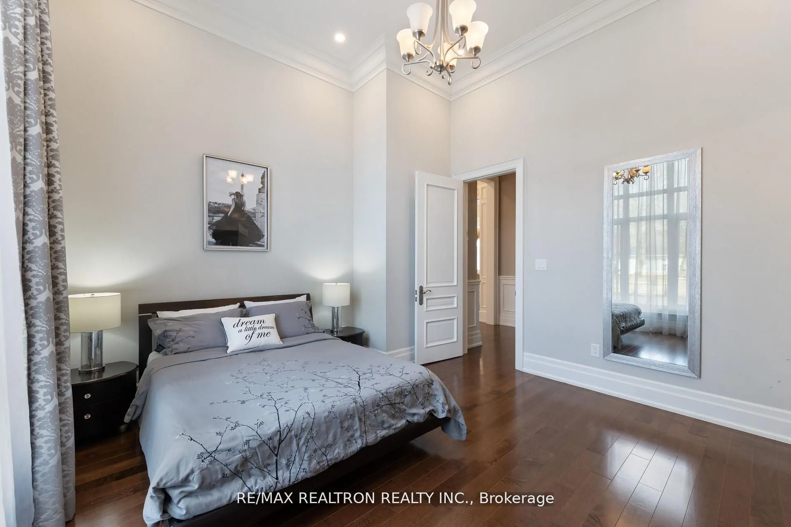
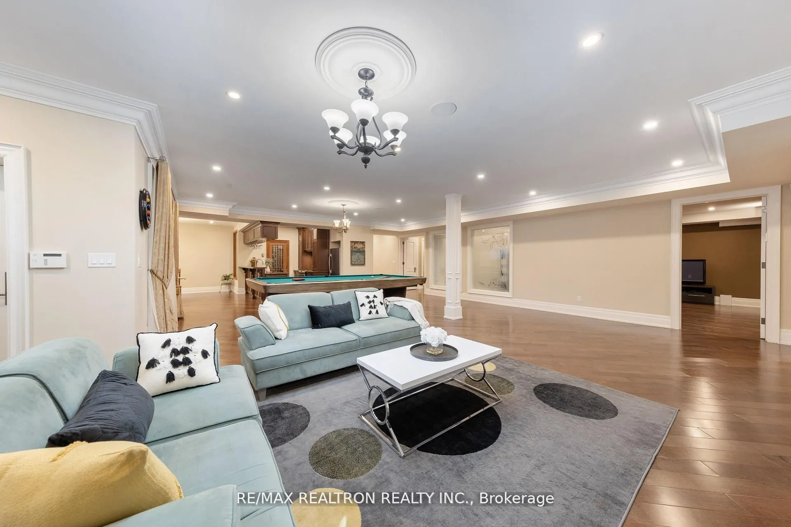
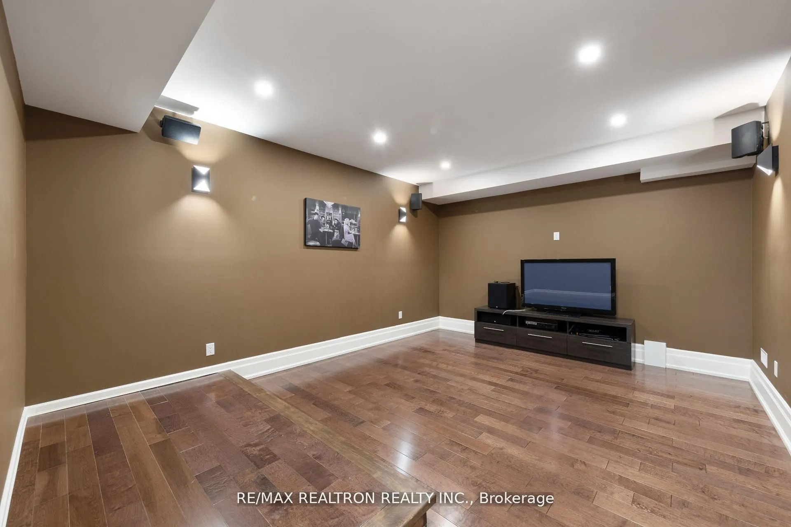
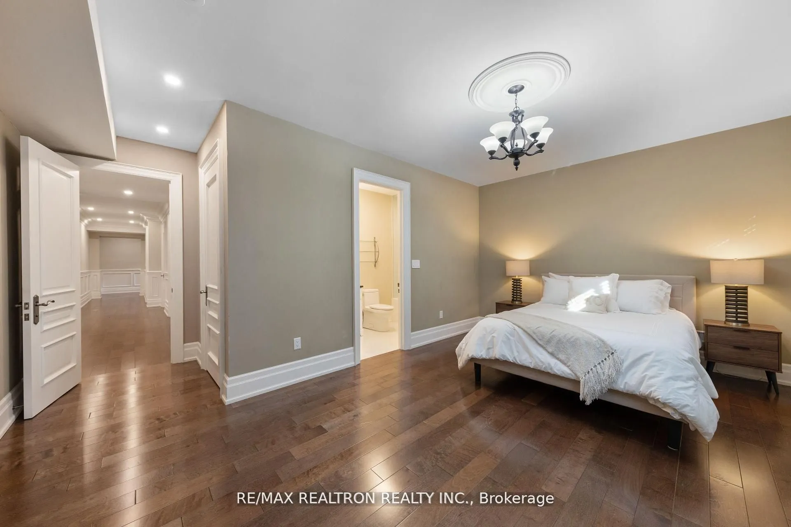
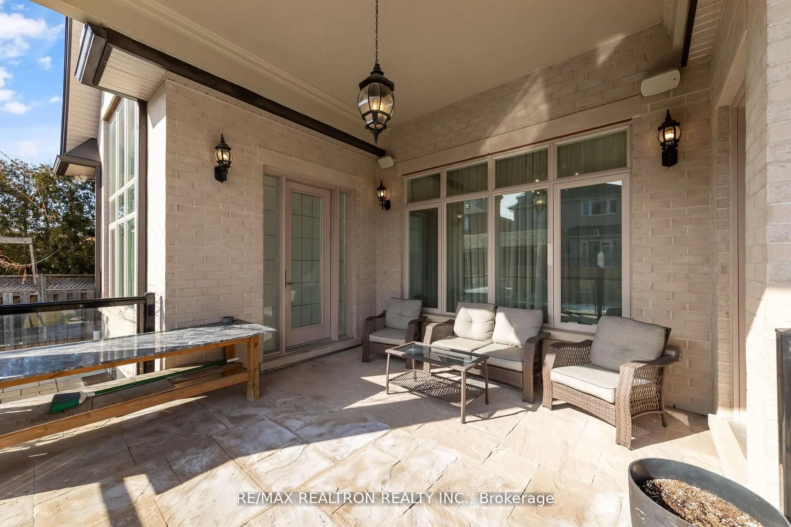
Stunning Custom-Built Bungalow Masterpiece! Offering Over 7,000 Sq. Ft. Of Luxurious Living Space, This Home Showcases Upscale Finishes And A Finished Walk-Up Basement. Situated On A 75' X 151' Lot With A Heated Driveway And Garage, It Also Comes With A City-Approved Permit For An Additional 800 Sq.... Ft. Loft (See Attached Drawings). Designed With A Desirable South Exposure, The Home Features Two Separate Entrances And A Grand Foyer That Opens To Soaring 14 Ft Ceilings On The Main Floor, 16 Ft In The Kitchen, And 9 Ft In The Basement. Premium Finishes Include Hardwood Floors Throughout, Whole-Home Audio, And 200+ Pot Lights. The Custom Gourmet Kitchen Boasts Cathedral Ceilings, Top-Of-The-Line Appliances, A Breakfast Area With A Walkout To The Yard, And Elegant Custom Window Coverings. Additional Highlights Include Two Fireplaces, Two Full Kitchens, A Custom Office With Built-In Bookshelves, And Designer Light Fixtures. Each Bedroom Is Complete With Its Own Bathroom For Ultimate Comfort. The Luxurious Finished Basement Is An Entertainers Dream, Featuring A Gym With Dry Sauna And 3-Pc Bath, A Theatre Room, A Massive Rec/Entertainment Space With A Custom Bar And Walk-In Wine Cellar, Plus Two Bedrooms With Ensuite Baths. This Home Truly Has It All. Every Upgrade, Every Detail, And Every Modern Convenience.
Full Property Details
Interior
Bedrooms
3
Bedrooms Plus
2
Total Bedrooms
5
Washrooms
8
Square Footage
3500-5000 sqft
Basement
Finished with Walk-Out,Separate Entrance
Heating Source
Gas
Heating Fuel
Forced Air
Air Conditioning
Central Air
Family Room
Yes
Kitchens
1
Kitchens Plus
1
Total Kitchens
2
Fireplace Features
Yes
Bedrooms
3
Bedrooms Plus
2
Total Bedrooms
5
Washrooms
8
Square Footage
3500-5000 sqft
Basement
Finished with Walk-Out,Separate Entrance
Heating Source
Gas
Heating Fuel
Forced Air
Air Conditioning
Central Air
Family Room
Yes
Kitchens
1
Kitchens Plus
1
Total Kitchens
2
Fireplace Features
Yes
Exterior
Depth
151.74
Front
75.77
Driveway
Private
Lot Size
76 x 151.74 ft
Pool
None
Parking Spaces
8
Total Parking Spaces
11.00
Parking Description
Attached
Garage Spaces
3
Depth
151.74
Front
75.77
Driveway
Private
Lot Size
76 x 151.74 ft
Pool
None
Parking Spaces
8
Total Parking Spaces
11.00
Parking Description
Attached
Garage Spaces
3
Building Description
Style
Bungalow
Home Type
House
Subtype
Detached
Year Built
0-5
Property Orientation
South
Exterior Finish
Brick,Stone
Sewers
Sewer
Water Supply
Municipal
Possession Date
No Data
Style
Bungalow
Home Type
House
Subtype
Detached
Year Built
0-5
Property Orientation
South
Exterior Finish
Brick,Stone
Sewers
Sewer
Water Supply
Municipal
Possession Date
No Data
Community
Community
Crestwood-Springfarm-Yorkhill
Community
Crestwood-Springfarm-Yorkhill
Taxes & Fees
Taxes
$16,822.49 /yr
Tax Year
2025
Occupancy
Owner
Taxes
$16,822.49 /yr
Tax Year
2025
Occupancy
Owner
Room Types
Bedroom 2
Closet, Hardwood Floor, 3 Pc Ensuite
Dimensions 15.09 x 11.81 feet
178.21 sqft
Bedroom 3
Walk-In Closet(s), Hardwood Floor, 3 Pc Ensuite
Dimensions 14.11 x 13.78 feet
194.44 sqft
Bedroom 4
Walk-In Closet(s), Hardwood Floor, 4 Pc Ensuite
Dimensions 18.37 x 12.14 feet
223.01 sqft
Bedroom 5
Closet, Hardwood Floor, 3 Pc Ensuite
Dimensions 13.12 x 12.14 feet
159.28 sqft
Dining Room
Cathedral Ceiling(s), Hardwood Floor, Open Concept
Dimensions 21.33 x 14.76 feet
314.83 sqft
Family Room
Open Concept, Hardwood Floor, W/O To Yard
Dimensions 34.12 x 15.09 feet
514.87 sqft
Kitchen
Cathedral Ceiling(s), Granite Counters, Open Concept
Dimensions 26.25 x 15.75 feet
413.44 sqft
Living Room
Fireplace, Hardwood Floor, Cathedral Ceiling(s)
Dimensions 34.12 x 15.09 feet
514.87 sqft
Media Room
W/O To Yard, Hardwood Floor, 2 Pc Bath
Dimensions 17.39 x 13.12 feet
228.16 sqft
Office
B/I Bookcase, Hardwood Floor, Pot Lights
Dimensions 16.08 x 15.09 feet
242.65 sqft
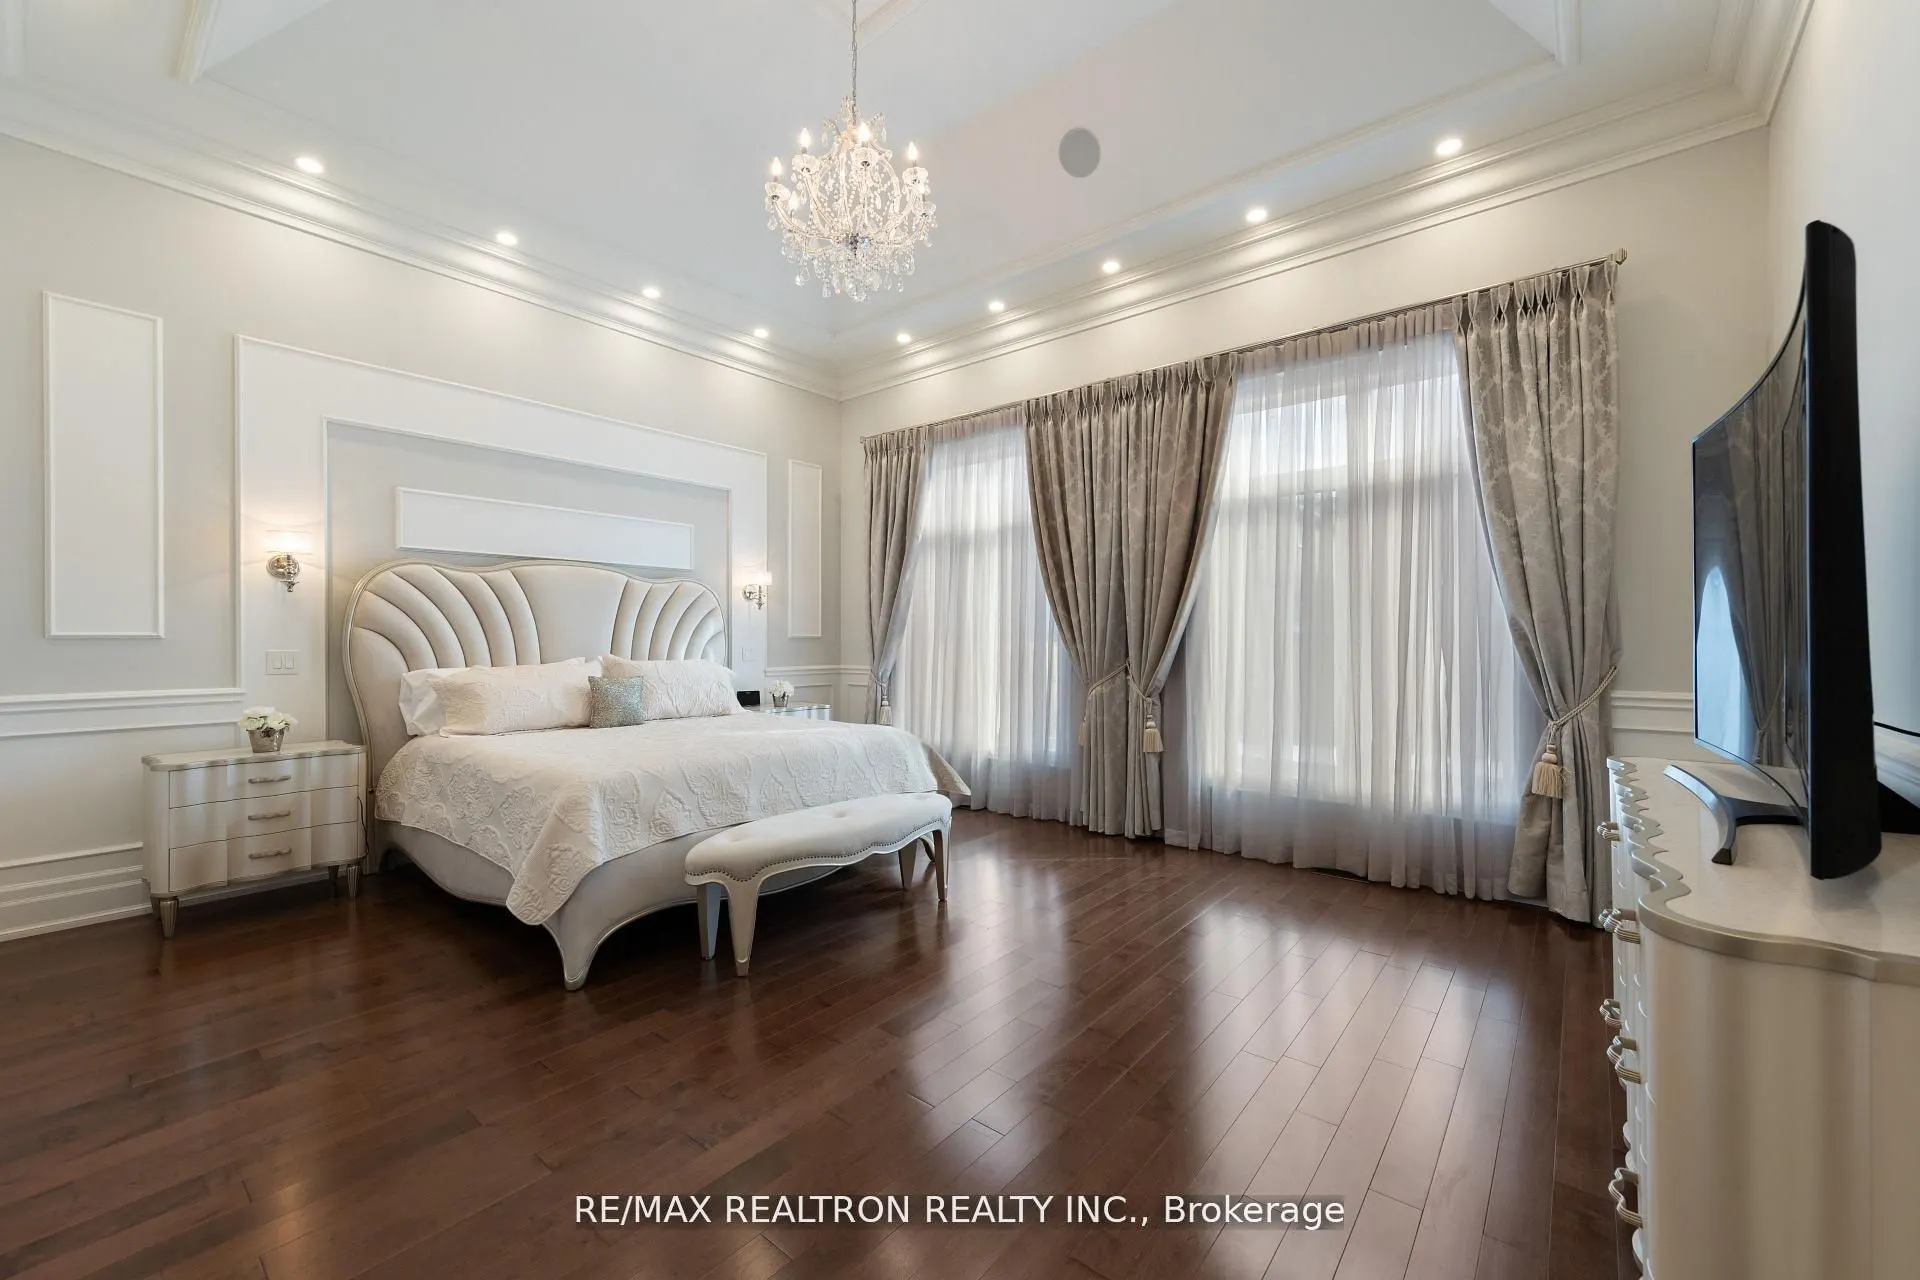
Primary Bedroom
Walk-In Closet(s), Hardwood Floor, 6 Pc Ensuite
Dimensions 19.03 x 15.75 feet
299.72 sqft
Recreation
Open Concept, Hardwood Floor, Wet Bar
Dimensions 45.93 x 30.84 feet
1416.48 sqft
Similar Properties(No results)
Mortgage Calculator
Calculate your estimated monthly mortgage payment
Price
$3,538,000
$
%
%
Total cost of mortgage
$0
Monthly payment
By clicking Save, we will calculate your estimated mortgage for all properties using the saved values (down payment percentage, interest rate, and amortization).
The accuracy and applicability of this calculator are not guaranteed.