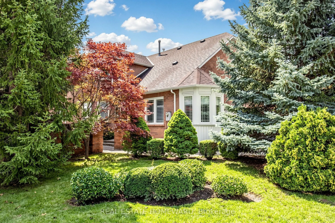
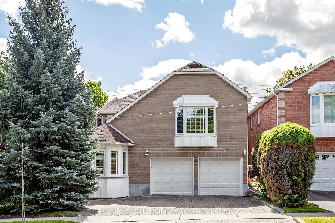
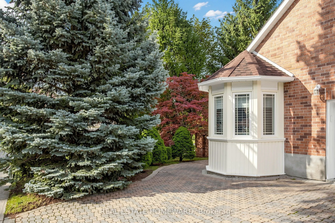
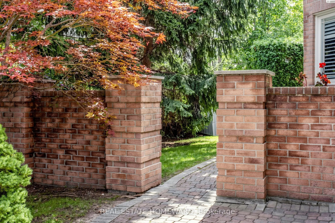
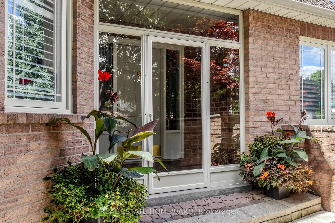
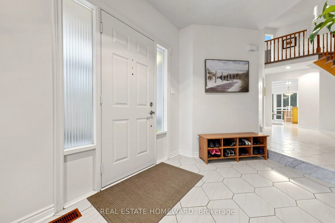
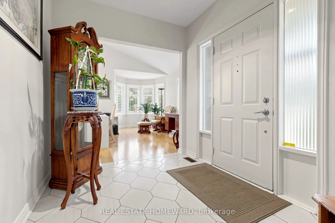
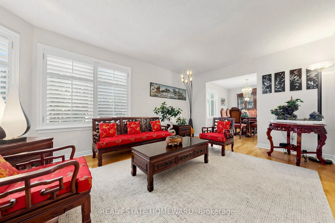
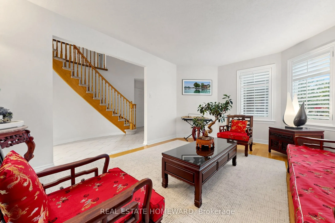
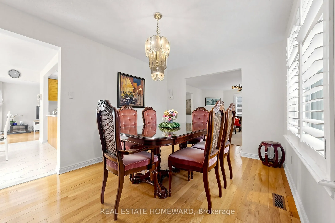
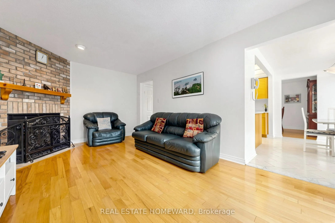
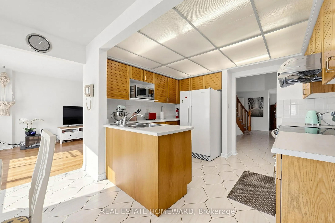
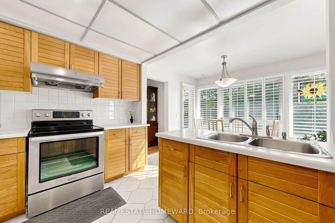
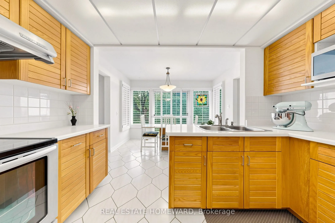
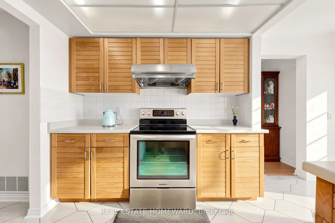
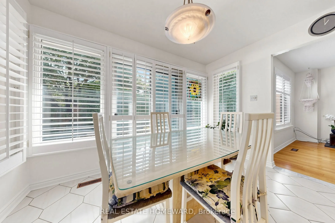
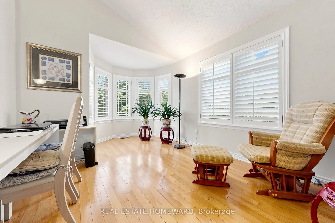
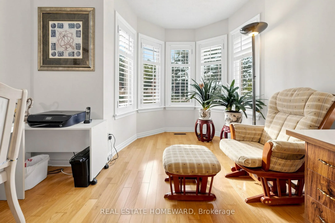
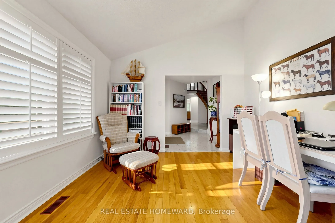
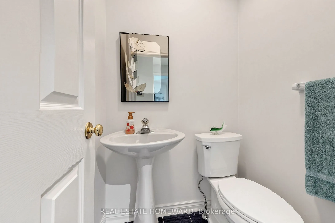
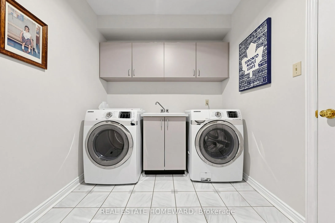
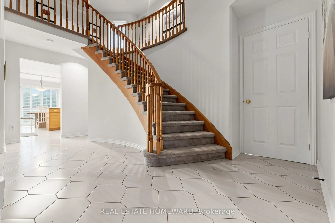
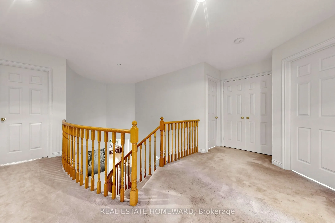
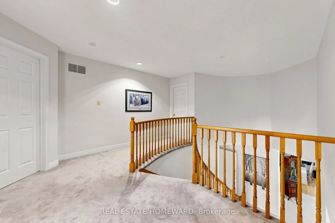
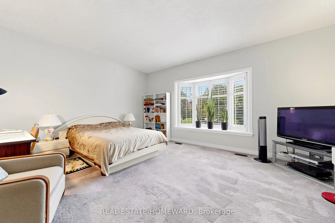
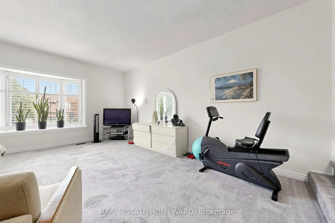
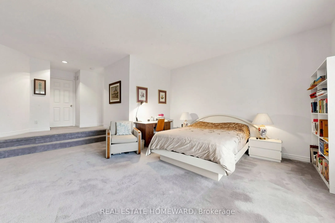
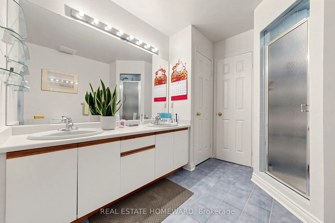
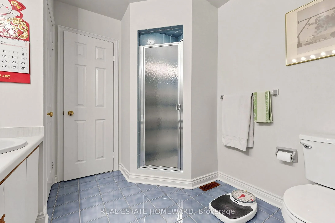
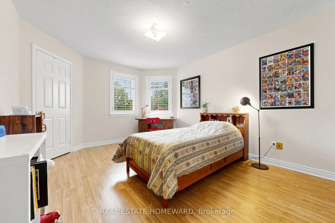
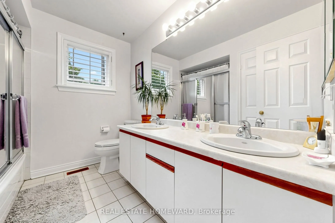
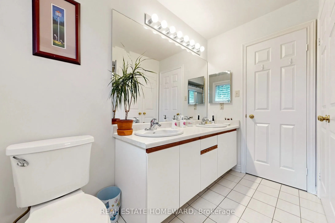
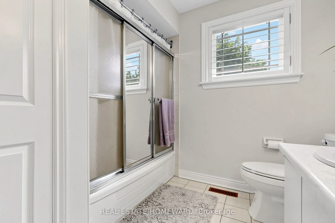
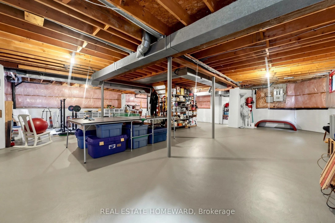
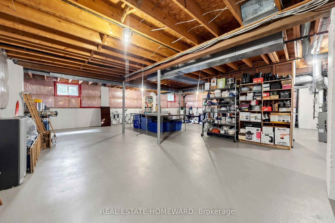
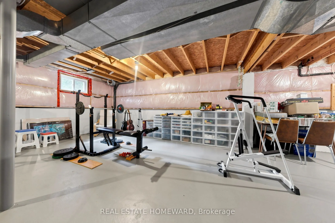
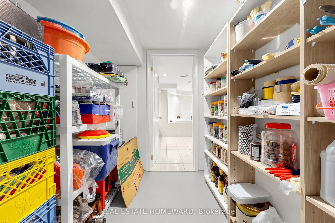
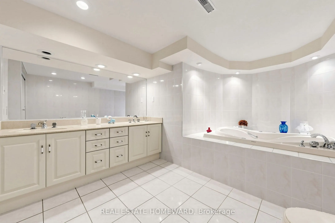
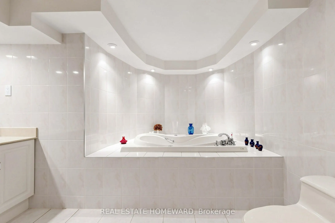
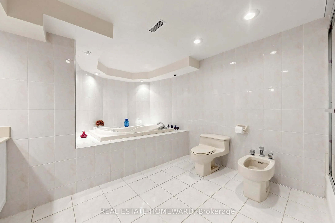
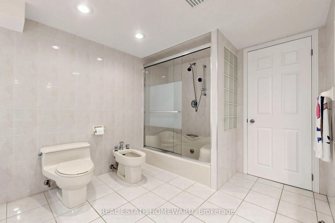
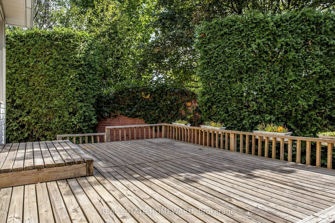
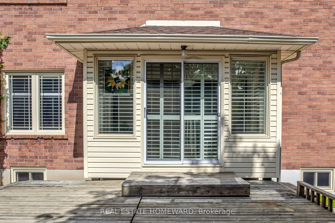
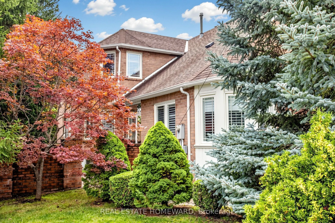
Welcome to 3 Green Acres Road. This impeccably maintained home has been loved by the same family since 1987. Your home is nestled in the highly sought-after Thornhill Uplands Community. It offers abundant natural light throughout. Enjoy the professionally landscaped yard all day. Cathedral ceiling i...n the main floor hallway and Den. Natural wood-burning fireplace. Access to the garage from inside the house. An oversized laundry room offers extra storage. A spa-inspired bathroom with a full-size Jacuzzi in the basement offers an oasis escape. Steps from Garnet A. Williams Community Centre, Places of Worship, Parks, Schools, Transit, Shopping, Yonge St., and with quick access to Hwy 404, 407, and 7.
Full Property Details
Interior
Bedrooms
4
Total Bedrooms
4
Washrooms
4
Square Footage
2500-3000 sqft
Basement
Partial Basement
Heating Source
Gas
Heating Fuel
Forced Air
Air Conditioning
Central Air
Family Room
Yes
Kitchens
1
Total Kitchens
1
Fireplace Features
Yes
Bedrooms
4
Total Bedrooms
4
Washrooms
4
Square Footage
2500-3000 sqft
Basement
Partial Basement
Heating Source
Gas
Heating Fuel
Forced Air
Air Conditioning
Central Air
Family Room
Yes
Kitchens
1
Total Kitchens
1
Fireplace Features
Yes
Exterior
Depth
114.95
Front
39.67
Lot Size
40 x 114.95 ft
Pool
None
Parking Spaces
3
Total Parking Spaces
5.00
Parking Description
Attached
Garage Spaces
2
Depth
114.95
Front
39.67
Lot Size
40 x 114.95 ft
Pool
None
Parking Spaces
3
Total Parking Spaces
5.00
Parking Description
Attached
Garage Spaces
2
Building Description
Style
2-Storey
Home Type
House
Subtype
Detached
Year Built
31-50
Property Orientation
South
Exterior Finish
Brick
Sewers
Sewer
Water Supply
Municipal
Possession Date
No Data
Style
2-Storey
Home Type
House
Subtype
Detached
Year Built
31-50
Property Orientation
South
Exterior Finish
Brick
Sewers
Sewer
Water Supply
Municipal
Possession Date
No Data
Community
Community
Uplands
Community
Uplands
Taxes & Fees
Taxes
$7,701.96 /yr
Tax Year
2026
Occupancy
Owner
Taxes
$7,701.96 /yr
Tax Year
2026
Occupancy
Owner
Room Types
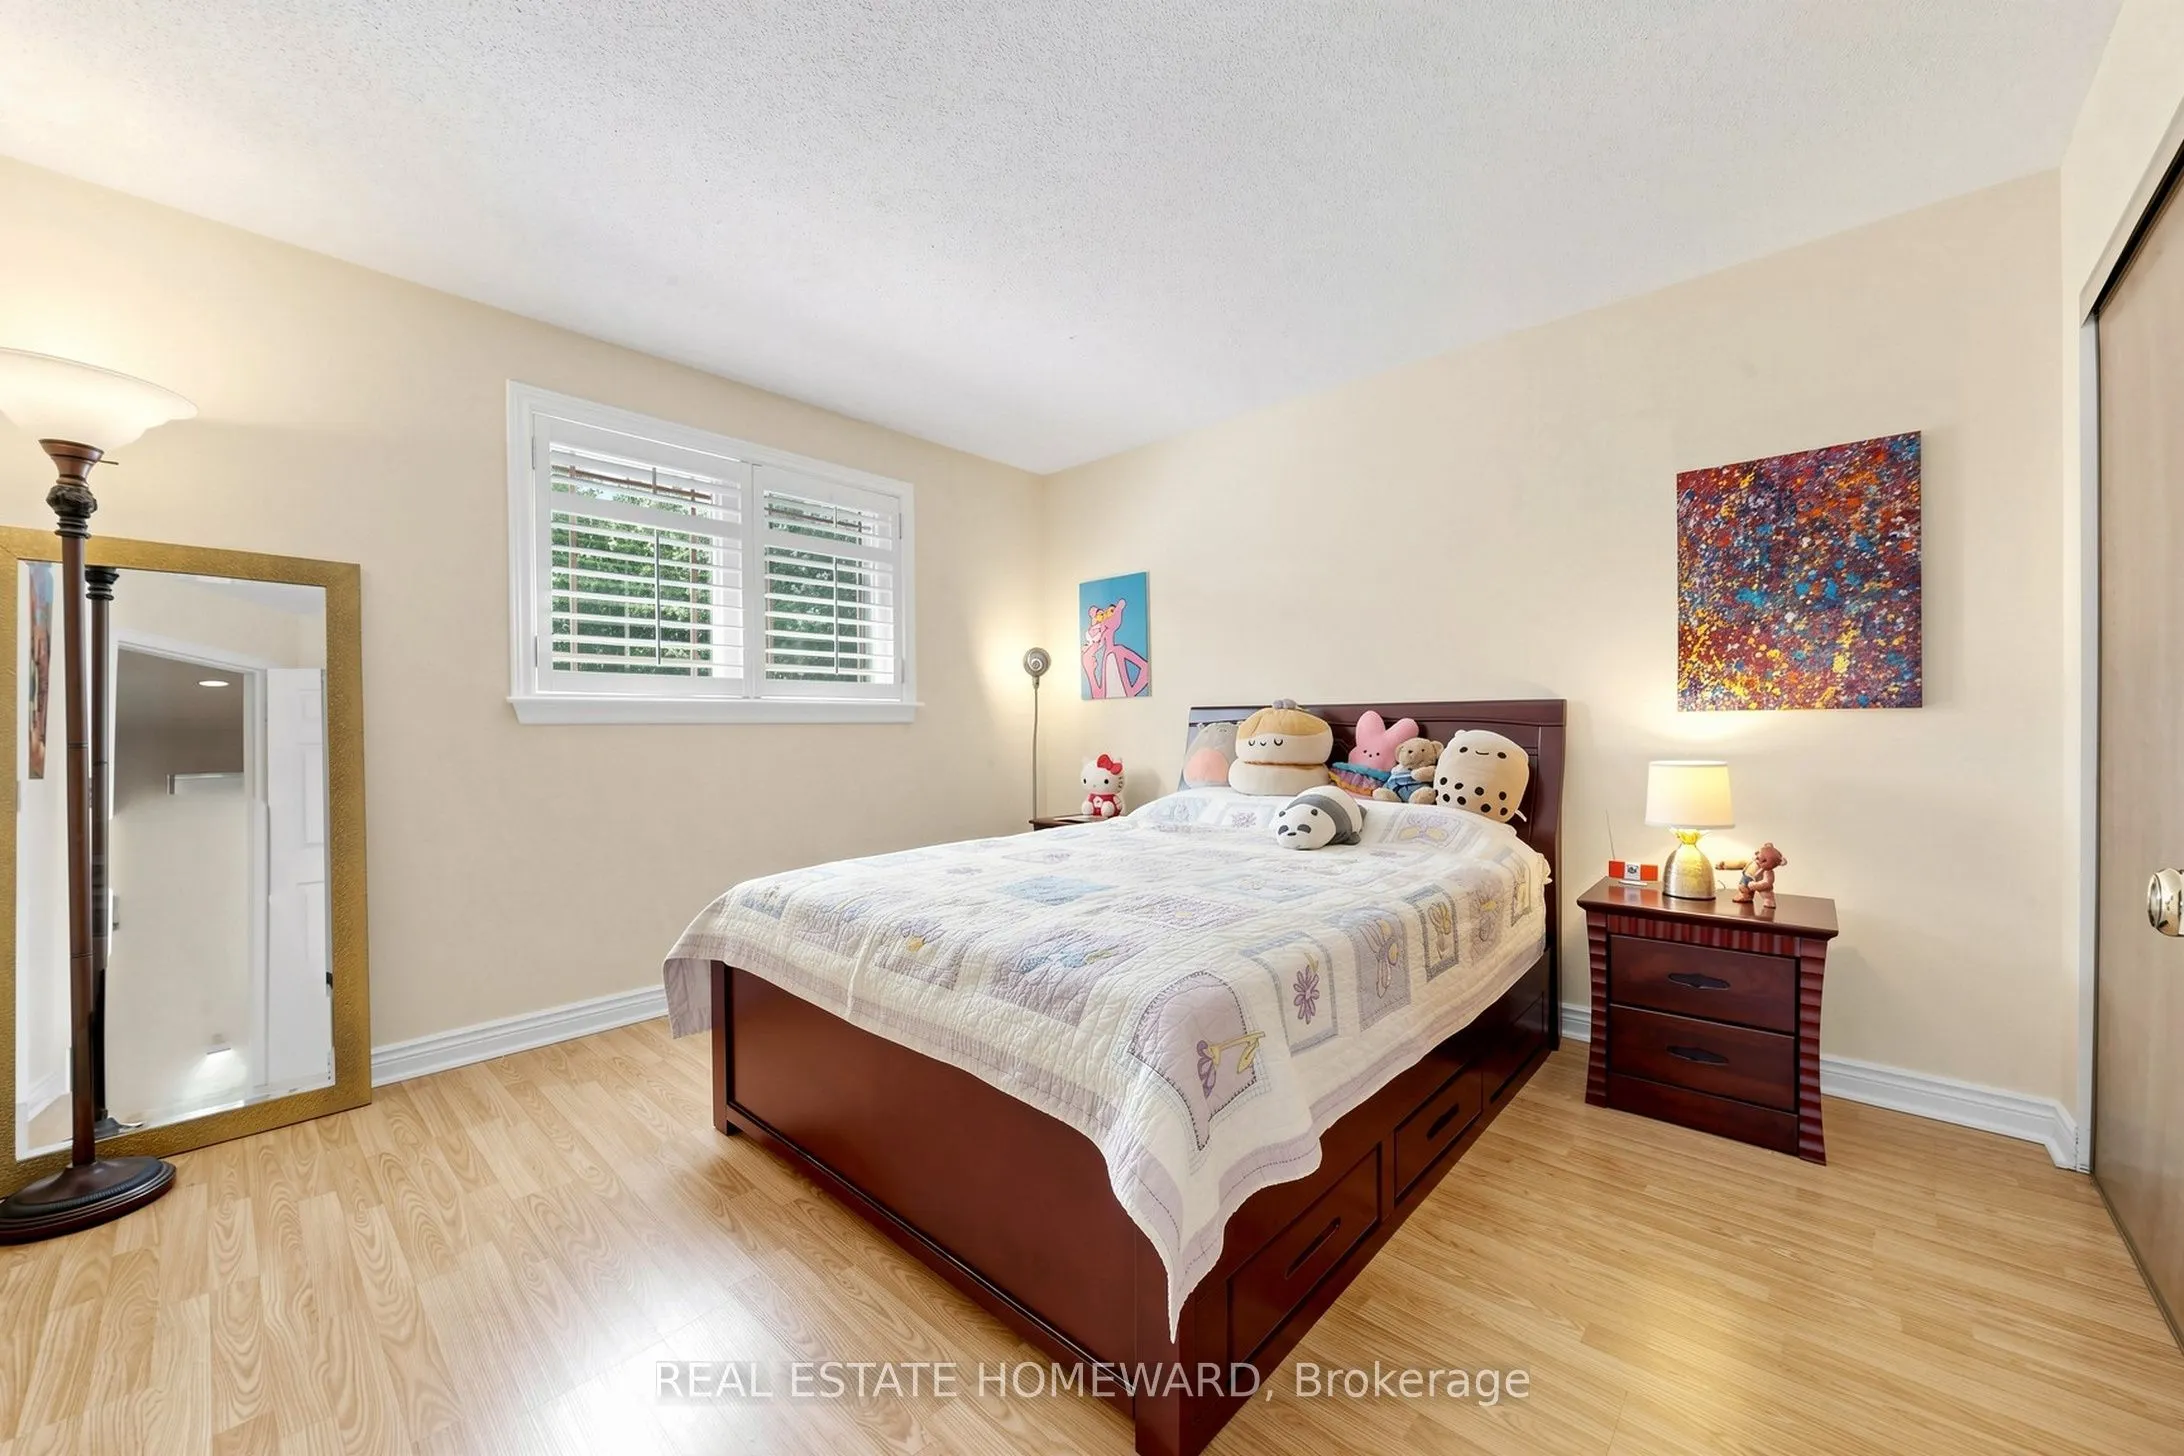
Bedroom 2
Closet Organizers, California Shutters, Large Closet
Dimensions 13.91 x 11.42 feet
158.85 sqft
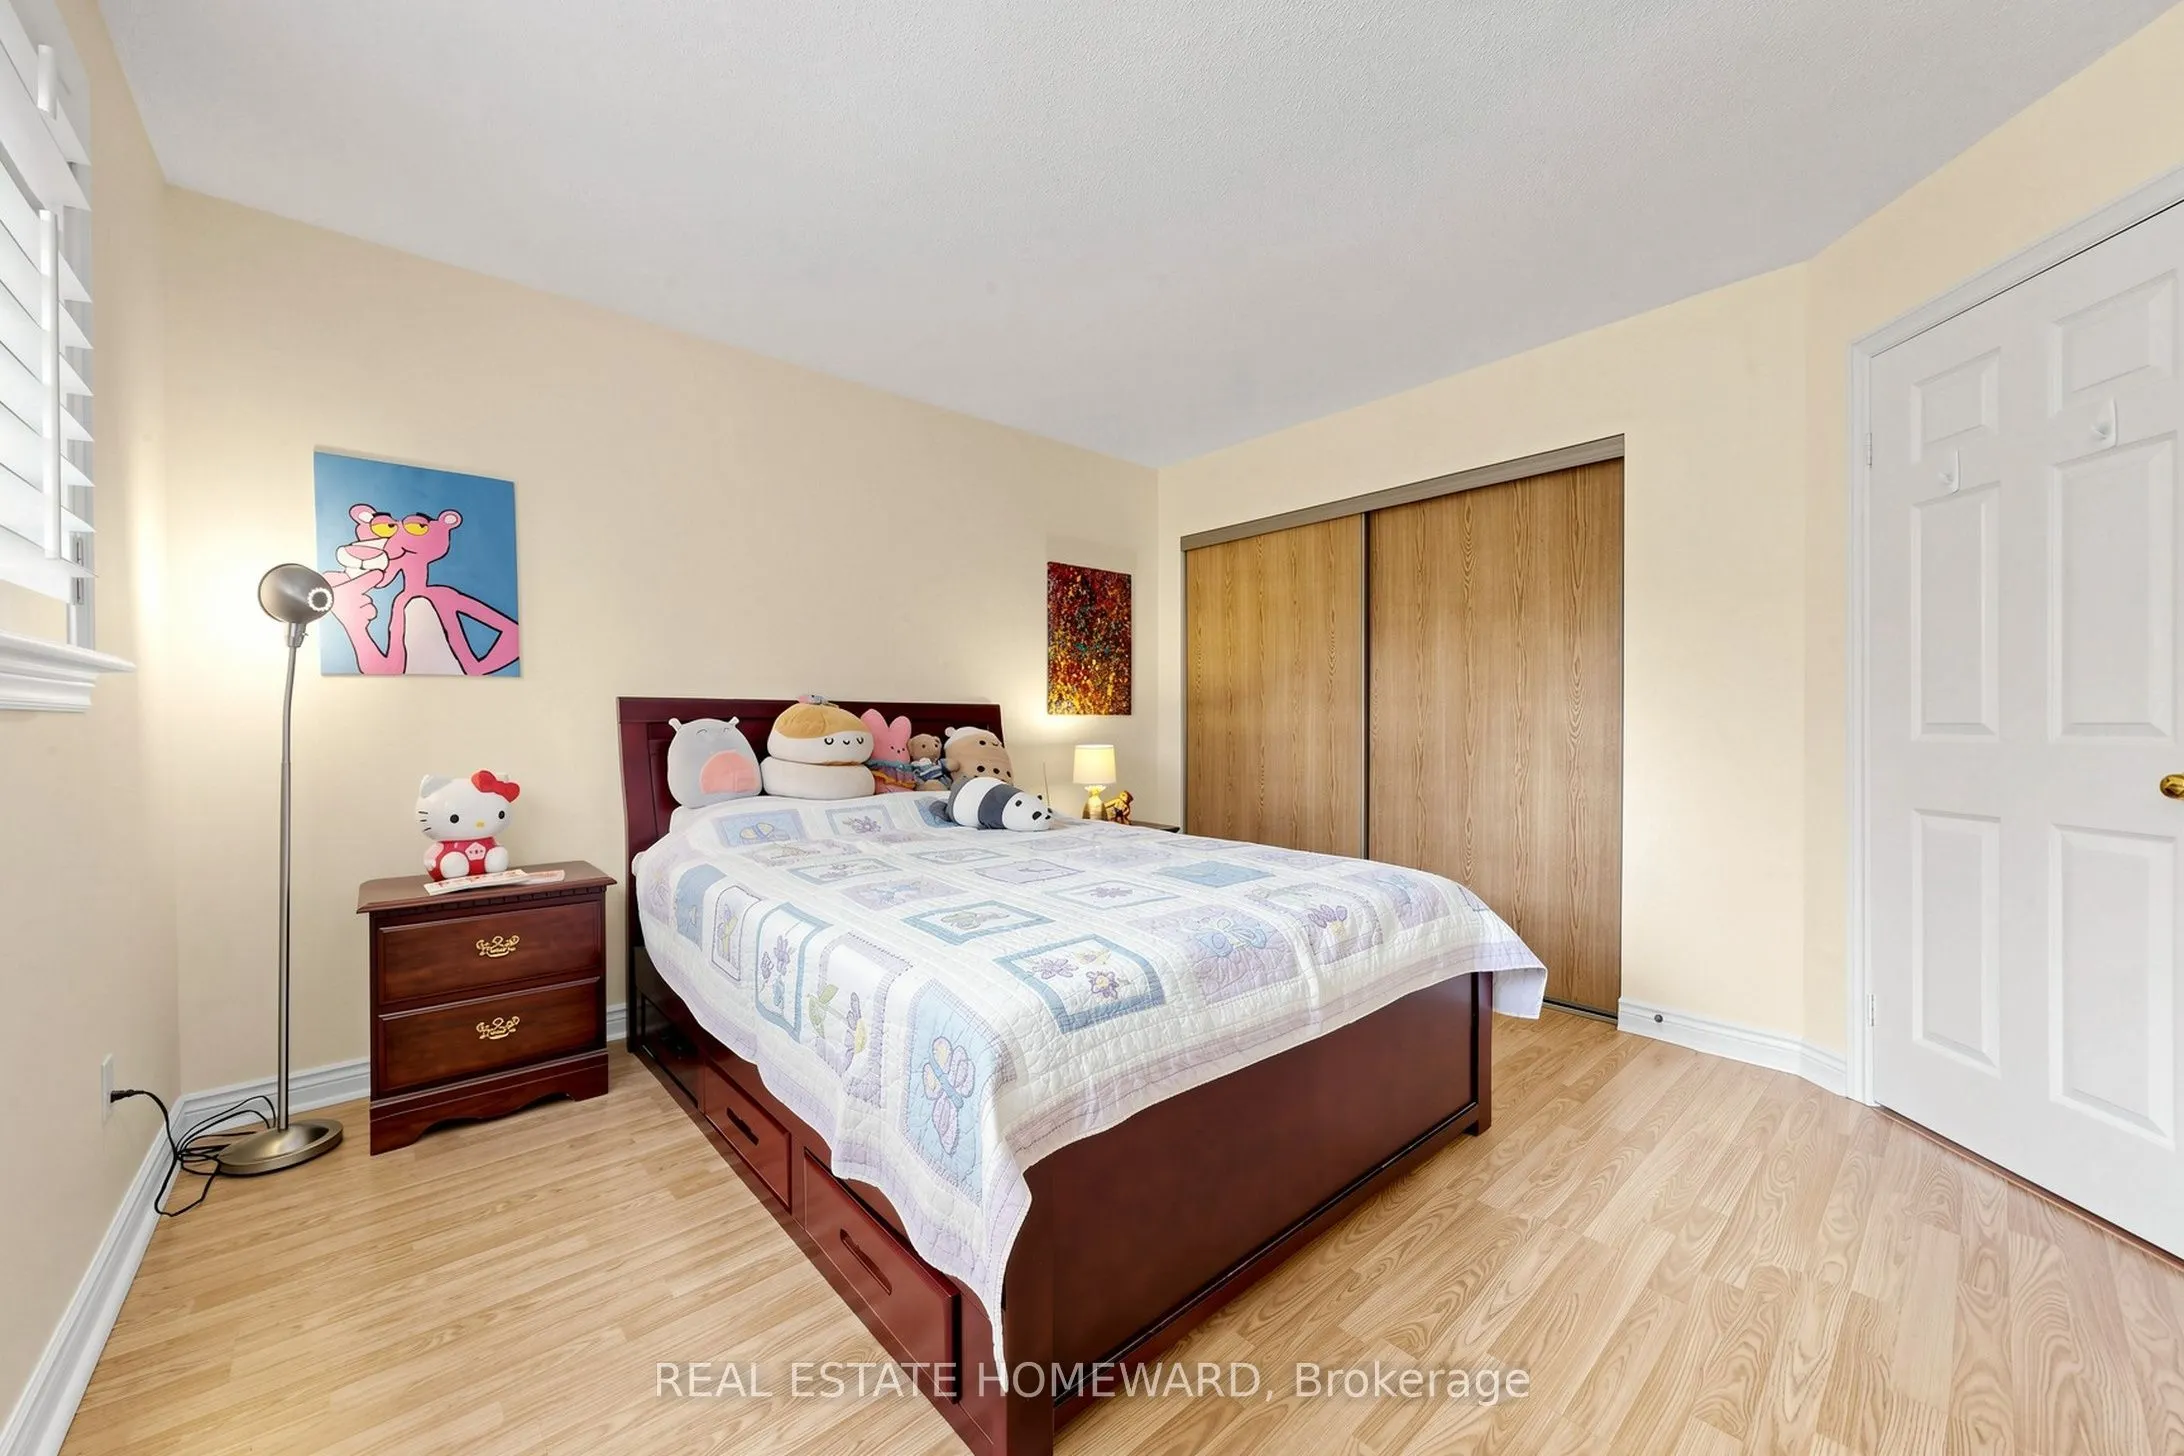
Bedroom 3
Large Closet, California Shutters
Dimensions 13.85 x 12.07 feet
167.17 sqft
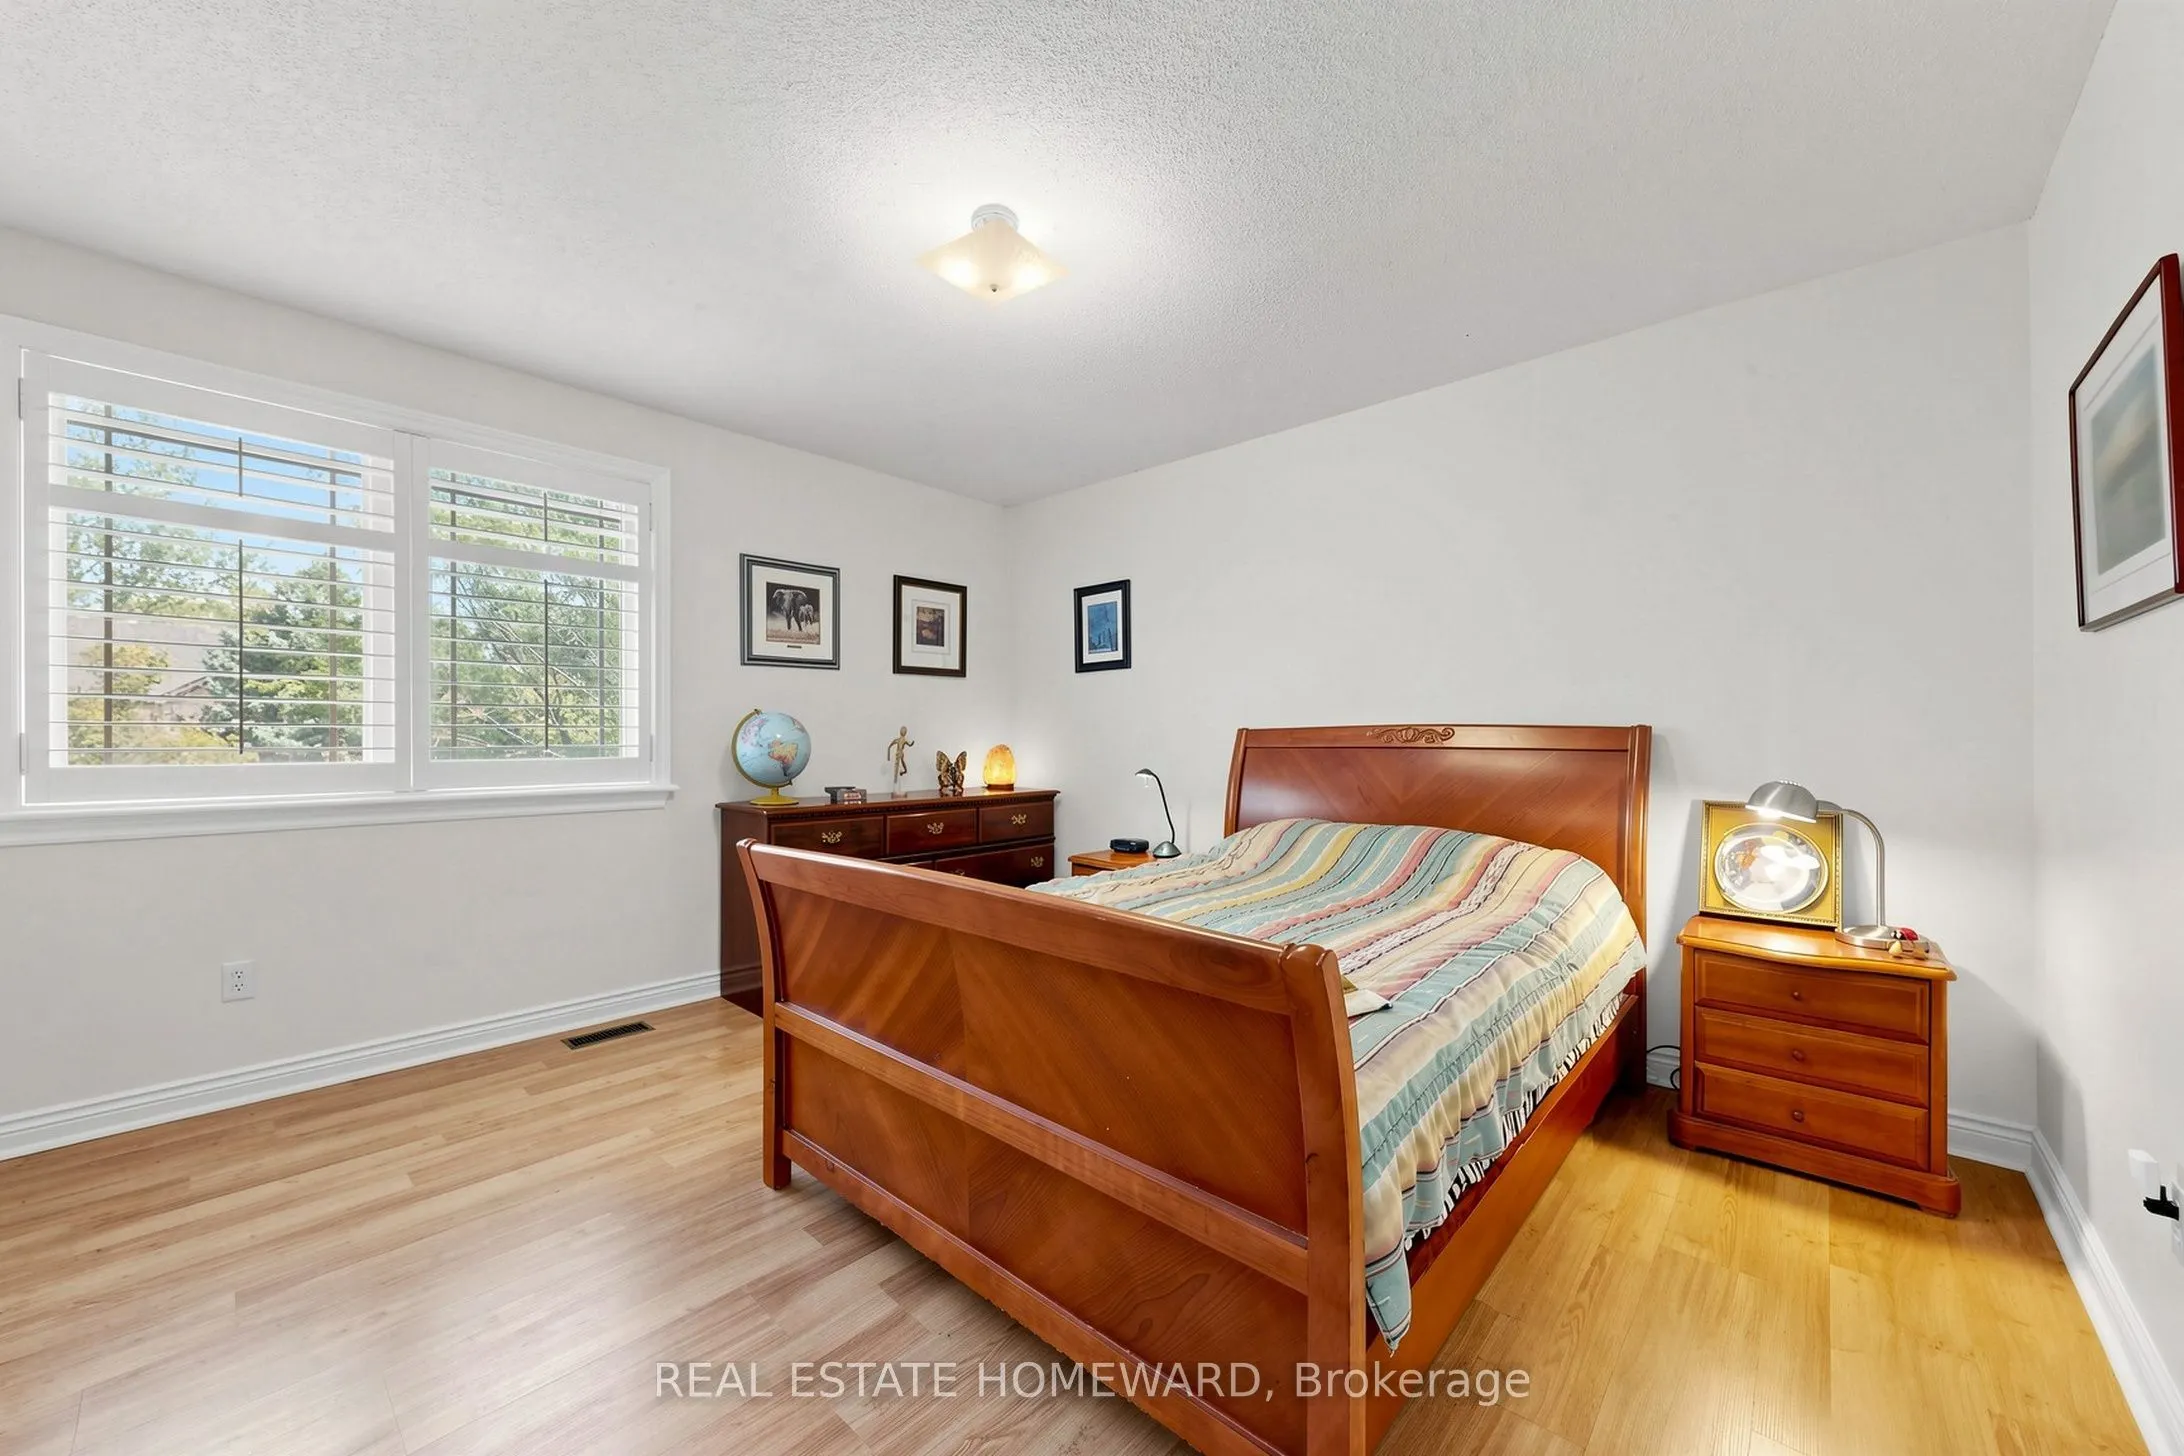
Bedroom 4
Large Closet, California Shutters
Dimensions 11.91 x 11.75 feet
139.94 sqft
Breakfast
Walk-Out, California Shutters, Combined w/Kitchen
Dimensions 11.32 x 8.43 feet
95.43 sqft
Den
Hardwood Floor, California Shutters, Cathedral Ceiling(s)
Dimensions 15.91 x 11.75 feet
186.94 sqft
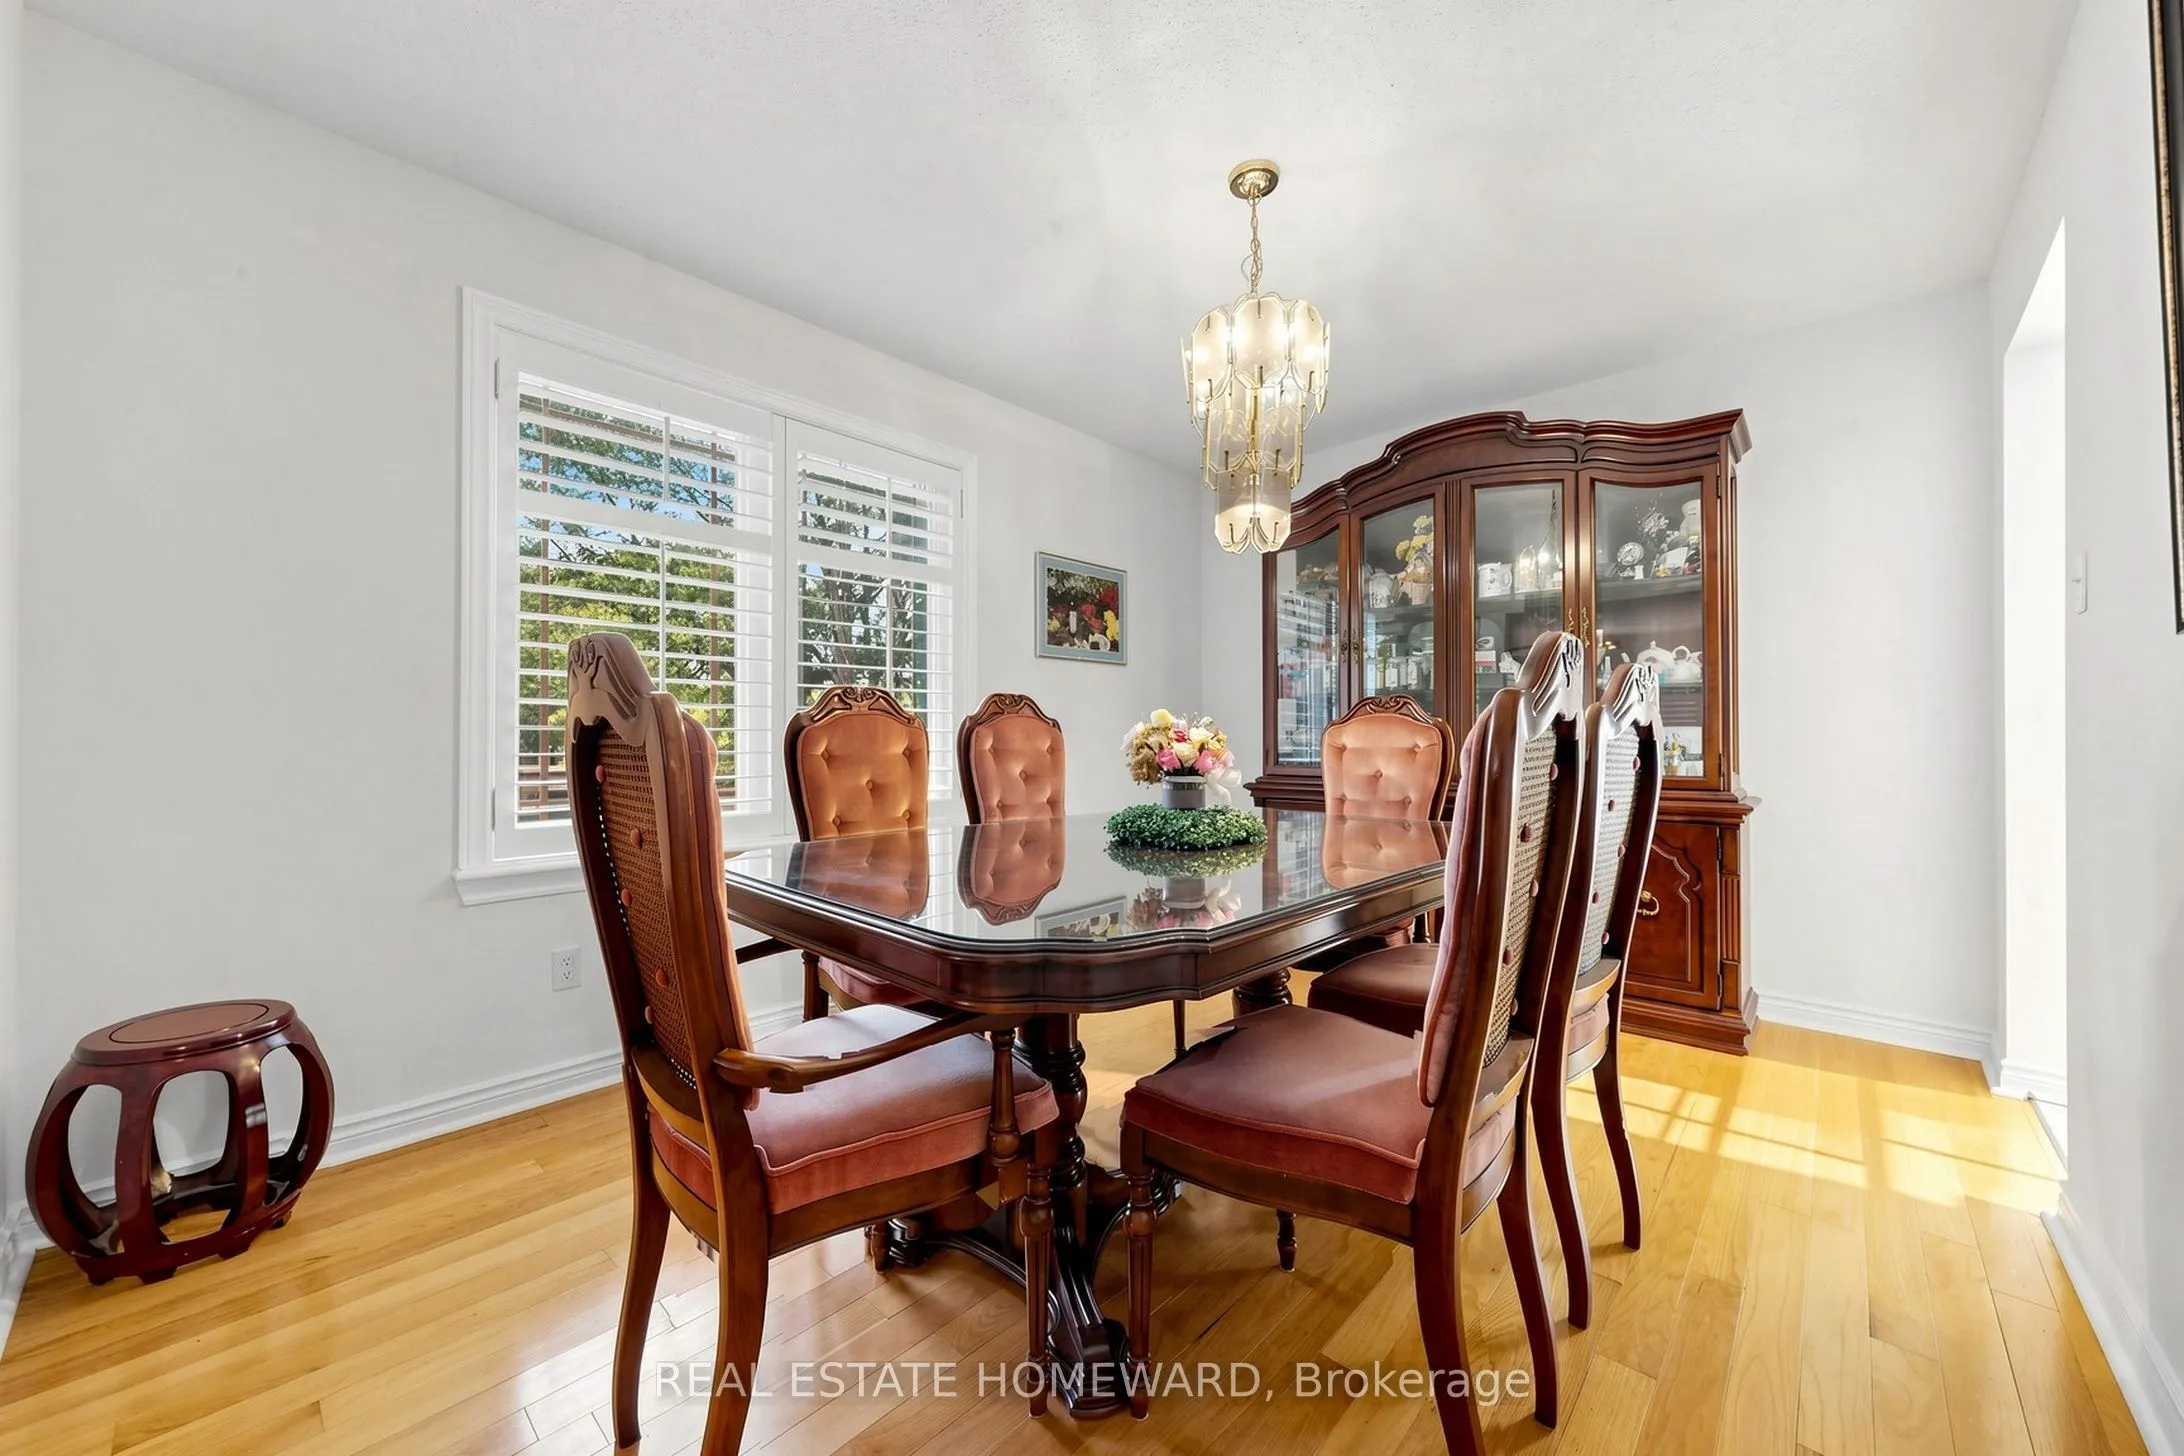
Dining Room
Hardwood Floor, California Shutters
Dimensions 13.16 x 9.74 feet
128.18 sqft
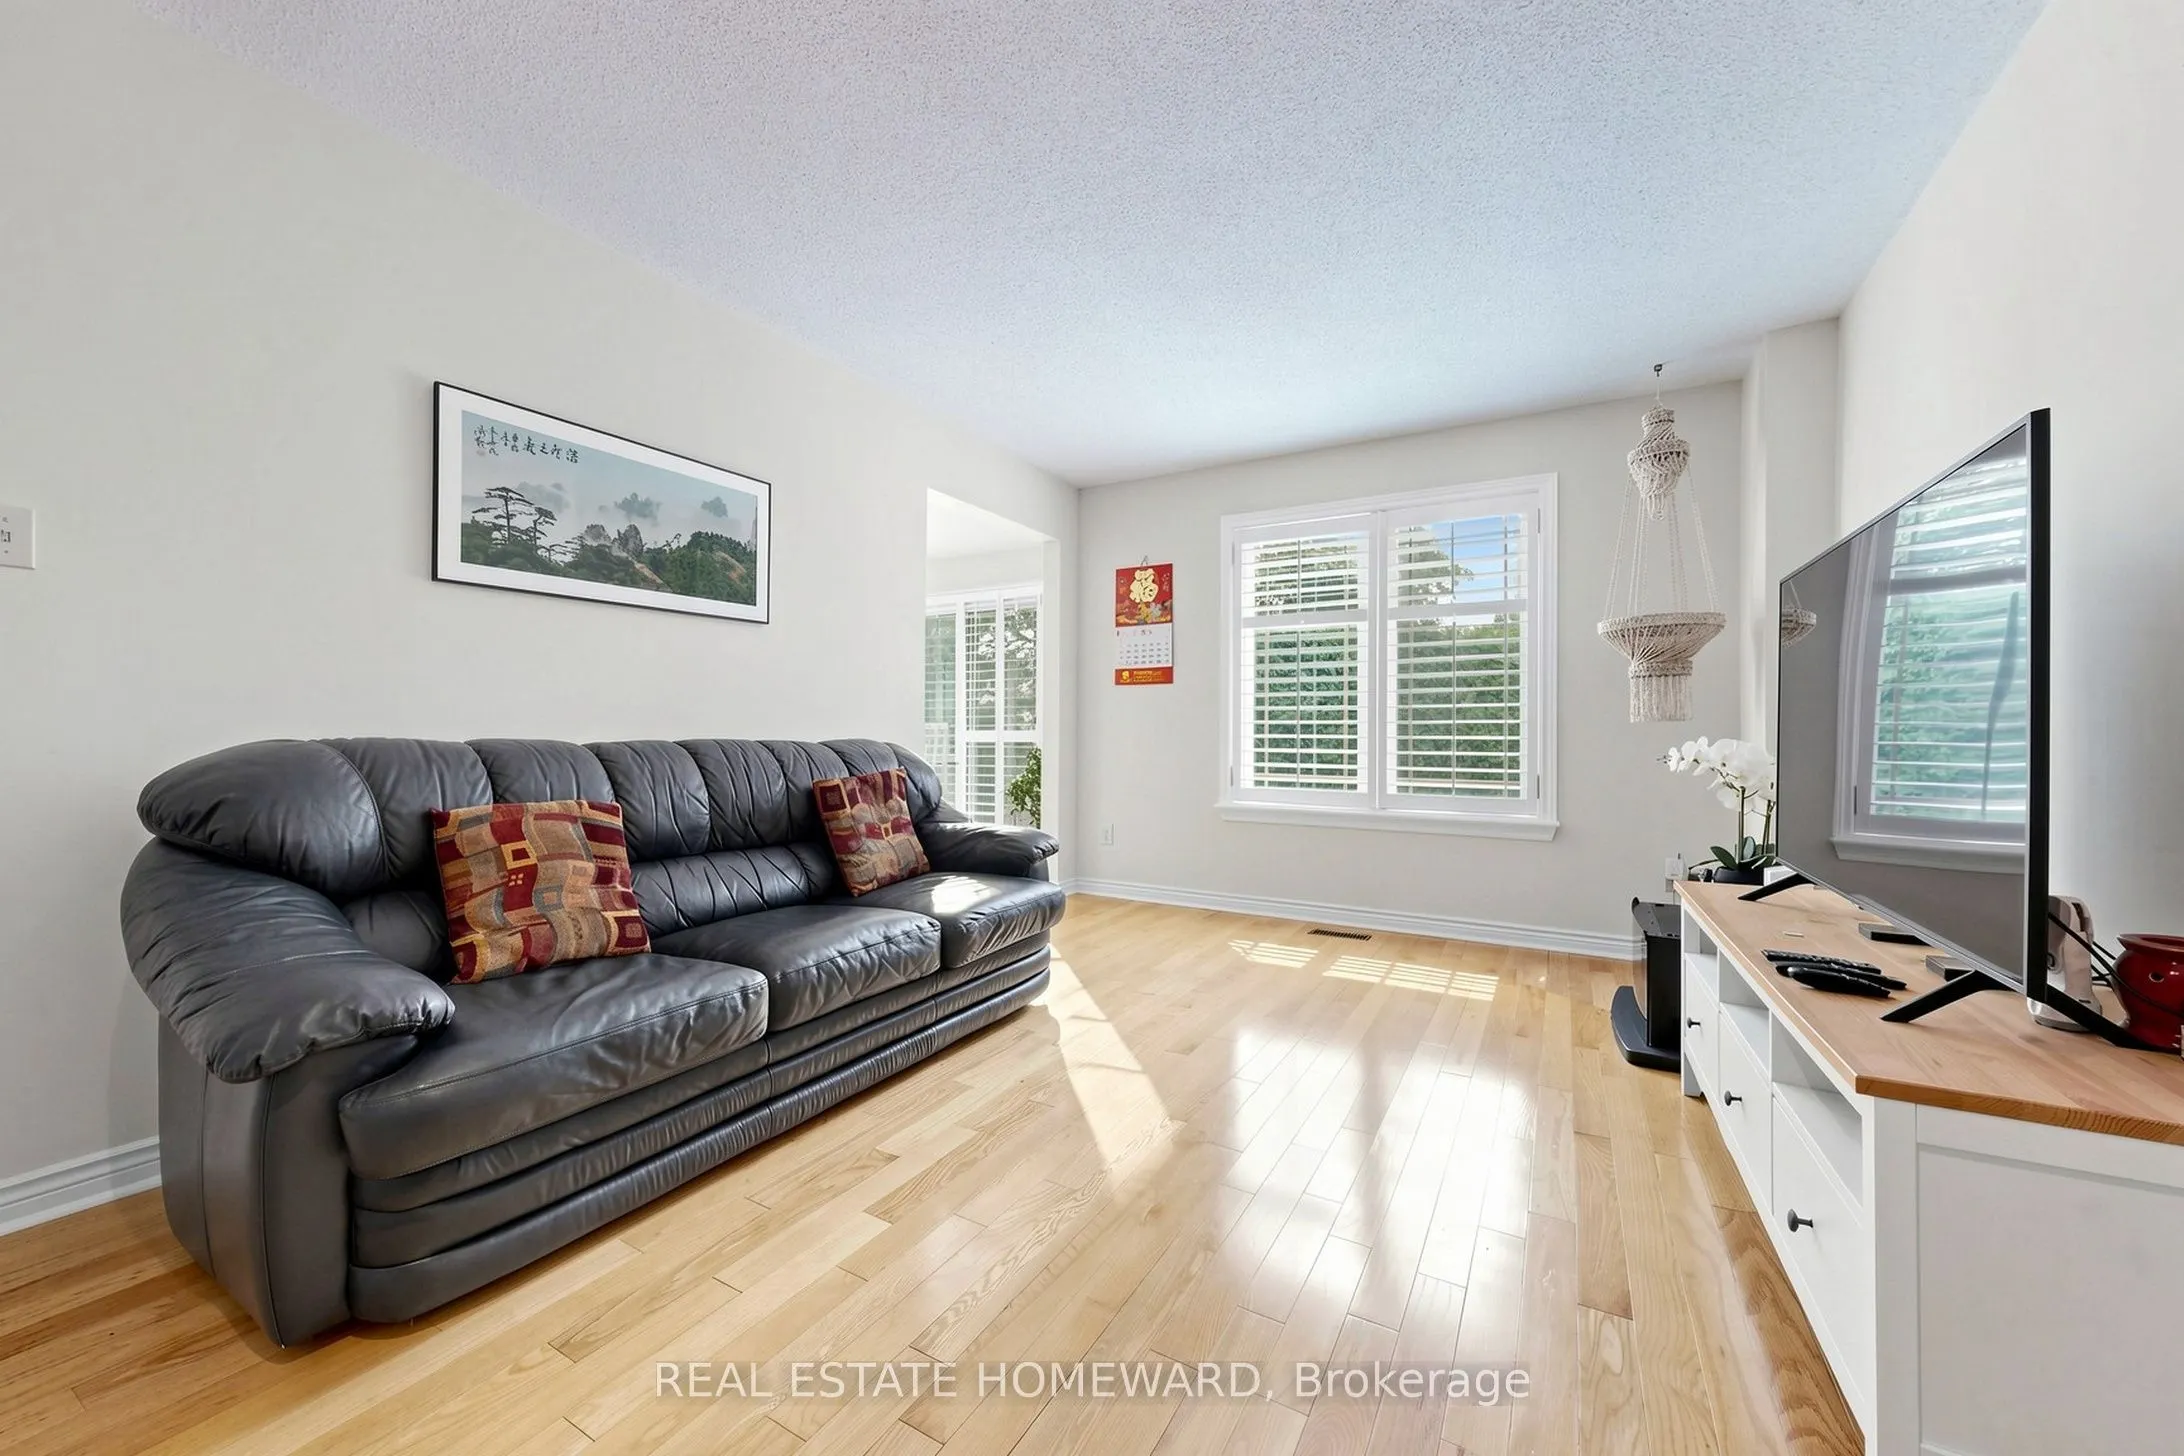
Family Room
Floor/Ceil Fireplace, California Shutters, Hardwood Floor
Dimensions 17.49 x 11.25 feet
196.76 sqft
Kitchen
Tile Floor, Combined w/Br
Dimensions 11.25 x 8.76 feet
98.55 sqft
Laundry
Tile Floor, Carpet Free
Dimensions 9.15 x 7.41 feet
67.8 sqft
Living Room
Hardwood Floor, California Shutters
Dimensions 17.32 x 11.42 feet
197.79 sqft
Primary Bedroom
Bay Window, California Shutters, Walk-In Closet(s)
Dimensions 25.82 x 17.59 feet
454.17 sqft
Recreation
Window
Dimensions 33.27 x 30.91 feet
1028.38 sqft
Similar Properties(No results)
Mortgage Calculator
Calculate your estimated monthly mortgage payment
Price
$1,520,000
$
%
%
Total cost of mortgage
$0
Monthly payment
By clicking Save, we will calculate your estimated mortgage for all properties using the saved values (down payment percentage, interest rate, and amortization).
The accuracy and applicability of this calculator are not guaranteed.