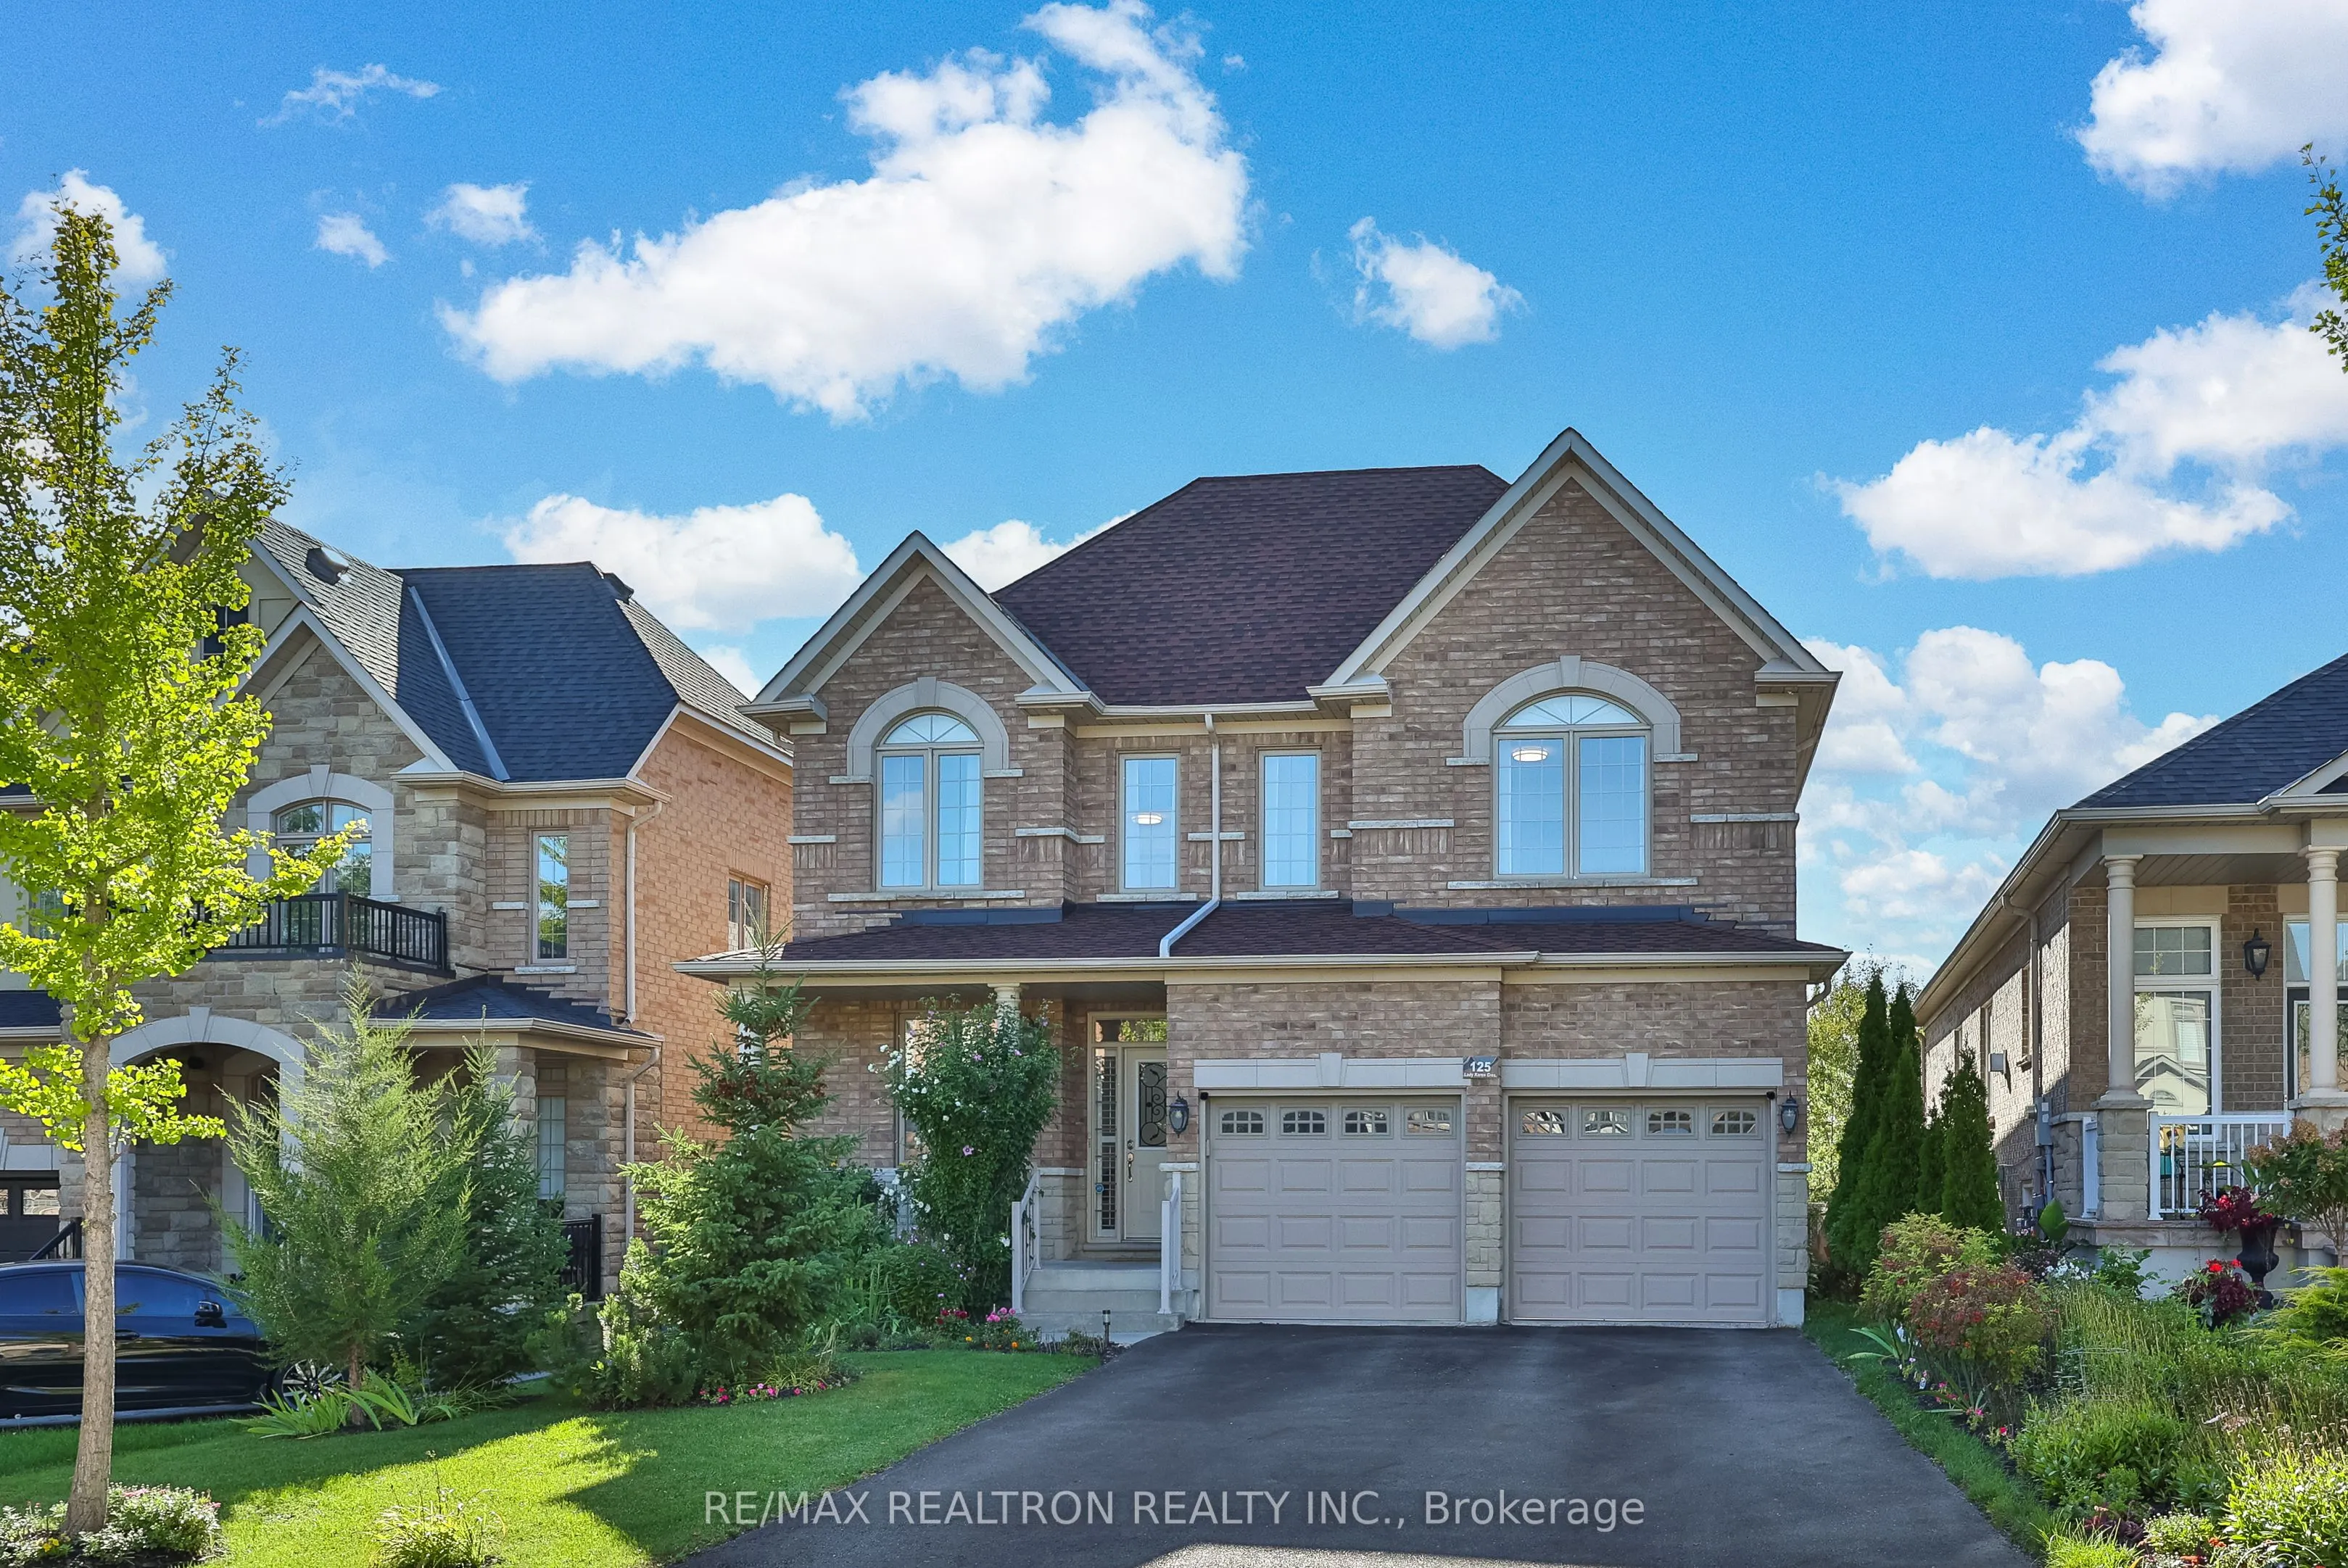
Premium Location! Backing onto a Scenic Ravine with a Finished Walkout Basement! Beautifully Appointed Family Home Nestled On A Ravine Lot In Prestigious Upper Thornhill Estates, Offering The Perfect Blend Of Privacy, Natural Beauty, & Everyday Convenience. Filled With Natural Light, This Exceptiona...l Home Welcomes You With A Spacious Grand Foyer & Features 4 Spacious Bedrooms, Hardwood Floors Throughout, Elegant Wainscotting, Crown Moulding, & A Bright Open-Concept Layout Designed For Comfortable Family Living. The Spacious Eat-In Kitchen Showcases Porcelain Countertops, Matching Porcelain Backsplash, Stainless Steel Appliances, & A Walkout To A Sun-Drenched Deck Overlooking The Scenic Ravine Setting. The Perfect Space For Morning Coffee Or Outdoor Entertaining. The Fully Finished Walkout Basement Adds Incredible Living Space & Versatility With Direct Access To The Private Backyard. Ideally Located Within Walking Distance To Eagles Landing Plaza, Shops, Restaurants, Public Transit, & Zoned For Highly Rated Viola Desmond P.S., While Just Minutes To Eagle's Nest Golf Club, Carrville Community Centre, Parks, & More. A Rare Opportunity To Own A Premium Ravine Property In One Of Vaughan's Most Desirable Family Communities.
Full Property Details
Interior
Bedrooms
4
Total Bedrooms
4
Washrooms
5
Square Footage
2500-3000 sqft
Basement
Finished with Walk-Out
Heating Source
Gas
Heating Fuel
Forced Air
Air Conditioning
Central Air
Family Room
Yes
Kitchens
1
Total Kitchens
1
Fireplace Features
Yes
Bedrooms
4
Total Bedrooms
4
Washrooms
5
Square Footage
2500-3000 sqft
Basement
Finished with Walk-Out
Heating Source
Gas
Heating Fuel
Forced Air
Air Conditioning
Central Air
Family Room
Yes
Kitchens
1
Total Kitchens
1
Fireplace Features
Yes
Exterior
Depth
0.0
Front
42.06
Driveway
Private
Lot Size
42 x 0.0 ft
Pool
None
Parking Spaces
4
Total Parking Spaces
6.00
Parking Description
Built-In
Garage Spaces
2
Depth
0.0
Front
42.06
Driveway
Private
Lot Size
42 x 0.0 ft
Pool
None
Parking Spaces
4
Total Parking Spaces
6.00
Parking Description
Built-In
Garage Spaces
2
Building Description
Style
2-Storey
Home Type
House
Subtype
Detached
Property Orientation
West
Exterior Finish
Brick,Stone
Sewers
Sewer
Water Supply
Municipal
Possession Date
No Data
Style
2-Storey
Home Type
House
Subtype
Detached
Property Orientation
West
Exterior Finish
Brick,Stone
Sewers
Sewer
Water Supply
Municipal
Possession Date
No Data
Community
Community
Patterson
Community
Patterson
Taxes & Fees
Taxes
$8,039.10 /yr
Tax Year
2026
Occupancy
Owner
Taxes
$8,039.10 /yr
Tax Year
2026
Occupancy
Owner
Room Types
Bedroom 2
Hardwood Floor, Walk-In Closet(s), 4 Pc Ensuite
Dimensions 13.58 x 18.64 feet
253.13 sqft
Bedroom 3
Hardwood Floor, Semi Ensuite, Vaulted Ceiling(s)
Dimensions 17.49 x 13.39 feet
234.19 sqft
Bedroom 4
Hardwood Floor, Semi Ensuite, Closet
Dimensions 11.81 x 11.61 feet
137.11 sqft
Breakfast
Eat-in Kitchen, W/O To Deck, Overlooks Ravine
Dimensions 9.81 x 15.49 feet
151.96 sqft
Den
Laminate, Pot Lights
Dimensions 11.06 x 17.03 feet
188.35 sqft
Dining Room
Hardwood Floor, Combined w/Living, Panelled
Dimensions 10.99 x 18.83 feet
206.94 sqft
Family Room
Hardwood Floor, Gas Fireplace, Overlooks Ravine
Dimensions 12.01 x 18.01 feet
216.3 sqft
Kitchen
Stainless Steel Appl, Pot Lights, Breakfast Bar
Dimensions 9.81 x 15.49 feet
151.96 sqft
Living Room
Hardwood Floor, Pot Lights, Coffered Ceiling(s)
Dimensions 10.99 x 18.83 feet
206.94 sqft
Primary Bedroom
Hardwood Floor, 5 Pc Ensuite, Overlooks Ravine
Dimensions 19.26 x 14.67 feet
282.54 sqft
Recreation
Laminate, Pot Lights, W/O To Ravine
Dimensions 31.4 x 33.6 feet
1055.04 sqft
Similar Properties(No results)
Mortgage Calculator
Calculate your estimated monthly mortgage payment
Price
$1,850,000
$
%
%
Total cost of mortgage
$0
Monthly payment
By clicking Save, we will calculate your estimated mortgage for all properties using the saved values (down payment percentage, interest rate, and amortization).
The accuracy and applicability of this calculator are not guaranteed.