Sign In or Create a Free Account to see full details of this property
Key Facts
Key facts for 188 Crestwood Road
Property Type
House, 2-Storey
Parking
Attached 2 garage, 2 parking
MLS #
N13792604
Size
5000 + sqft
Basement
Unfinished
Listed on
2026-09-16
Lot size
73 x 298.33
Tax
$6,645 /yr
Days on Market
27
Approximate Age
New
Maintenance Fee
-
Description
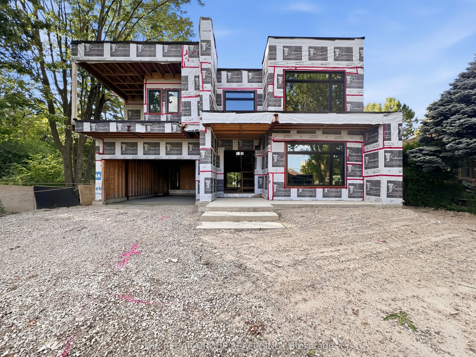
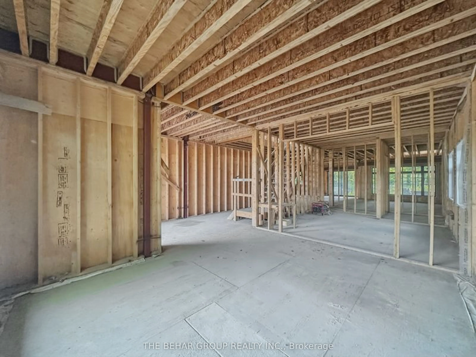
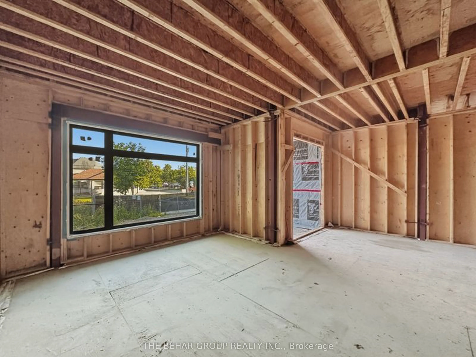
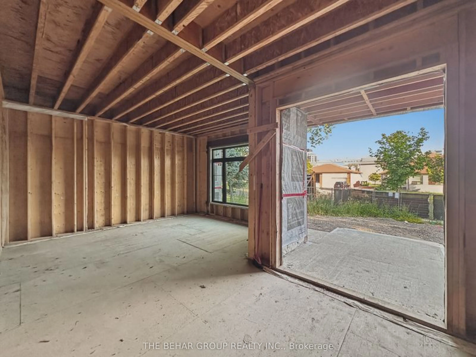
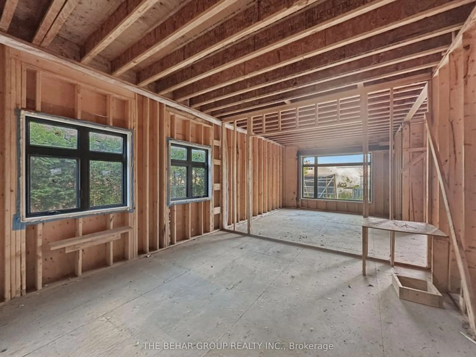
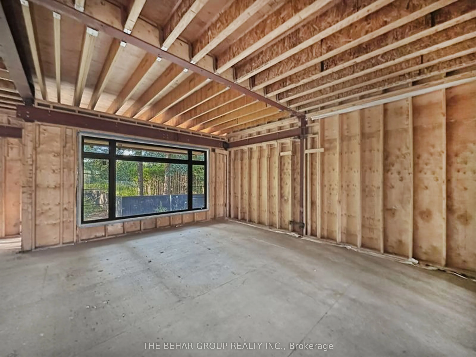
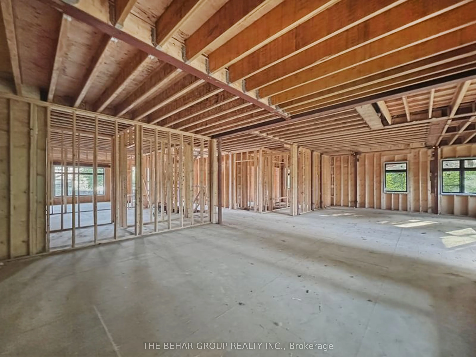
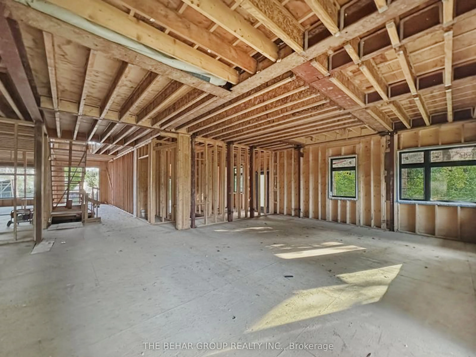
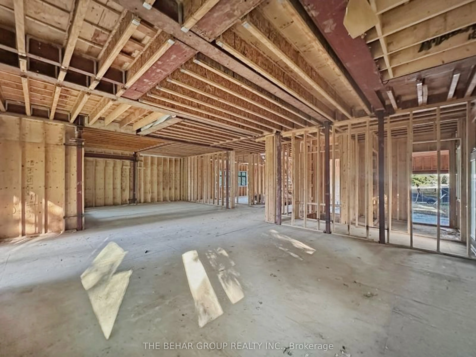
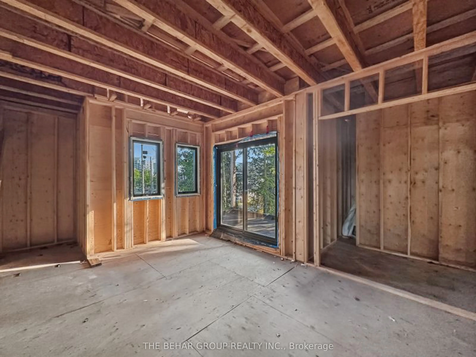
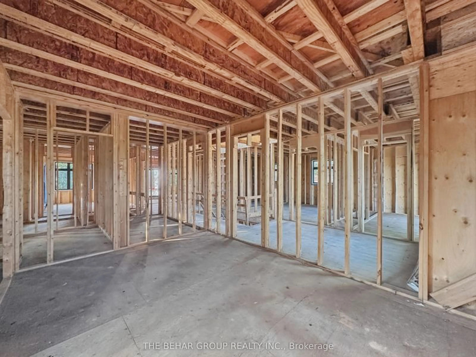
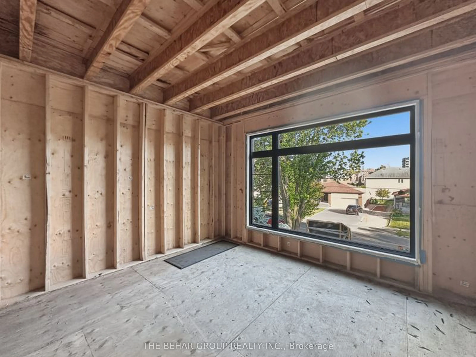
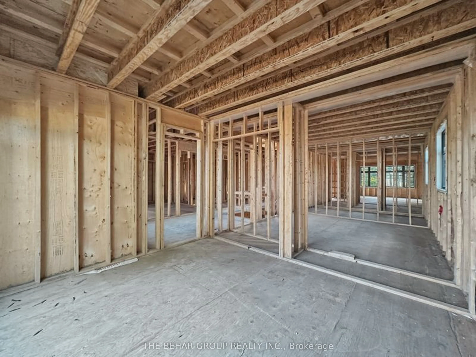
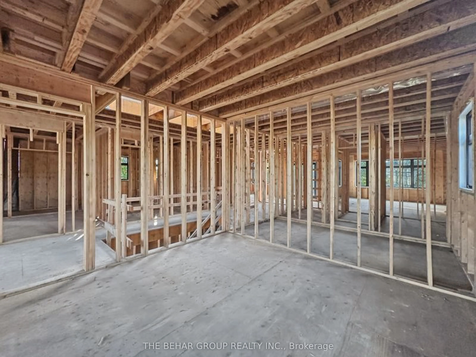
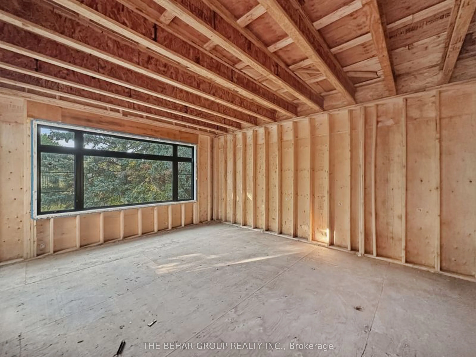
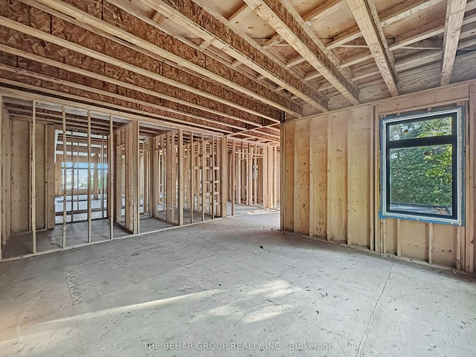
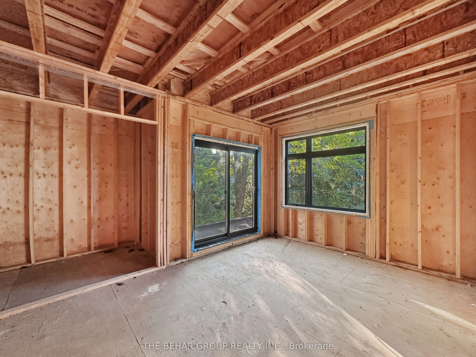
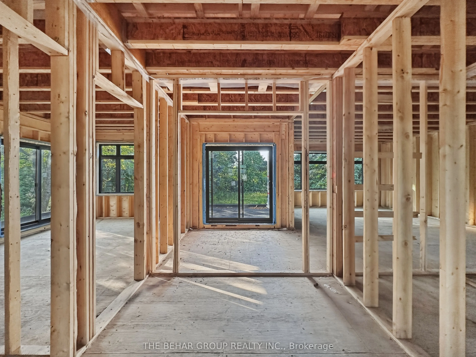
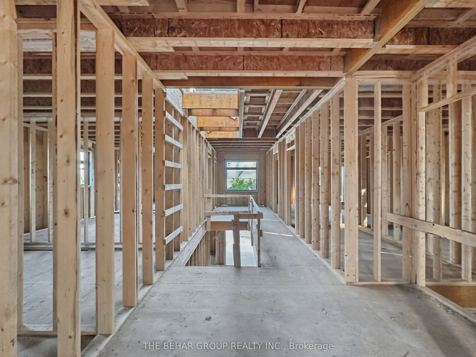
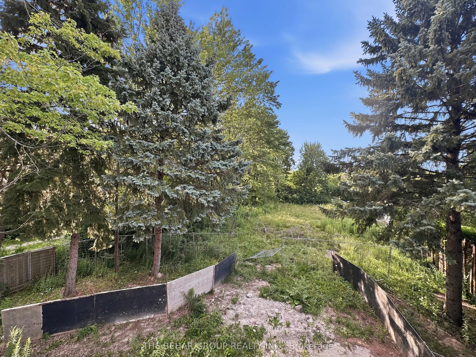
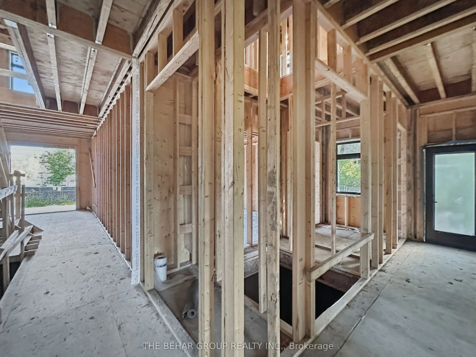
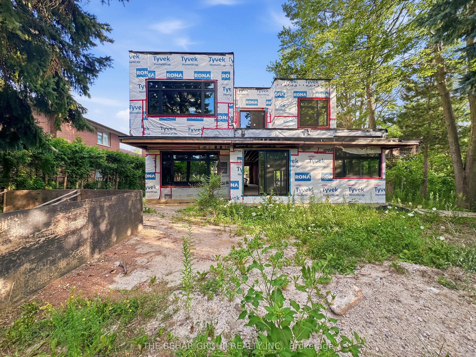
Outstanding opportunity to complete a 5,000+ sq. ft. custom residence on an impressive 72.83 ft. lot with nearly 300 ft. of depth. Ideally located in the sought-after Bathurst & Steeles area, just north of the Toronto boundary, with convenient access to transit, schools, shopping and everyday amenit...ies. Currently under construction and being sold as is, where is. The existing builder is willing to complete the residence under a separate agreement, or purchasers may retain their own builder and customize the home to their vision. Designed for 5 bedrooms and 7 bathrooms with 11' main-floor ceilings, 9'6" second-floor ceilings, a roughed-in elevator shaft, finished basement and Net Zero Ready construction. See attached floor plans and available specifications. An excellent opportunity for an end user, builder or investor to complete a substantial custom home on an exceptionally deep lot.
Full Property Details
Interior
Bedrooms
5
Total Bedrooms
5
Washrooms
7
Square Footage
5000 + sqft
Basement
Unfinished
Heating Source
Gas
Heating Fuel
Forced Air
Air Conditioning
Central Air
Family Room
Yes
Kitchens
1
Total Kitchens
1
Fireplace Features
Yes
Bedrooms
5
Total Bedrooms
5
Washrooms
7
Square Footage
5000 + sqft
Basement
Unfinished
Heating Source
Gas
Heating Fuel
Forced Air
Air Conditioning
Central Air
Family Room
Yes
Kitchens
1
Total Kitchens
1
Fireplace Features
Yes
Exterior
Depth
298.33
Front
72.83
Acreage
.50-1.99
Driveway
Private Double
Lot Size
73 x 298.33 ft
Pool
None
Parking Spaces
2
Total Parking Spaces
4.00
Parking Description
Attached
Garage Spaces
2
Zoning
R3
Depth
298.33
Front
72.83
Acreage
.50-1.99
Driveway
Private Double
Lot Size
73 x 298.33 ft
Pool
None
Parking Spaces
2
Total Parking Spaces
4.00
Parking Description
Attached
Garage Spaces
2
Zoning
R3
Building Description
Style
2-Storey
Home Type
House
Subtype
Detached
Year Built
New
Property Orientation
North
Exterior Finish
Other
Sewers
Sewer
Water Supply
Municipal
Possession Date
No Data
Style
2-Storey
Home Type
House
Subtype
Detached
Year Built
New
Property Orientation
North
Exterior Finish
Other
Sewers
Sewer
Water Supply
Municipal
Possession Date
No Data
Community
Community
Crestwood-Springfarm-Yorkhill
Community
Crestwood-Springfarm-Yorkhill
Taxes & Fees
Taxes
$6,645 /yr
Tax Year
2025
Occupancy
Vacant
Taxes
$6,645 /yr
Tax Year
2025
Occupancy
Vacant
Room Types
Kitchen
-
Dimensions 19.98 x 13.98 feet
279.32 sqft
Similar Properties(No results)
Mortgage Calculator
Calculate your estimated monthly mortgage payment
Price
$1,749,000
$
%
%
Total cost of mortgage
$0
Monthly payment
By clicking Save, we will calculate your estimated mortgage for all properties using the saved values (down payment percentage, interest rate, and amortization).
The accuracy and applicability of this calculator are not guaranteed.