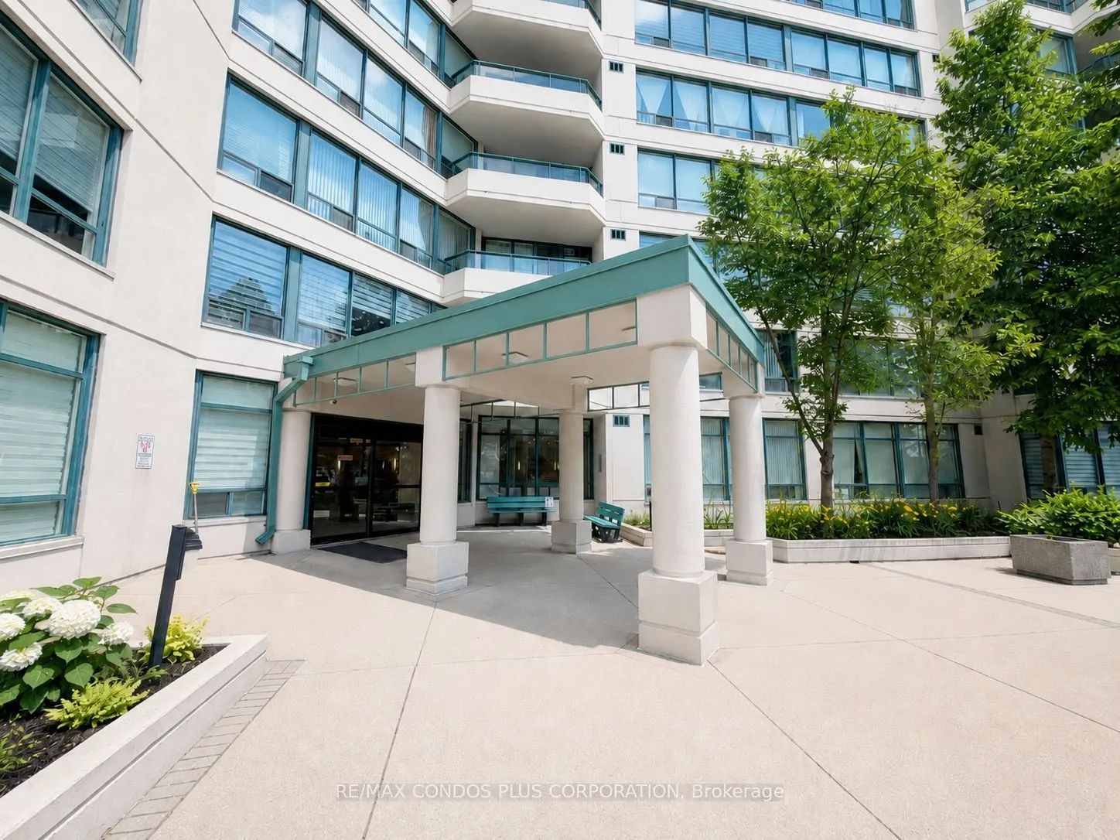
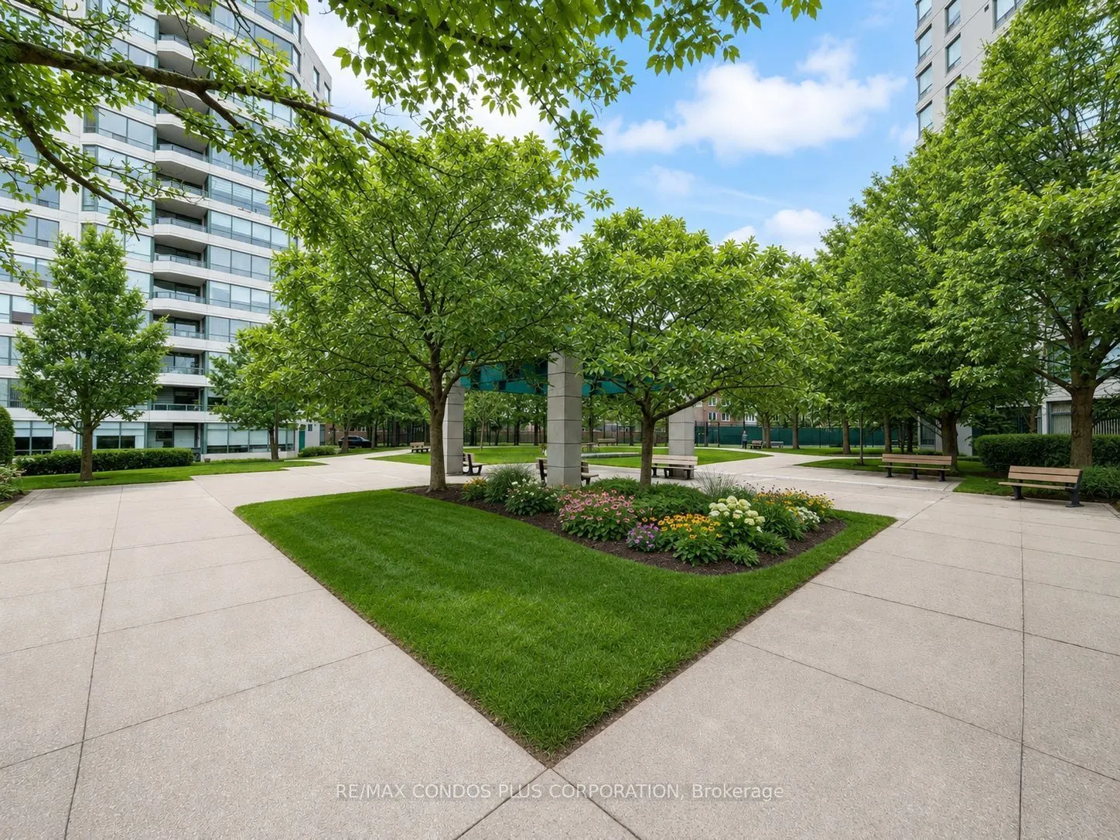
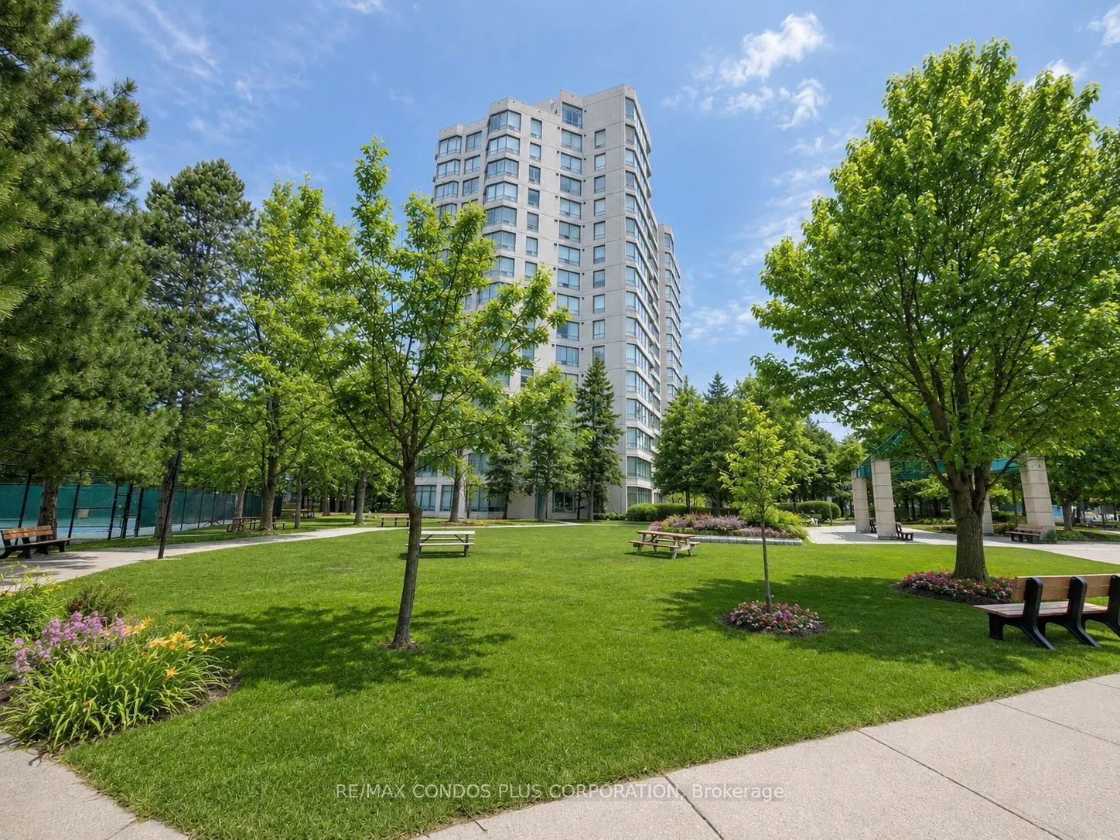
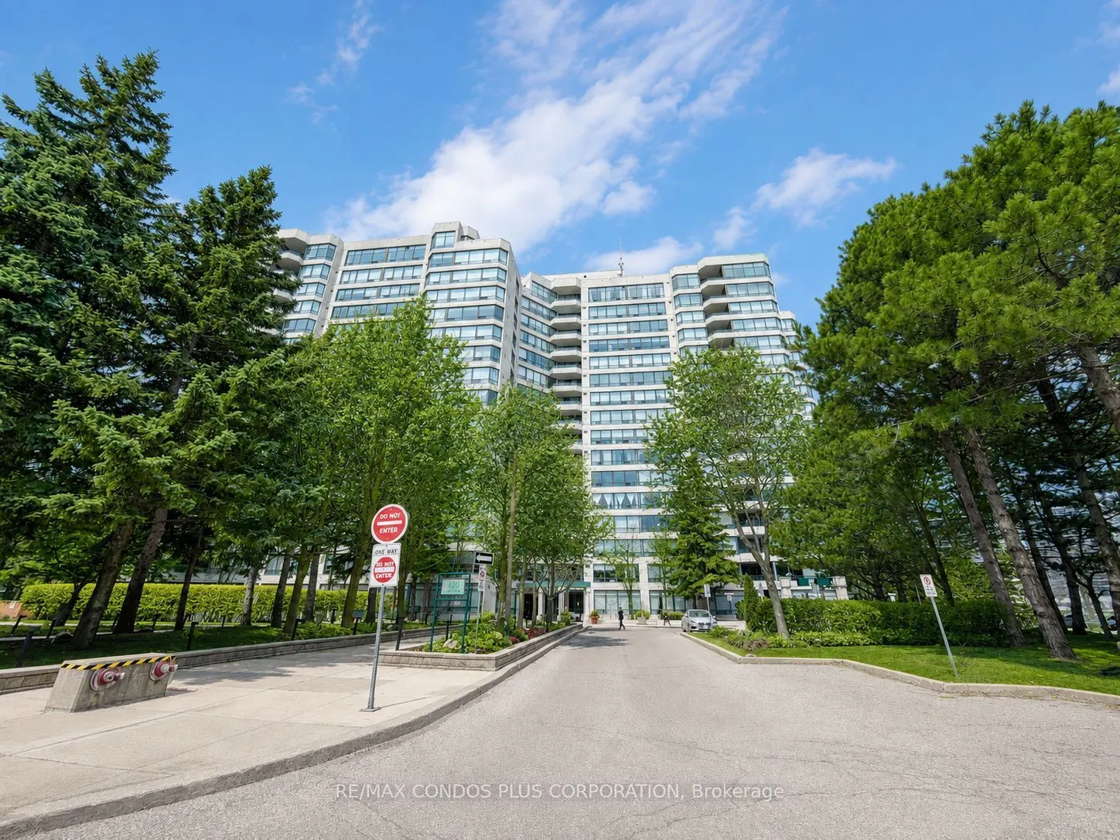
Sign In or Create a Free Account to see full details of this property
Key Facts
Key facts for 120 Promenade Circle #1509
Property Type
Condo, Apartment
Parking
Underground 2 garage, 2 parking
MLS #
N13777008
Size
1200-1399 sqft
Basement
None
Listed on
2026-09-12
Lot size
-
Tax
$3,169.29 /yr
Days on Market
52
Approximate Age
-
Maintenance Fee
$1,150.89/mo
Cable TV, Central Ai...
Description
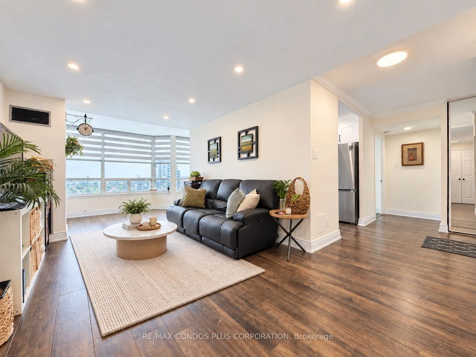
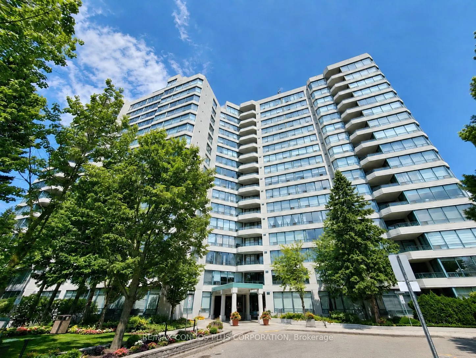
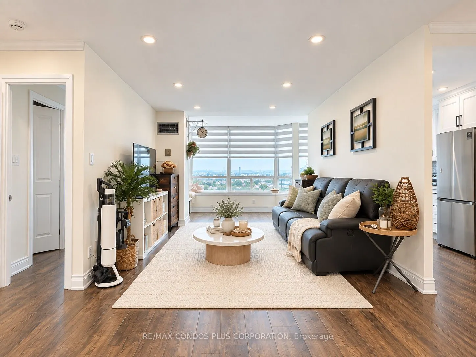
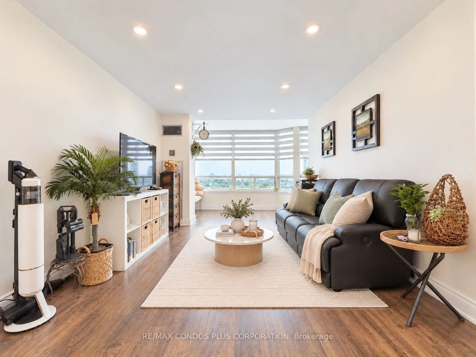
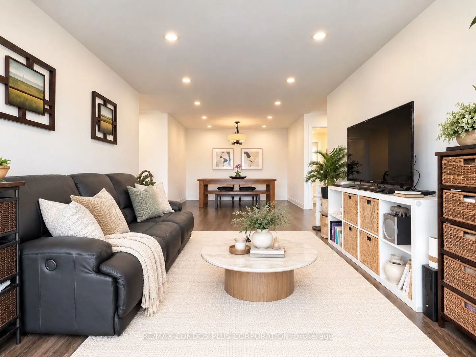
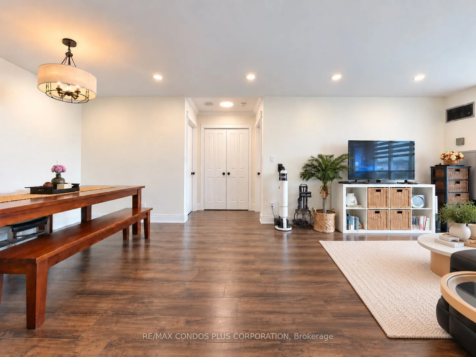
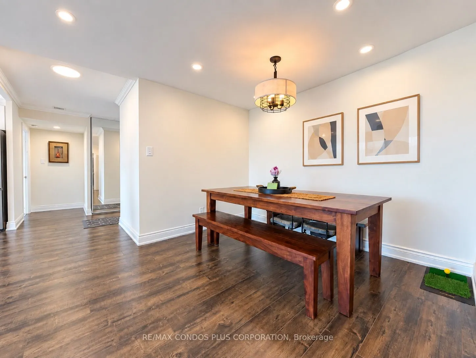
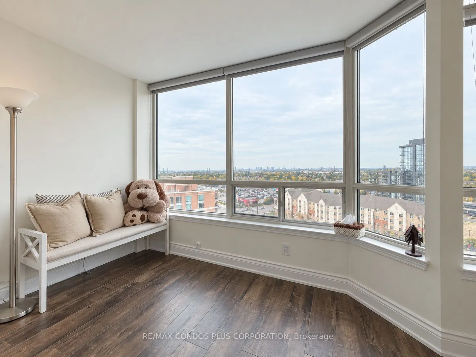
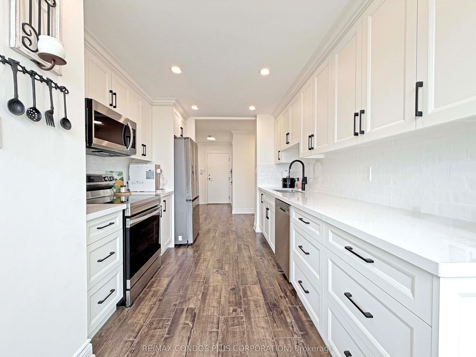
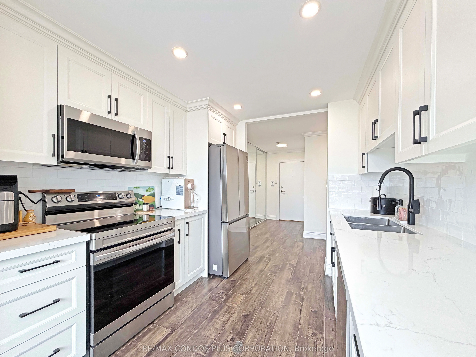
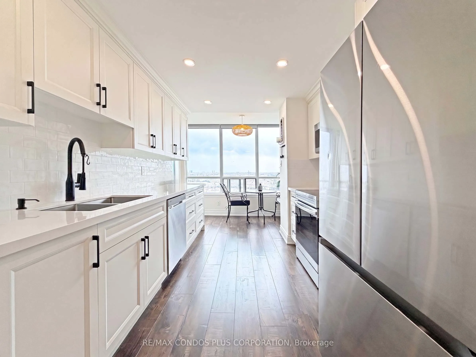
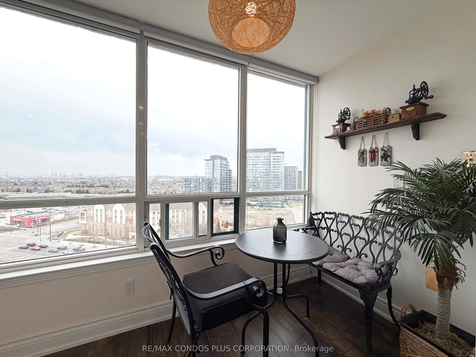
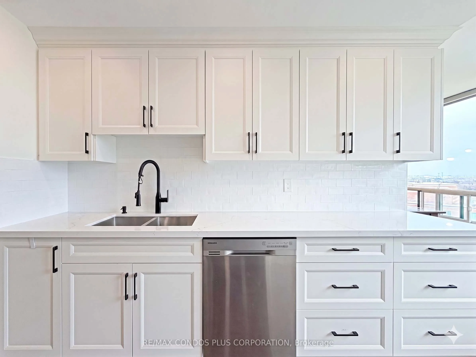
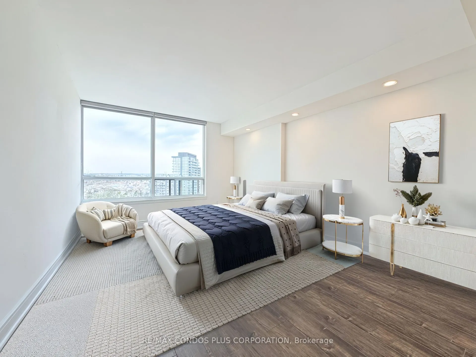
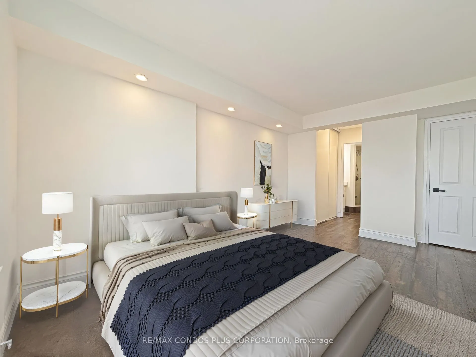
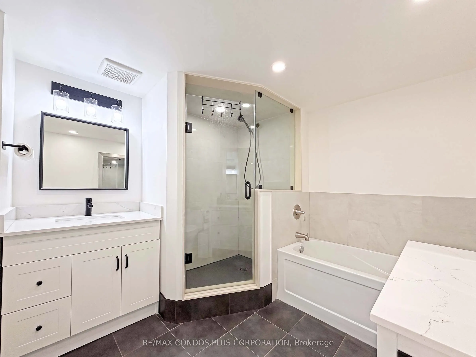
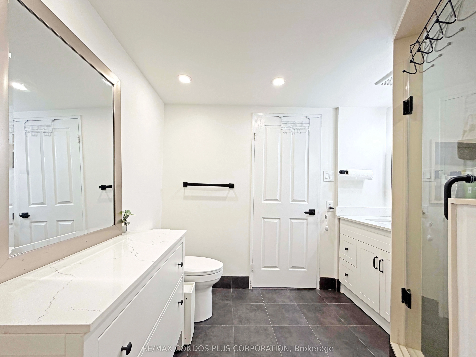
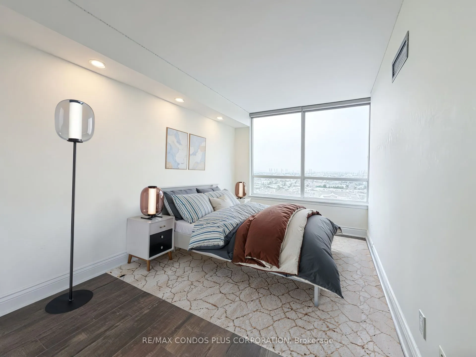
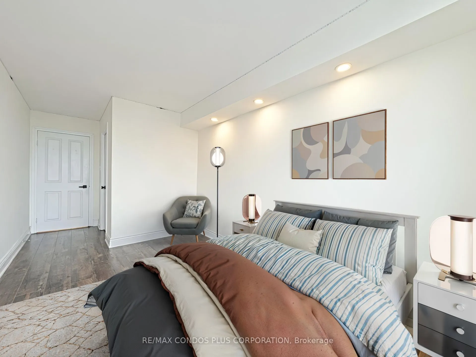
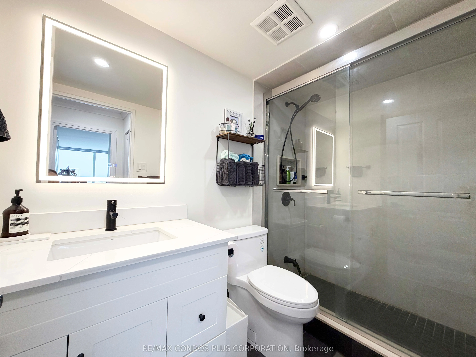
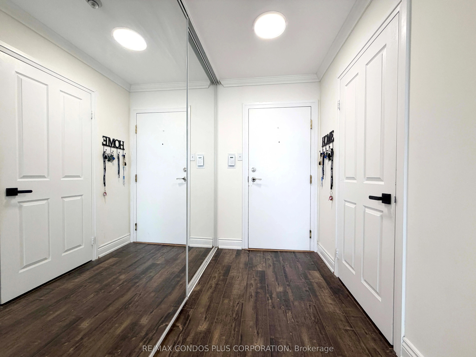
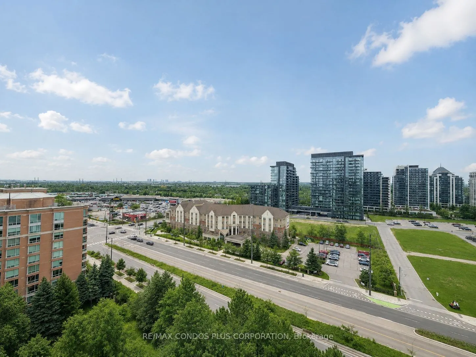
Panoramic-view 2-bedroom + solarium, 2-bathroom suite at 120 Promenade Circle, offering approximately 1,260 sq. ft. of bright, functional living space. This renovated suite features hardwood flooring throughout, large windows that fill the home with natural light, an oversized in-suite pantry, and a... versatile solarium. The well-designed split-bedroom layout includes a spacious primary bedroom with his-and-hers closets and a 5-piece ensuite. The second bedroom has its own walk-in closet. A generous foyer with an oversized double closet provides exceptional storage. Includes tandem parking for two cars, conveniently located near the elevator and entrance, plus one locker. Windows were replaced in 2022. Maintenance fees include high-speed internet, cable TV, and all utilities. Excellent Promenade location, steps to Promenade Shopping Centre, Walmart, restaurants, and public transit.
Full Property Details
Interior
Bedrooms
2
Bedrooms Plus
1
Total Bedrooms
3
Washrooms
2
Square Footage
1200-1399 sqft
Basement
None
Heating Source
Gas
Heating Fuel
Forced Air
Air Conditioning
Central Air
Family Room
No
Kitchens
1
Total Kitchens
1
Fireplace Features
No
Bedrooms
2
Bedrooms Plus
1
Total Bedrooms
3
Washrooms
2
Square Footage
1200-1399 sqft
Basement
None
Heating Source
Gas
Heating Fuel
Forced Air
Air Conditioning
Central Air
Family Room
No
Kitchens
1
Total Kitchens
1
Fireplace Features
No
Exterior
Driveway
Underground
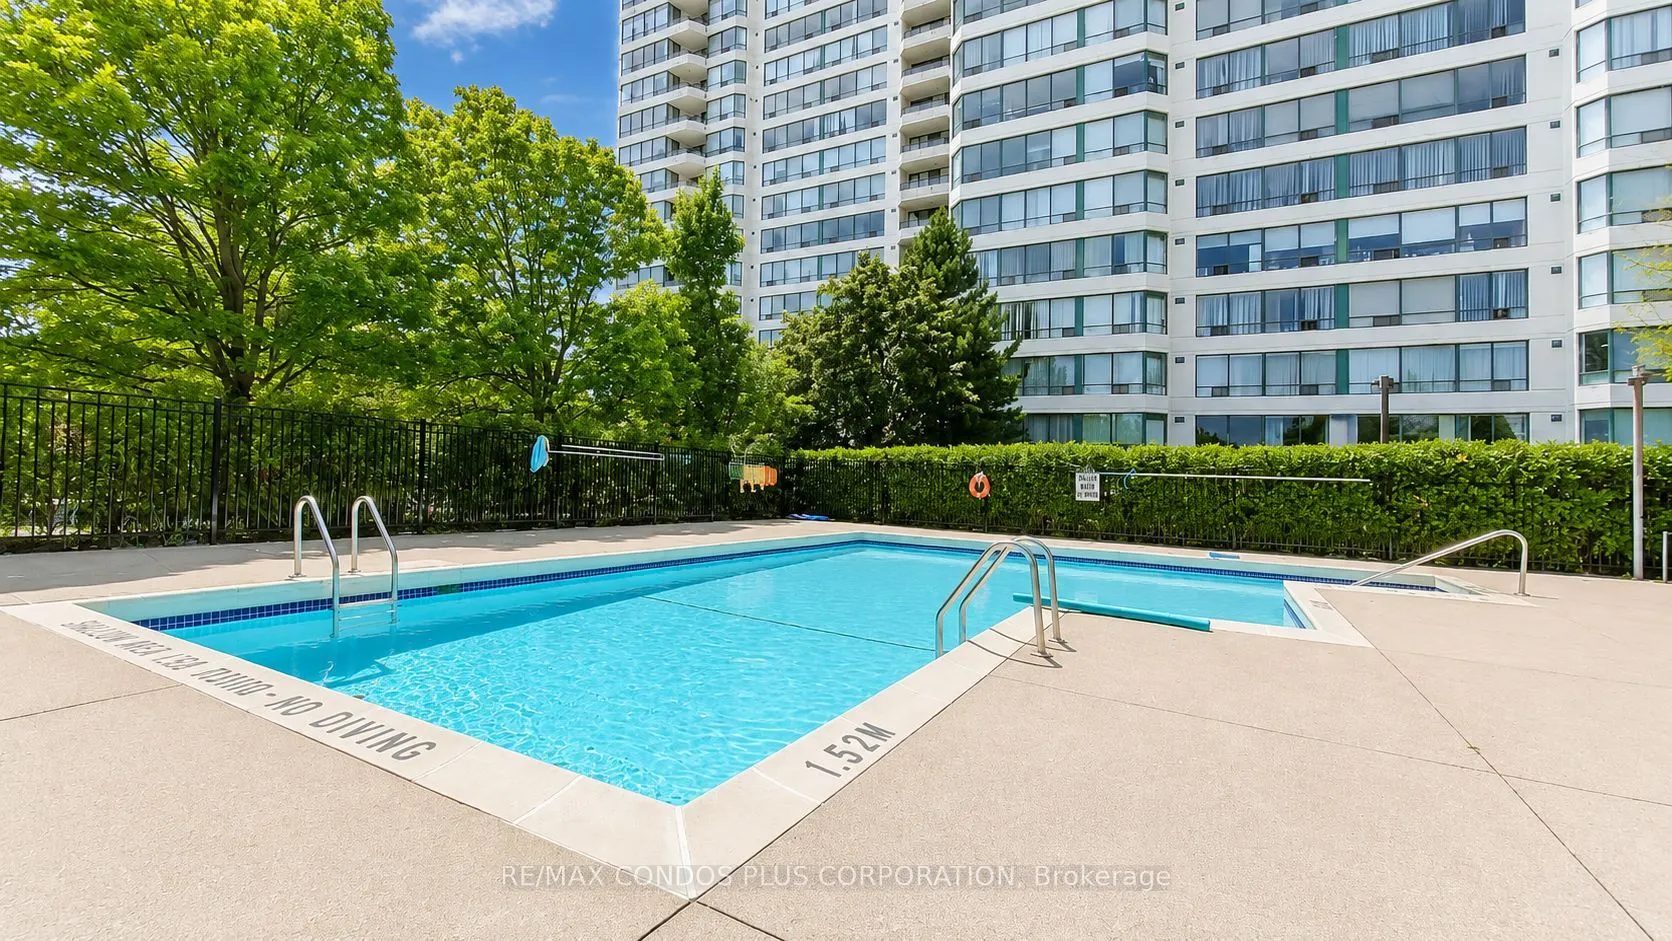
Pool
Outdoor Pool
Parking Spaces
2
Total Parking Spaces
2.00
Parking Description
Underground
Garage Spaces
2
Balcony
None
Driveway
Underground
Pool
Outdoor Pool
Parking Spaces
2
Total Parking Spaces
2.00
Parking Description
Underground
Garage Spaces
2
Balcony
None
Building Description
Style
Apartment
Home Type
Condo
Subtype
Condo Apartment
Property Orientation
North West
Exterior Finish
Brick
Possession Date
No Data
Locker
Exclusive
Style
Apartment
Home Type
Condo
Subtype
Condo Apartment
Property Orientation
North West
Exterior Finish
Brick
Possession Date
No Data
Locker
Exclusive
Community
Community
Brownridge
Community
Brownridge
Taxes & Fees
Taxes
$3,169.29 /yr
Tax Year
2025
Occupancy
Owner
Maintenance Fee
$1,150.89/mo
Cable TV
Included
Central Air Conditioning
Included
Common Elements
Included
Heating
Included
Hydro
Included
Parking
Included
Water
Included
Building Insurance
Included
Taxes
$3,169.29 /yr
Tax Year
2025
Occupancy
Owner
Maintenance Fee
$1,150.89/mo
Cable TV
Included
Central Air Conditioning
Included
Common Elements
Included
Heating
Included
Hydro
Included
Parking
Included
Water
Included
Building Insurance
Included
Other
Pets
No
Pets
No
Room Types
Bedroom 2
Hardwood Floor, Walk-In Closet(s), Large Window
Dimensions 13.29 x 9.38 feet
124.66 sqft
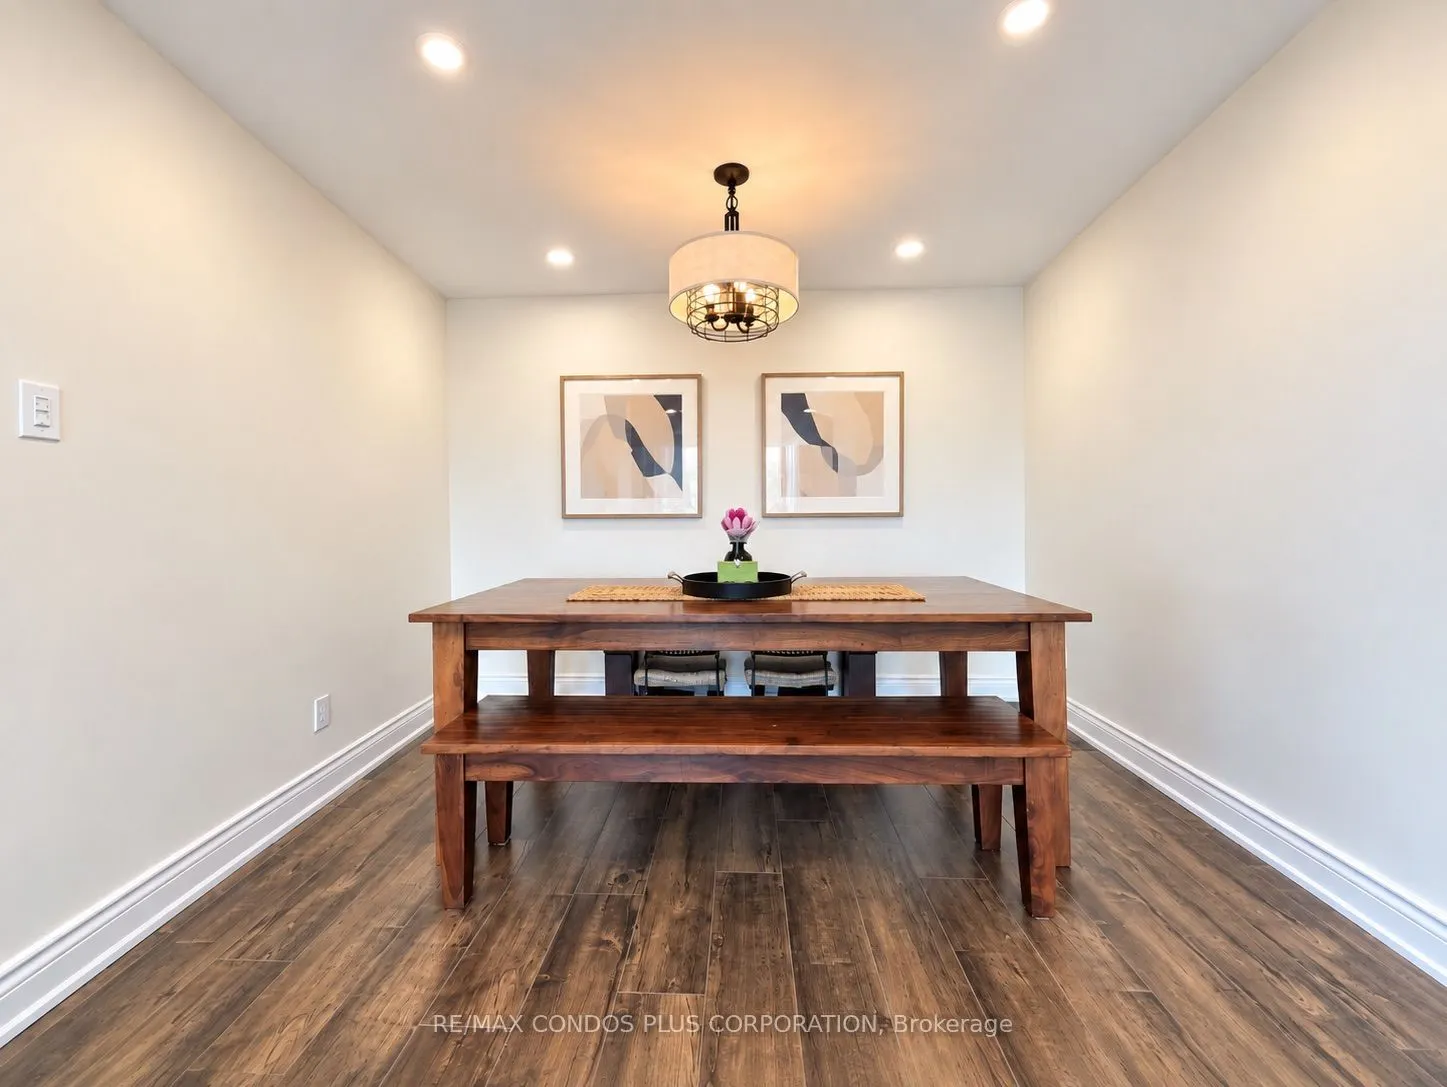
Dining Room
Hardwood Floor, Pot Lights, Combined w/Living
Dimensions 22.15 x 10.89 feet
241.21 sqft
Kitchen
Granite Counters, Breakfast Area, Pot Lights
Dimensions 15.75 x 7.97 feet
125.53 sqft
Living Room
Hardwood Floor, Open Concept, Combined w/Dining
Dimensions 22.15 x 10.89 feet
241.21 sqft
Primary Bedroom
Hardwood Floor, His and Hers Closets, 5 Pc Ensuite
Dimensions 14.47 x 10.99 feet
159.03 sqft
Solarium
Hardwood Floor, Open Concept, Large Window
Dimensions 10.99 x 7.68 feet
84.4 sqft
Similar Properties(No results)
Mortgage Calculator
Calculate your estimated monthly mortgage payment
Price
$829,000
$
%
%
Total cost of mortgage
$0
Monthly payment
By clicking Save, we will calculate your estimated mortgage for all properties using the saved values (down payment percentage, interest rate, and amortization).
The accuracy and applicability of this calculator are not guaranteed.