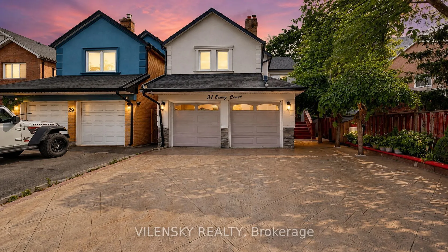
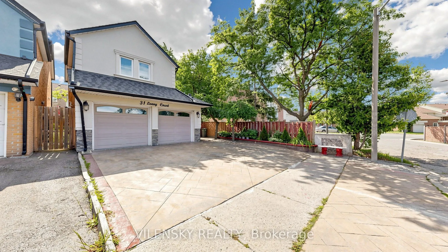
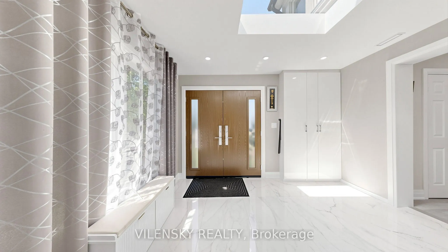
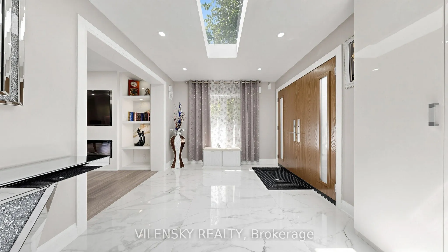
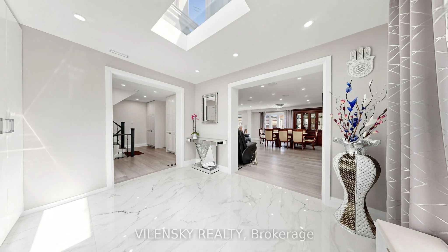
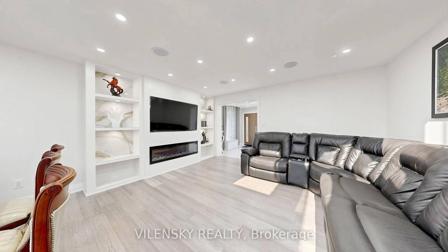
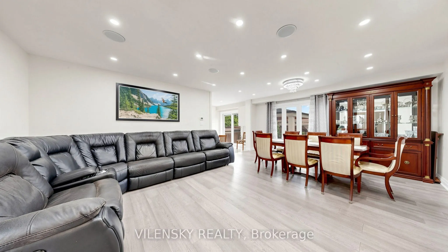
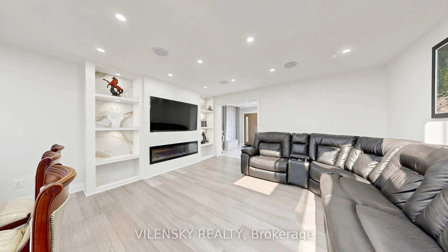
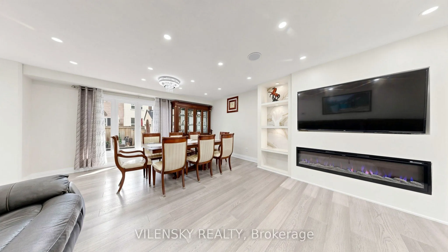
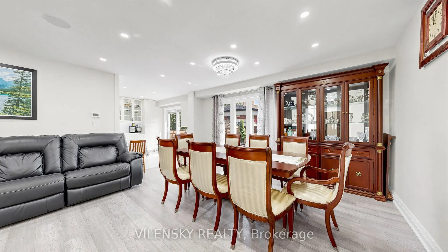
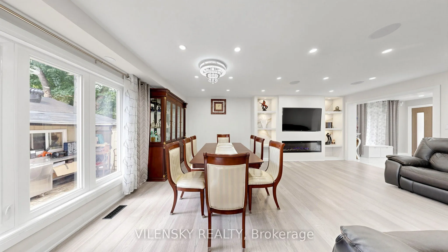
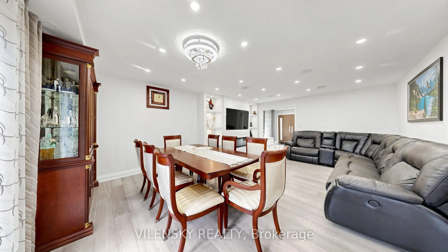
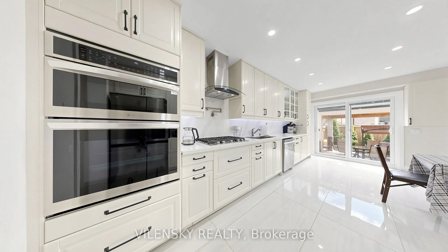
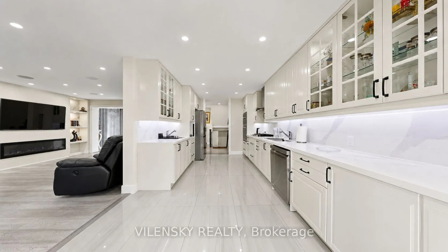
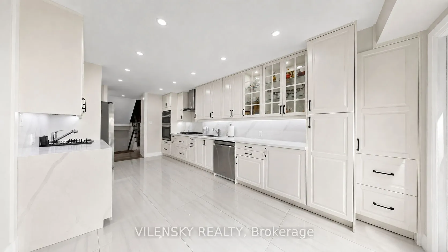
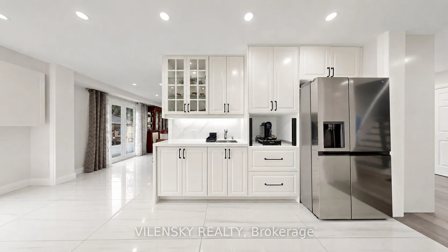
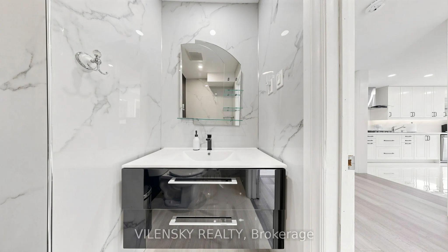
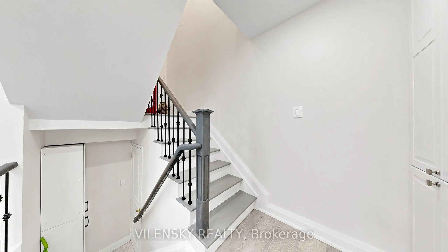
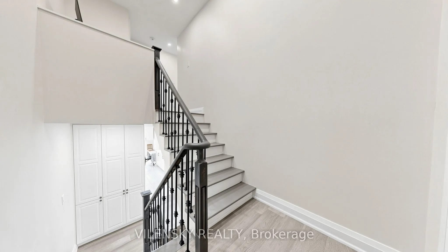
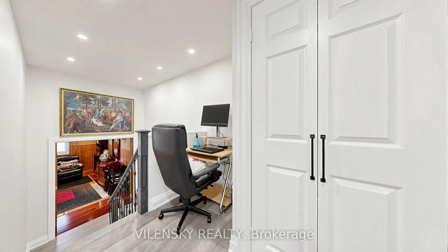
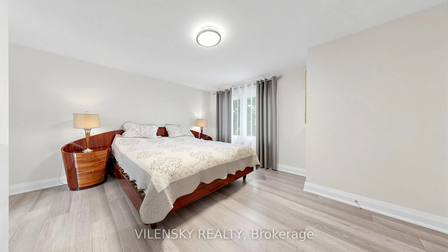
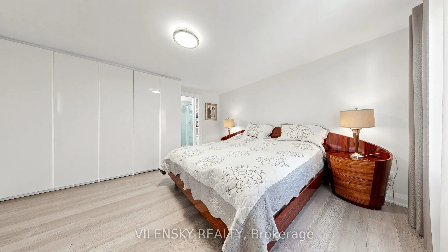
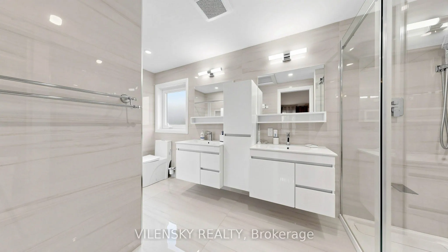
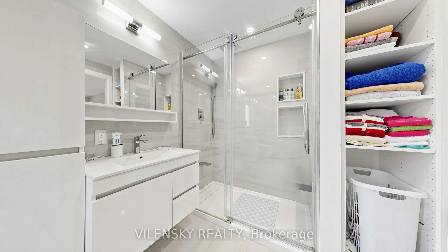
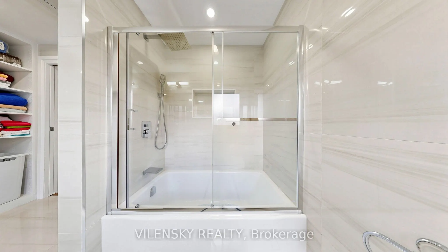
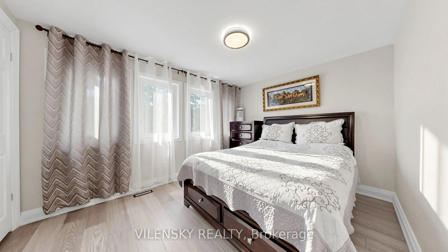
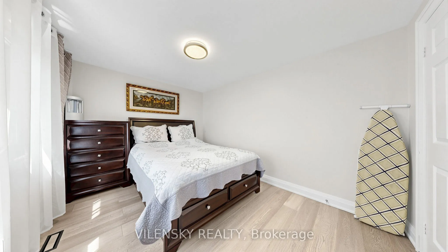
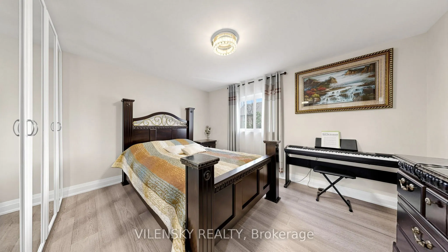
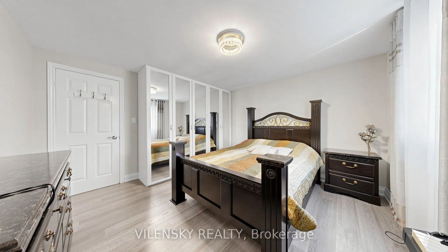
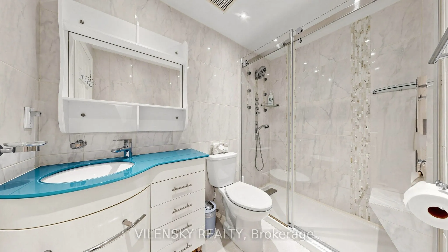
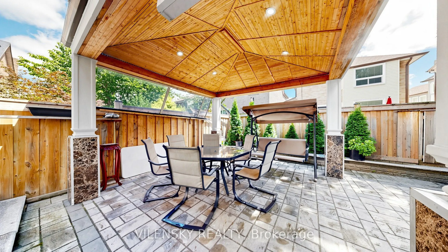
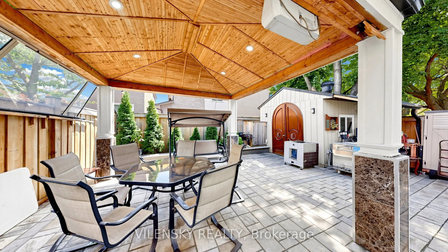
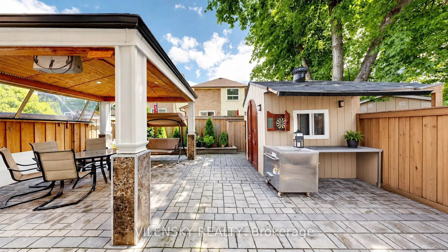
***Stunning Detached Home At 31 Lonny Court.*** Beautifully Renovated & Perfect For Family Living! Top 8 Reasons You Will Love This Home: 1) Spacious Detached Home With A Functional Family-Friendly Layout, Wide Engineered Hardwood Floors & Pot Lights Throughout (Excluding Living Room) 2) Newly Renov...ated Main-Floor Kitchen Featuring Porcelain Floors, Quartz Countertops, Large Sink, KitchenAid Built-In Gas Stove, LG Fridge, LG Dishwasher & Microwave/Oven, Plus An Inviting Family Room With Electric Fireplace & Convenient 2Pc Powder Room 3) Three Generous Upper-Level Bedrooms Including Primary Bedroom With 5Pc Ensuite, Plus Additional 3Pc Hallway Bathroom 4) Finished Basement With Separate Entrance, Full Kitchen, Two Bedrooms & 3Pc Bathroom, Offering Excellent Additional Living Space & Perfect For Investment Purposes 5) Spacious Backyard With Gazebo, Offering The Perfect Setting For Outdoor Entertaining, Family Gatherings & Summer Enjoyment 6) Beautifully Renovated Stucco Exterior & Major Updates Including Roof, Windows, And Front Door 7) Attached 2-Car Garage Plus Private Driveway With Parking For 3 Additional Vehicles 8) Ideally Located In A Family-Friendly Community Close To Schools, Parks, Shopping, Restaurants & Everyday Amenities. Beautifully Maintained & Thoughtfully Updated Inside & Out, The Perfect Place To Call Home!
Full Property Details
Interior
Bedrooms
4
Bedrooms Plus
2
Total Bedrooms
6
Washrooms
4
Square Footage
2000-2500 sqft
Basement
Apartment,Separate Entrance
Heating Source
Gas
Heating Fuel
Forced Air
Air Conditioning
Central Air
Family Room
Yes
Kitchens
1
Kitchens Plus
1
Total Kitchens
2
Fireplace Features
Yes
Bedrooms
4
Bedrooms Plus
2
Total Bedrooms
6
Washrooms
4
Square Footage
2000-2500 sqft
Basement
Apartment,Separate Entrance
Heating Source
Gas
Heating Fuel
Forced Air
Air Conditioning
Central Air
Family Room
Yes
Kitchens
1
Kitchens Plus
1
Total Kitchens
2
Fireplace Features
Yes
Exterior
Depth
98.45
Front
33.59
Driveway
Private
Lot Size
34 x 98.45 ft
Pool
None
Parking Spaces
3
Total Parking Spaces
5.00
Parking Description
Built-In
Garage Spaces
2
Depth
98.45
Front
33.59
Driveway
Private
Lot Size
34 x 98.45 ft
Pool
None
Parking Spaces
3
Total Parking Spaces
5.00
Parking Description
Built-In
Garage Spaces
2
Building Description
Style
2-Storey
Home Type
House
Subtype
Detached
Property Orientation
North
Exterior Finish
Brick,Stucco (Plaster)
Sewers
Sewer
Water Supply
Municipal
Possession Date
No Data
Style
2-Storey
Home Type
House
Subtype
Detached
Property Orientation
North
Exterior Finish
Brick,Stucco (Plaster)
Sewers
Sewer
Water Supply
Municipal
Possession Date
No Data
Community
Community
Crestwood-Springfarm-Yorkhill
Community
Crestwood-Springfarm-Yorkhill
Taxes & Fees
Taxes
$5,942.09 /yr
Tax Year
2025
Occupancy
Owner
Taxes
$5,942.09 /yr
Tax Year
2025
Occupancy
Owner
Room Types
Bedroom 2
B/I Closet, Window, Hardwood Floor
Dimensions 12.96 x 12.73 feet
164.98 sqft
Bedroom 3
Double Closet, Window, Hardwood Floor
Dimensions 12.47 x 9.35 feet
116.59 sqft
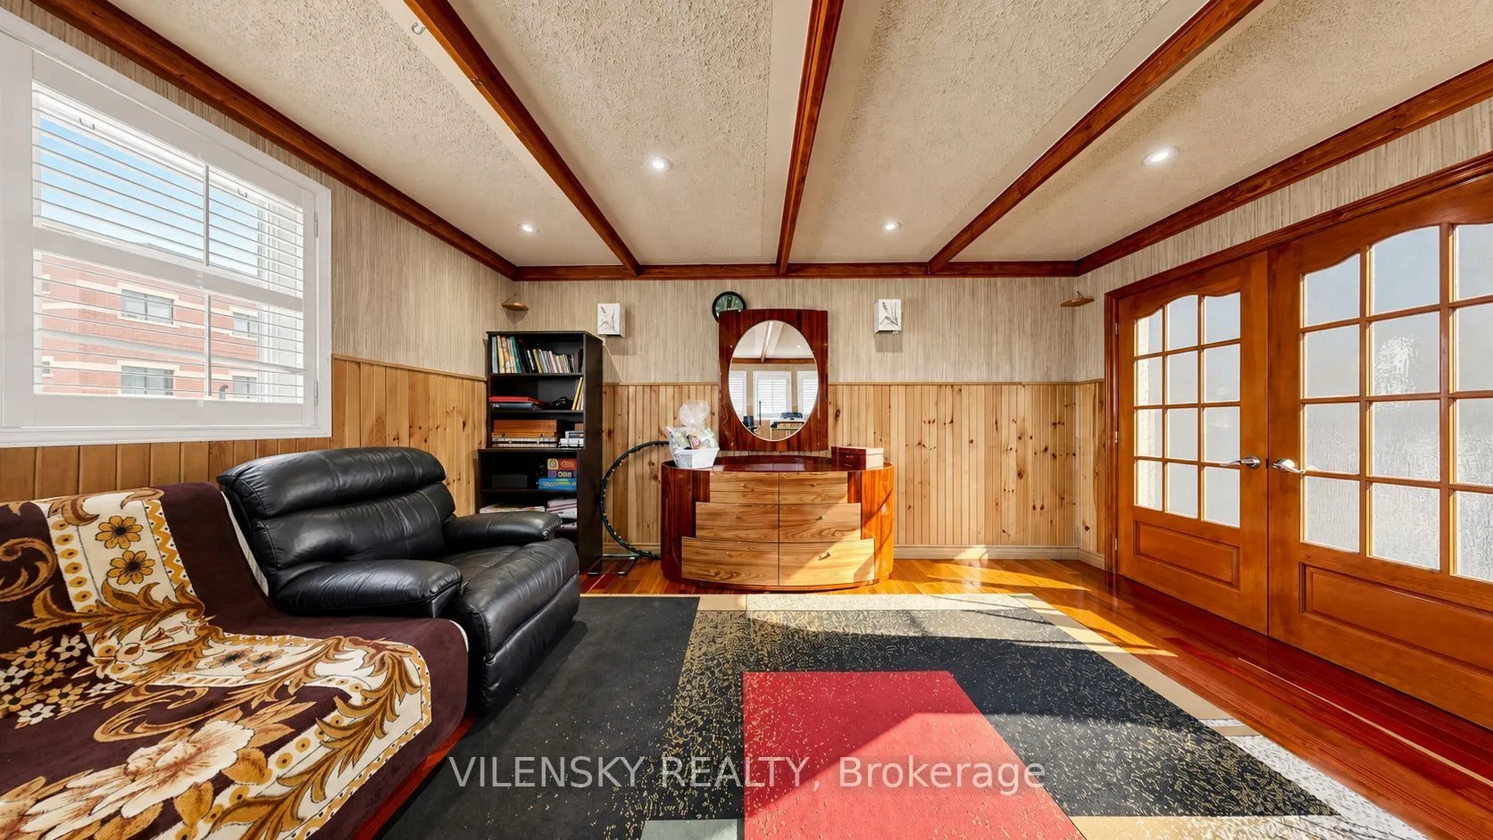
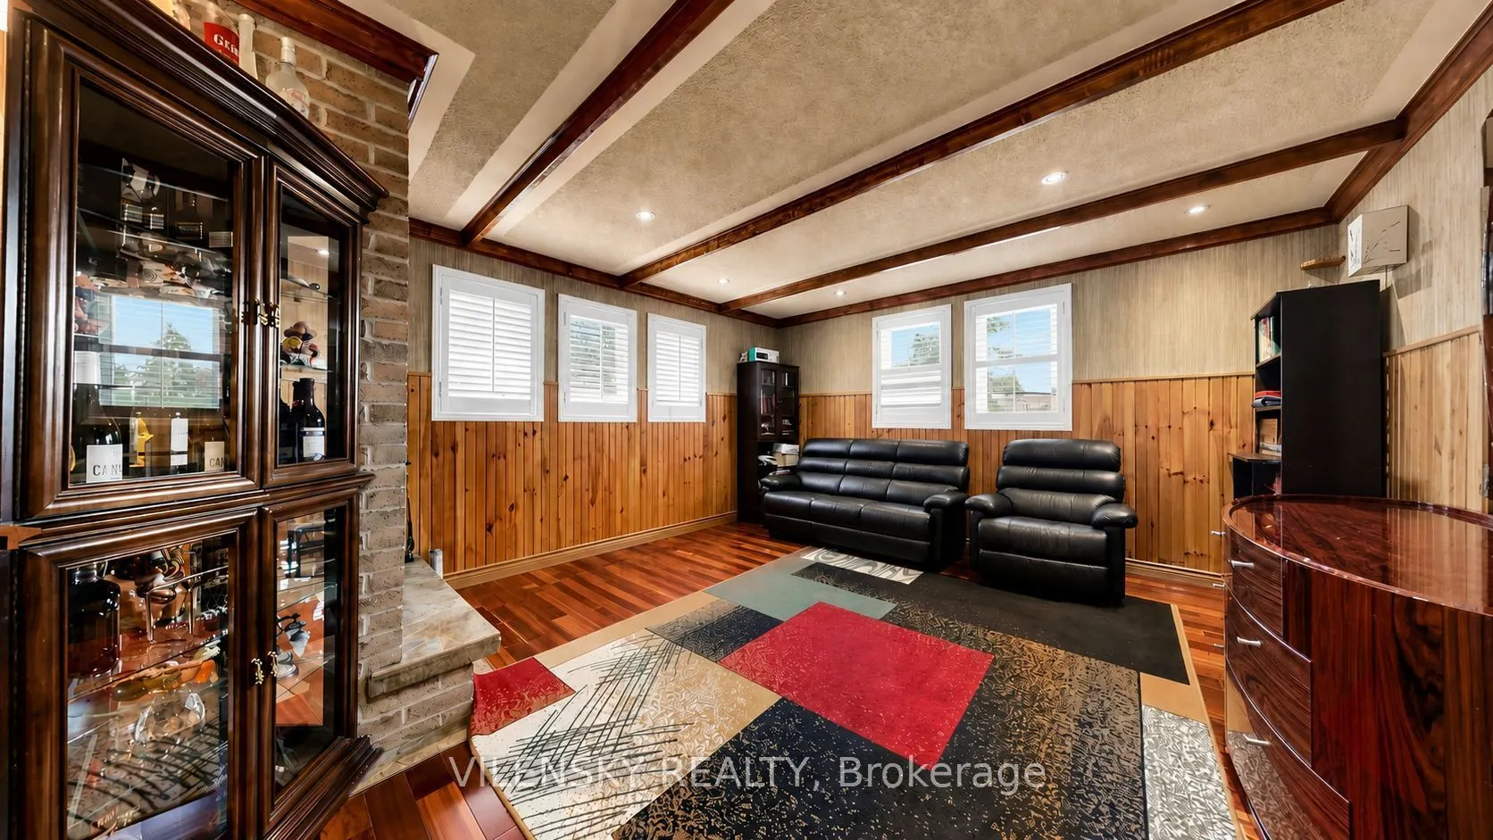
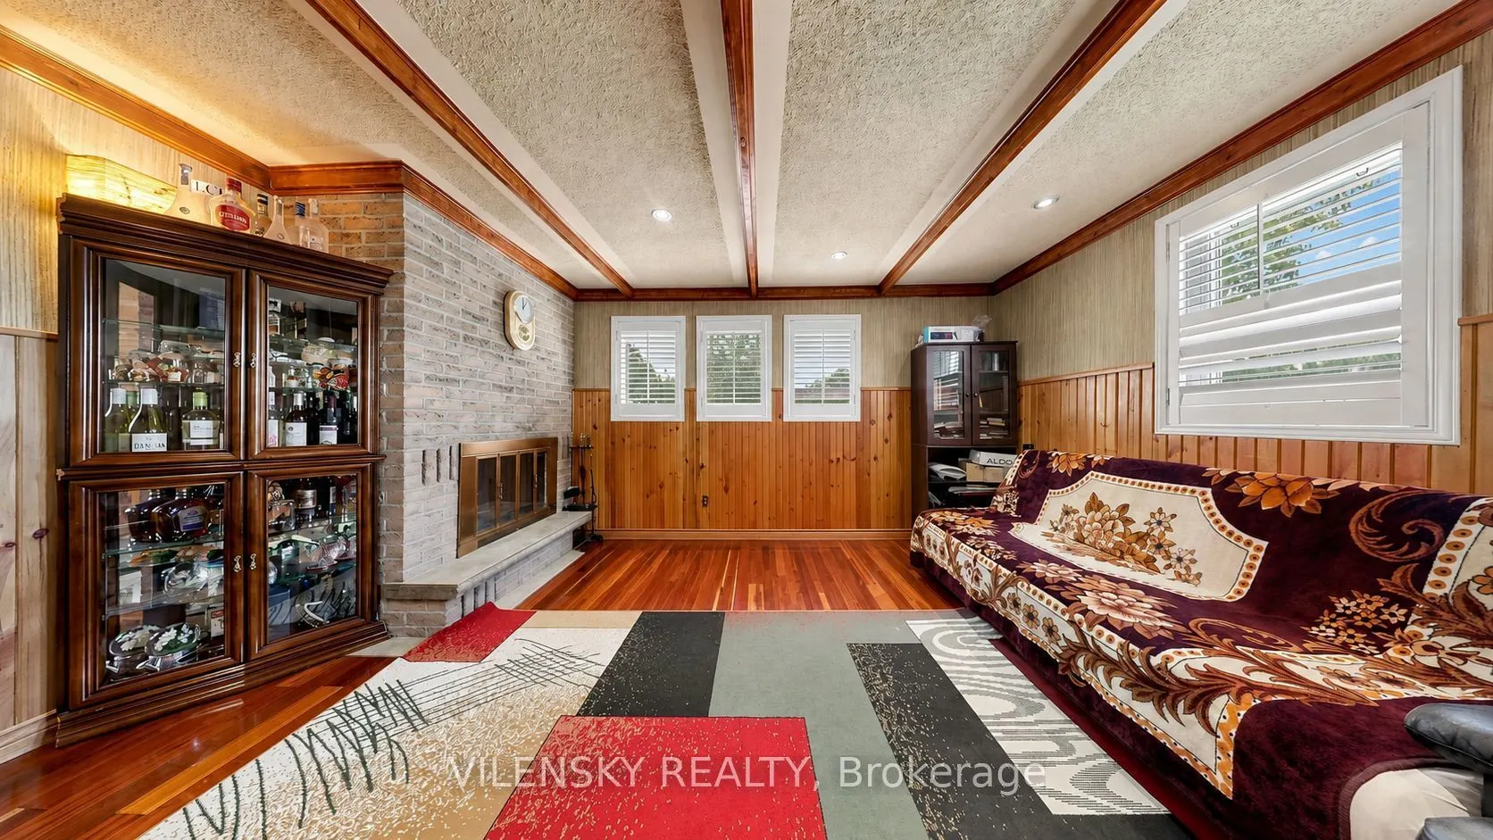
Bedroom 4
Beamed Ceilings, French Doors, Wainscoting
Dimensions 15.81 x 14.5 feet
229.24 sqft
Dining Room
Combined w/Family, Pot Lights, Hardwood Floor
Dimensions 21.69 x 16.17 feet
350.73 sqft
Family Room
Combined w/Dining, B/I Bookcase, Hardwood Floor
Dimensions 21.69 x 16.17 feet
350.73 sqft
Kitchen
Porcelain Floor, Quartz Counter, Walk-Out
Dimensions 19.75 x 10.37 feet
204.81 sqft
Kitchen
-
Dimensions 5.41 x 4.04 feet
21.86 sqft
Primary Bedroom
5 Pc Ensuite, B/I Closet, Hardwood Floor
Dimensions 14.53 x 13.78 feet
200.22 sqft
Similar Properties(No results)
Mortgage Calculator
Calculate your estimated monthly mortgage payment
Price
$1,500,000
$
%
%
Total cost of mortgage
$0
Monthly payment
By clicking Save, we will calculate your estimated mortgage for all properties using the saved values (down payment percentage, interest rate, and amortization).
The accuracy and applicability of this calculator are not guaranteed.