Sign In or Create a Free Account to see full details of this property
Key Facts
Key facts for 35 Royal Palm Drive
Property Type
House, 2-Storey
Parking
Attached 2 garage, 3 parking
MLS #
N13653454
Size
2000-2500 sqft
Basement
Separate Entrance
Listed on
2026-08-08
Lot size
34 x 106.63
Tax
$6,909 /yr
Days on Market
66
Approximate Age
-
Maintenance Fee
-
Description
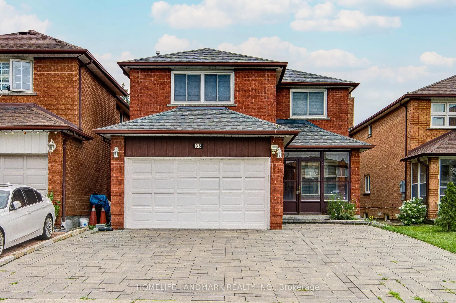
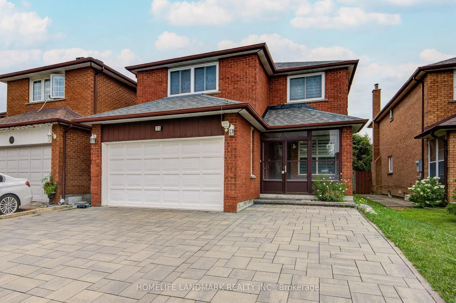
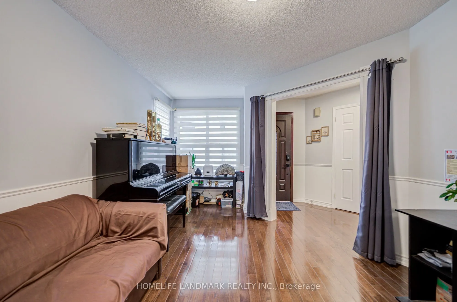
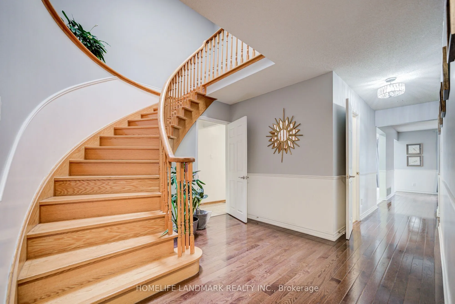
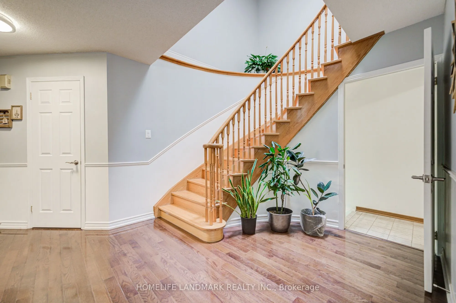
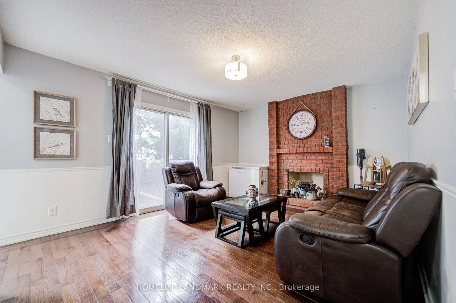
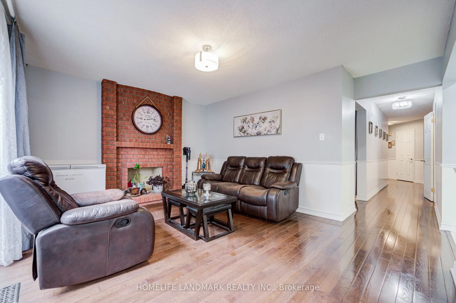
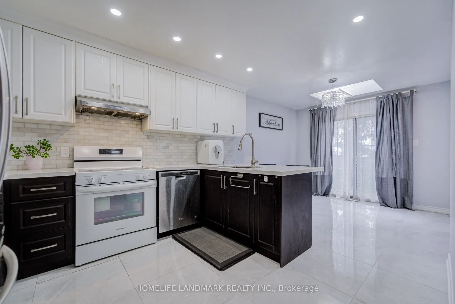
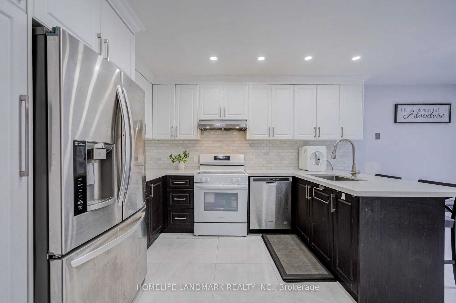
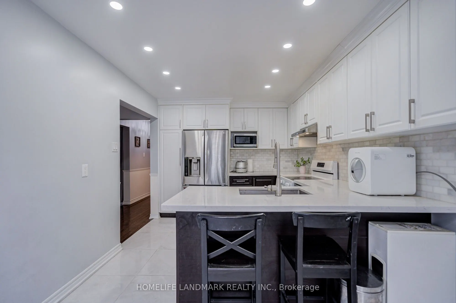
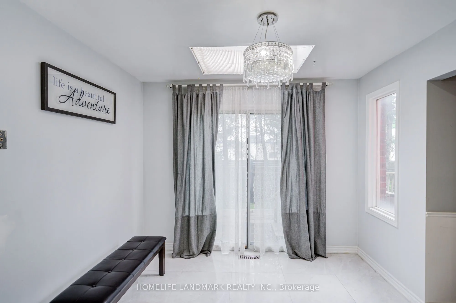
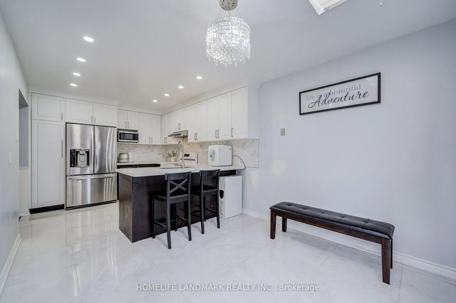
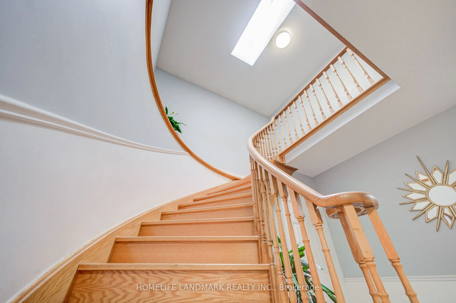
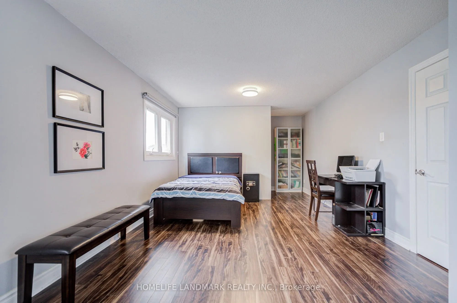
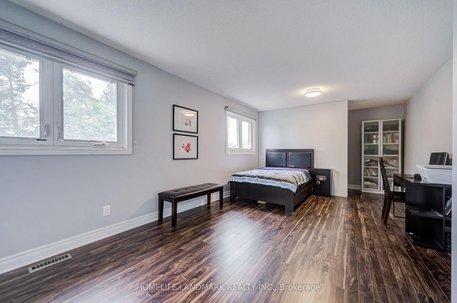
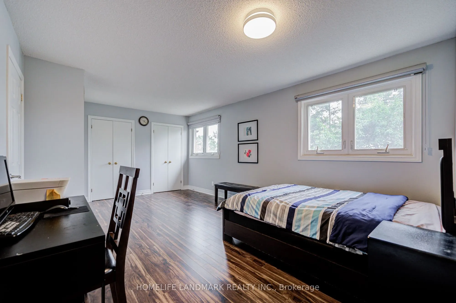
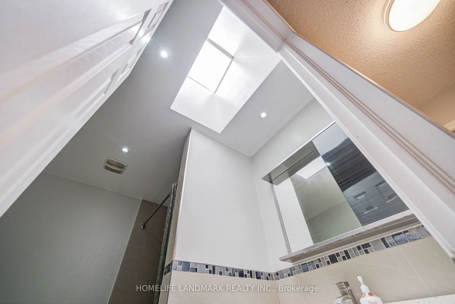
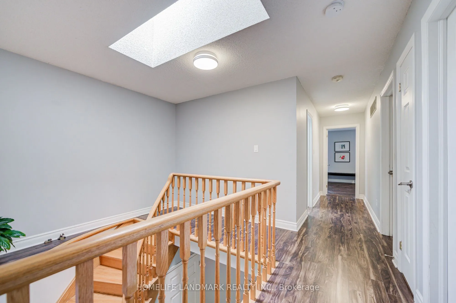
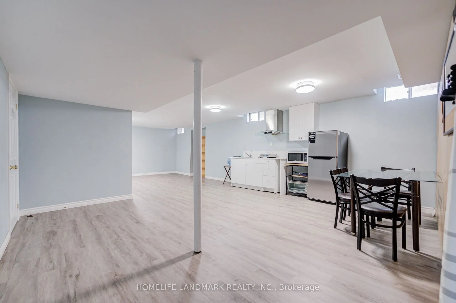
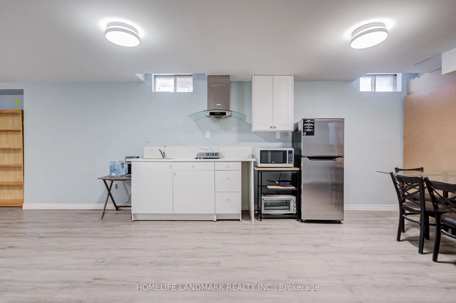
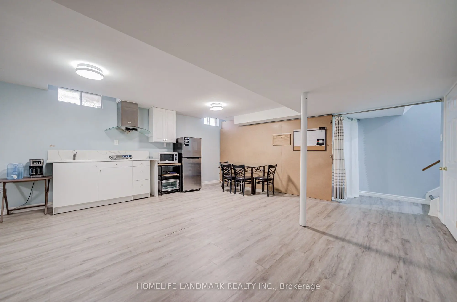
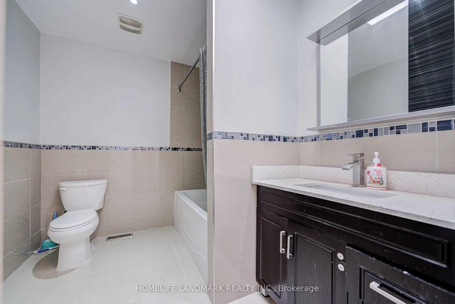
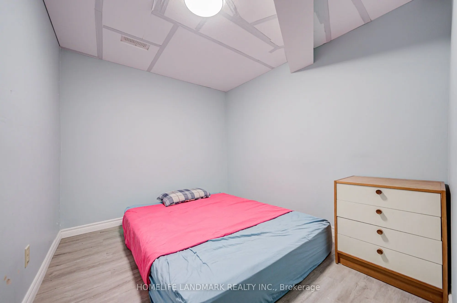
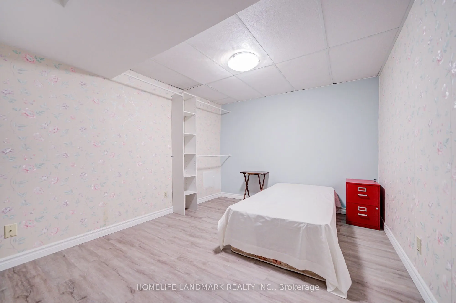
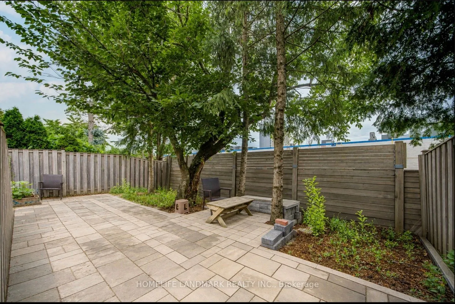
Welcome to this bright and spacious 4-bedroom detached home with a double-car garage in the highly desirable Thornhill community. Sun-filled kitchen with skylight, south-facing living room with sliding door to the backyard, and a spacious primary bedroom featuring two windows and a walk-in closet. S...kylight above the staircase fills the home with natural light. Finished basement with 2 bedrooms and a separate entrance. Minutes to transit, the future subway station, new Galleria Supermarket, schools, parks, and all amenities.
Full Property Details
Interior
Bedrooms
4
Bedrooms Plus
2
Total Bedrooms
6
Washrooms
4
Square Footage
2000-2500 sqft
Basement
Separate Entrance
Heating Source
Gas
Heating Fuel
Forced Air
Air Conditioning
Central Air
Family Room
Yes
Kitchens
1
Kitchens Plus
1
Total Kitchens
2
Fireplace Features
Yes
Bedrooms
4
Bedrooms Plus
2
Total Bedrooms
6
Washrooms
4
Square Footage
2000-2500 sqft
Basement
Separate Entrance
Heating Source
Gas
Heating Fuel
Forced Air
Air Conditioning
Central Air
Family Room
Yes
Kitchens
1
Kitchens Plus
1
Total Kitchens
2
Fireplace Features
Yes
Exterior
Depth
106.63
Front
34.45
Lot Size
34 x 106.63 ft
Pool
None
Parking Spaces
3
Total Parking Spaces
5.00
Parking Description
Attached
Garage Spaces
2
Depth
106.63
Front
34.45
Lot Size
34 x 106.63 ft
Pool
None
Parking Spaces
3
Total Parking Spaces
5.00
Parking Description
Attached
Garage Spaces
2
Building Description
Style
2-Storey
Home Type
House
Subtype
Detached
Property Orientation
South
Exterior Finish
Brick
Sewers
Sewer
Water Supply
Municipal
Possession Date
No Data
Style
2-Storey
Home Type
House
Subtype
Detached
Property Orientation
South
Exterior Finish
Brick
Sewers
Sewer
Water Supply
Municipal
Possession Date
No Data
Community
Community
Crestwood-Springfarm-Yorkhill
Community
Crestwood-Springfarm-Yorkhill
Taxes & Fees
Taxes
$6,909 /yr
Tax Year
2025
Occupancy
Owner
Taxes
$6,909 /yr
Tax Year
2025
Occupancy
Owner
Room Types
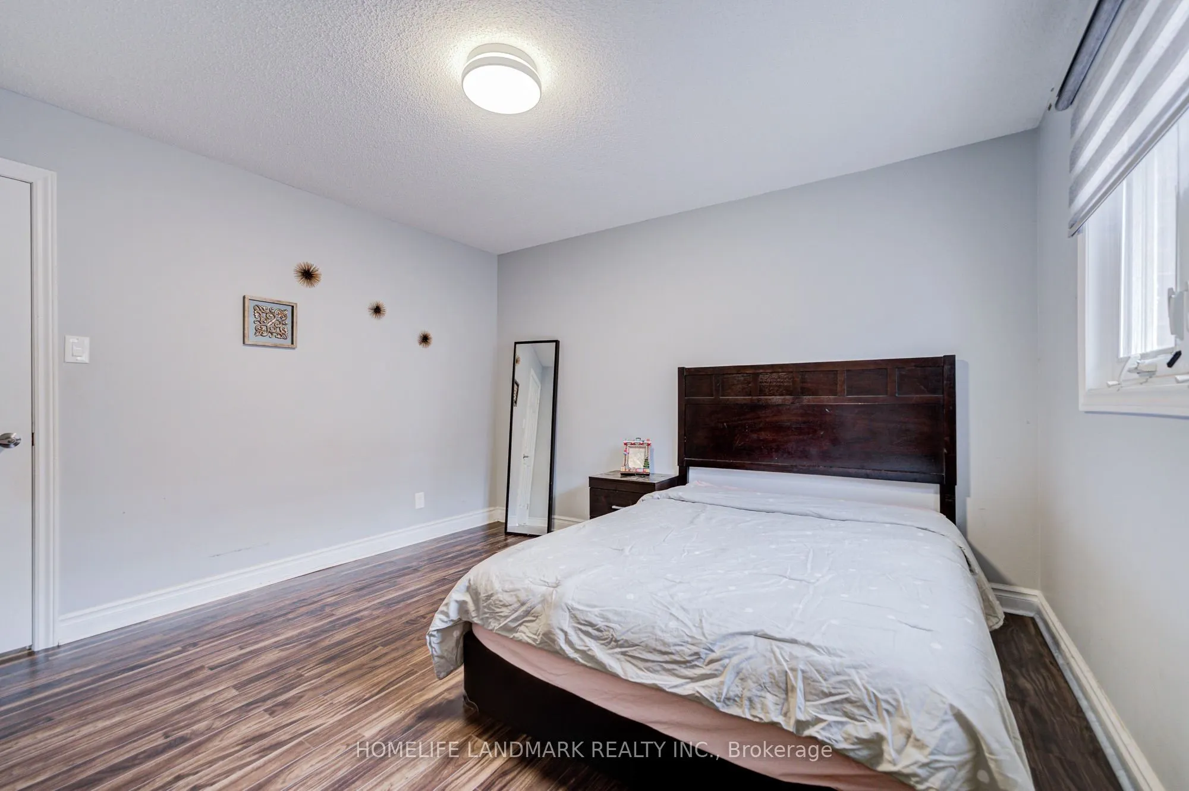
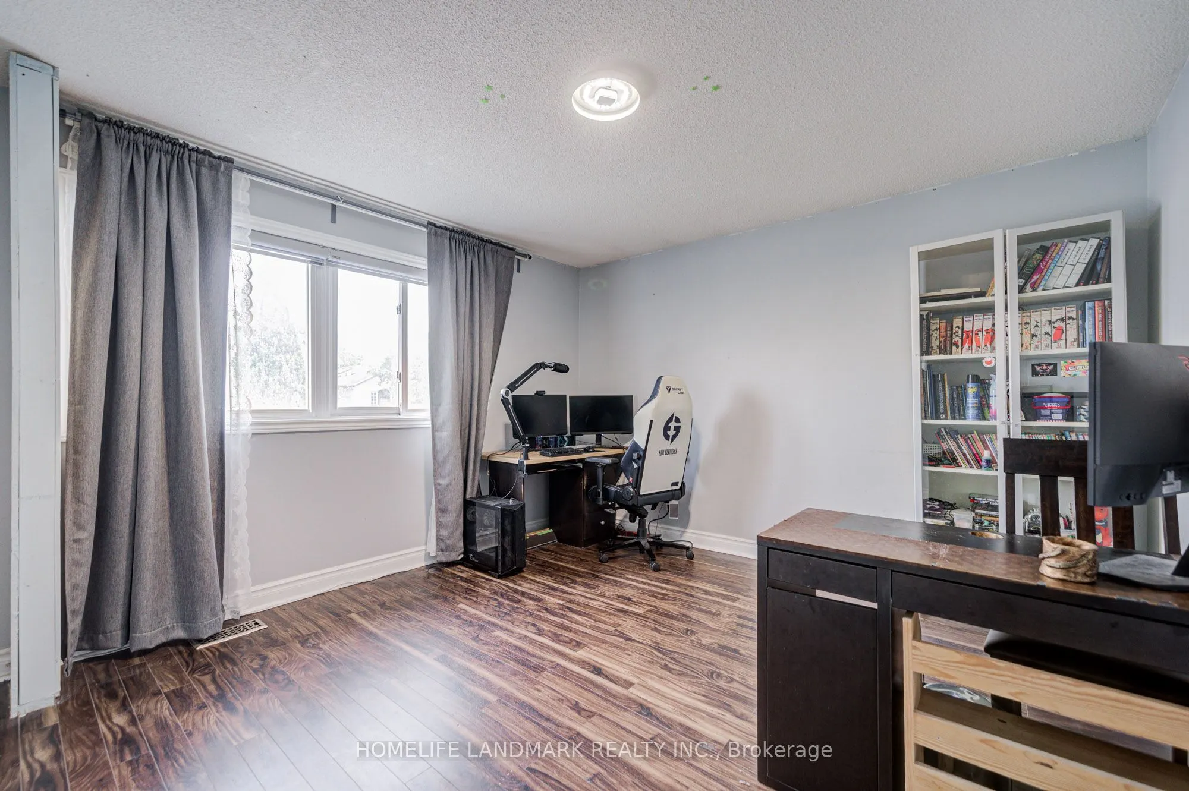
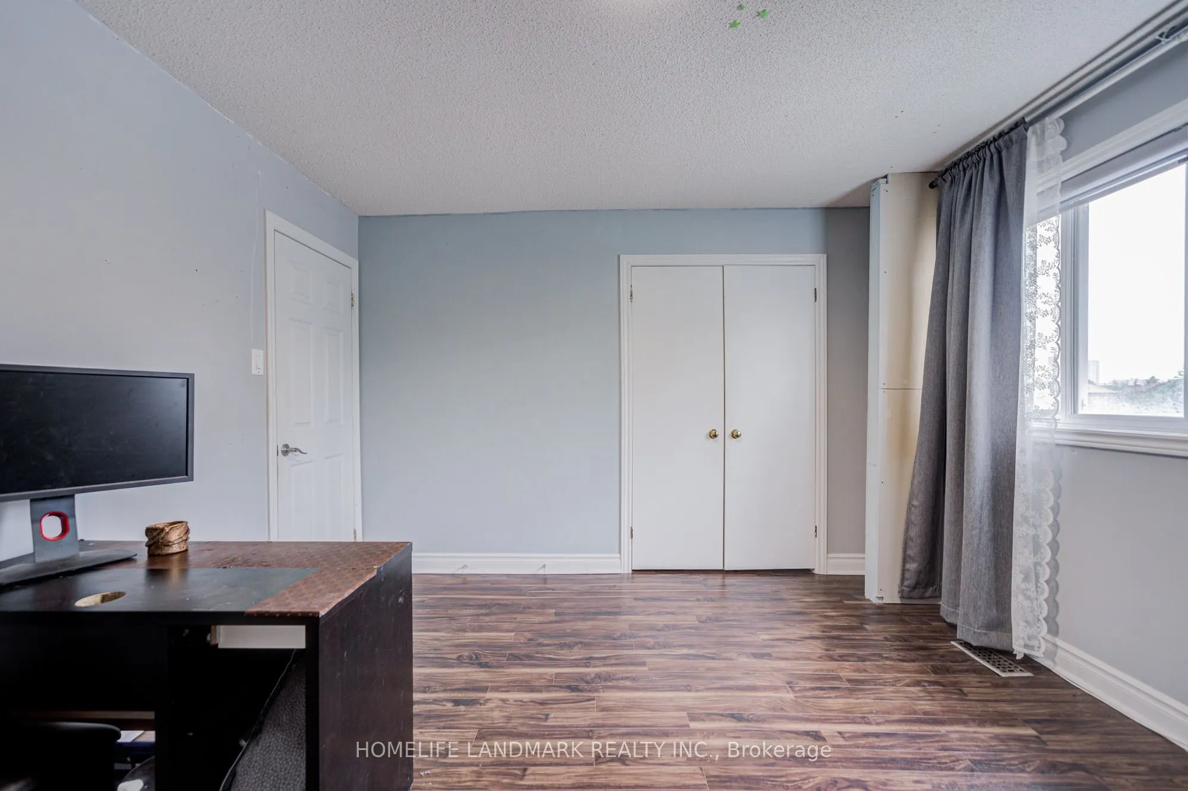
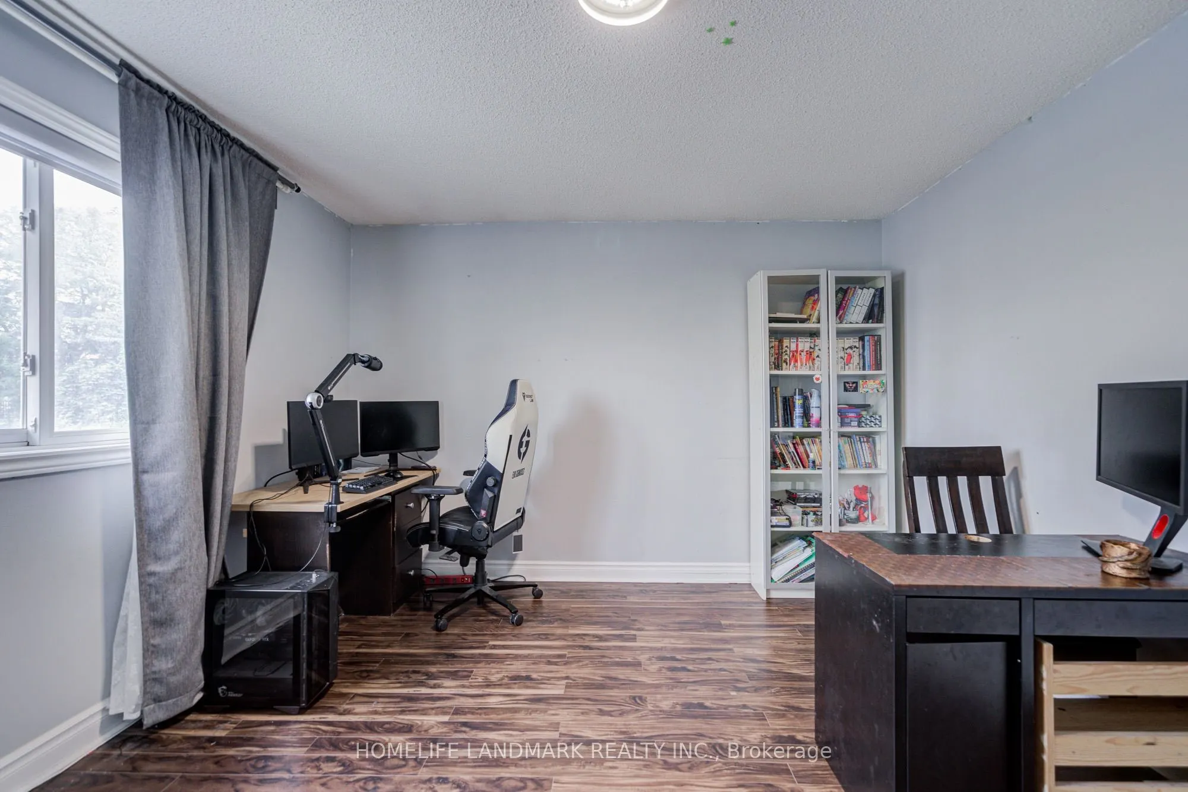
Bedroom
Laminate, Carpet Free
Dimensions 12.76 x 8.01 feet
102.21 sqft
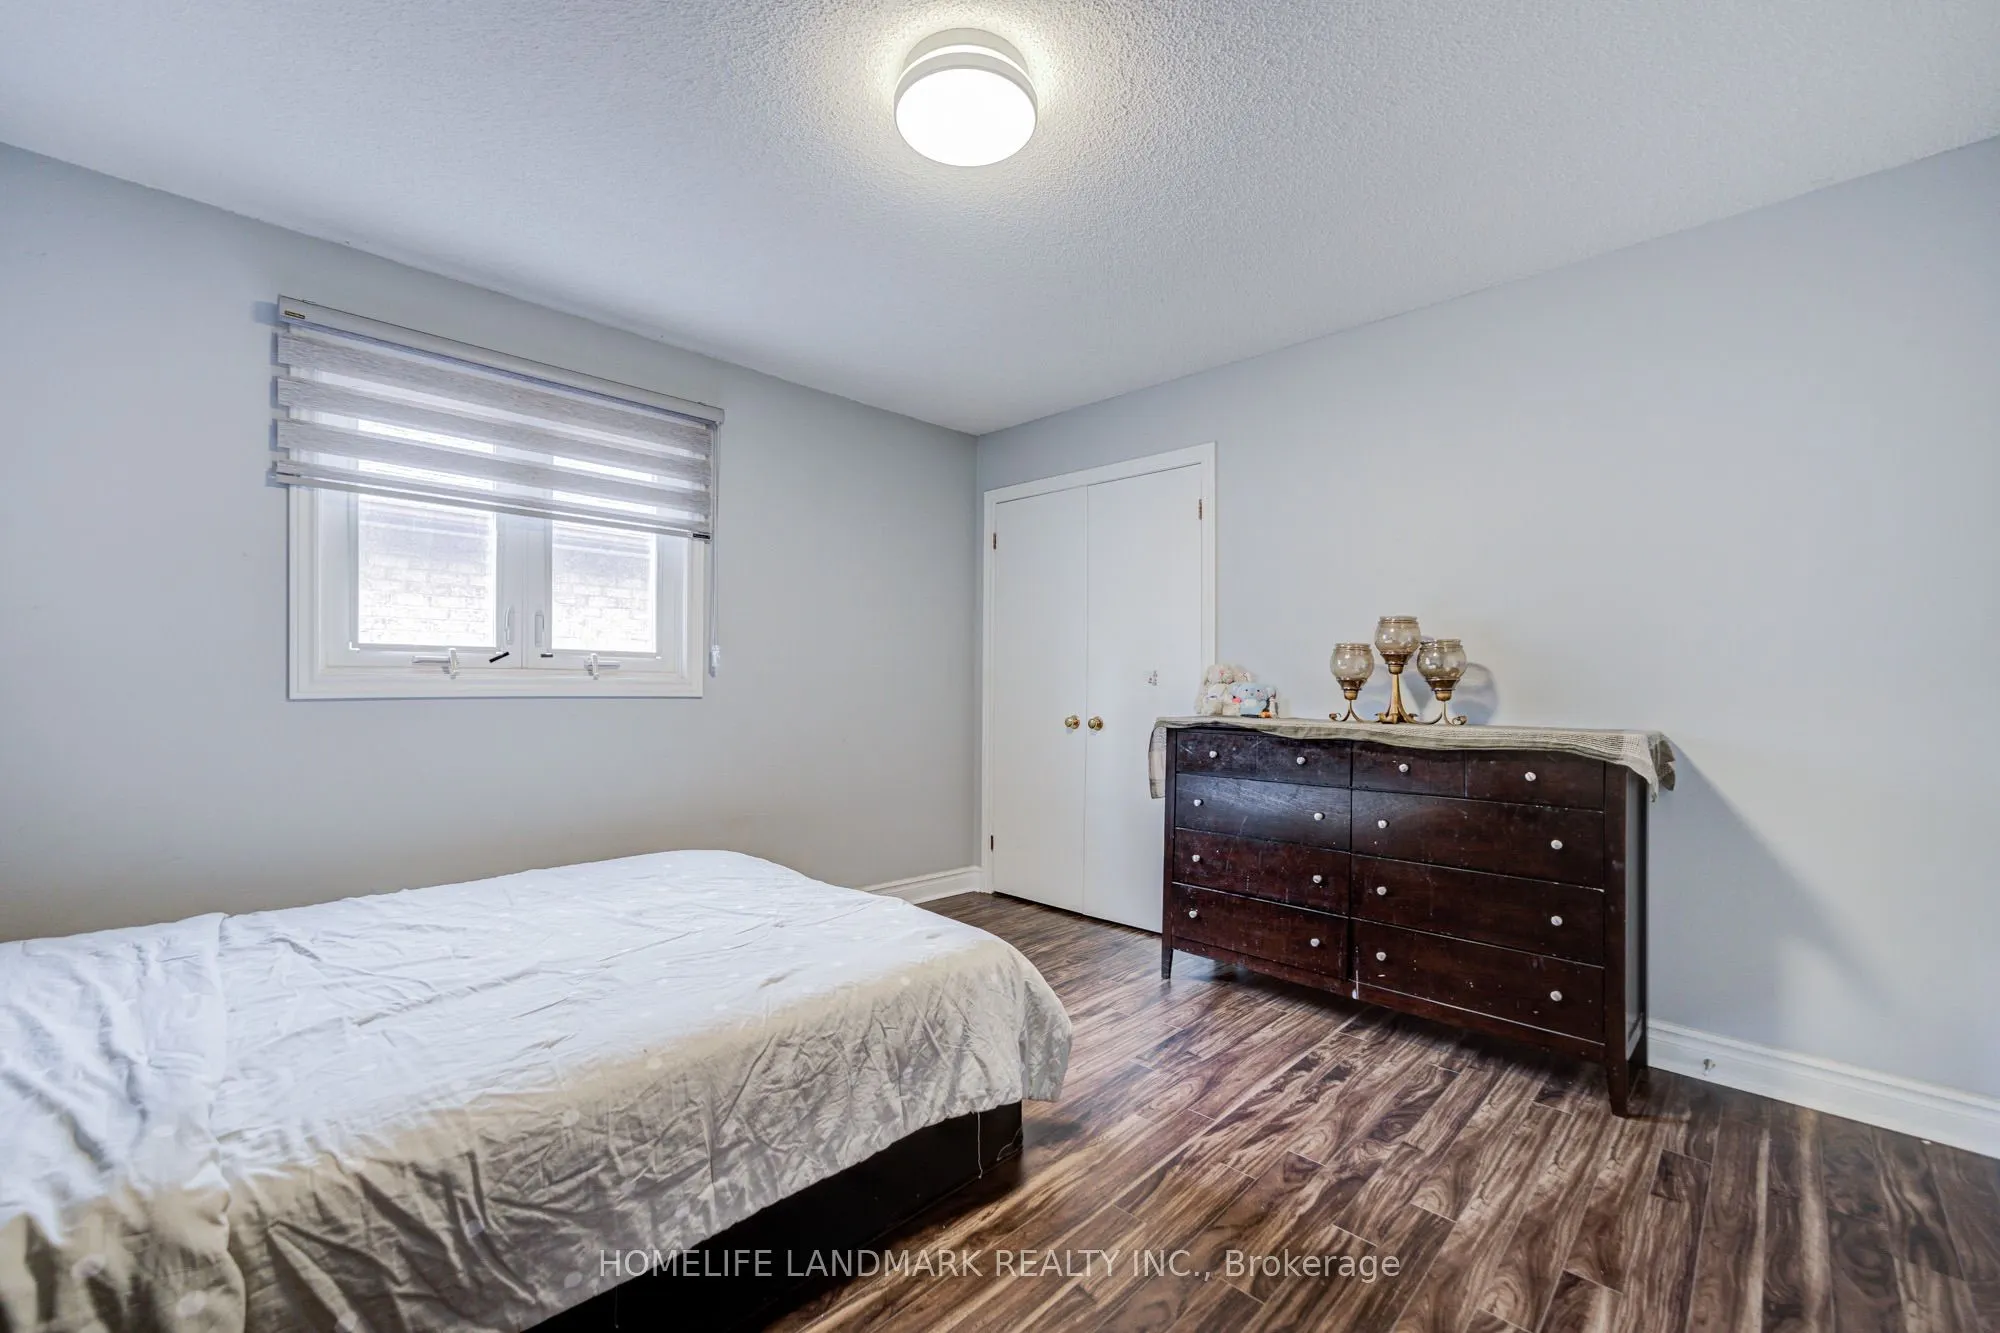
Bedroom
Laminate, Carpet Free
Dimensions 12.76 x 9.61 feet
122.62 sqft
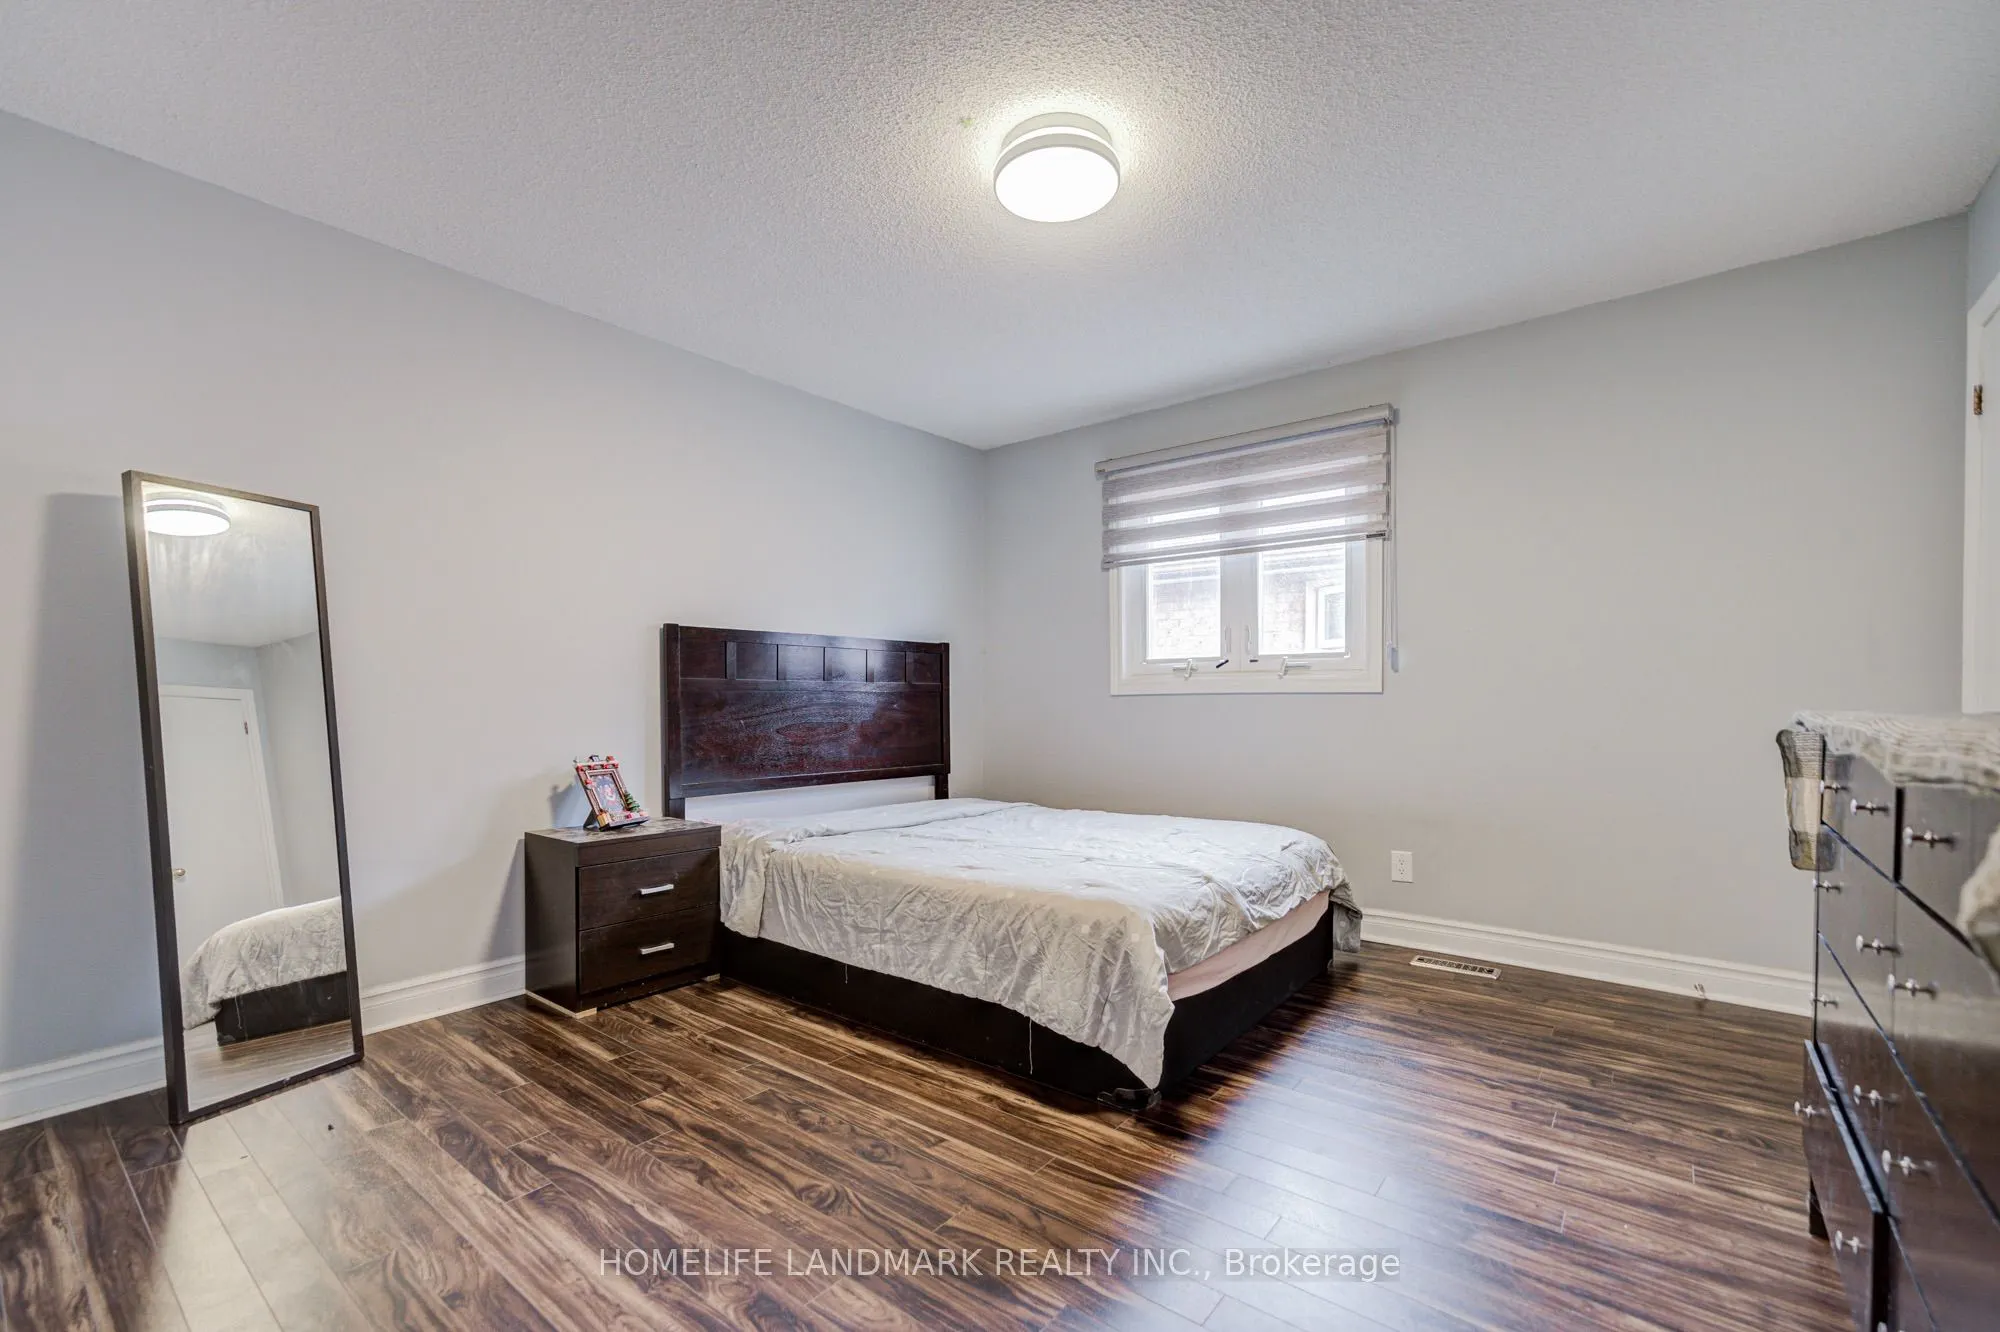
Bedroom 2
Large Window, Large Closet, Carpet Free
Dimensions 12.24 x 12.07 feet
147.74 sqft
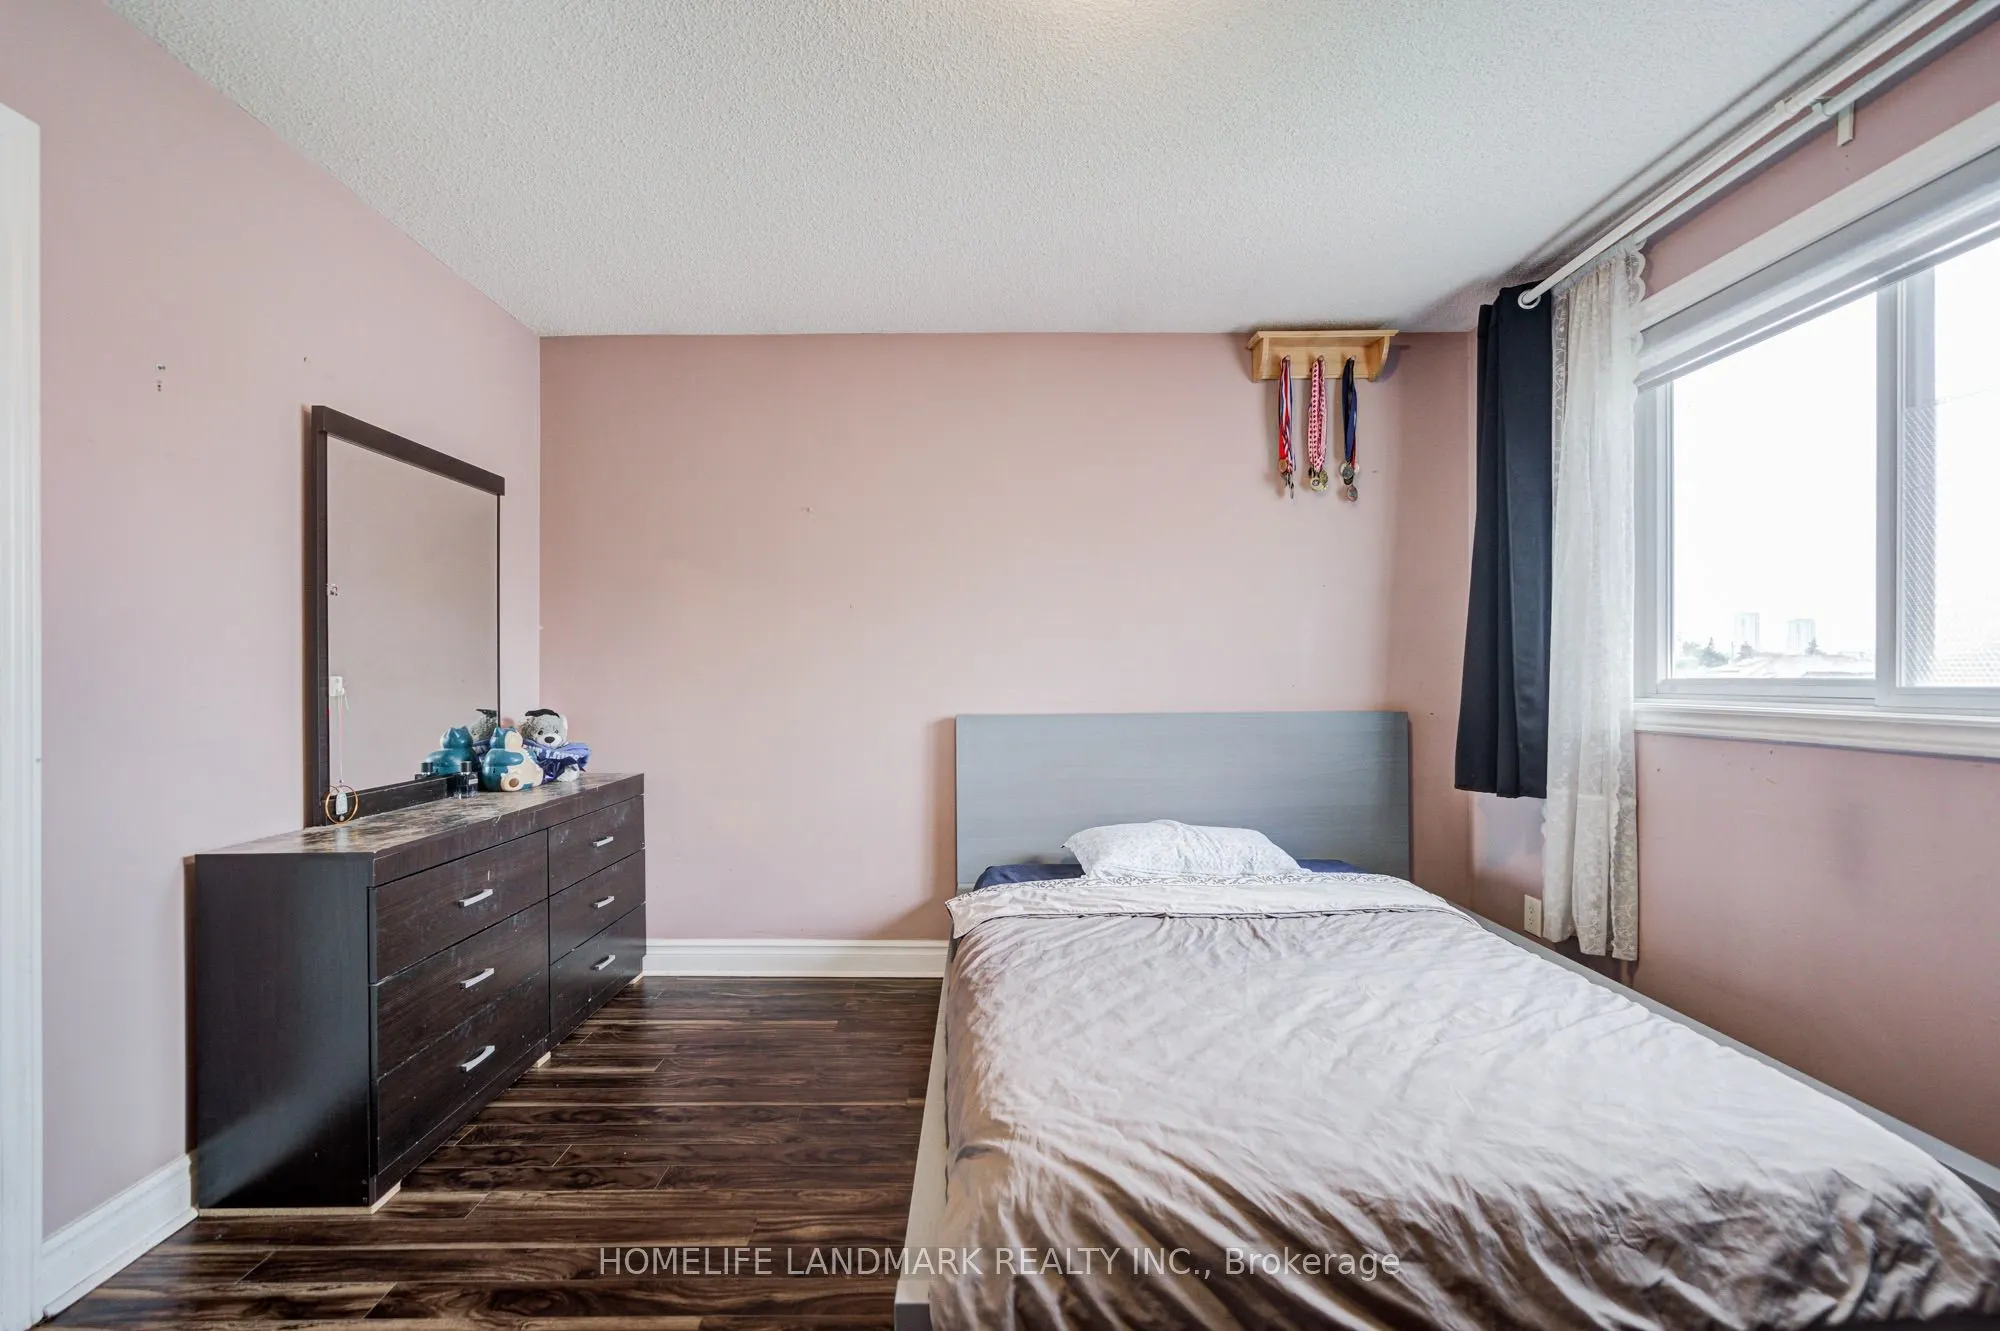
Bedroom 3
Laminate, Large Window, Large Closet
Dimensions 12.34 x 11.75 feet
145 sqft
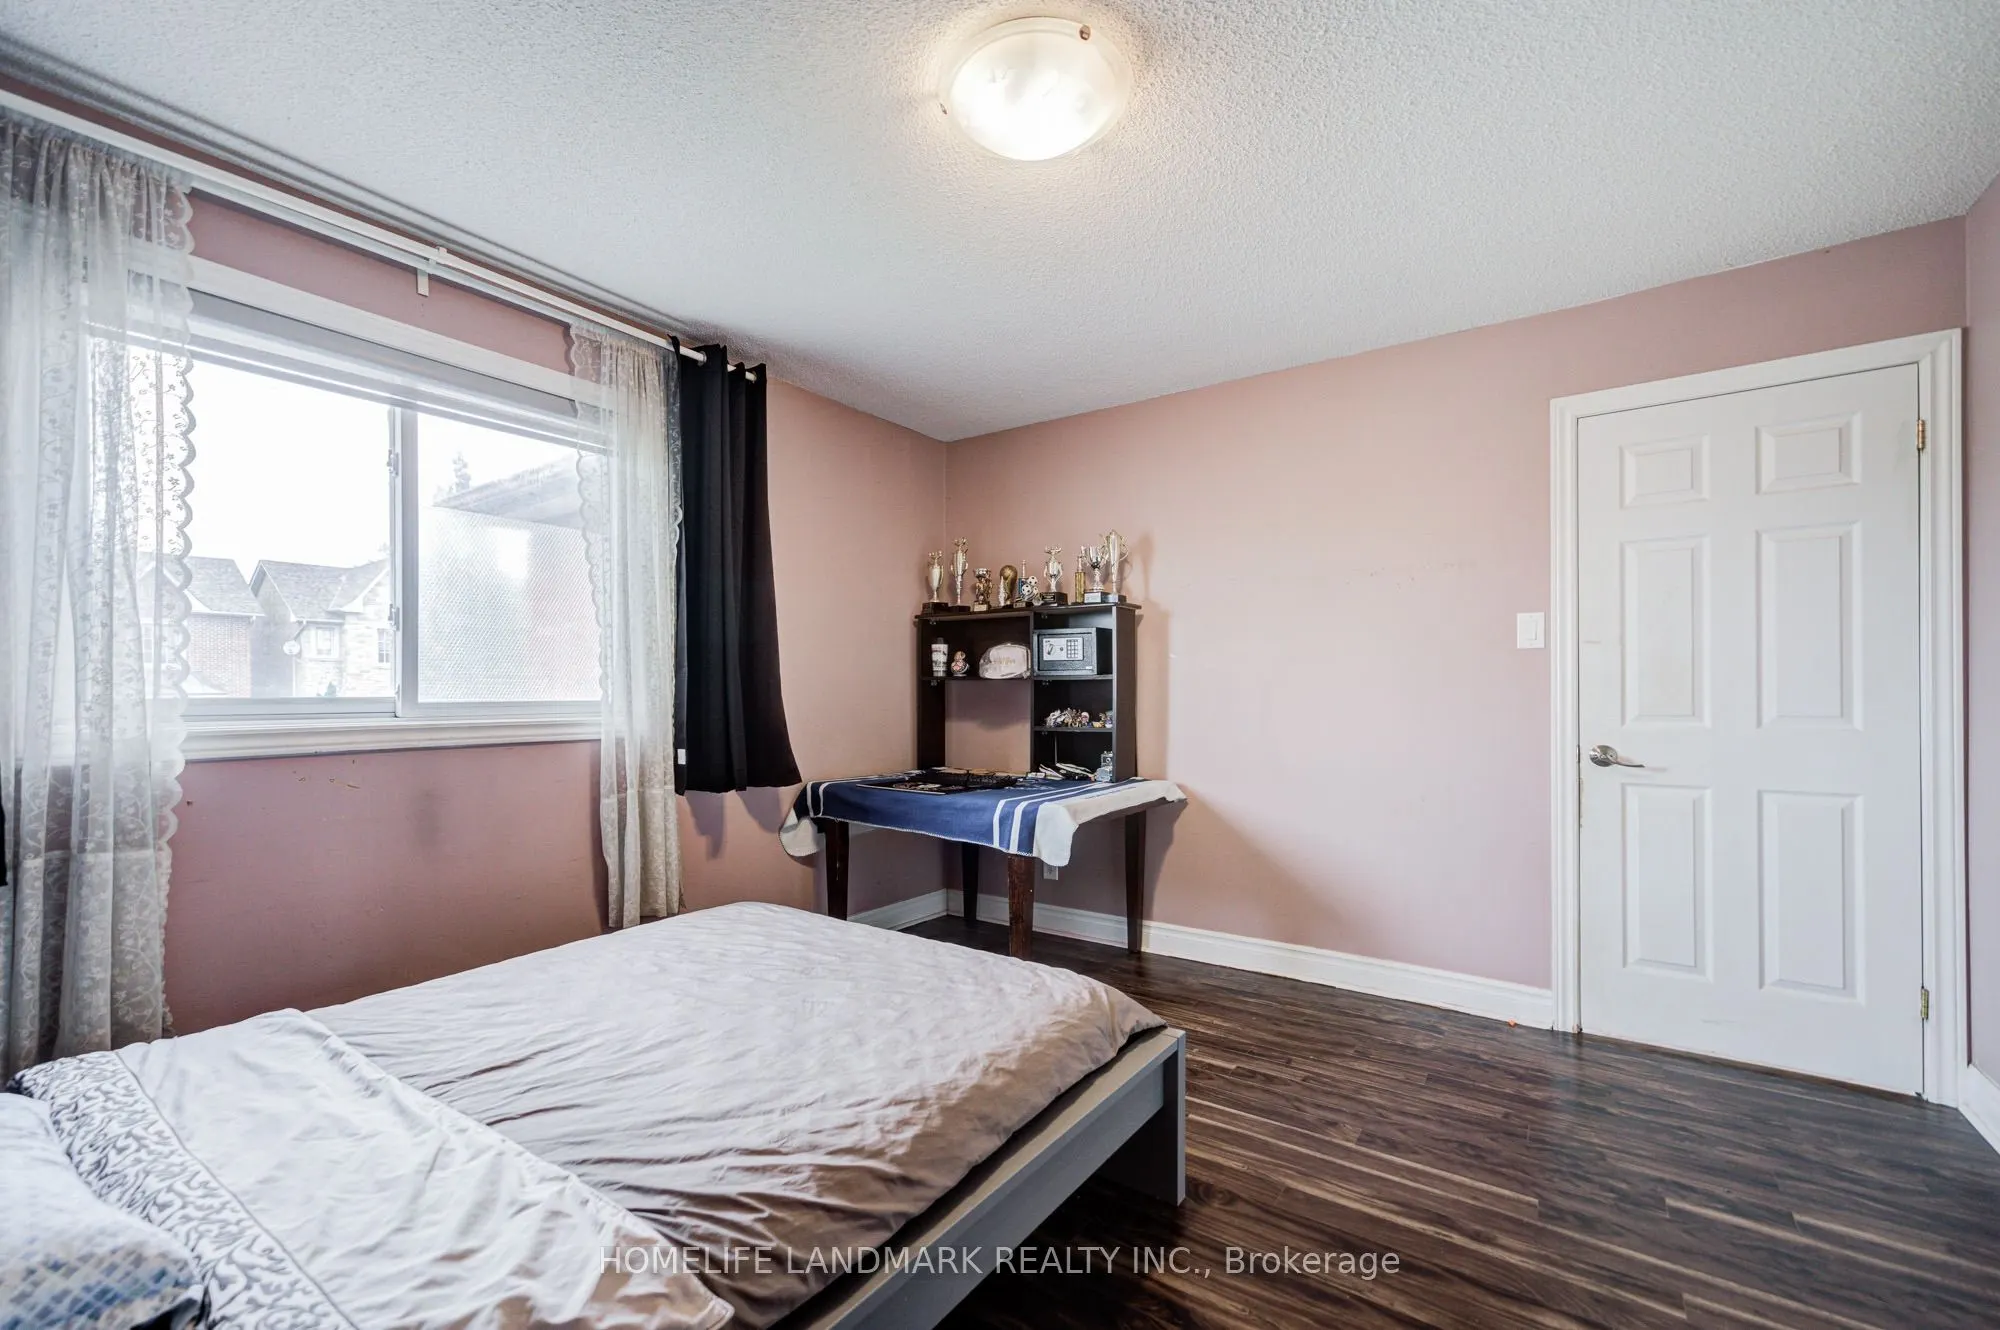
Bedroom 4
Laminate, Large Window, Carpet Free
Dimensions 12.66 x 11.84 feet
149.89 sqft
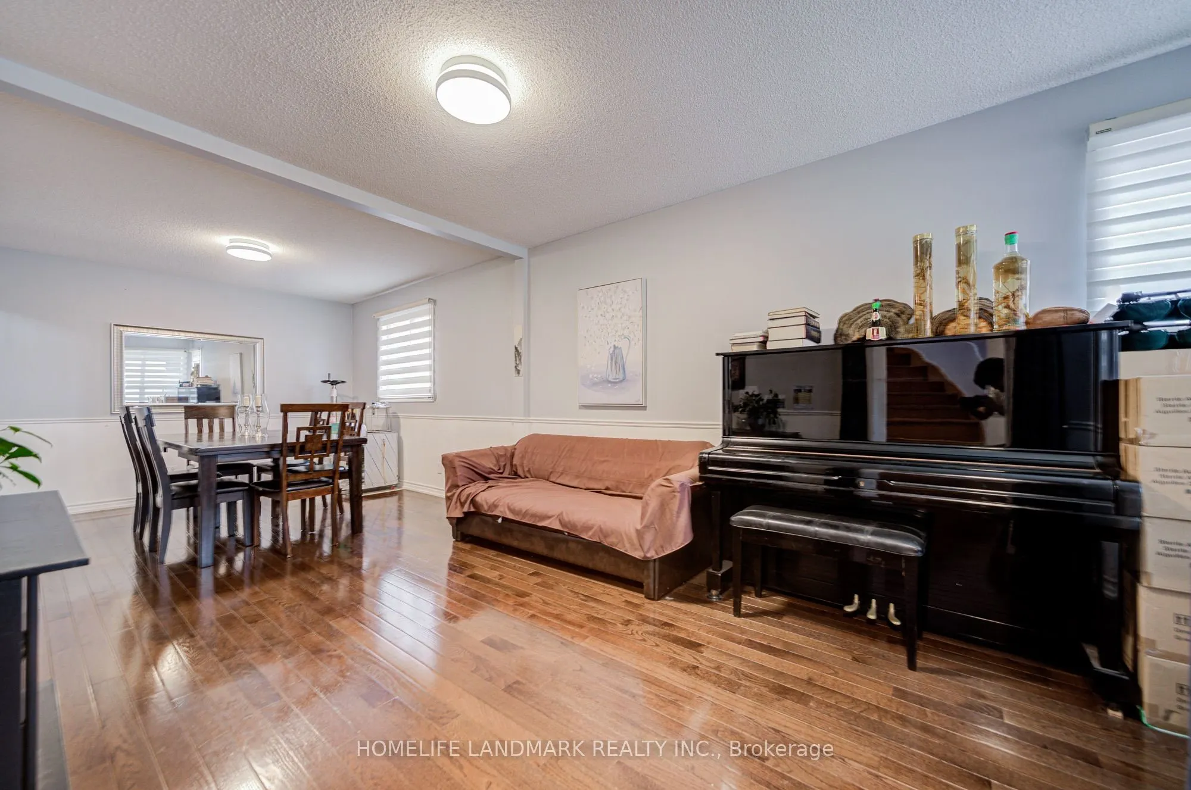
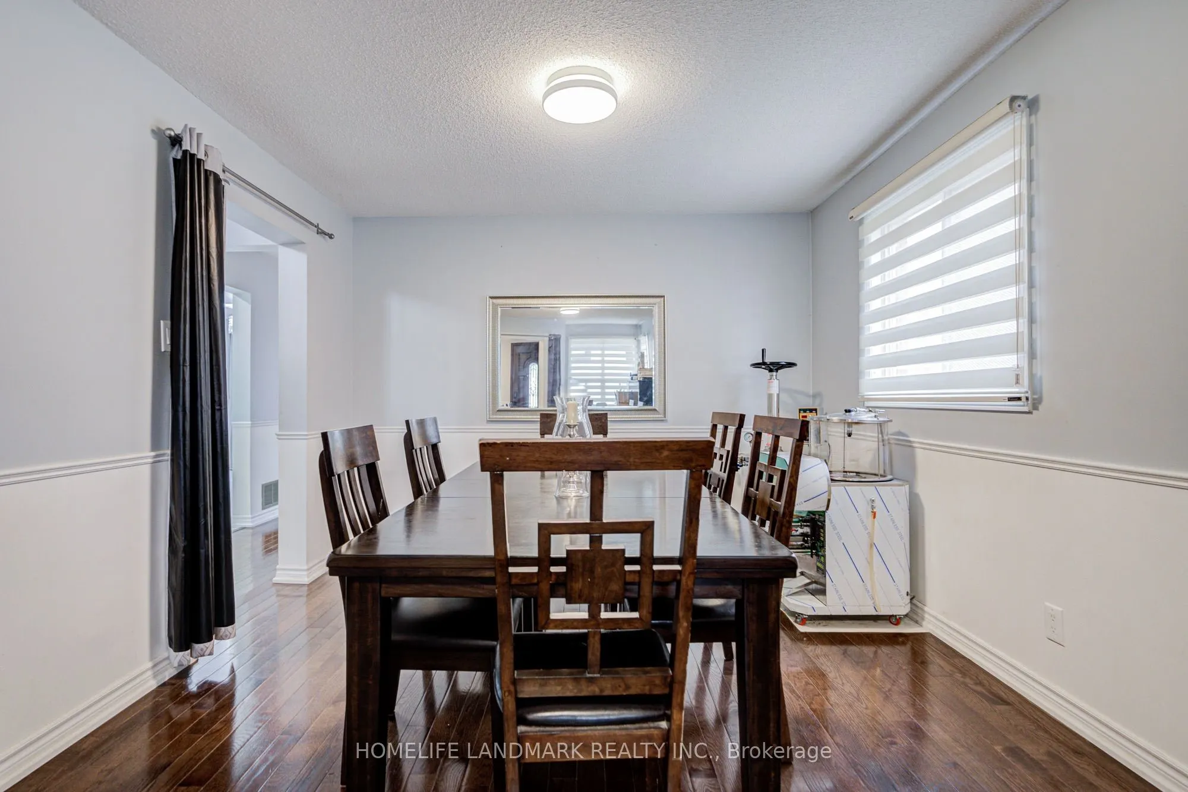
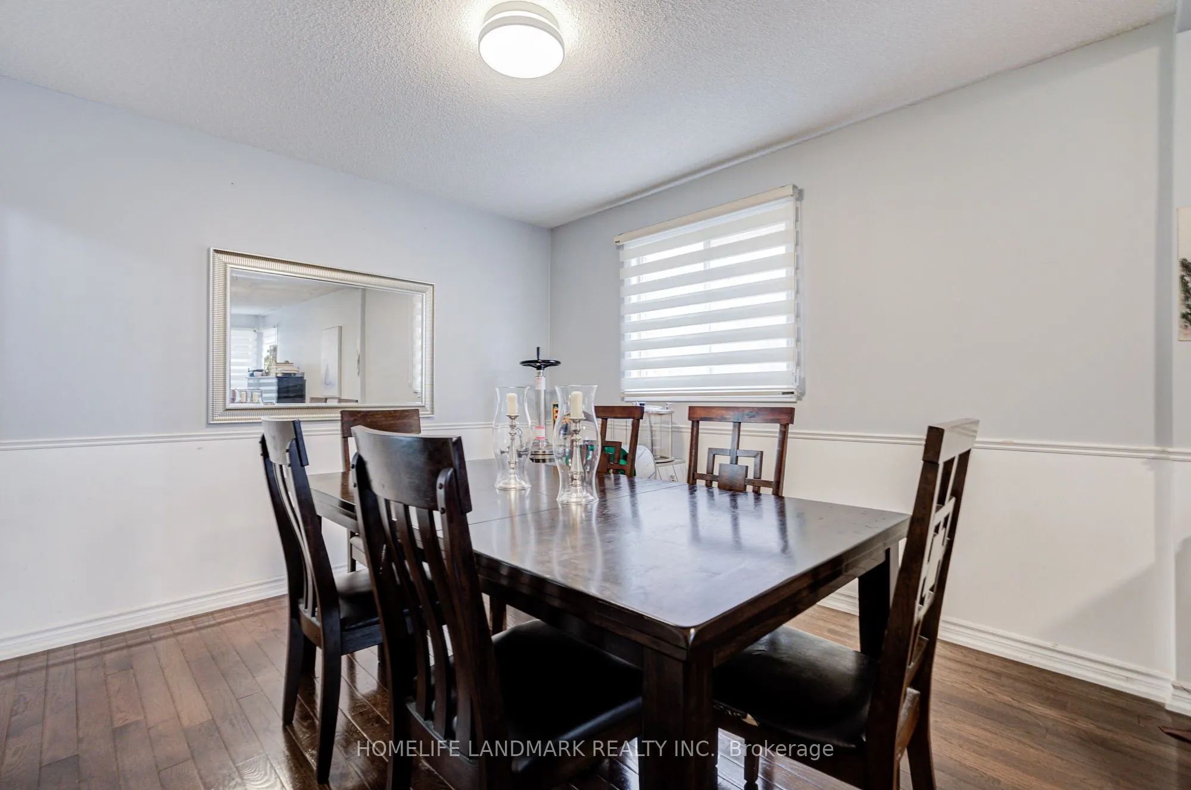
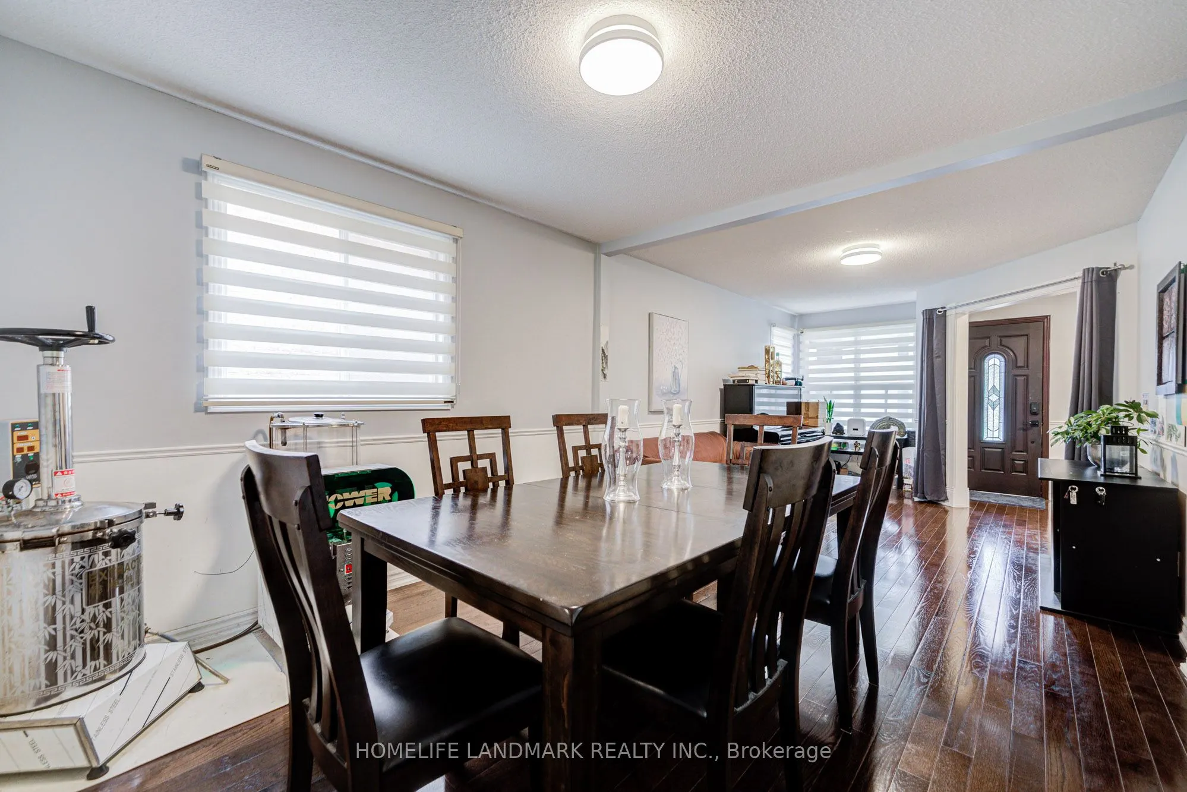
Dining Room
Laminate
Dimensions 34.15 x 11.68 feet
398.87 sqft
Family Room
Brick Fireplace, Sliding Doors, Hardwood Floor
Dimensions 14.93 x 12.07 feet
180.21 sqft
Kitchen
Skylight, Breakfast Area, Tile Floor
Dimensions 20.67 x 10.07 feet
208.15 sqft
Living Room
Hardwood Floor, Combined w/Dining, Large Window
Dimensions 14.93 x 10.93 feet
163.18 sqft
Primary Bedroom
Walk-In Closet(s), Large Window, 4 Pc Bath
Dimensions 23.26 x 12.01 feet
279.35 sqft
Similar Properties(No results)
Mortgage Calculator
Calculate your estimated monthly mortgage payment
Price
$1,499,000
$
%
%
Total cost of mortgage
$0
Monthly payment
By clicking Save, we will calculate your estimated mortgage for all properties using the saved values (down payment percentage, interest rate, and amortization).
The accuracy and applicability of this calculator are not guaranteed.