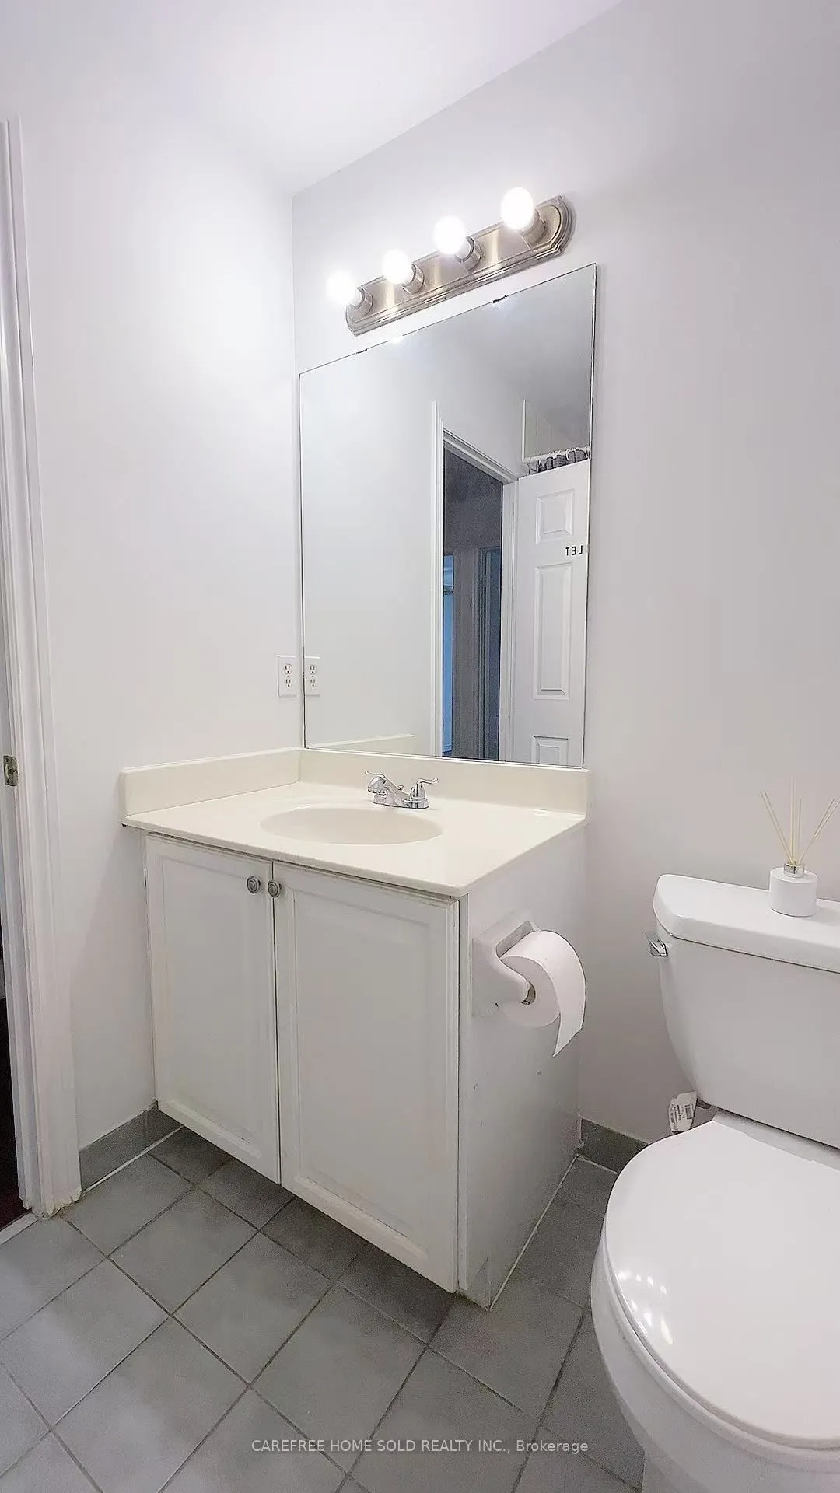
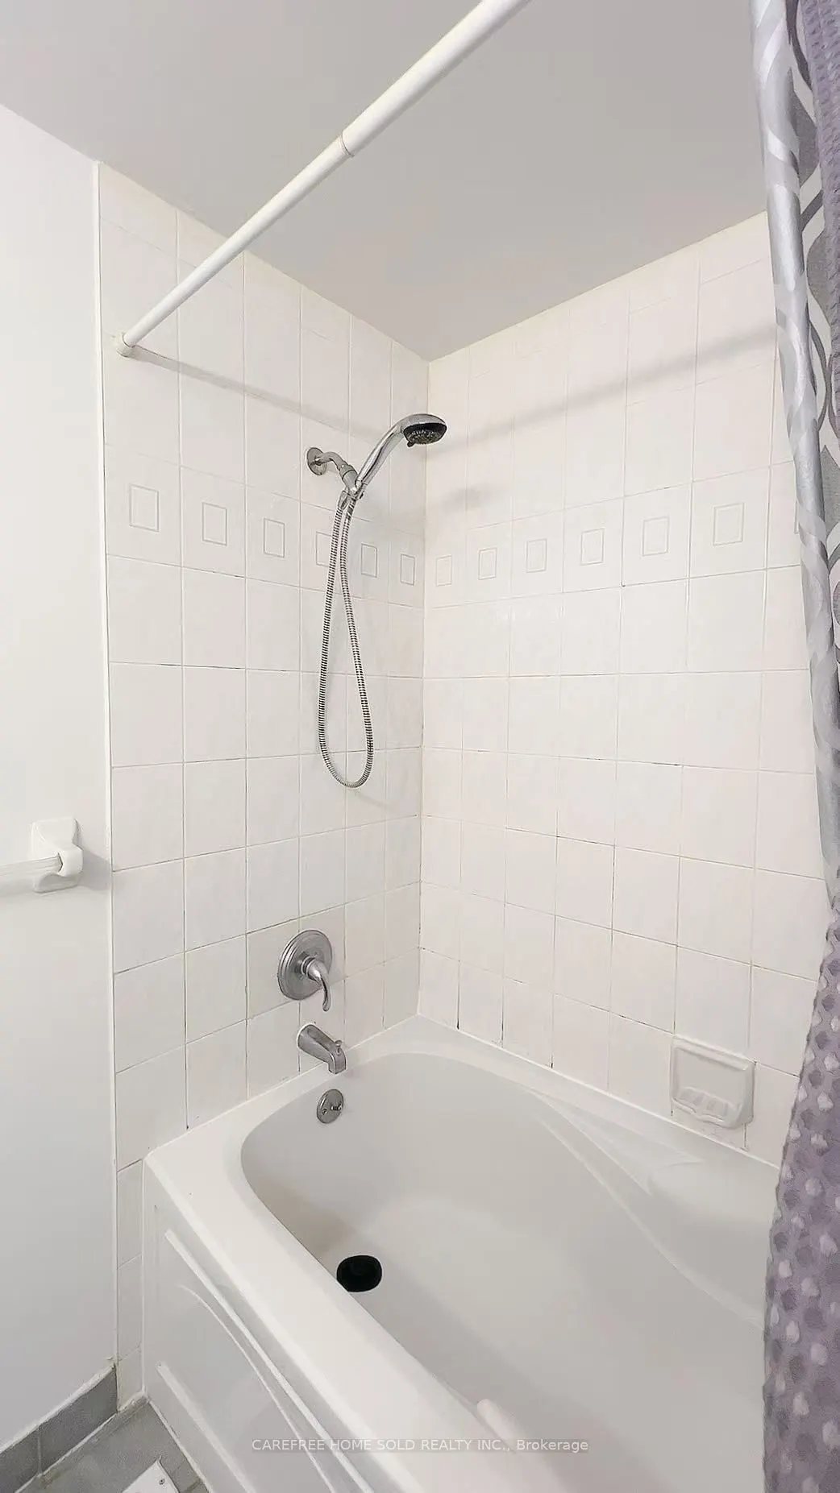
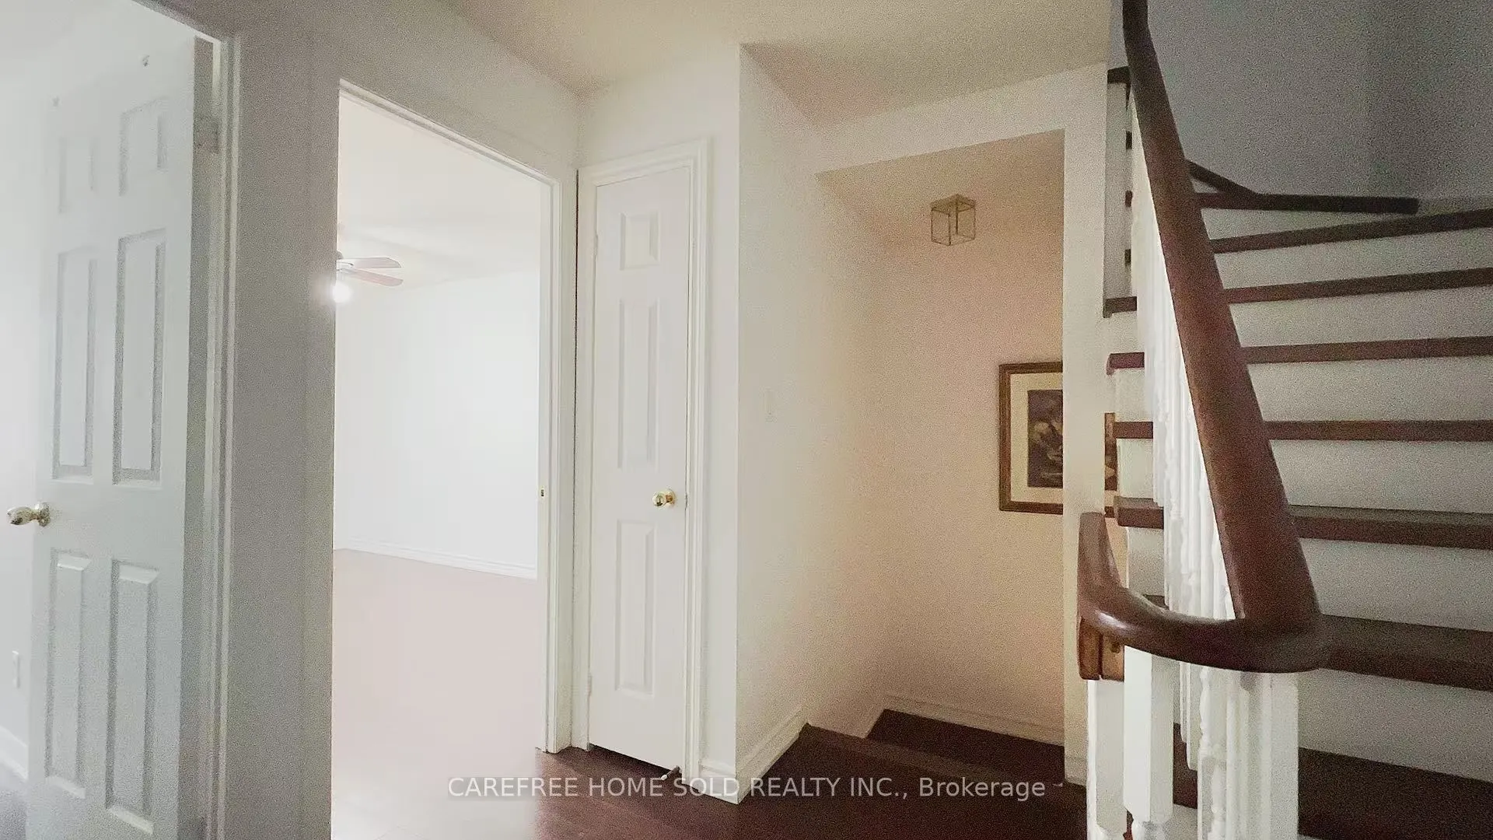
Sign In or Create a Free Account to see full details of this property
Key Facts
Key facts for 151 Townsgate Drive #8
Property Type
Condo, 3-Storey
Parking
Underground 0 garage, 1 parking
MLS #
N13643848
Size
1400-1599 sqft
Basement
Finished
Listed on
2026-08-06
Lot size
-
Tax
$3,553.54 /yr
Days on Market
68
Approximate Age
-
Maintenance Fee
$638.48/mo
Common Elements, Par...
Description
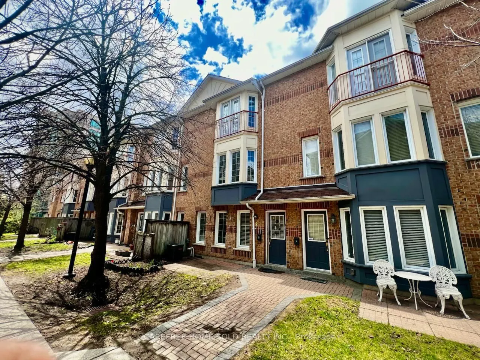
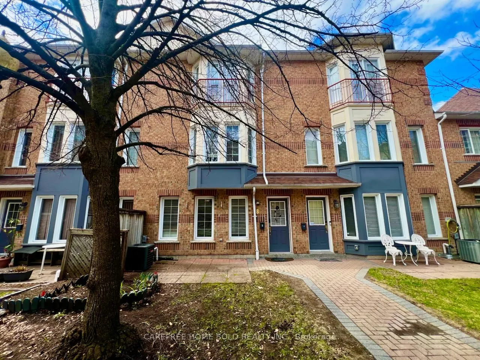
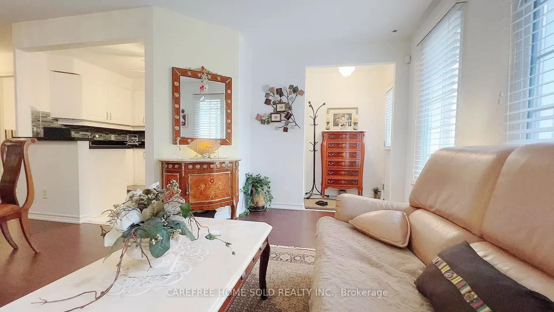
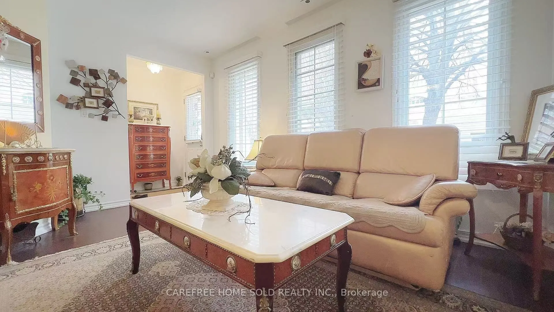
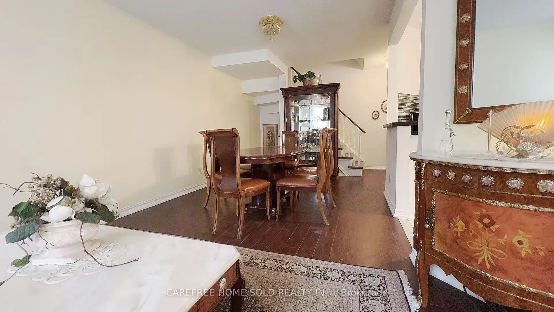
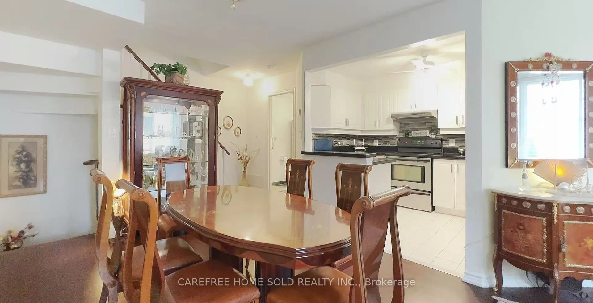
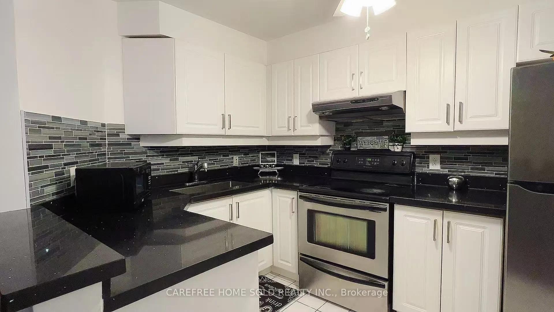
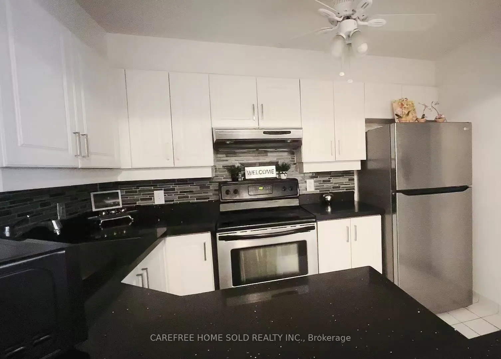
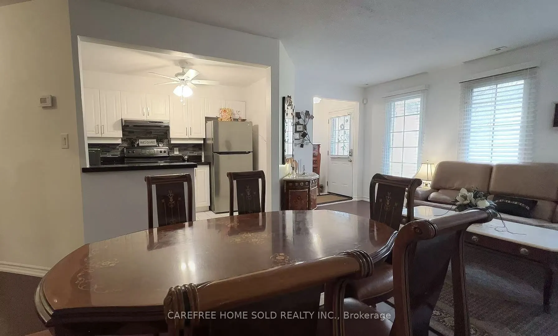
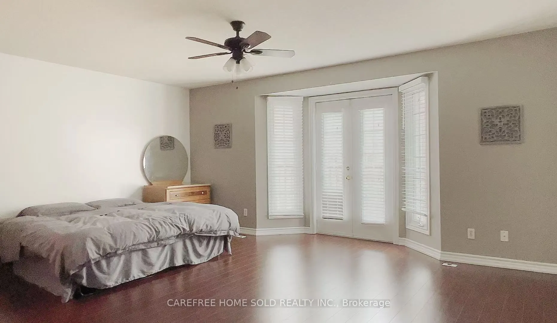
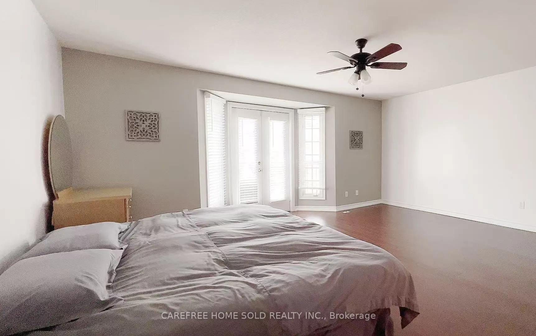
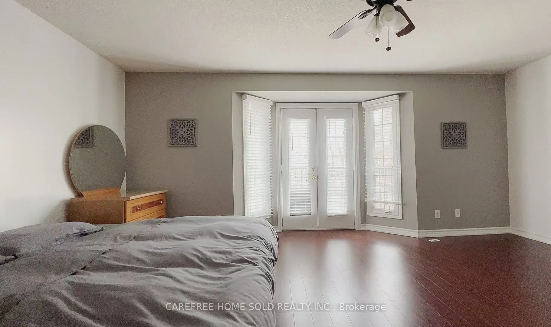
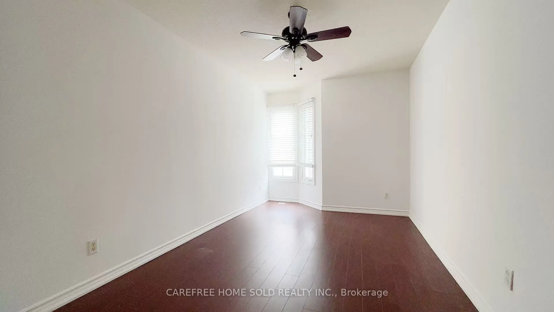
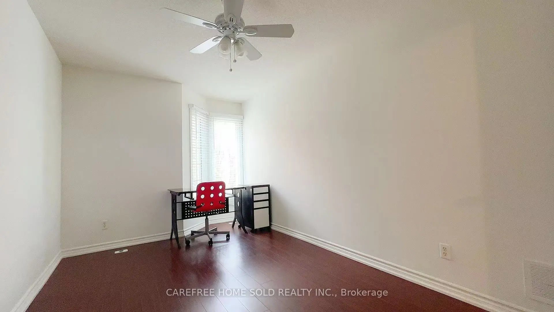
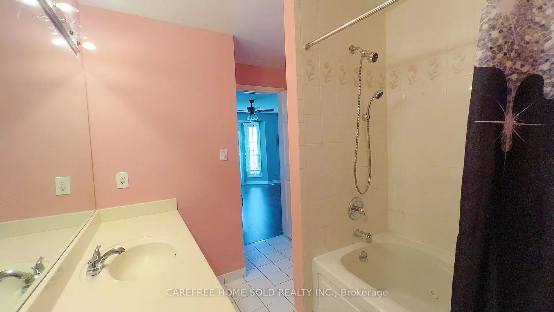
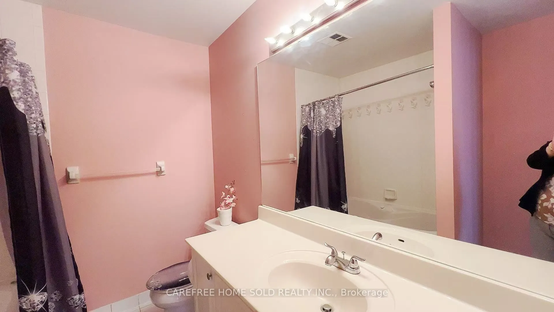
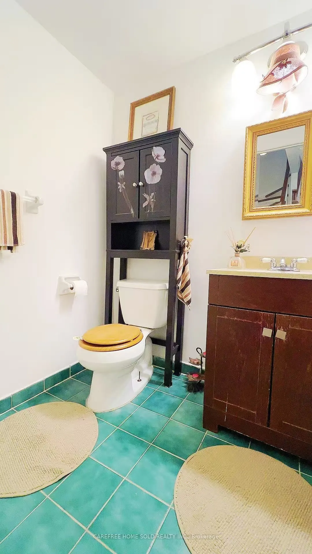
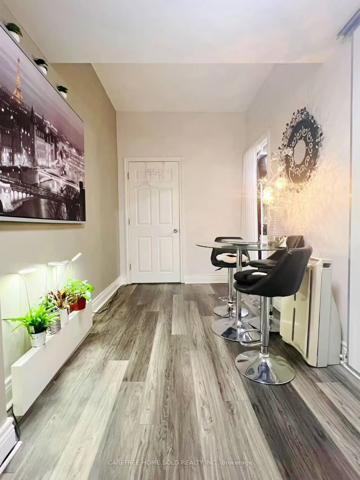
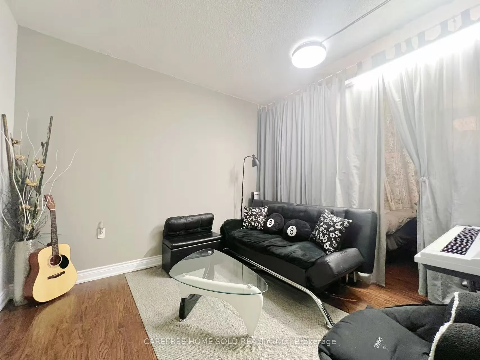
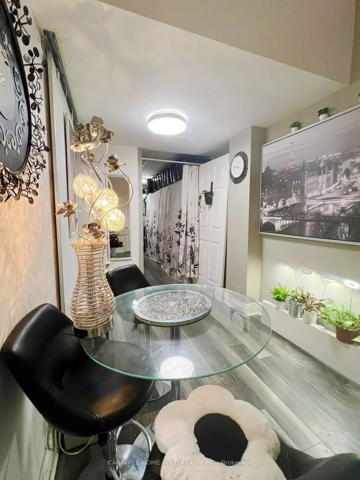
Beautiful 3-bed, 4-bath 1,463 sqft condo townhouse in desirable Vaughan. Freshly painted the entire interior, carpet-free living with laminate flooring throughout. Bright north exposure fills the home with natural light. Features a spacious kitchen and open-concept layout ideal for entertaining. Pri...mary bedroom boasts a walk-in closet and 4-piece ensuite bathroom. Finished basement with additional living space and laundry. New furnace is owned. Owned underground parking and private front yard. Conveniently located near transit, schools, shopping, parks, and restaurants. Move-in ready! Full HVAC system (Furnace and AC) replaced in 2023- Extremely well-maintained and clean condition. Seller/Seller's Agent do not warrant the Retrofit Status of Basement.
Full Property Details
Interior
Bedrooms
3
Total Bedrooms
3
Washrooms
4
Square Footage
1400-1599 sqft
Basement
Finished
Heating Source
Gas
Heating Fuel
Forced Air
Air Conditioning
Central Air
Family Room
Yes
Kitchens
1
Total Kitchens
1
Fireplace Features
No
Bedrooms
3
Total Bedrooms
3
Washrooms
4
Square Footage
1400-1599 sqft
Basement
Finished
Heating Source
Gas
Heating Fuel
Forced Air
Air Conditioning
Central Air
Family Room
Yes
Kitchens
1
Total Kitchens
1
Fireplace Features
No
Exterior
Driveway
Underground
Parking Spaces
1
Total Parking Spaces
1.00
Parking Description
Underground
Garage Spaces
0
Balcony
None
Driveway
Underground
Parking Spaces
1
Total Parking Spaces
1.00
Parking Description
Underground
Garage Spaces
0
Balcony
None
Building Description
Style
3-Storey
Home Type
Condo
Subtype
Condo Townhouse
Property Orientation
North
Exterior Finish
Brick
Possession Date
No Data
Locker
None
Style
3-Storey
Home Type
Condo
Subtype
Condo Townhouse
Property Orientation
North
Exterior Finish
Brick
Possession Date
No Data
Locker
None
Community
Community
Crestwood-Springfarm-Yorkhill
Community
Crestwood-Springfarm-Yorkhill
Taxes & Fees
Taxes
$3,553.54 /yr
Tax Year
2025
Occupancy
Owner
Maintenance Fee
$638.48/mo
Common Elements
Included
Parking
Included
Building Insurance
Included
Taxes
$3,553.54 /yr
Tax Year
2025
Occupancy
Owner
Maintenance Fee
$638.48/mo
Common Elements
Included
Parking
Included
Building Insurance
Included
Other
Pets
Yes-with Restrictions
Pets
Yes-with Restrictions
Room Types
Bedroom 2
Laminate, Window, Closet
Dimensions 13.48 x 8.83 feet
119.03 sqft
Bedroom 3
Laminate, Window, Closet
Dimensions 11.91 x 9.19 feet
109.45 sqft
Common Room
-
Dimensions - feet
0 sqft
Dining Room
Laminate, Combined w/Living
Dimensions 19.55 x 11.02 feet
215.44 sqft
Kitchen
Tile Floor, Stainless Steel Appl
Dimensions 11.84 x 8.4 feet
99.46 sqft
Laundry
-
Dimensions 3.28 x 3.28 feet
10.76 sqft
Living Room
Laminate, Window, Combined w/Dining
Dimensions 19.55 x 11.02 feet
215.44 sqft
Primary Bedroom
Laminate, 4 Pc Ensuite
Dimensions 18.11 x 14.76 feet
267.3 sqft
Similar Properties(No results)
Mortgage Calculator
Calculate your estimated monthly mortgage payment
Price
$669,000
$
%
%
Total cost of mortgage
$0
Monthly payment
By clicking Save, we will calculate your estimated mortgage for all properties using the saved values (down payment percentage, interest rate, and amortization).
The accuracy and applicability of this calculator are not guaranteed.