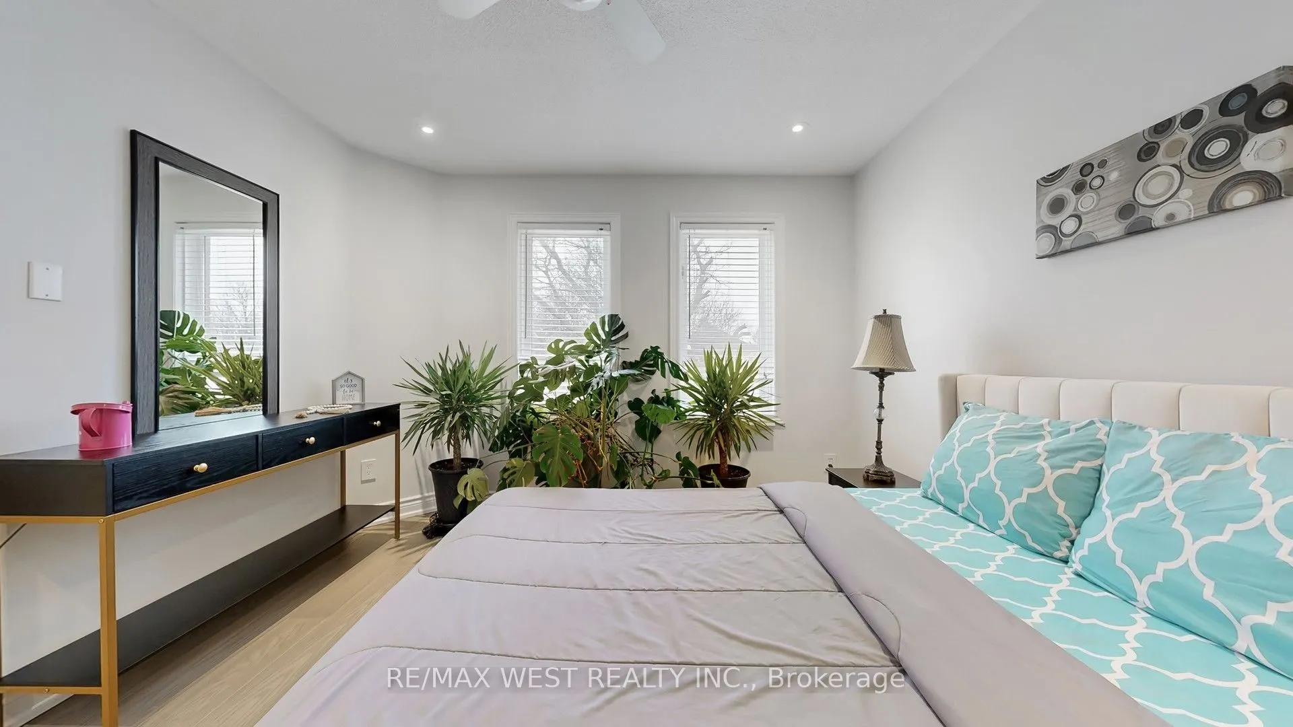
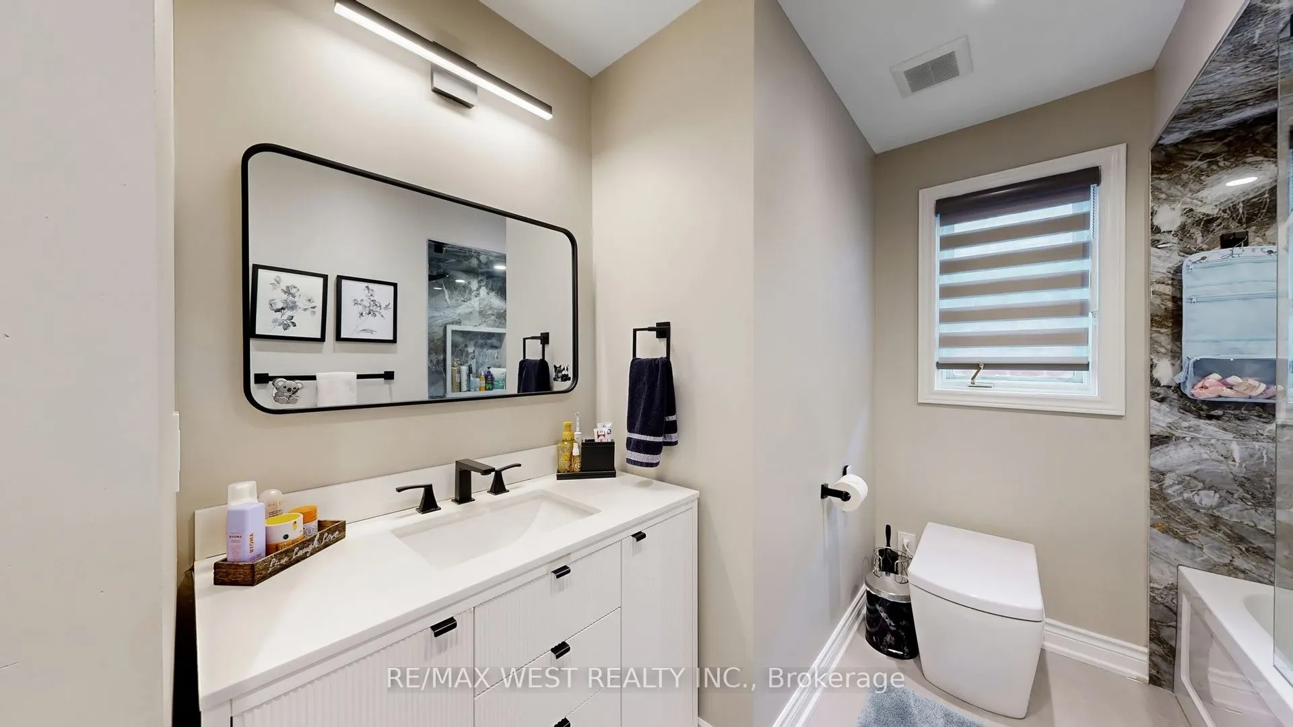
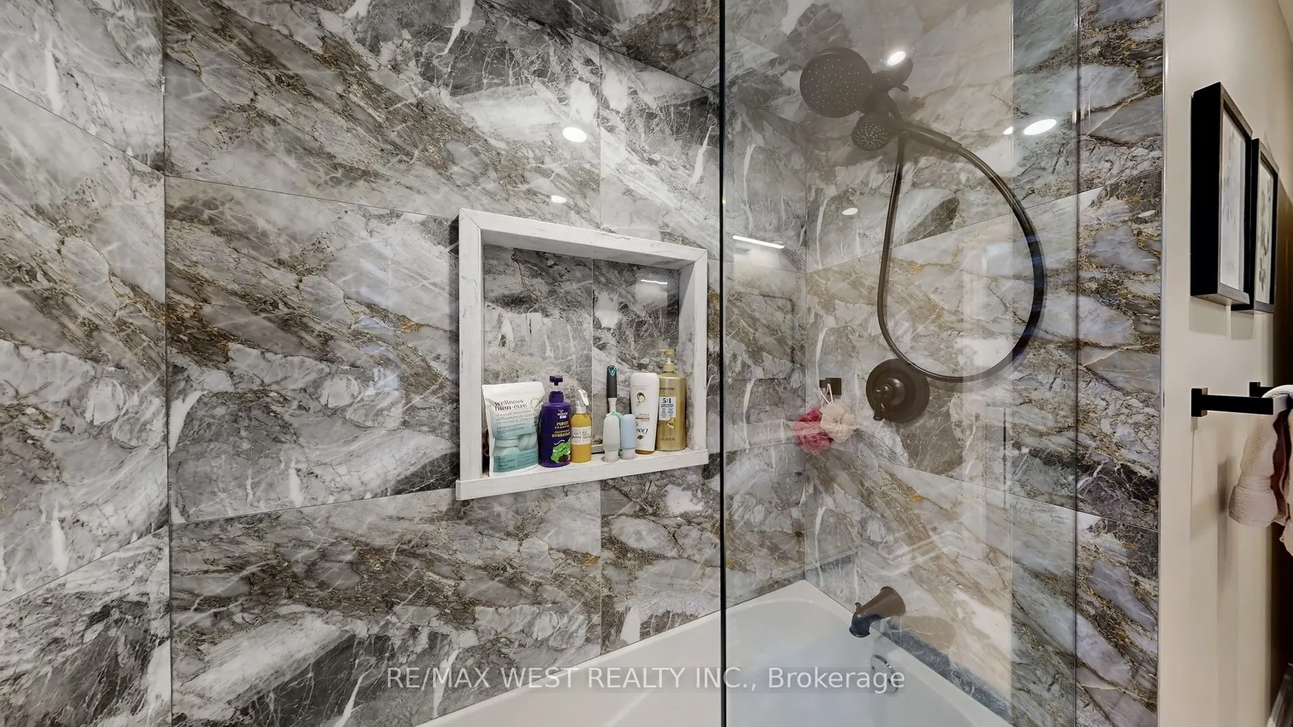
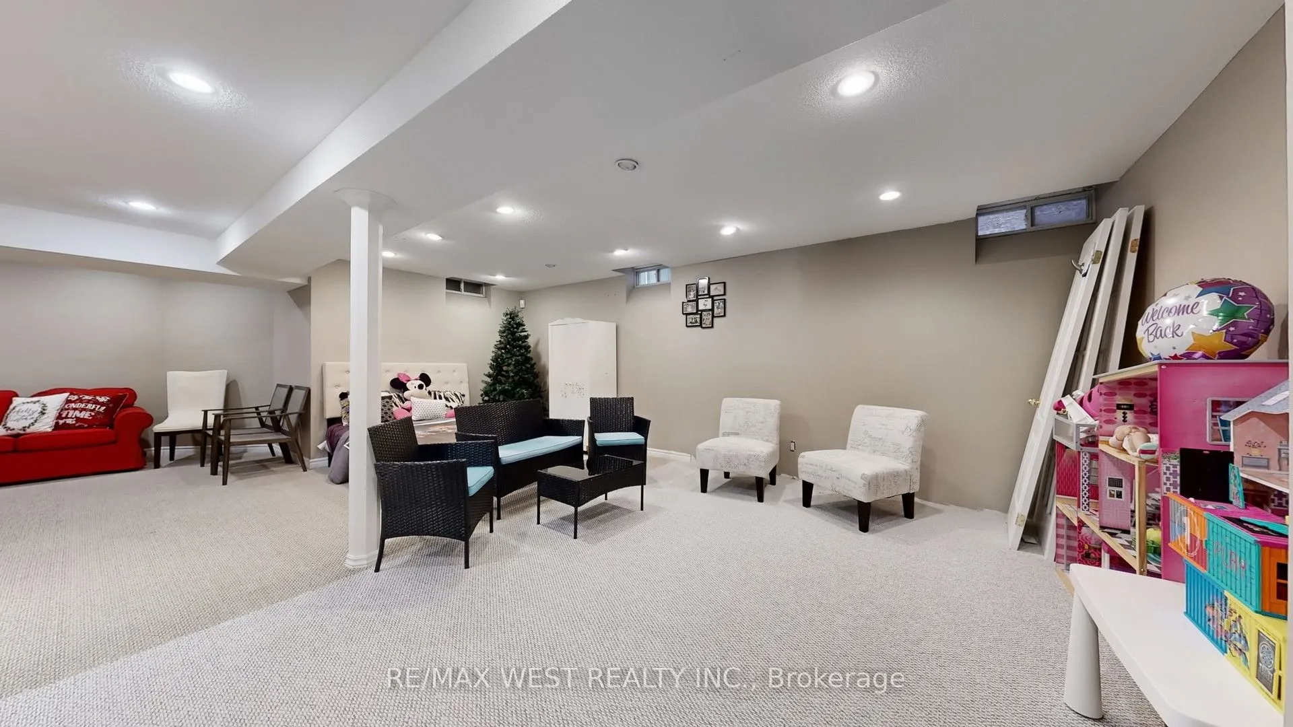
Sign In or Create a Free Account to see full details of this property
Key Facts
Key facts for 31 Mulholland Drive
Property Type
House, 2-Storey
Parking
Attached 2 garage, 4 parking
MLS #
N13527078
Size
2500-3000 sqft
Basement
Finished
Listed on
2026-07-06
Lot size
40 x 111.61
Tax
$7,810.44 /yr
Days on Market
99
Approximate Age
16-30
Maintenance Fee
-
Description
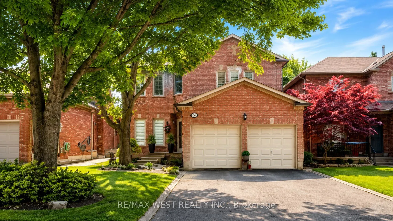
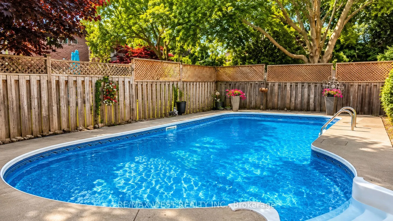
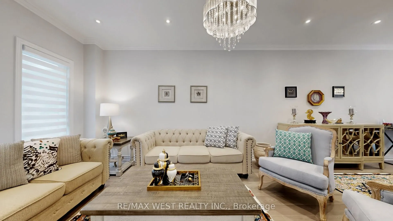
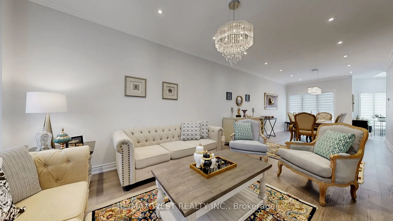
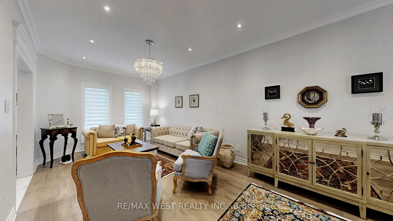
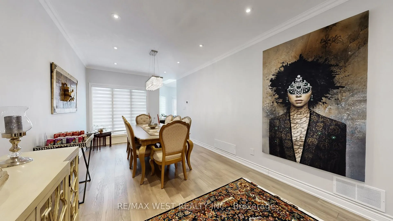
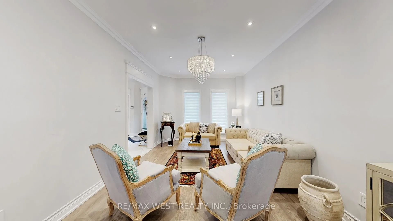
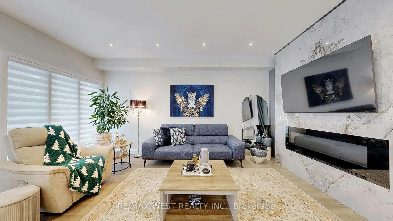
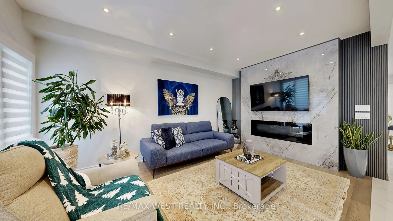
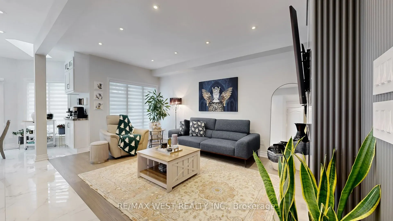
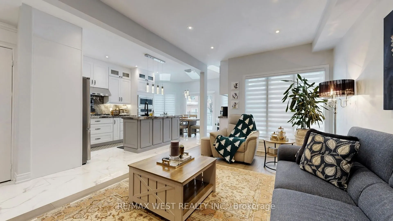
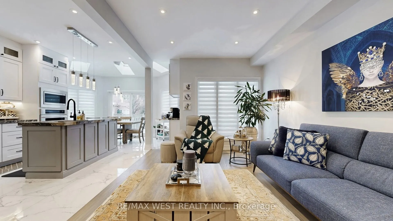
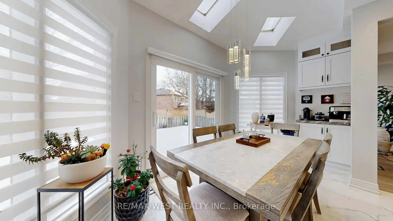
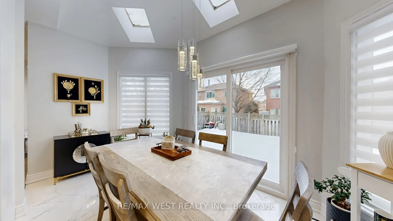
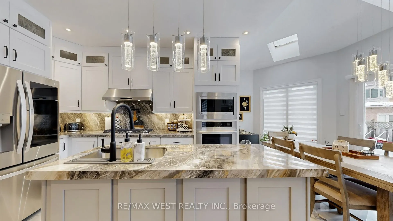
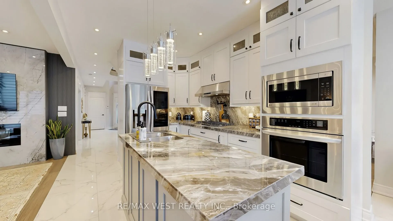
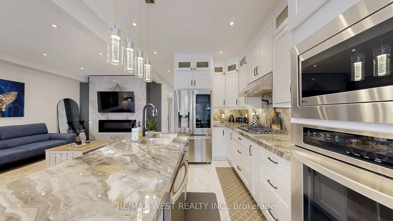
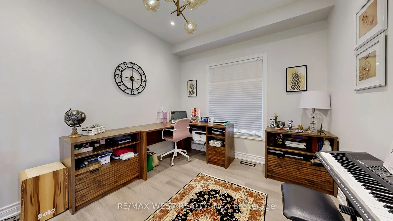
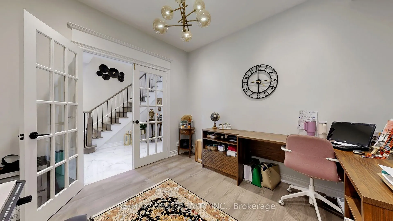
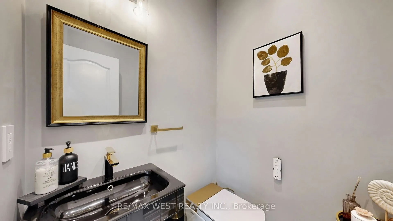
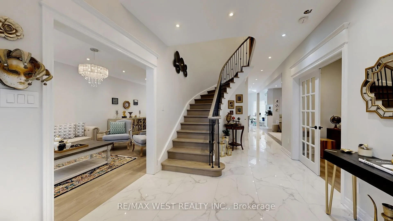
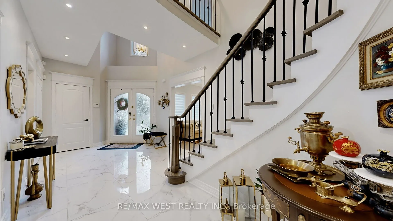
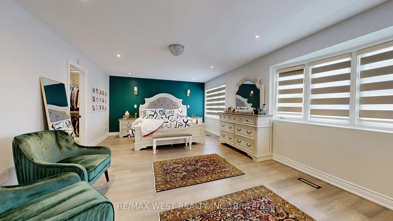
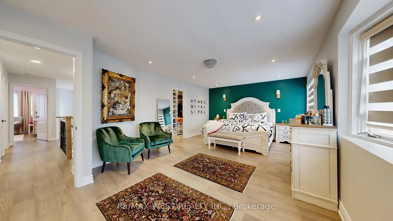
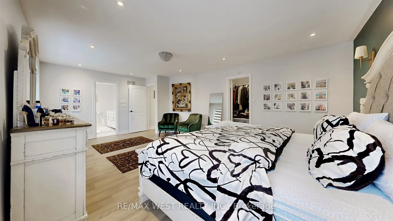
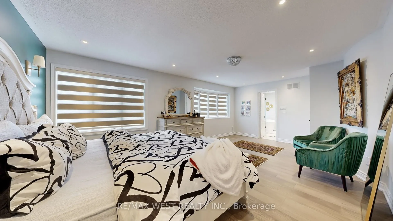
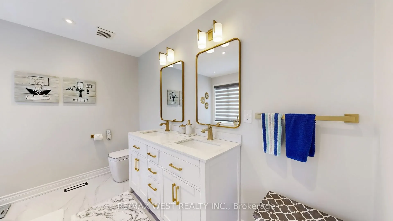
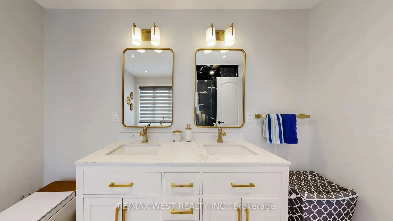
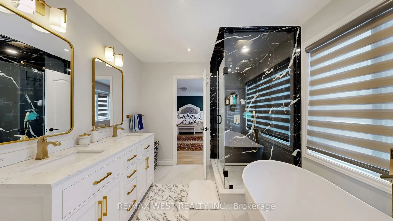
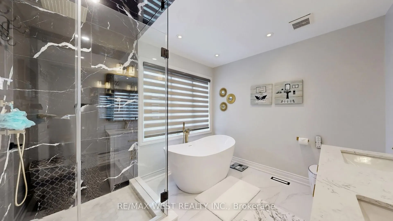
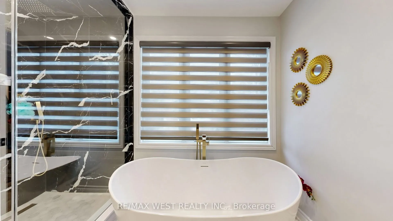
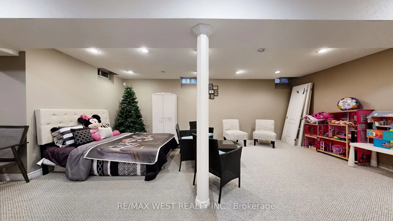
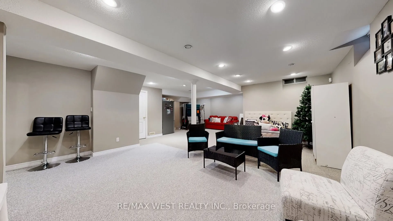
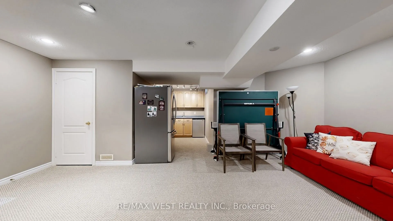
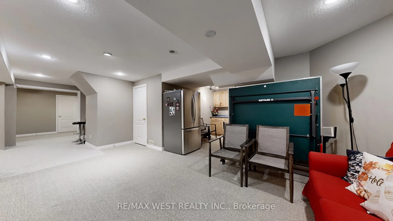
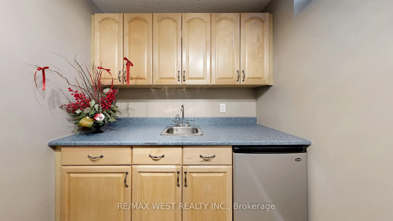
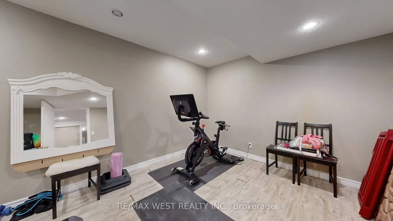
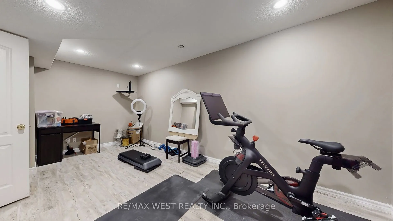
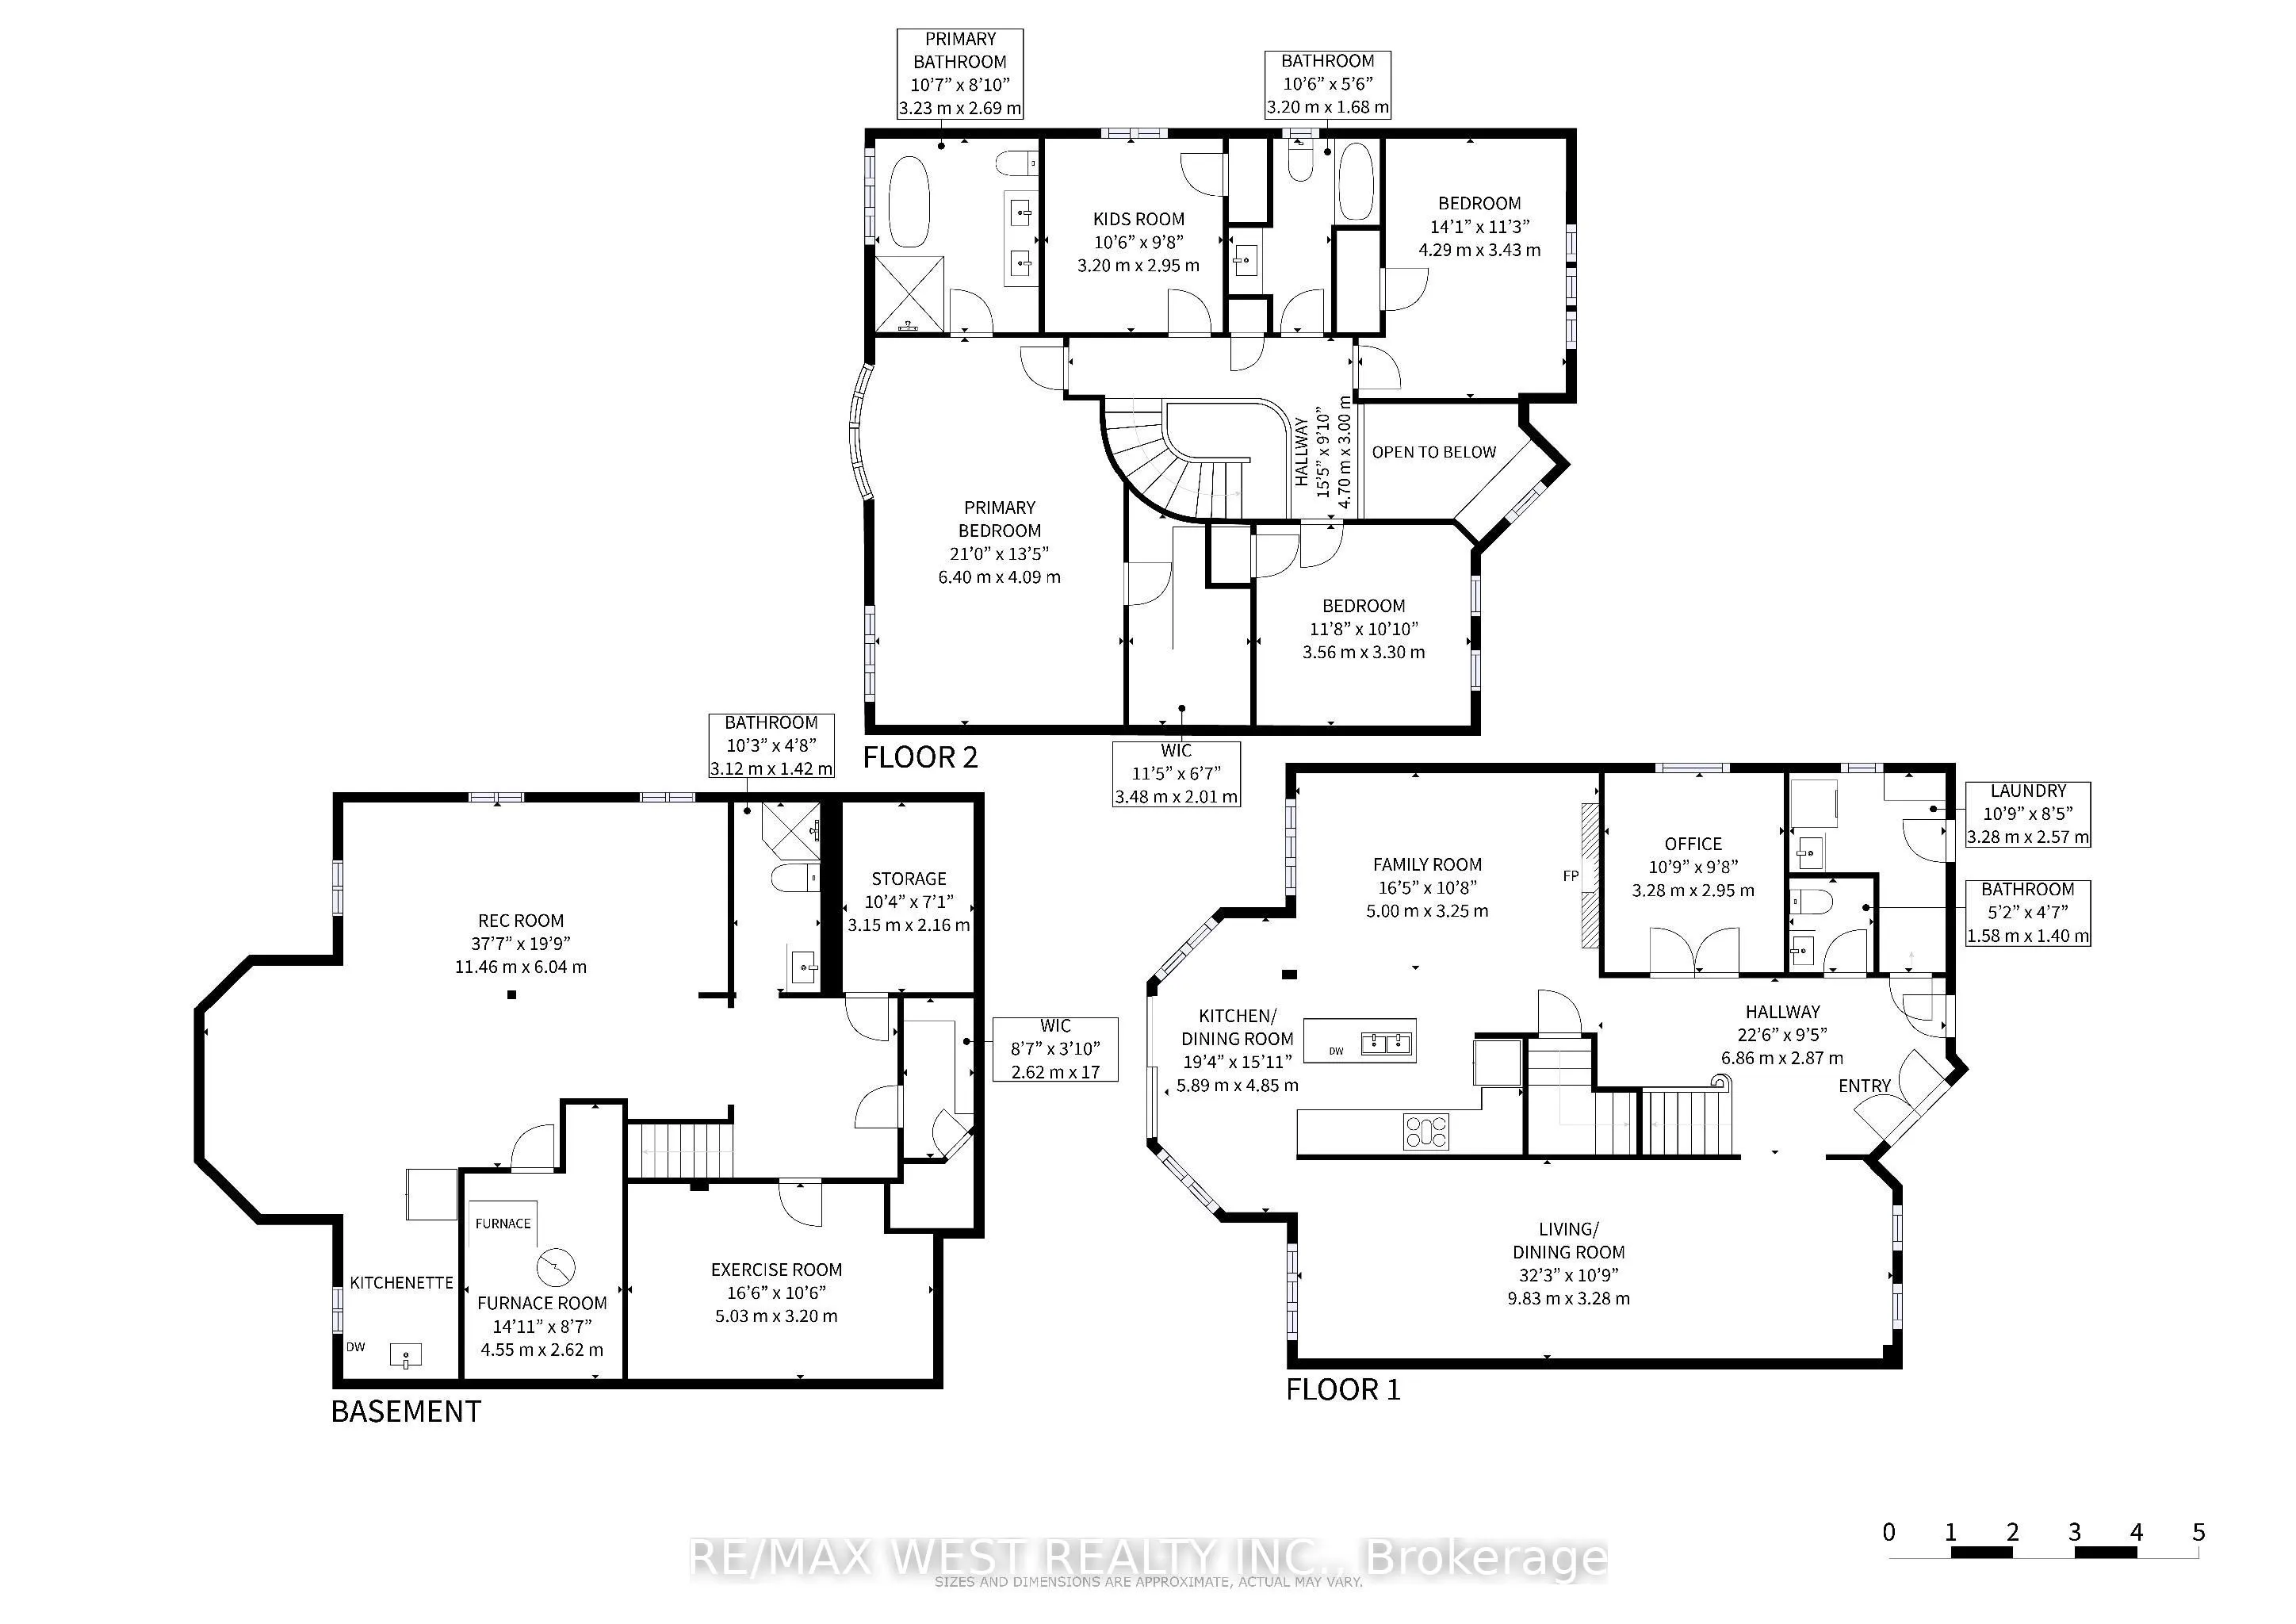
Exquisite Fully Renovated Estate On A Prestigious Tree-Lined Street In Wilshire/Westmount. This Magnificent Home Welcomes You With A Grand 2-Storey Foyer And 9' Ceilings, Blending Classic Charm With Modern Elegance. The Sun-Soaked Gourmet Kitchen, With Skylights And Vaulted Ceilings, Opens To A Priv...ate Oasis Featuring An Inground Pool And Cedar Deck-Perfect For Year-Round Relaxation. The Family Room Boasts A Wood-Burning Fireplace, And The Main Floor Office/Library Is Ideal For Work-Or-Study. Upstairs, The Lavish Primary Suite Offers A Spa-Like 5-Piece Ensuite With A Standalone Soaking Tub And Walk-In Closet. The Renovated Basement Offers A Spacious Recreation Area With Wet Bar, Perfect For Entertaining.Since 2022, Every Detail Has Been Meticulously Upgraded-A Complete First And Second Floor Renovation, A New Furnace, Central AC, Electrical System, And Pool Mechanicals. Every Surface Showcases Designer Finishes, From Custom Tiles To Elegant Window Treatments. This Is A Rare Turn-Key Offering, Backing Onto Ventura Park And Steps To Westmount Collegiate-A Truly Unparalleled Family Home.
Full Property Details
Interior
Bedrooms
4
Total Bedrooms
4
Washrooms
4
Square Footage
2500-3000 sqft
Basement
Finished
Heating Source
Gas
Heating Fuel
Forced Air
Air Conditioning
Central Air
Family Room
Yes
Kitchens
1
Total Kitchens
1
Fireplace Features
Yes
Bedrooms
4
Total Bedrooms
4
Washrooms
4
Square Footage
2500-3000 sqft
Basement
Finished
Heating Source
Gas
Heating Fuel
Forced Air
Air Conditioning
Central Air
Family Room
Yes
Kitchens
1
Total Kitchens
1
Fireplace Features
Yes
Exterior
Depth
111.61
Front
40.03
Driveway
Private
Lot Size
40 x 111.61 ft
Pool
Inground
Parking Spaces
4
Total Parking Spaces
6.00
Parking Description
Attached
Garage Spaces
2
Zoning
Residential
Depth
111.61
Front
40.03
Driveway
Private
Lot Size
40 x 111.61 ft
Pool
Inground
Parking Spaces
4
Total Parking Spaces
6.00
Parking Description
Attached
Garage Spaces
2
Zoning
Residential
Building Description
Style
2-Storey
Home Type
House
Subtype
Detached
Year Built
16-30
Property Orientation
East
Exterior Finish
Brick
Sewers
Sewer
Water Supply
Municipal
Possession Date
No Data
Style
2-Storey
Home Type
House
Subtype
Detached
Year Built
16-30
Property Orientation
East
Exterior Finish
Brick
Sewers
Sewer
Water Supply
Municipal
Possession Date
No Data
Community
Community
Beverley Glen
Community
Beverley Glen
Taxes & Fees
Taxes
$7,810.44 /yr
Tax Year
2025
Occupancy
Owner
Taxes
$7,810.44 /yr
Tax Year
2025
Occupancy
Owner
Room Types
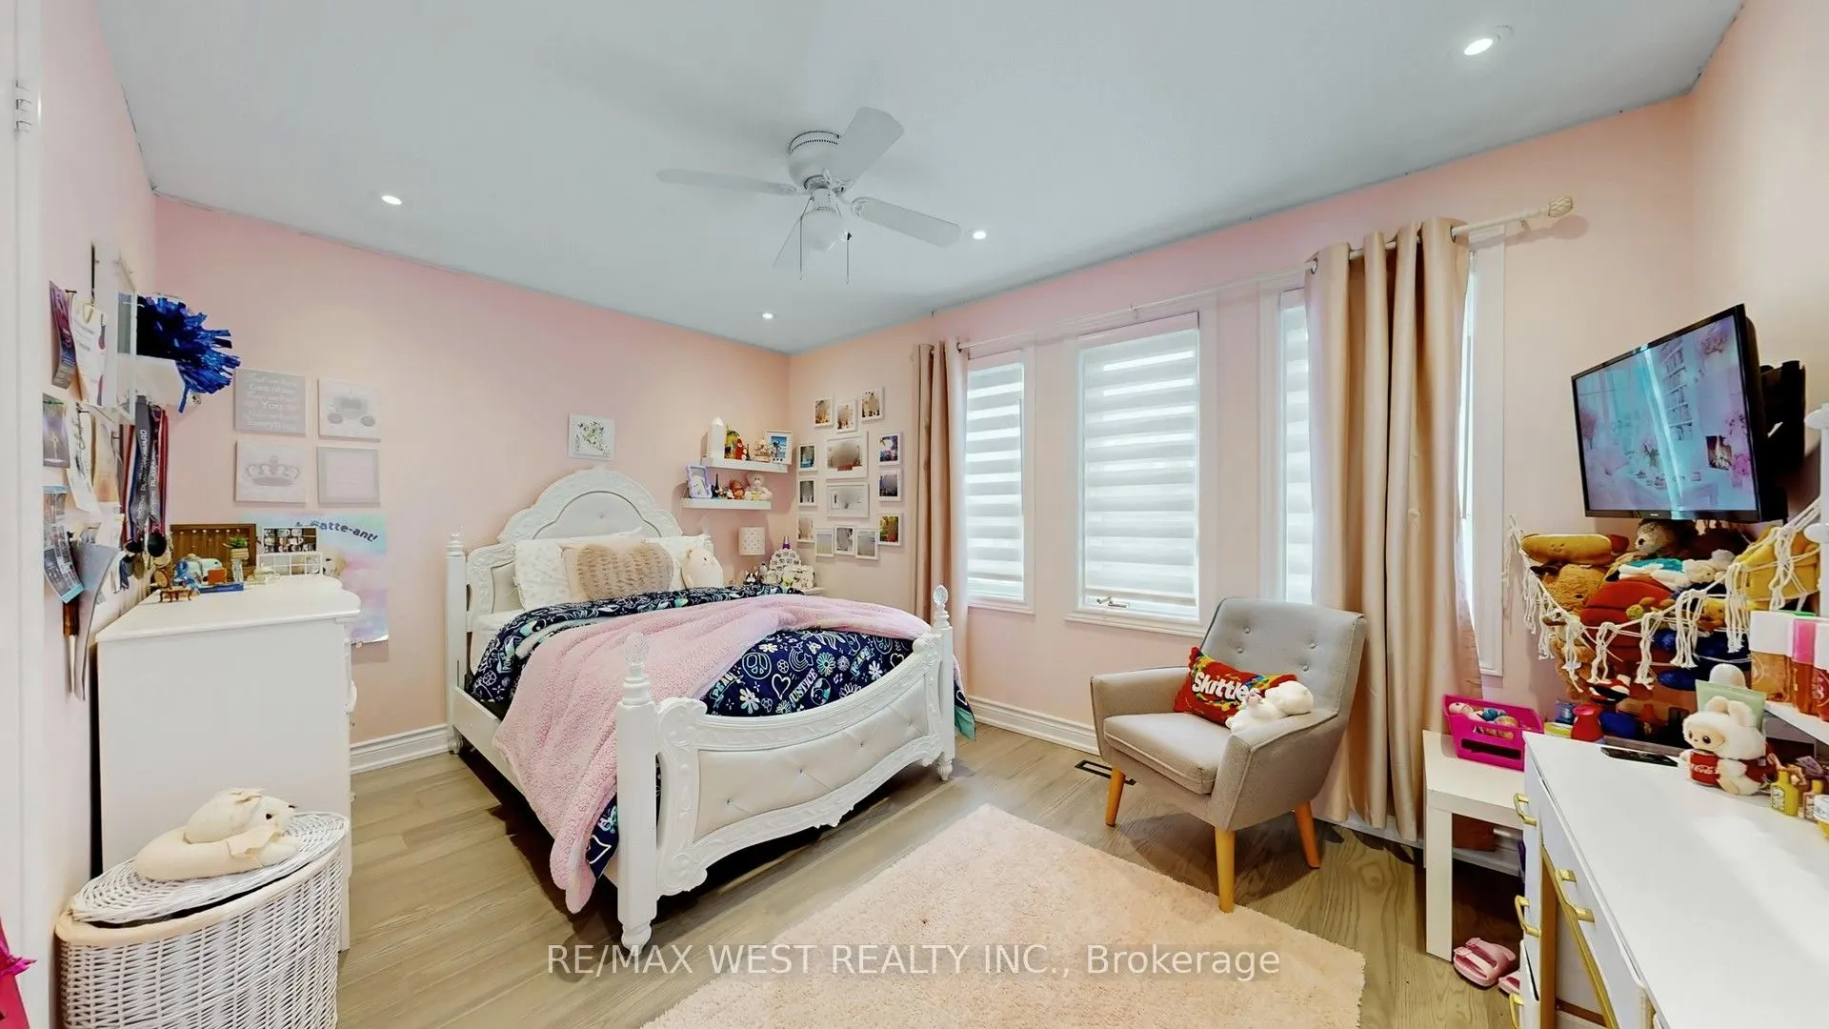
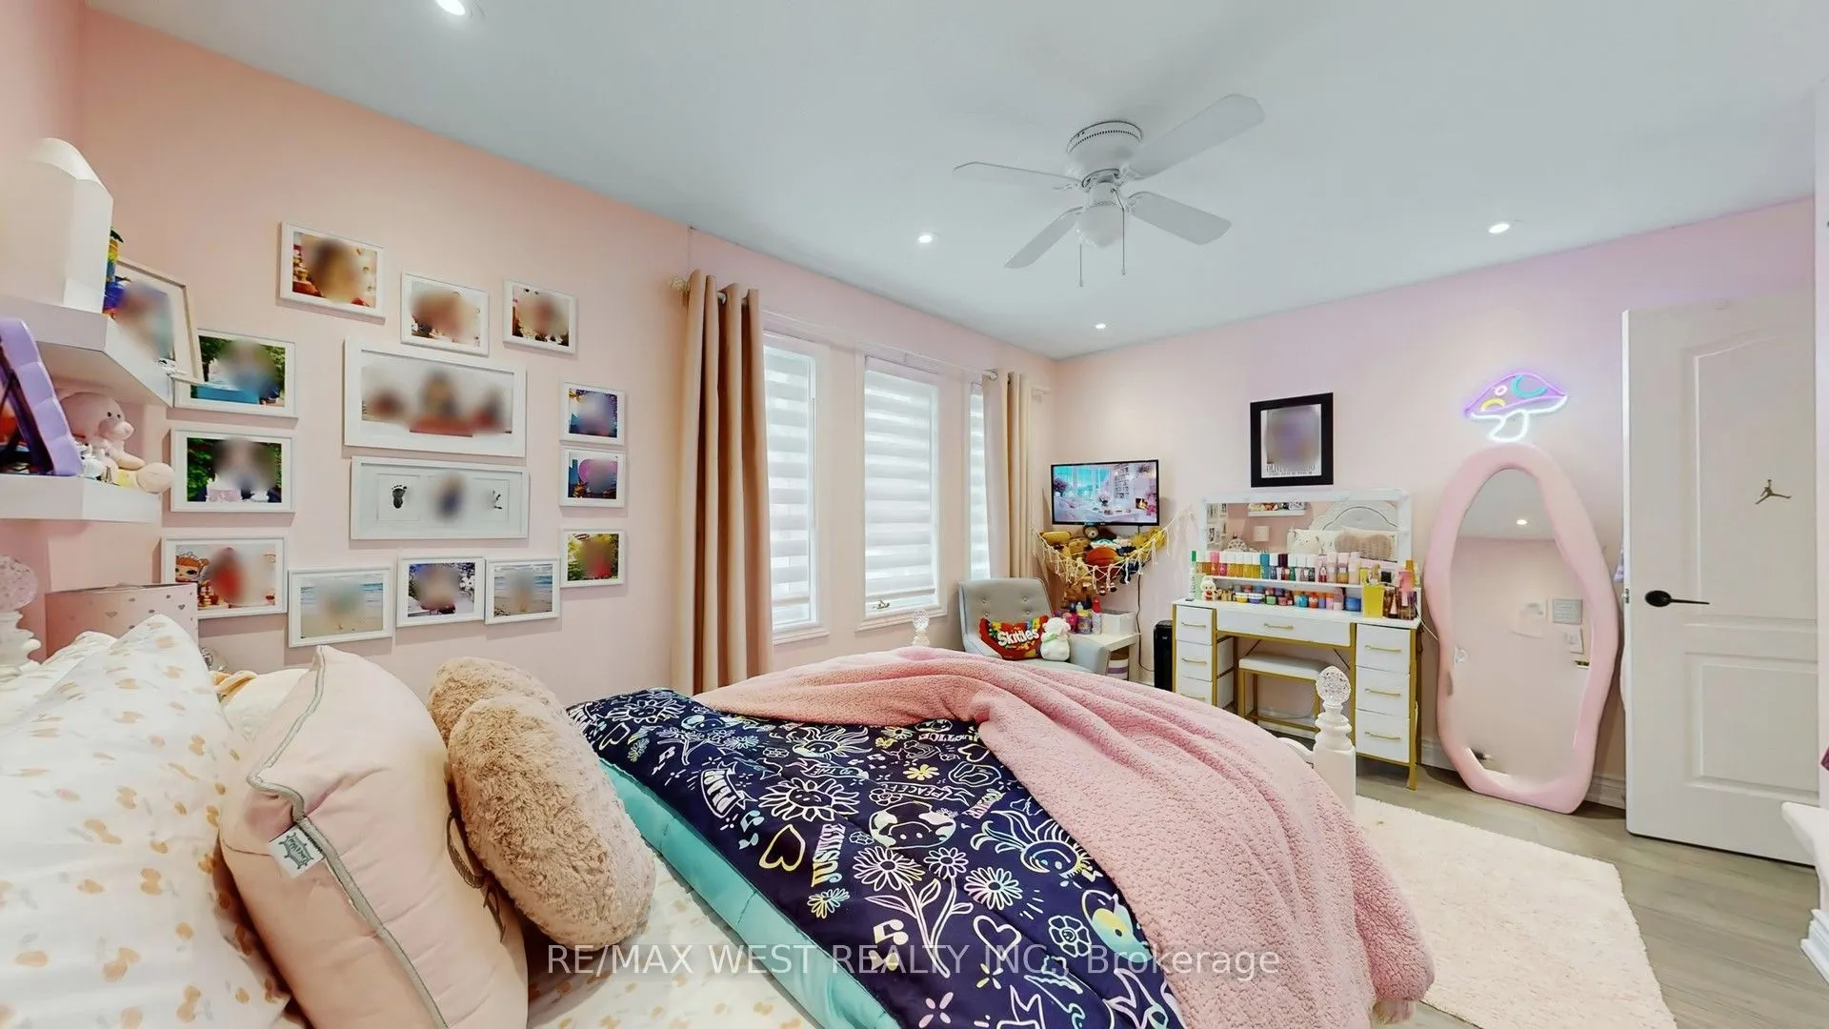
Bedroom 2
Large Closet, Hardwood Floor, Window
Dimensions 13.85 x 11.71 feet
162.18 sqft
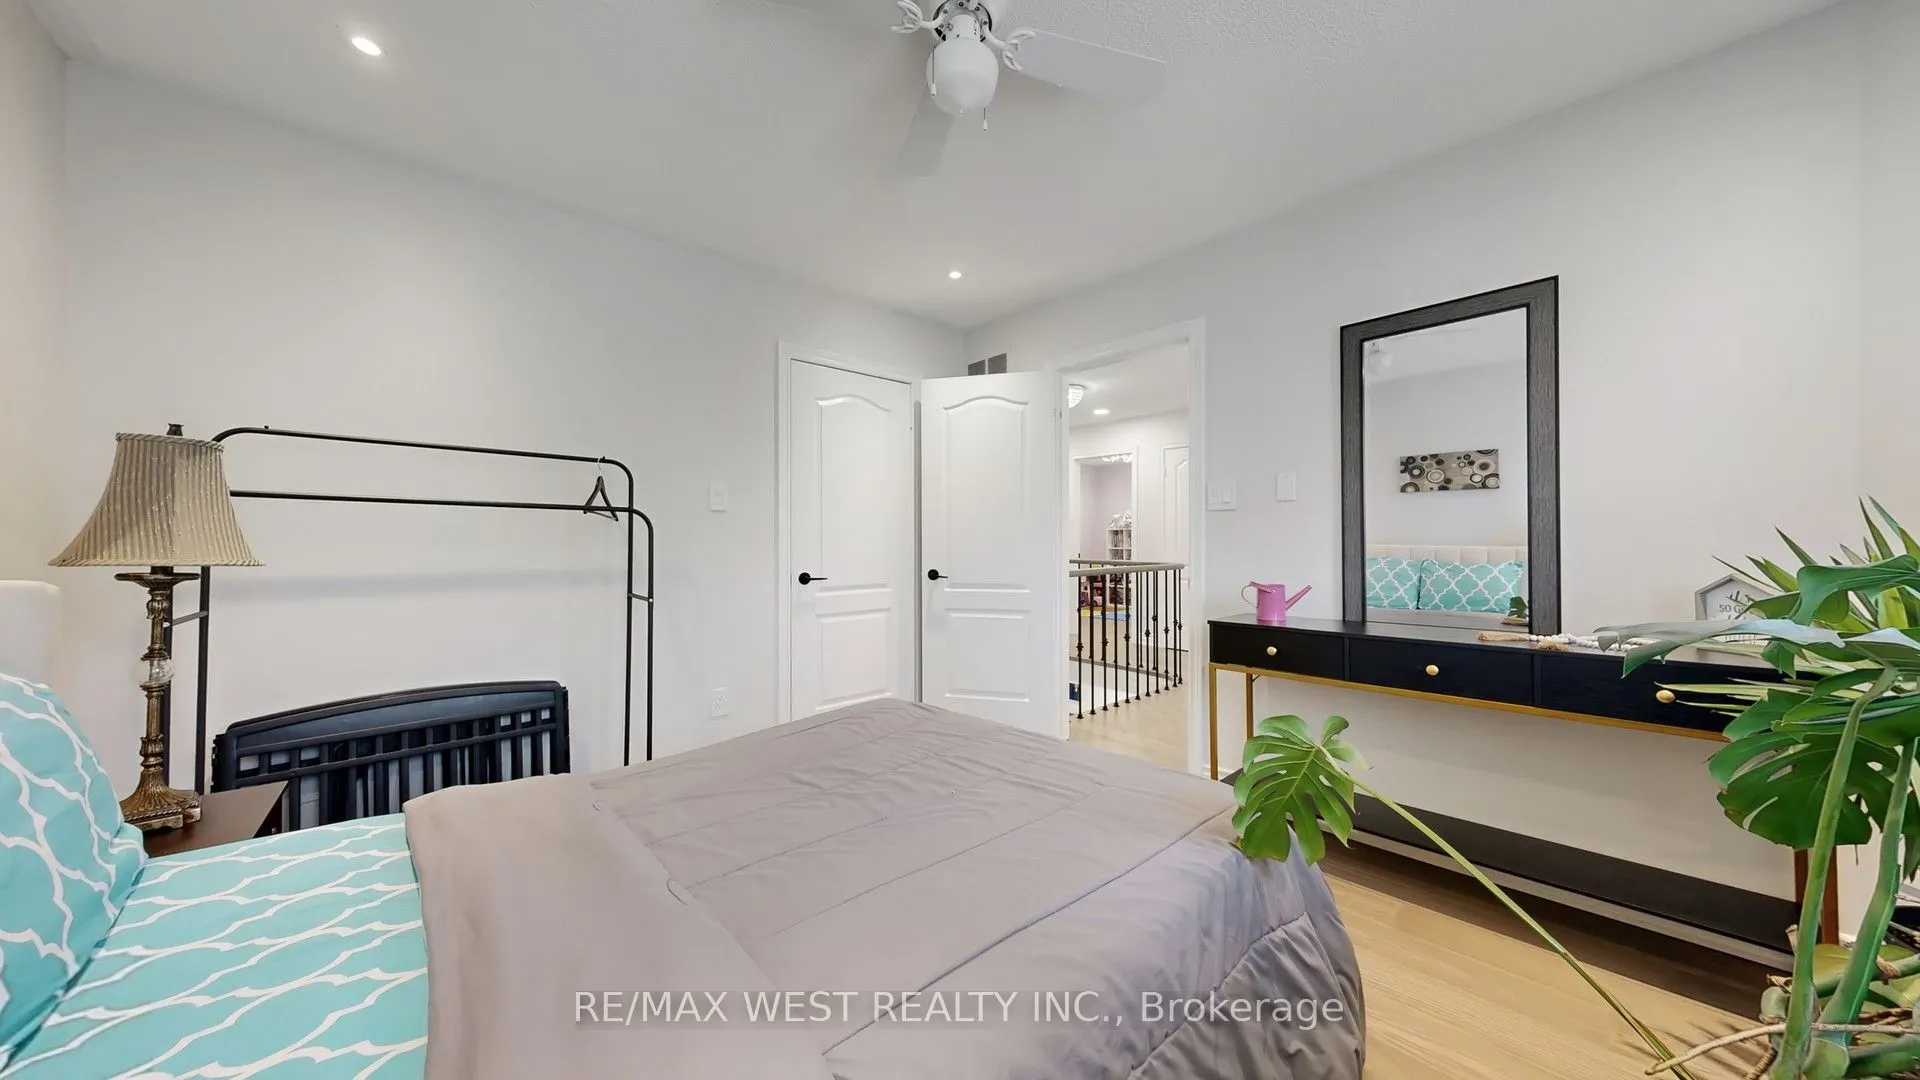
Bedroom 3
Large Closet, Hardwood Floor, Window
Dimensions 11.81 x 10.93 feet
129.08 sqft
Bedroom 4
Large Closet, Hardwood Floor, Window
Dimensions 10.37 x 10.04 feet
104.11 sqft
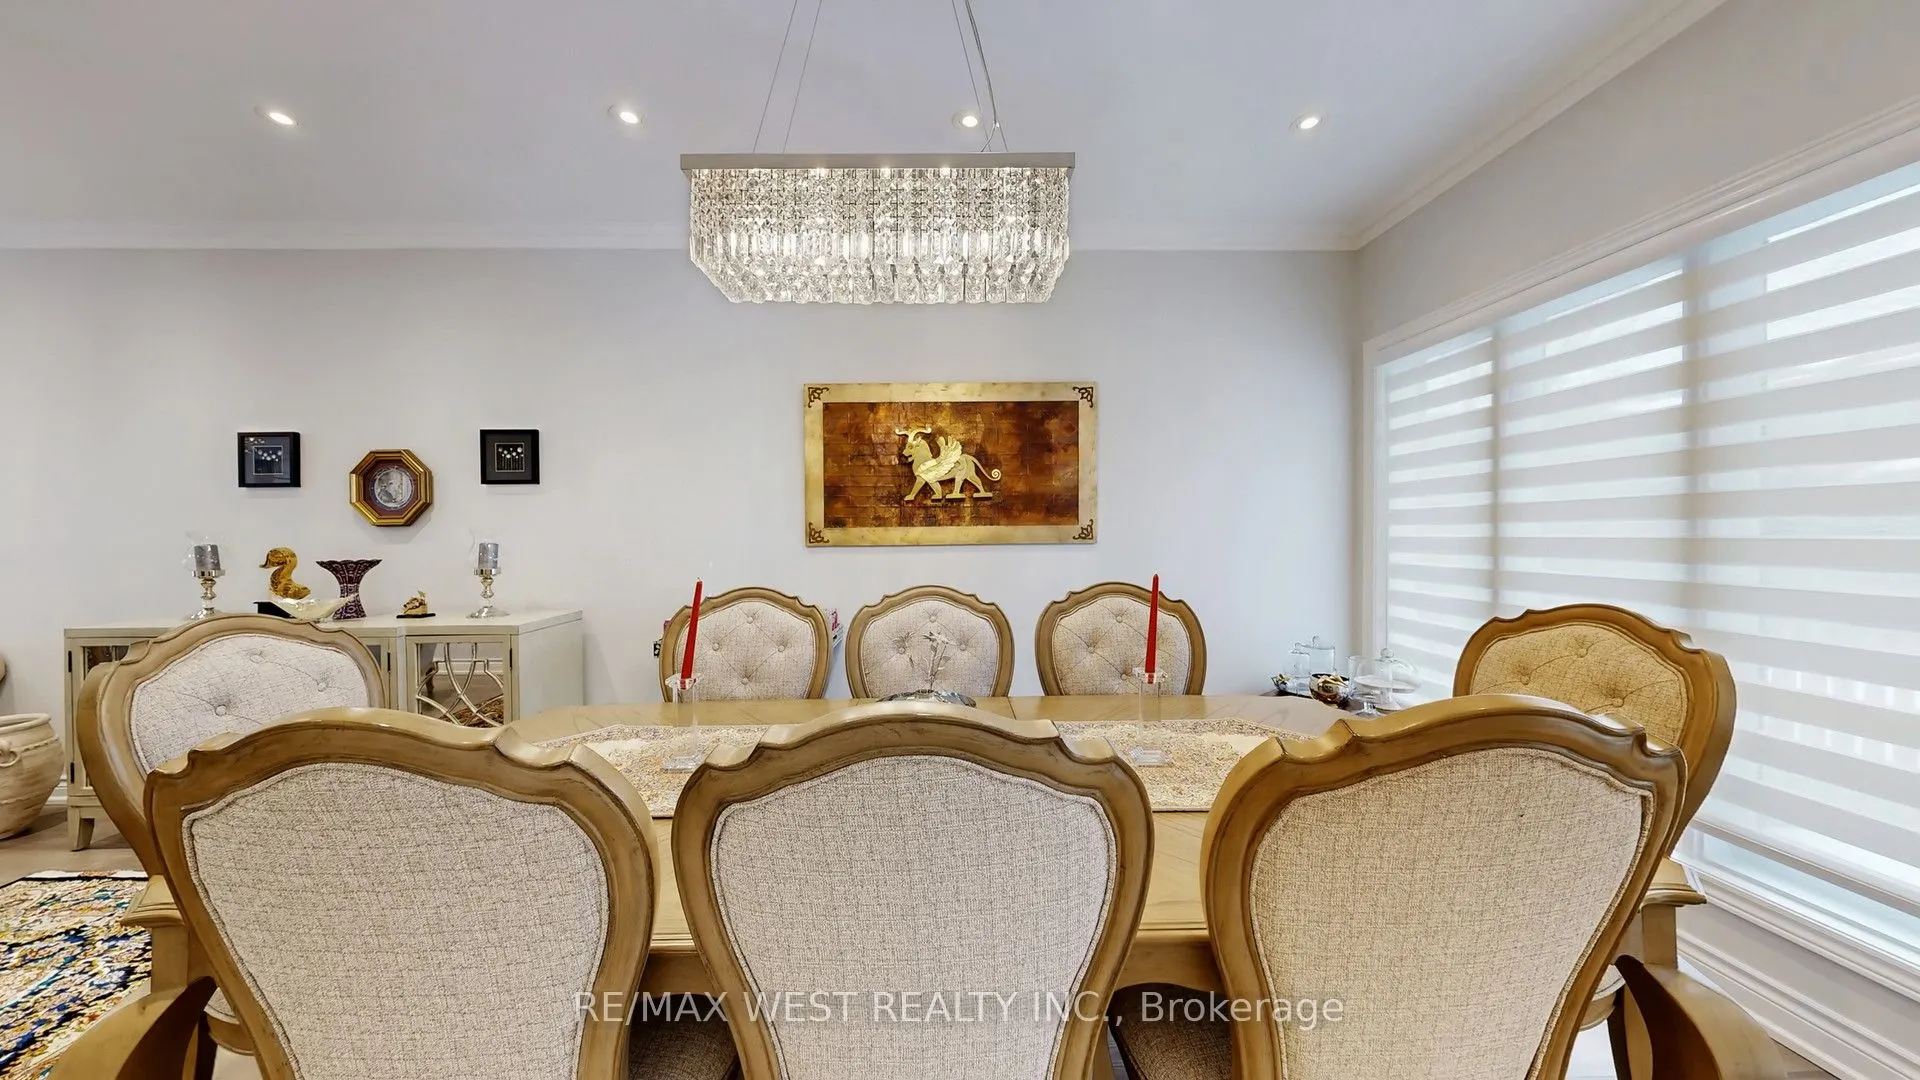
Dining Room
Window, Overlooks Living, Hardwood Floor
Dimensions 14.86 x 10.7 feet
159 sqft
Family Room
Fireplace, Pot Lights, Hardwood Floor
Dimensions 16.9 x 10.89 feet
184.04 sqft
Kitchen
Tile Floor, Skylight, W/O To Yard
Dimensions 22.8 x 16.01 feet
365.03 sqft
Library
Window, French Doors, Hardwood Floor
Dimensions 10.66 x 10.01 feet
106.71 sqft
Living Room
French Doors, Overlooks Dining, Hardwood Floor
Dimensions 17.78 x 10.7 feet
190.25 sqft
Primary Bedroom
5 Pc Ensuite, Walk-In Closet(s), Hardwood Floor
Dimensions 21.42 x 13.78 feet
295.17 sqft
Similar Properties(No results)
Mortgage Calculator
Calculate your estimated monthly mortgage payment
Price
$1,880,000
$
%
%
Total cost of mortgage
$0
Monthly payment
By clicking Save, we will calculate your estimated mortgage for all properties using the saved values (down payment percentage, interest rate, and amortization).
The accuracy and applicability of this calculator are not guaranteed.