Sign In or Create a Free Account to see full details of this property
Key Facts
Key facts for 41 Thornridge Drive
Property Type
House, Bungalow
Parking
Built-In 2 garage, 20 parking
MLS #
N13427376
Size
2000-2500 sqft
Basement
Walk-Out,Finished
Listed on
2026-06-10
Lot size
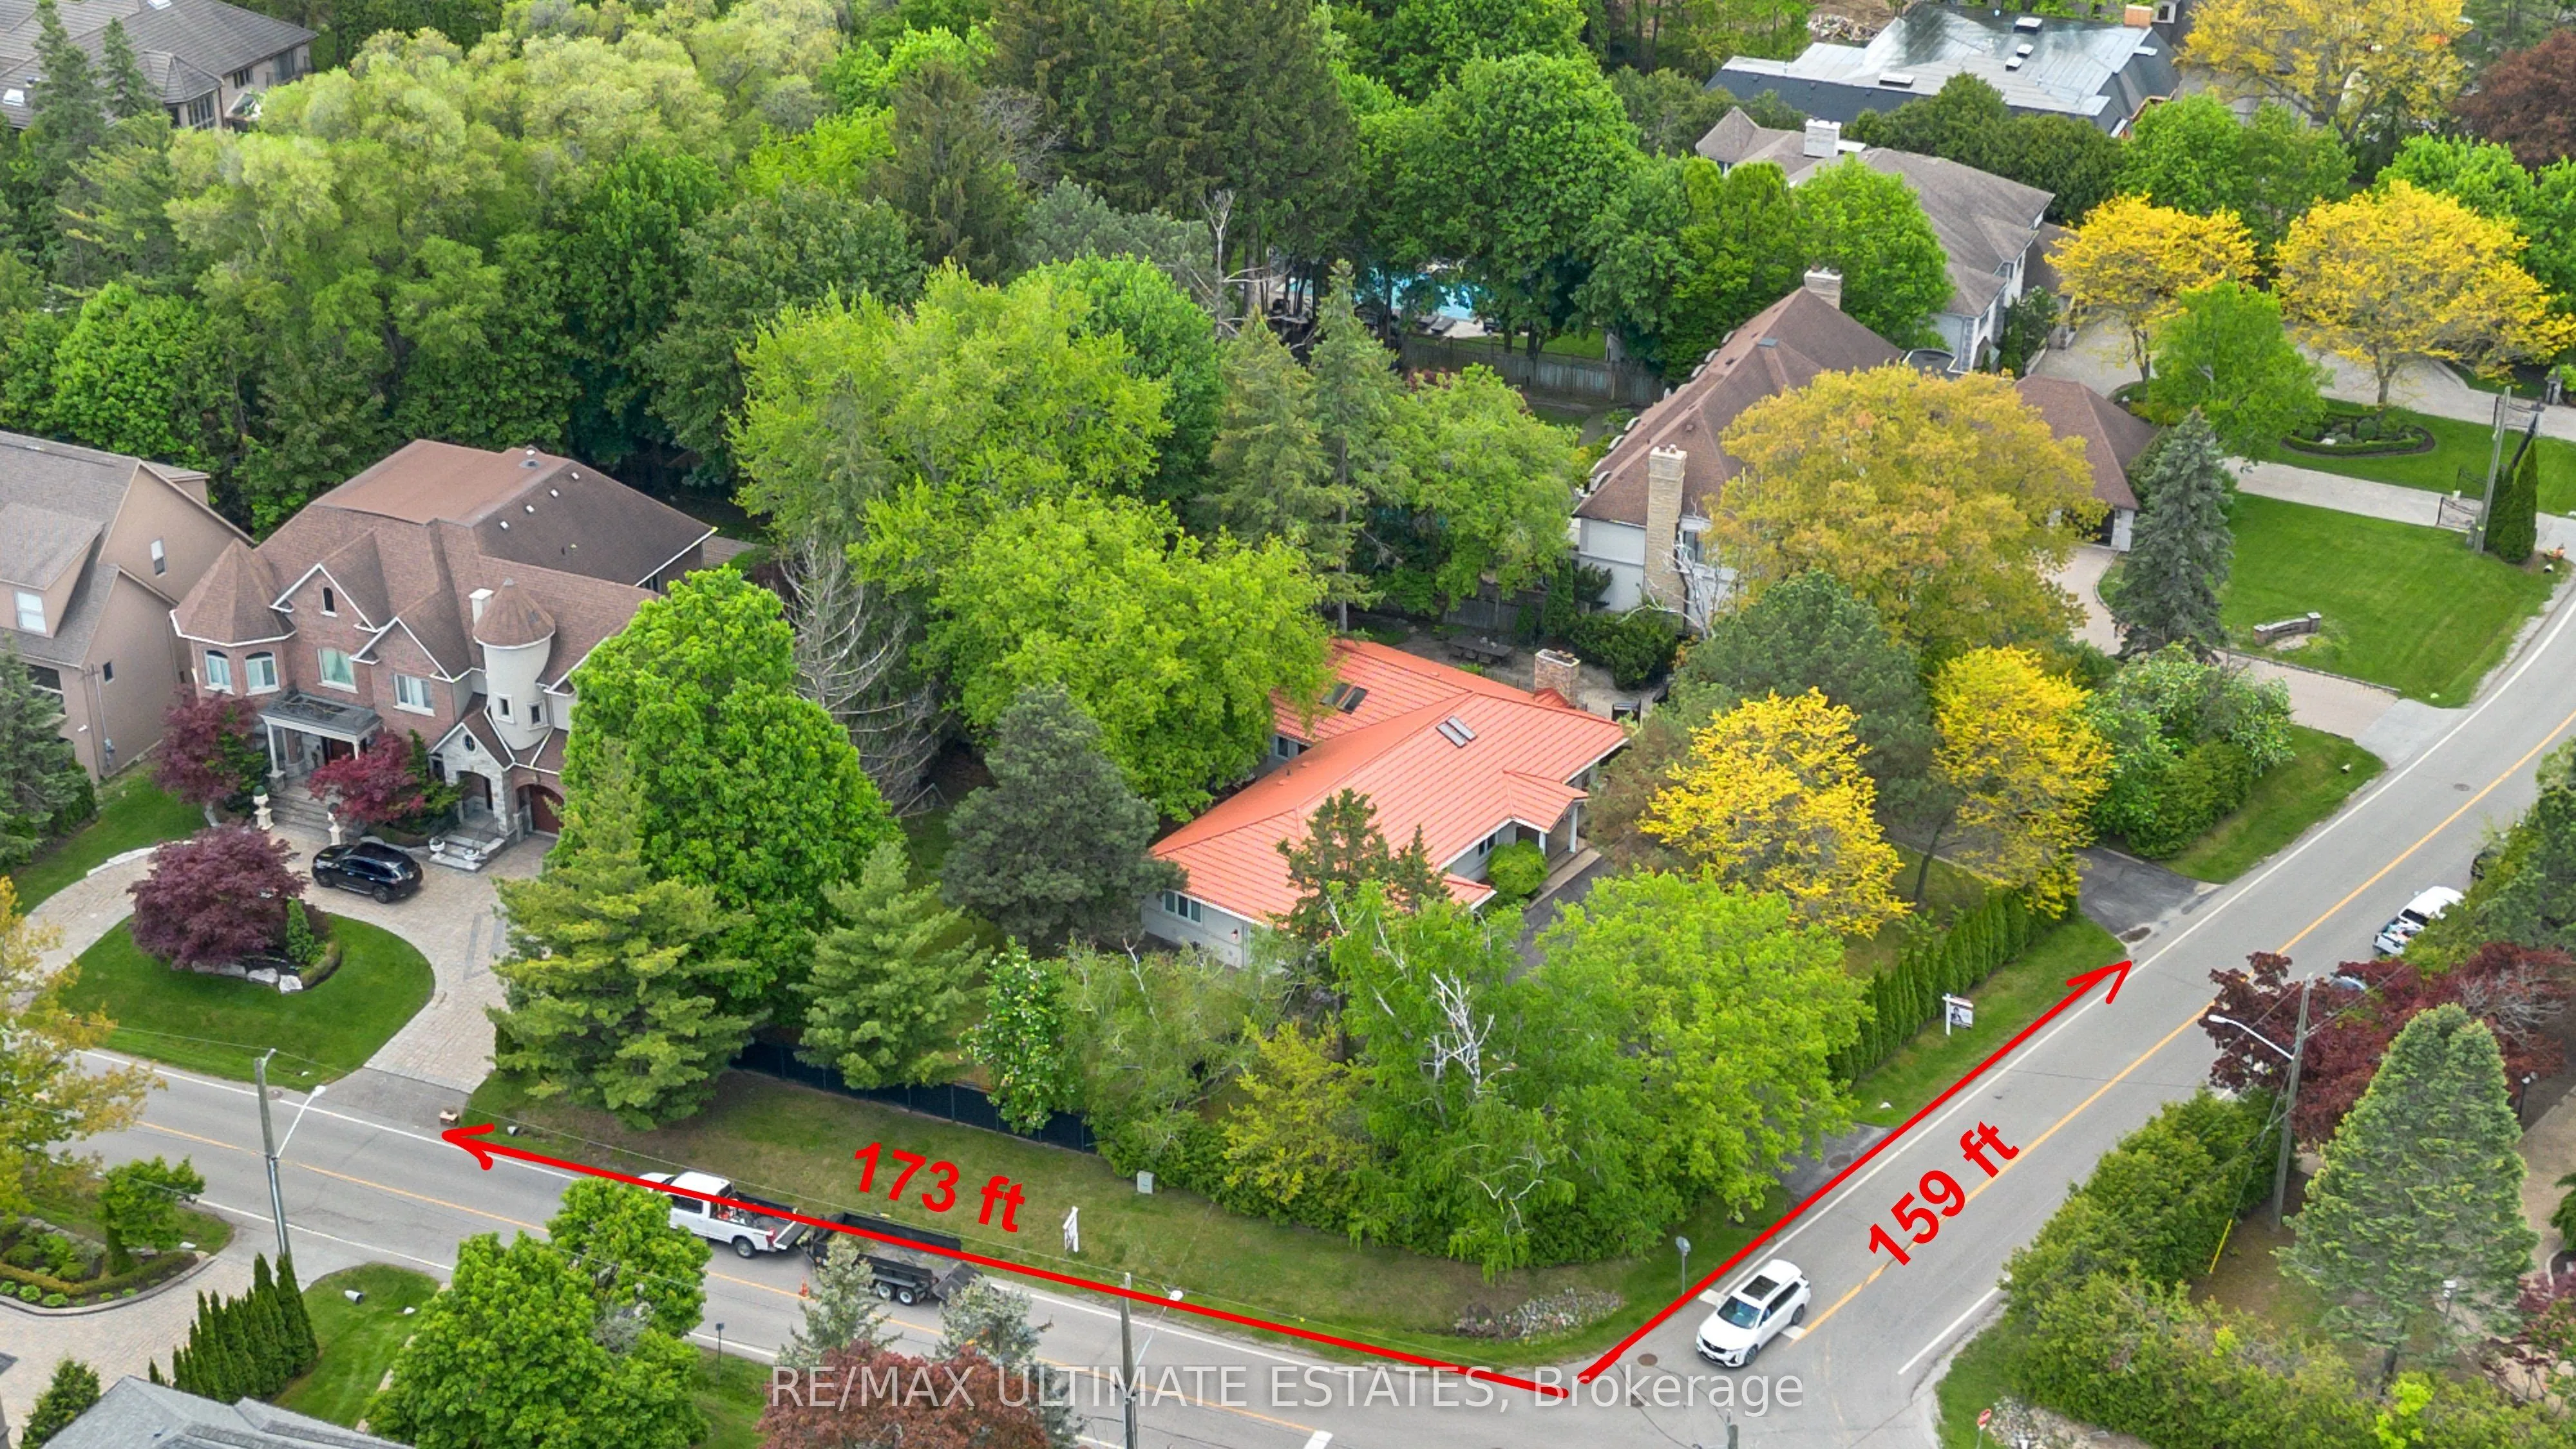
158 x 173.18
Tax
$13,555 /yr
Days on Market
147
Approximate Age
-
Maintenance Fee
-
Description
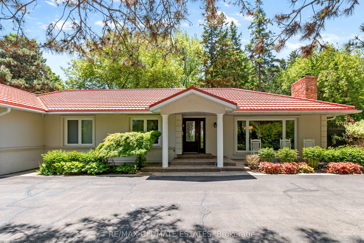
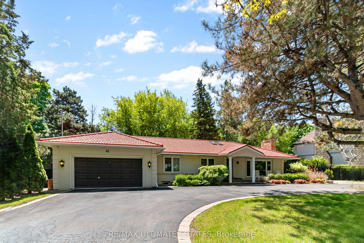
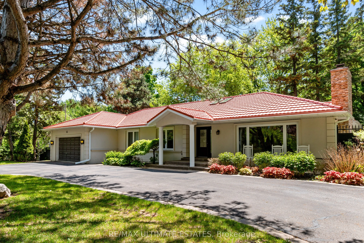
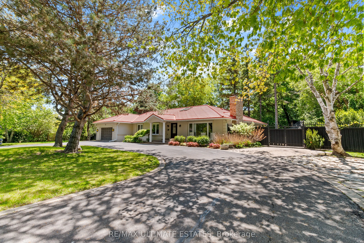
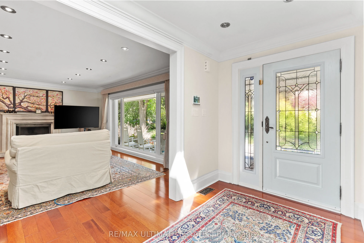
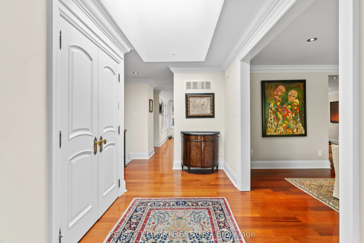
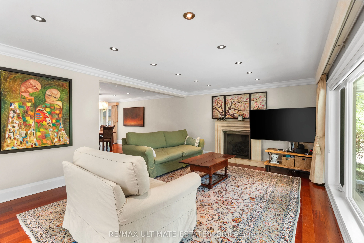
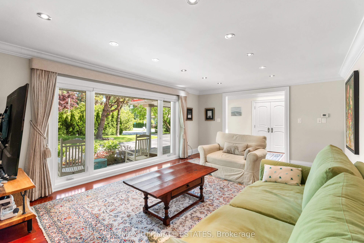
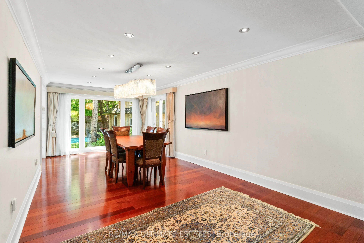
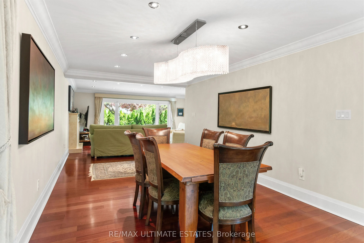
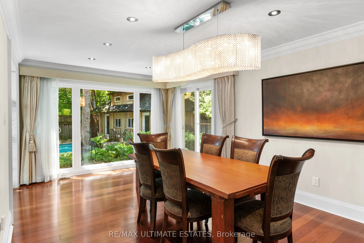
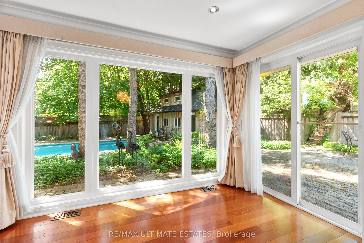
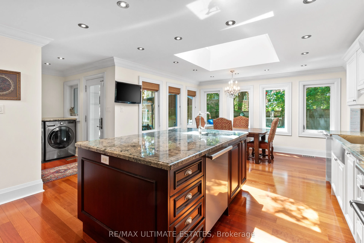
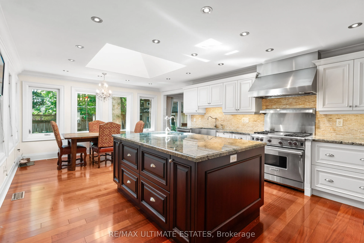
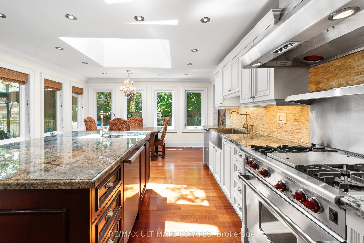
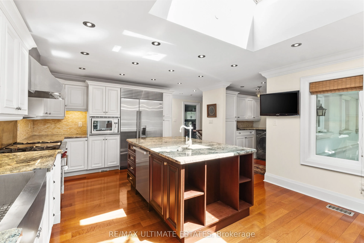
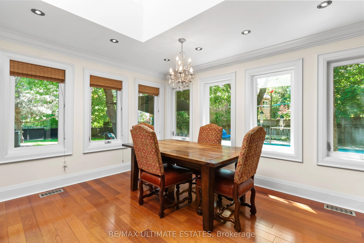
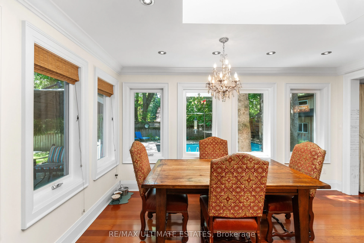
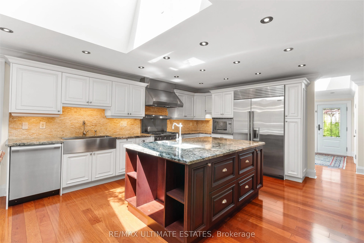
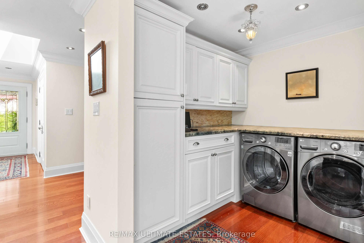
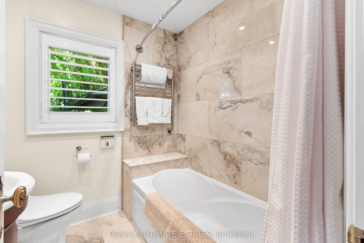
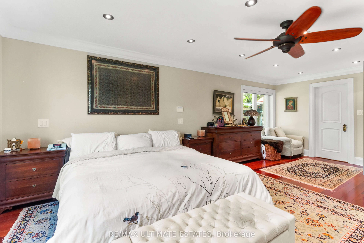
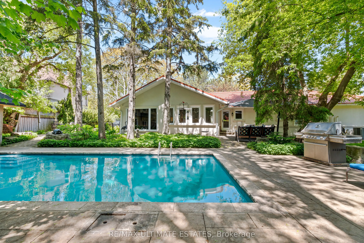
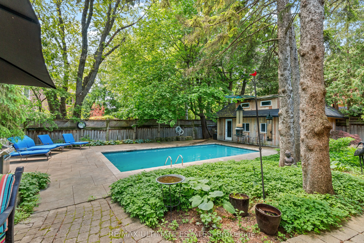
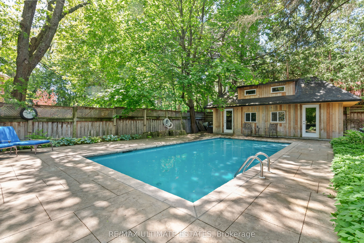
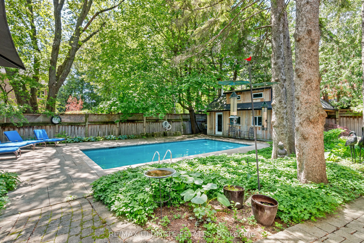
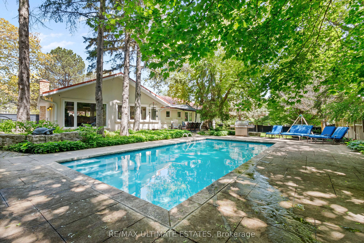
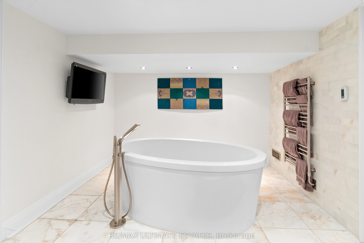
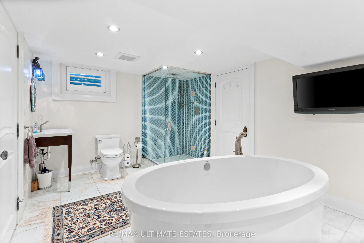
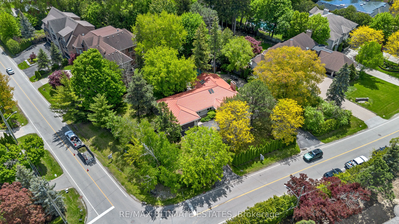
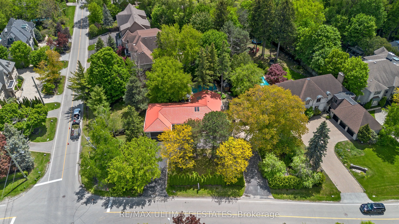
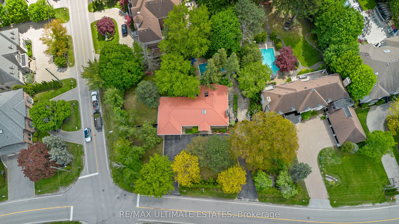
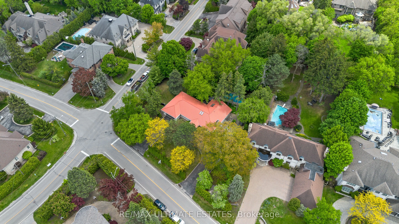
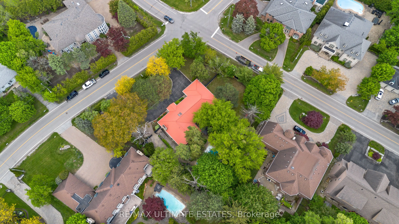
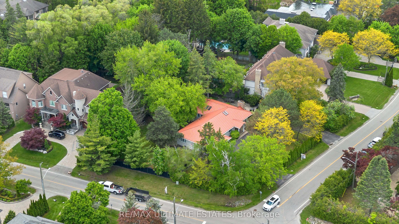
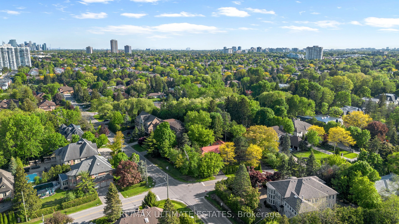
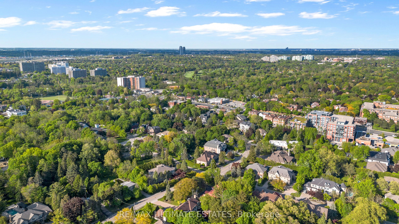
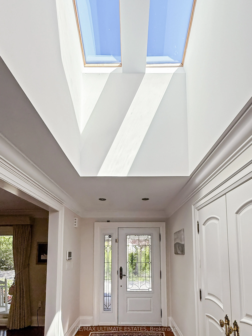
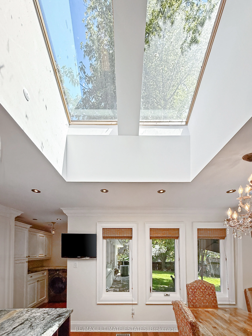
Rare Thornhill Opportunity! Custom-designed bungalow on a prestigious 158.33 x 173.18 lot, surrounded by multi-million-dollar estates. Featuring a grand circular driveway, lush landscaping, and a private backyard oasis with heated in-ground pool & gardens. Interior highlights include Brazilian cherr...y hardwood floors, a chefs kitchen with marble island, Sub-Zero, Wolf & Miele appliances, and sun-filled living spaces with skylights. The lower level offers spa-inspired marble bathrooms and extensive mechanical upgrades: newer furnace with air exchange, 200-amp service, updated water/gas lines, central vacuum, and energy-efficient insulation. An exceptional residence offering privacy, elegance, and redevelopment potential with possible lot severance perfect for families, investors, or builders.
Full Property Details
Interior
Bedrooms
3
Bedrooms Plus
1
Total Bedrooms
4
Washrooms
3
Square Footage
2000-2500 sqft
Basement
Walk-Out,Finished
Heating Source
Gas
Heating Fuel
Forced Air
Air Conditioning
Central Air
Family Room
Yes
Kitchens
1
Total Kitchens
1
Fireplace Features
Yes
Bedrooms
3
Bedrooms Plus
1
Total Bedrooms
4
Washrooms
3
Square Footage
2000-2500 sqft
Basement
Walk-Out,Finished
Heating Source
Gas
Heating Fuel
Forced Air
Air Conditioning
Central Air
Family Room
Yes
Kitchens
1
Total Kitchens
1
Fireplace Features
Yes
Exterior
Depth
173.18
Front
158.33
Driveway
Front Yard Parking,Available,Inside Entry
Lot Size
158 x 173.18 ft
Pool
Outdoor,On Ground
Parking Spaces
20
Total Parking Spaces
2.00
Parking Description
Built-In
Garage Spaces
2
Depth
173.18
Front
158.33
Driveway
Front Yard Parking,Available,Inside Entry
Lot Size
158 x 173.18 ft
Pool
Outdoor,On Ground
Parking Spaces
20
Total Parking Spaces
2.00
Parking Description
Built-In
Garage Spaces
2
Building Description
Style
Bungalow
Home Type
House
Subtype
Detached
Property Orientation
South
Exterior Finish
Brick,Stone
Sewers
Sewer
Water Supply
Municipal
Possession Date
No Data
Style
Bungalow
Home Type
House
Subtype
Detached
Property Orientation
South
Exterior Finish
Brick,Stone
Sewers
Sewer
Water Supply
Municipal
Possession Date
No Data
Community
Community
Crestwood-Springfarm-Yorkhill
Community
Crestwood-Springfarm-Yorkhill
Taxes & Fees
Taxes
$13,555 /yr
Tax Year
2025
Occupancy
Owner
Taxes
$13,555 /yr
Tax Year
2025
Occupancy
Owner
Room Types
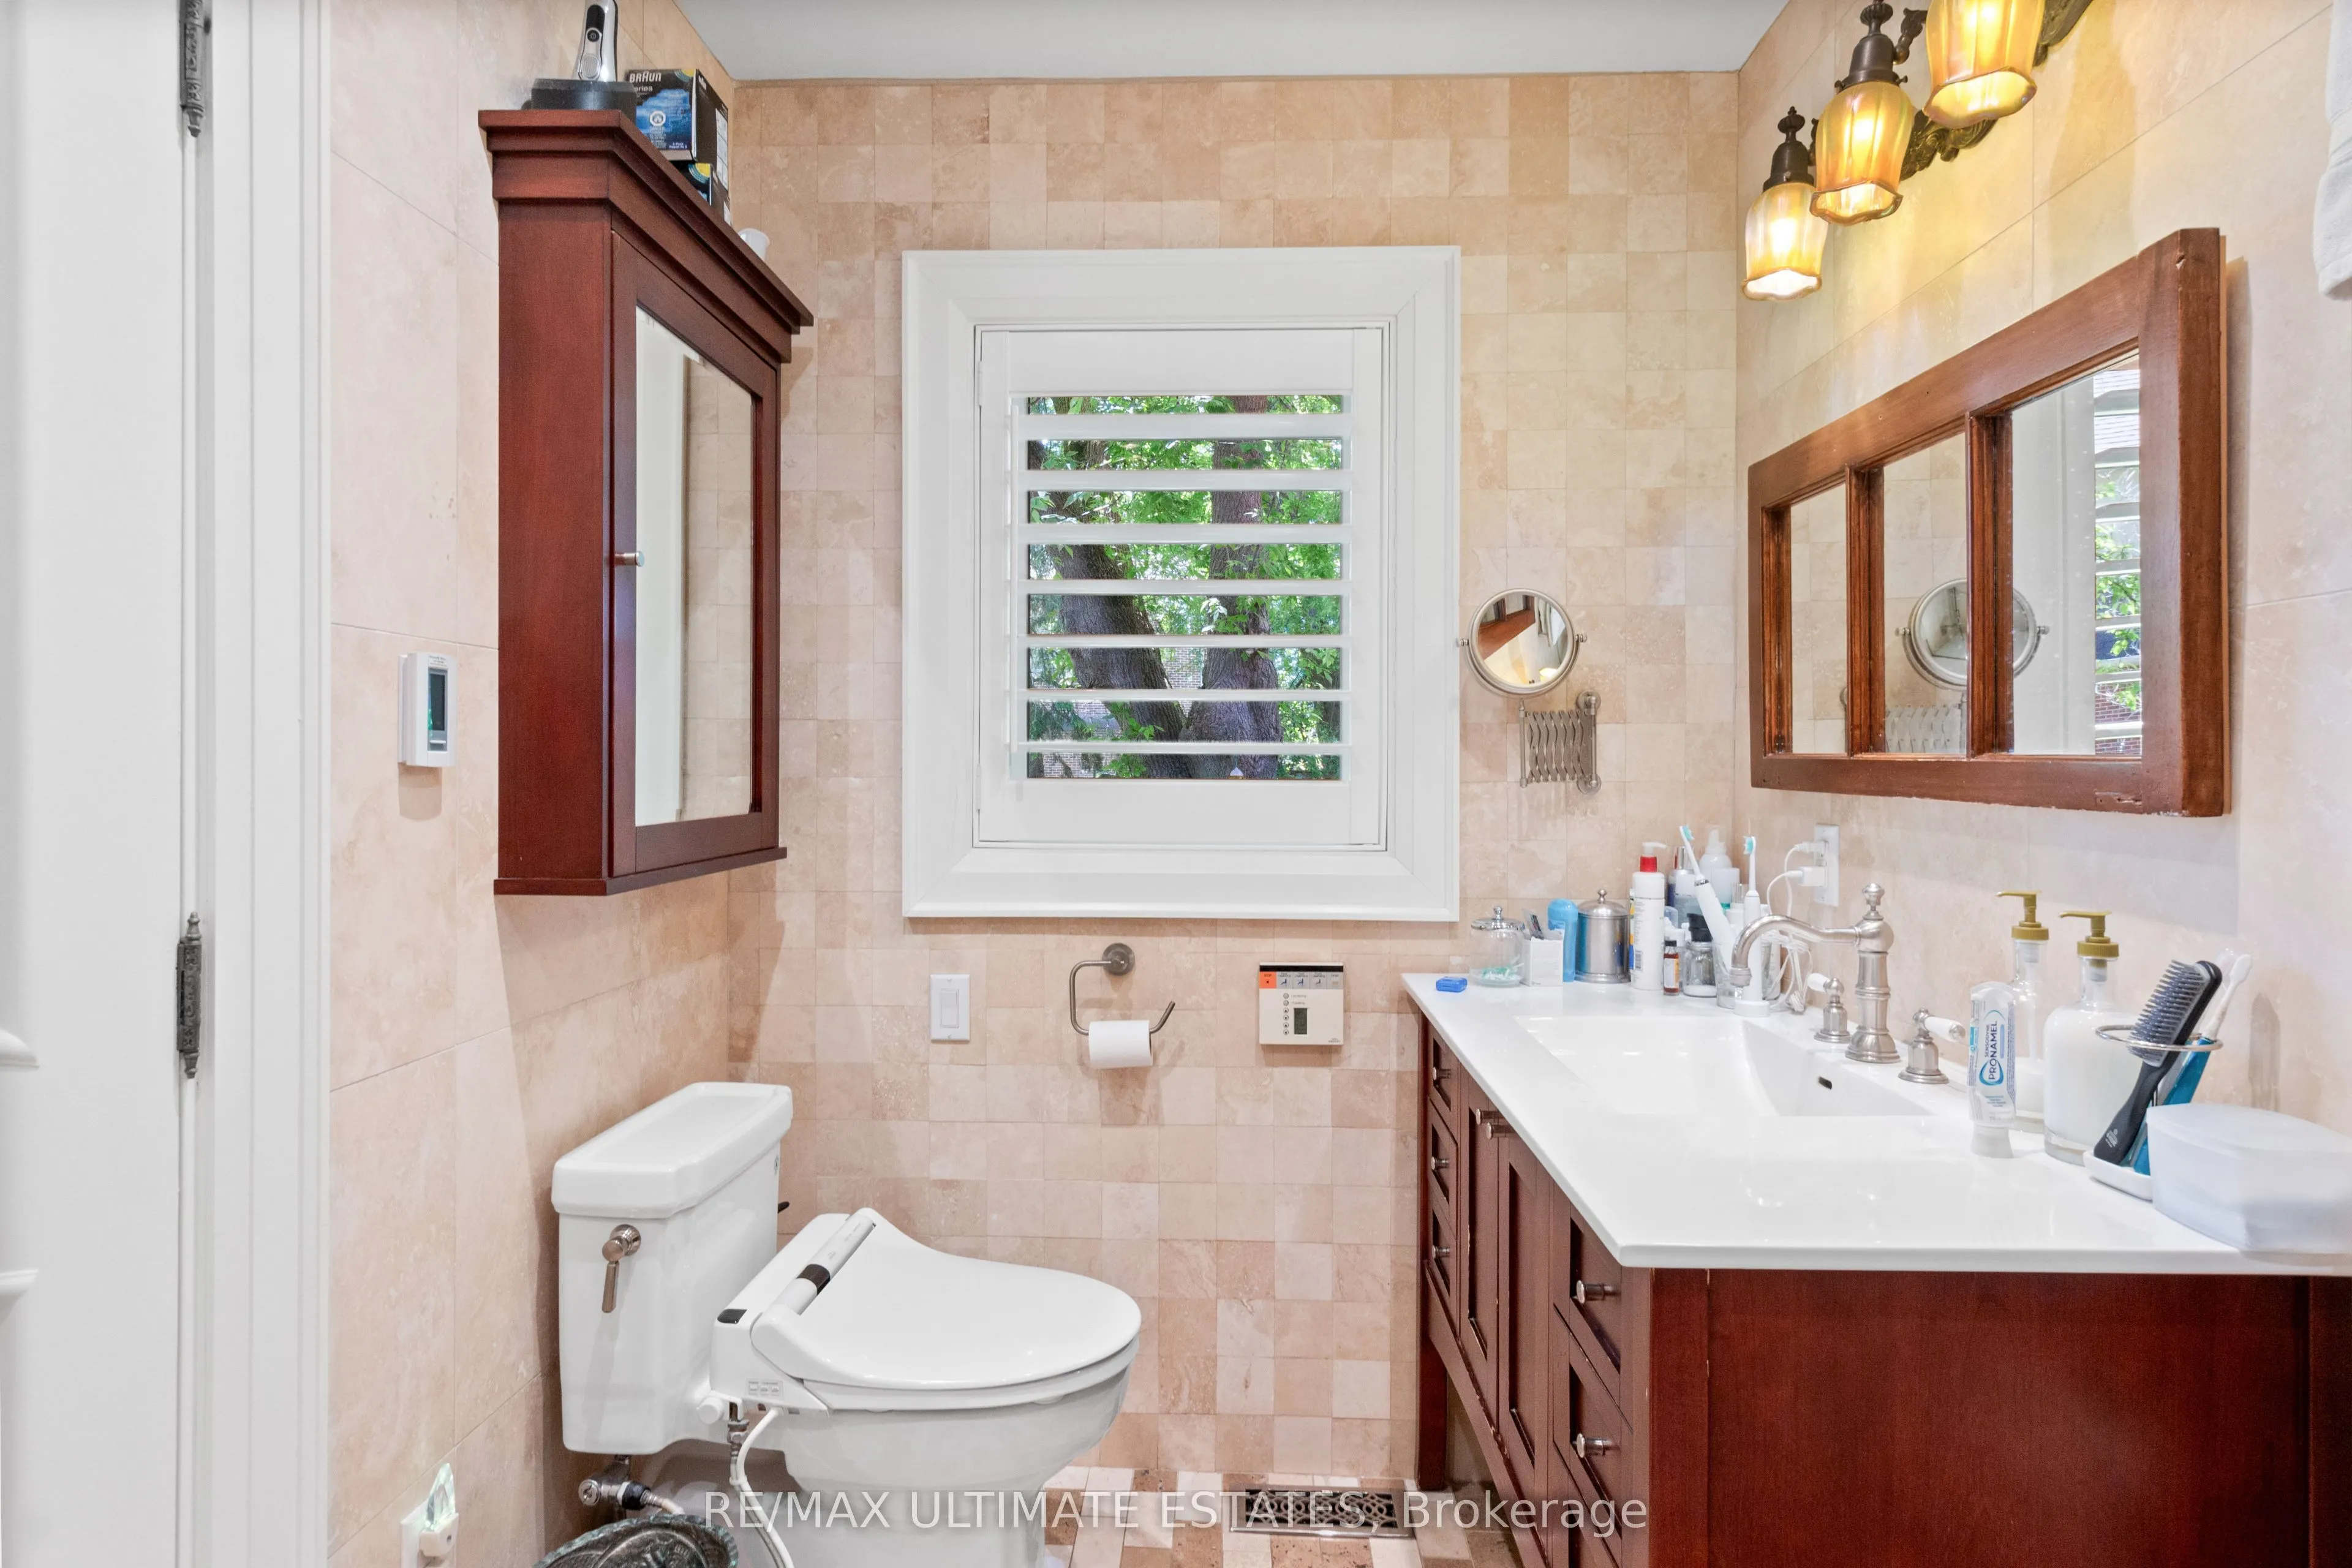
Bathroom
Marble Floor, 5 Pc Bath, Pot Lights
Dimensions 10.14 x 13.88 feet
140.74 sqft
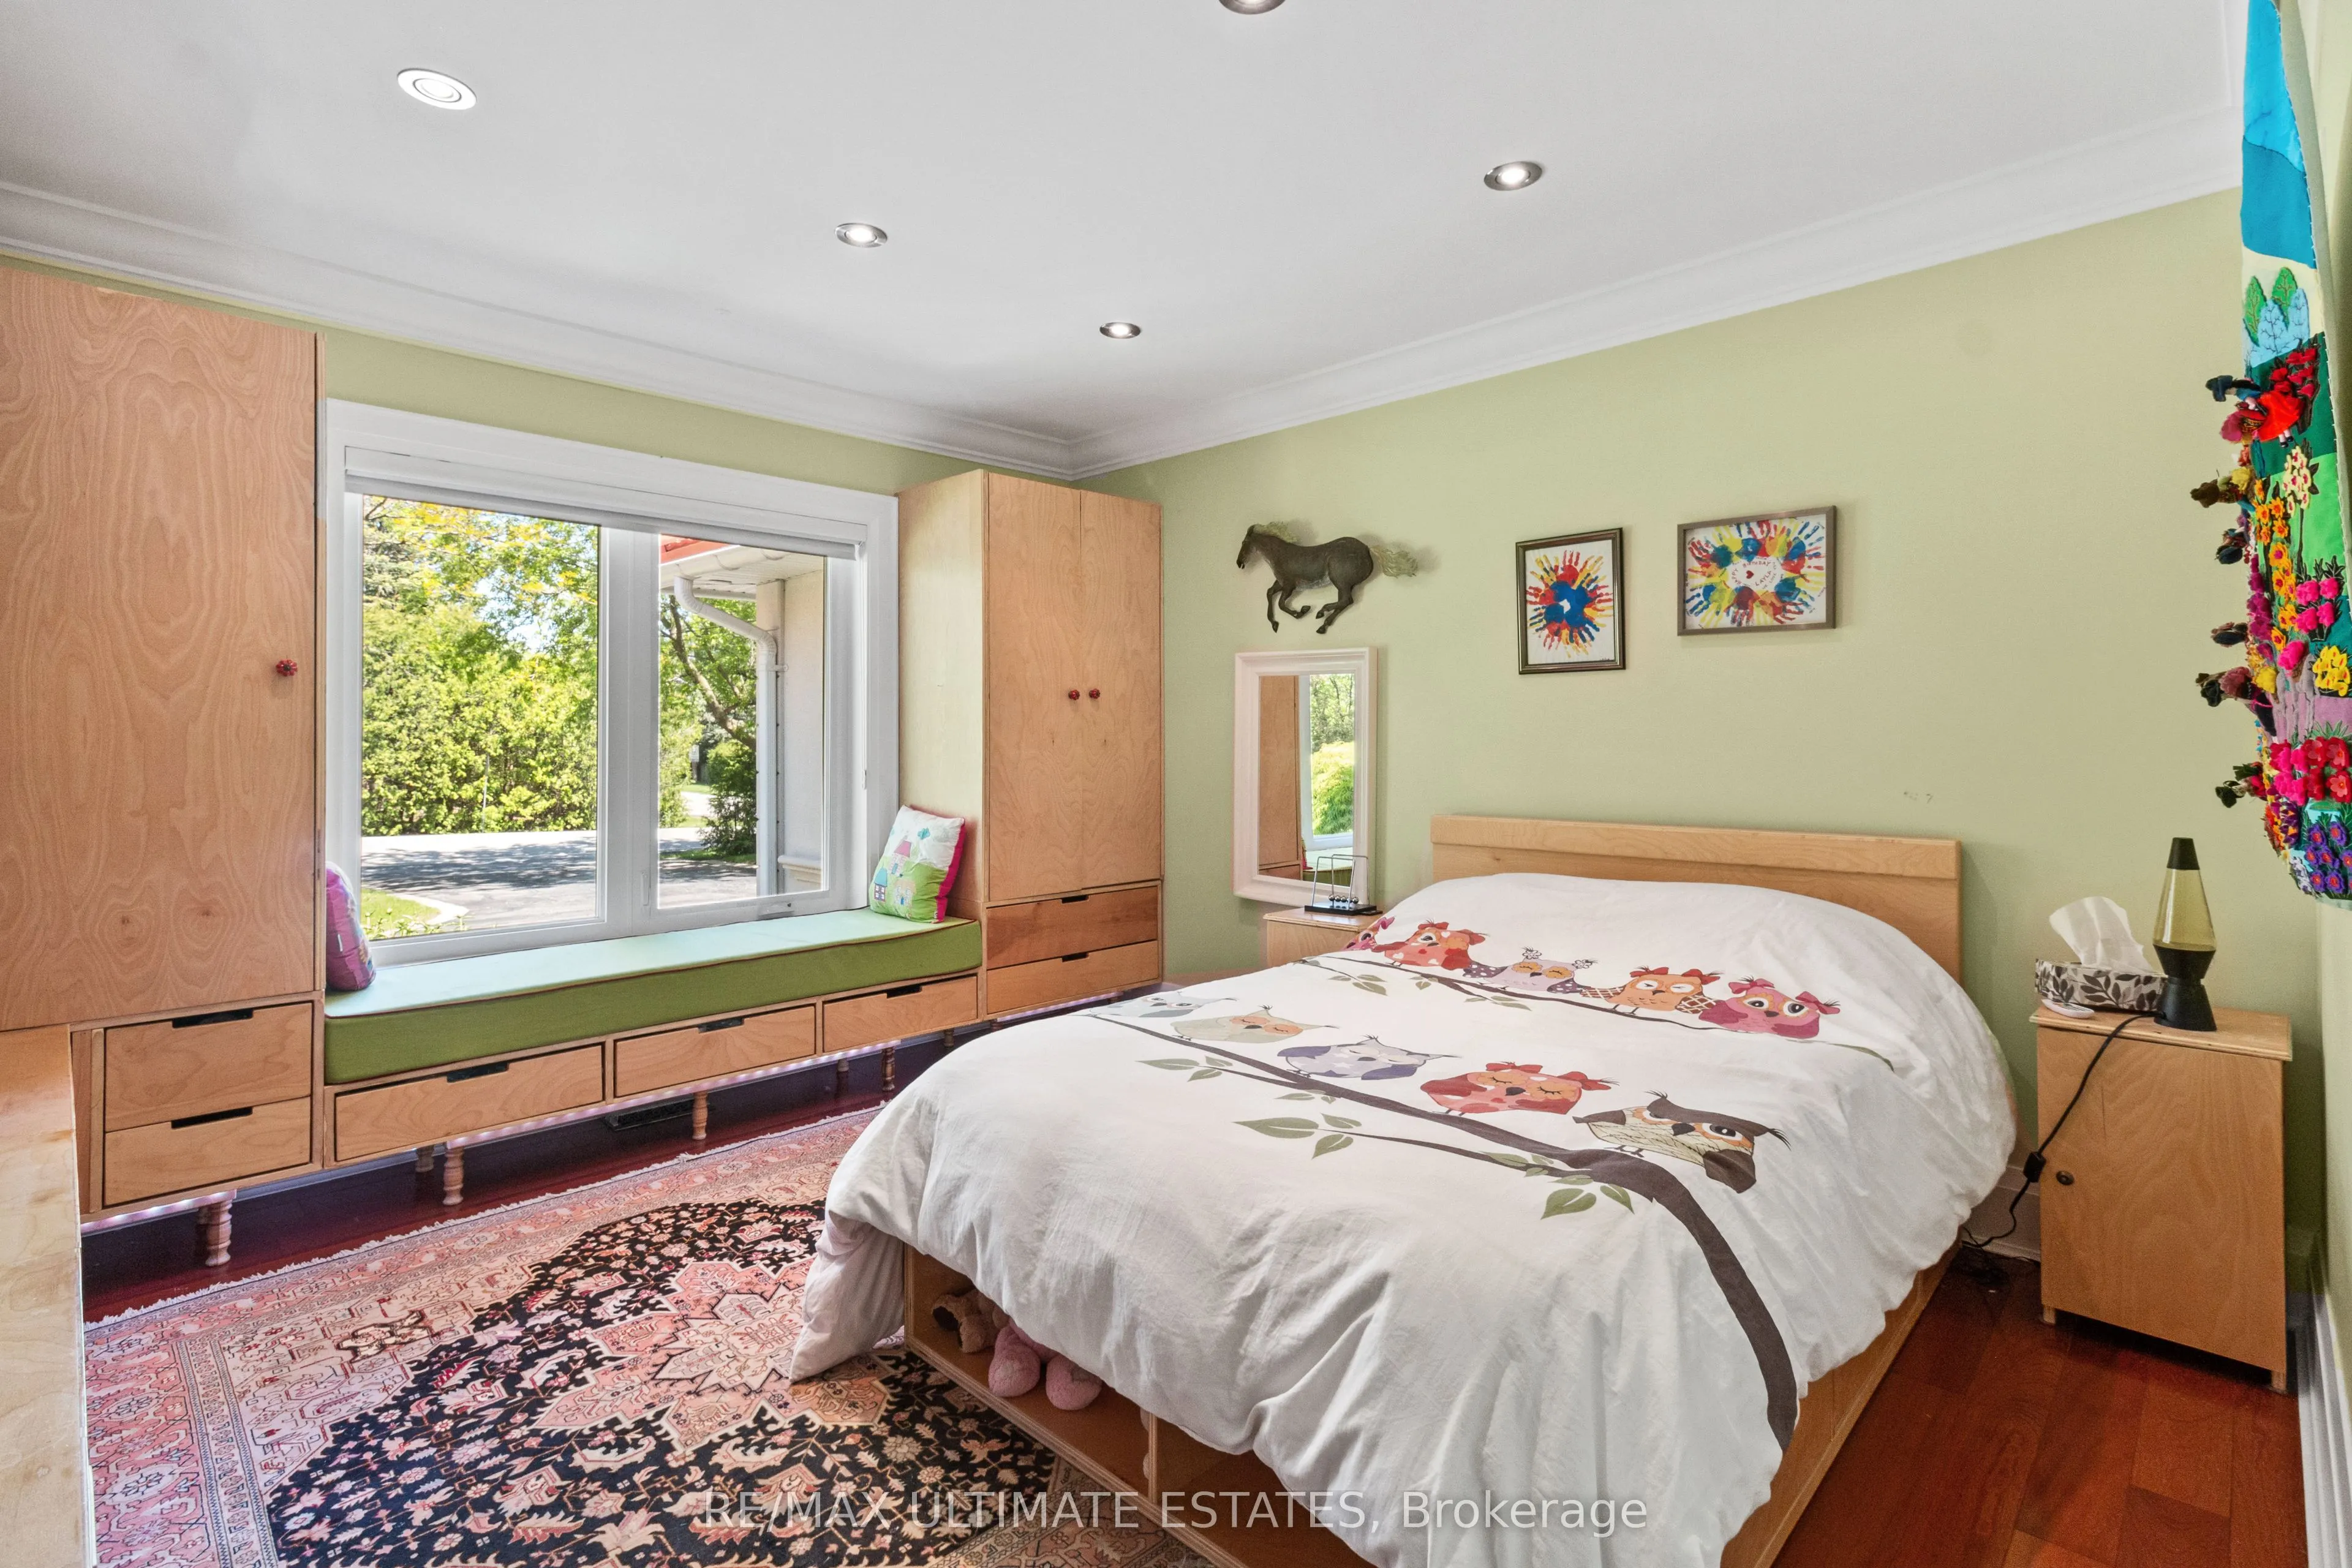
Bedroom
Hardwood Floor, Large Window, B/I Closet
Dimensions 11.88 x 12.73 feet
151.23 sqft
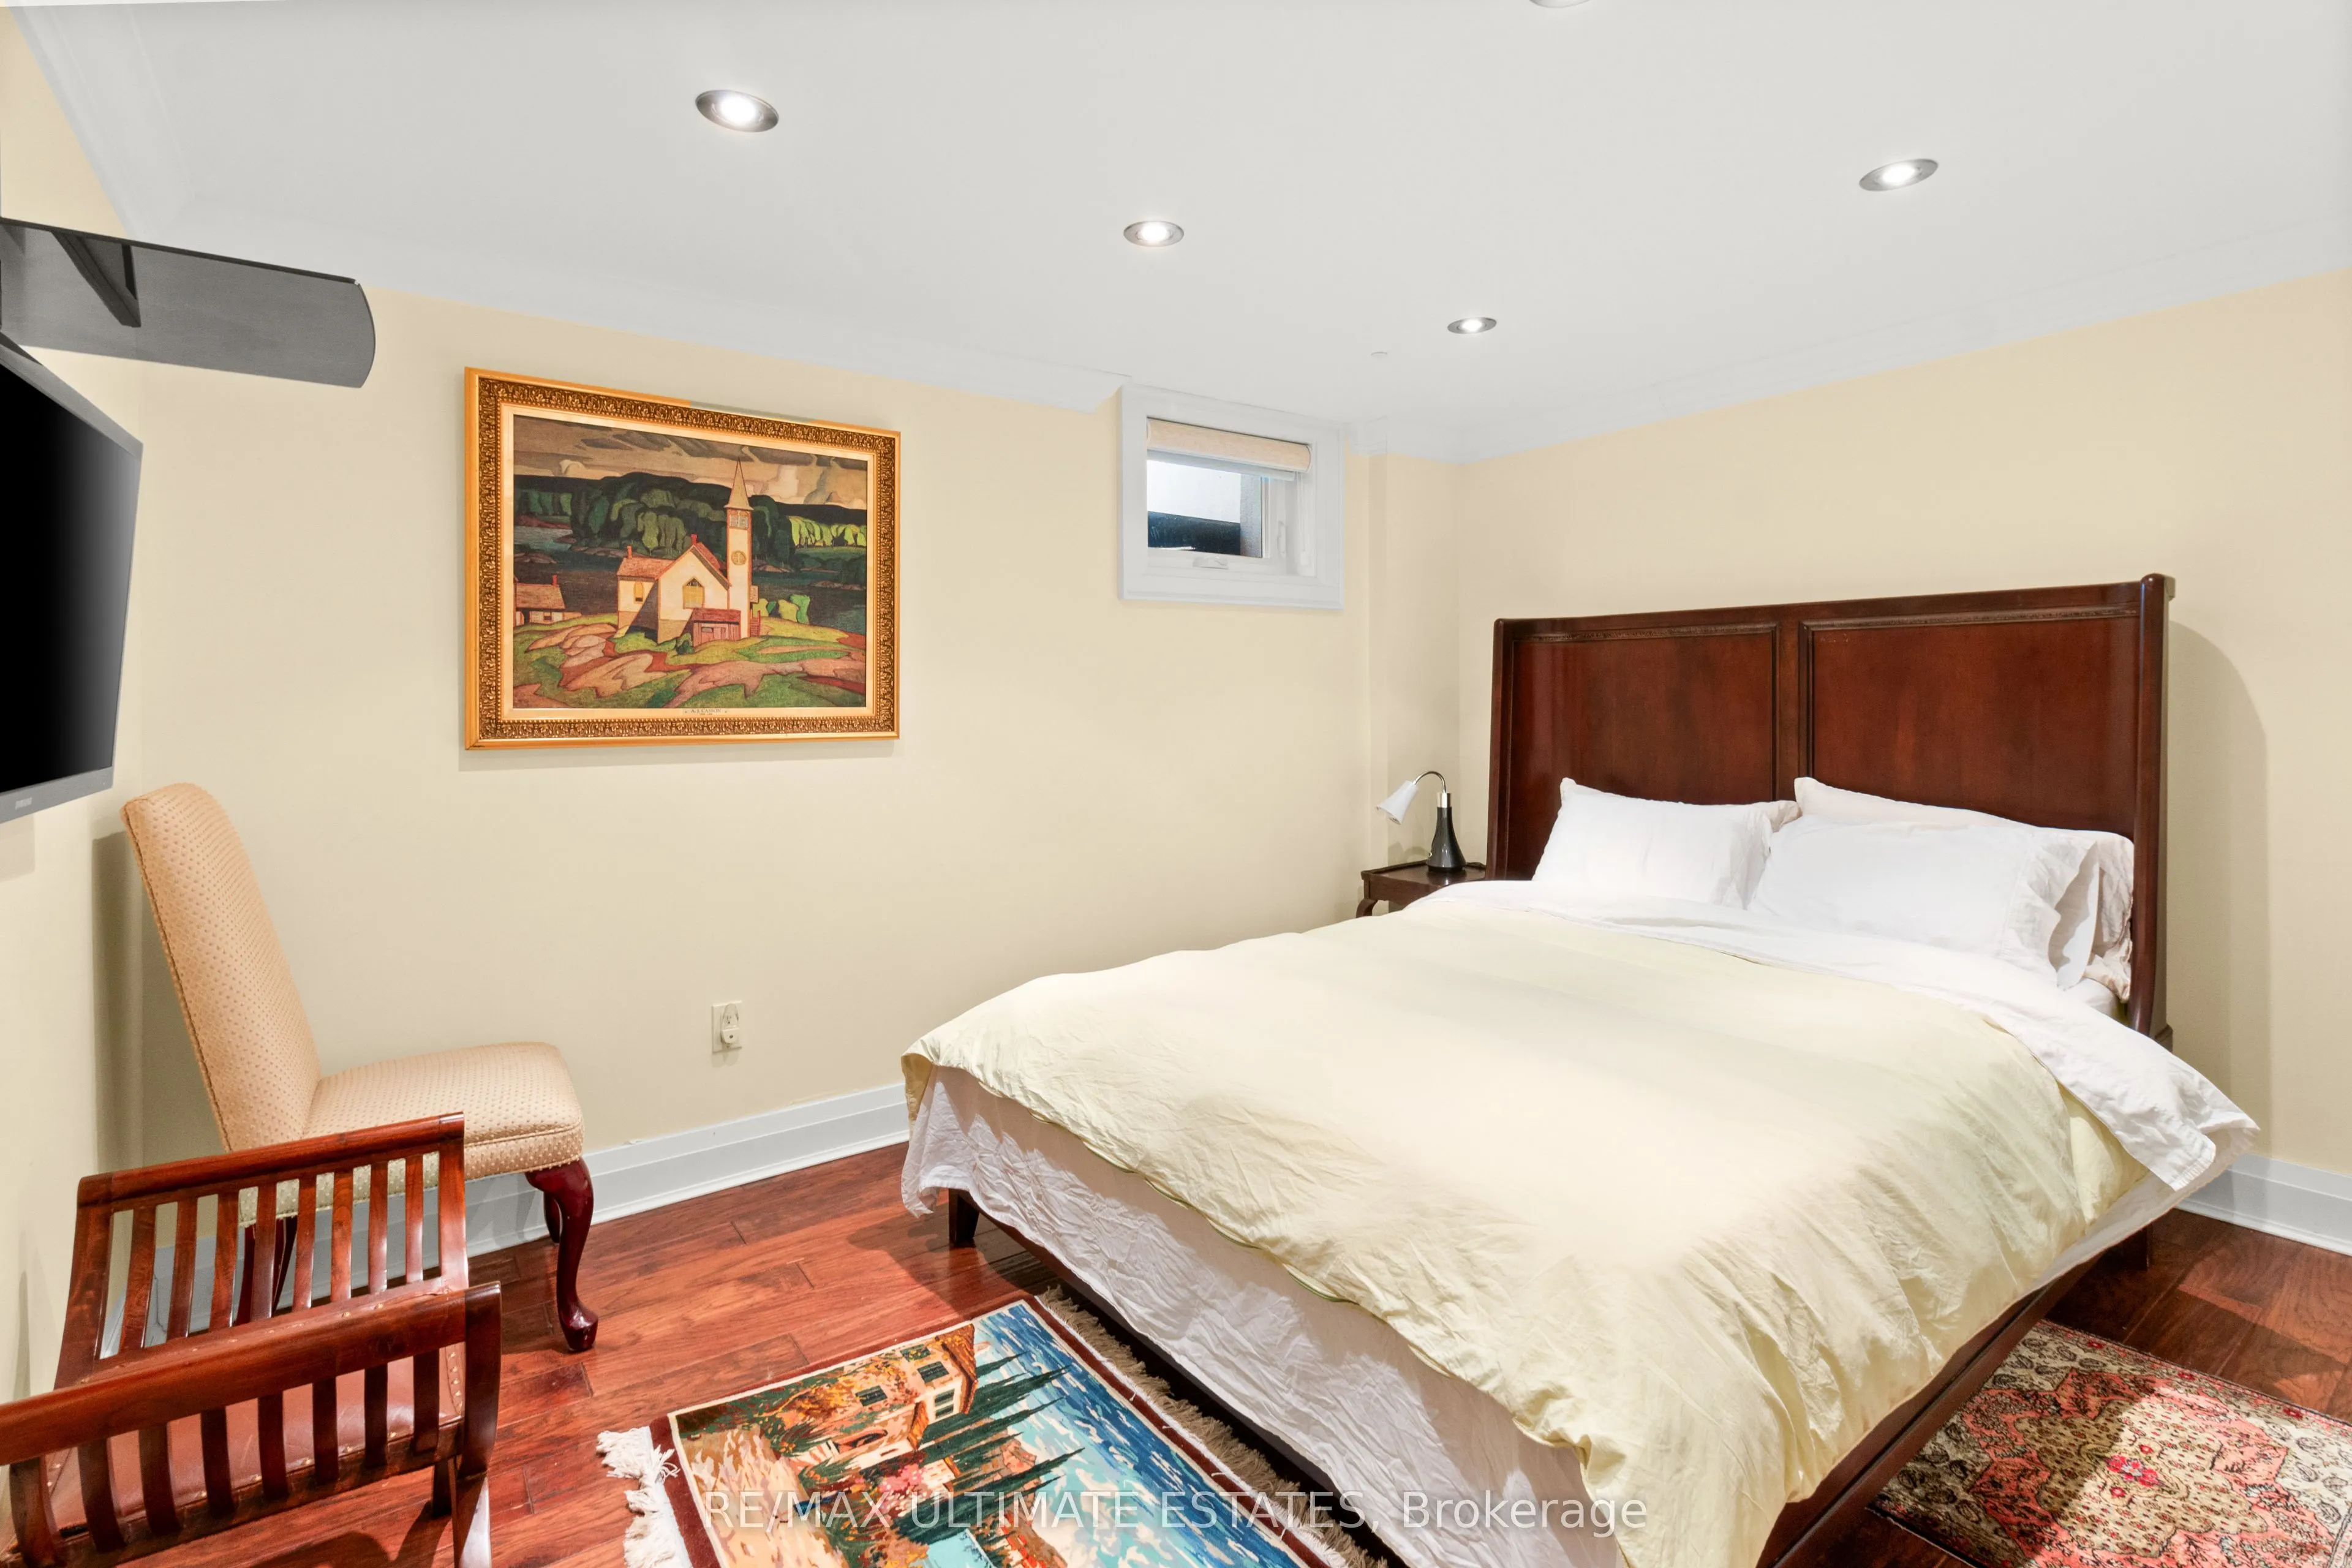
Bedroom
Hardwood Floor, Above Grade Window
Dimensions 1220.47 x 12.63 feet
15414.54 sqft
Dining Room
Pot Lights, Overlooks Backyard, Window Floor to Ceiling
Dimensions 23.29 x 12.14 feet
282.74 sqft
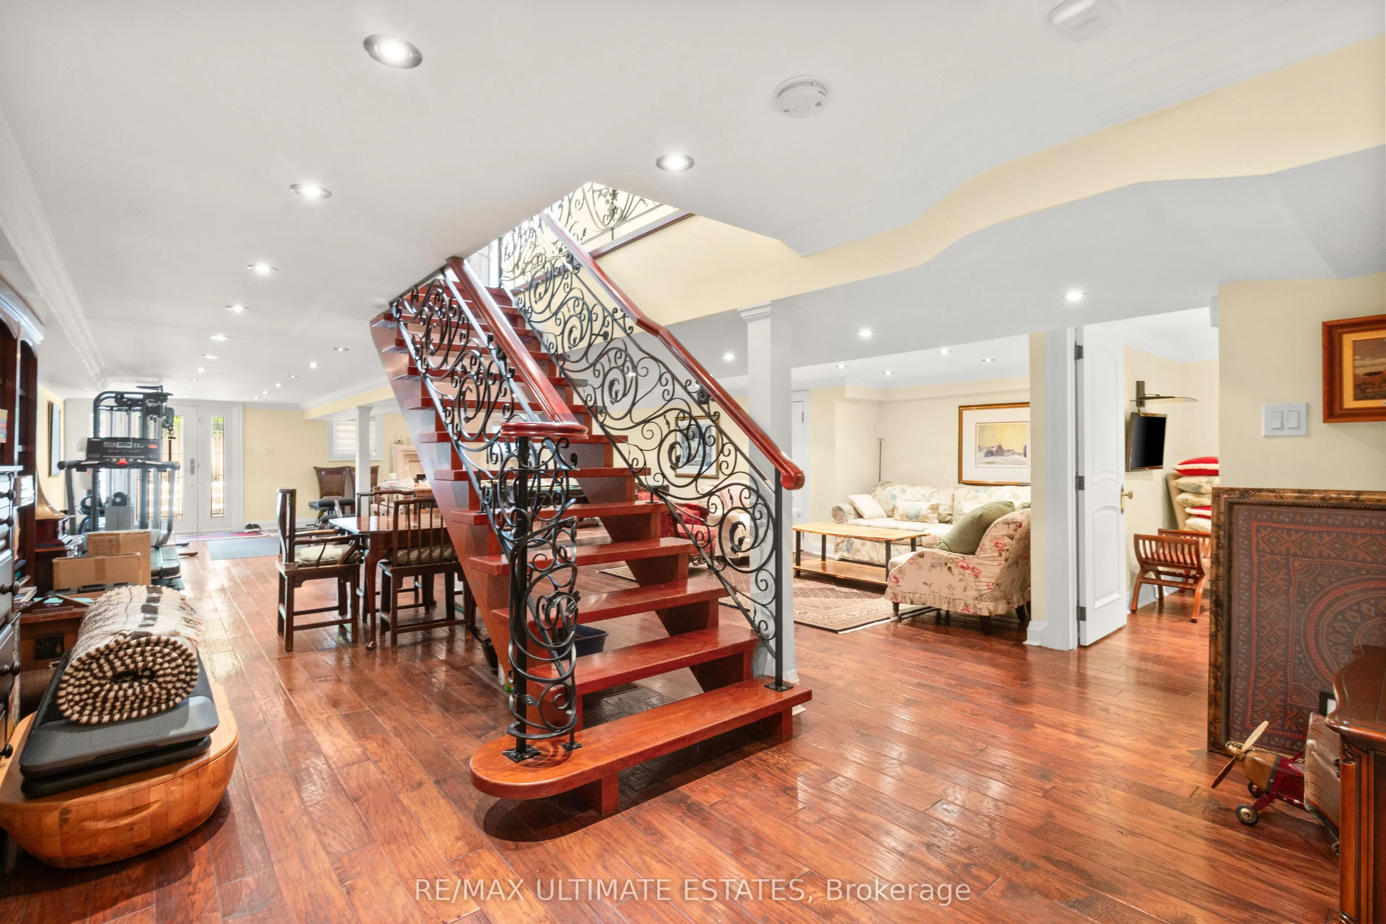
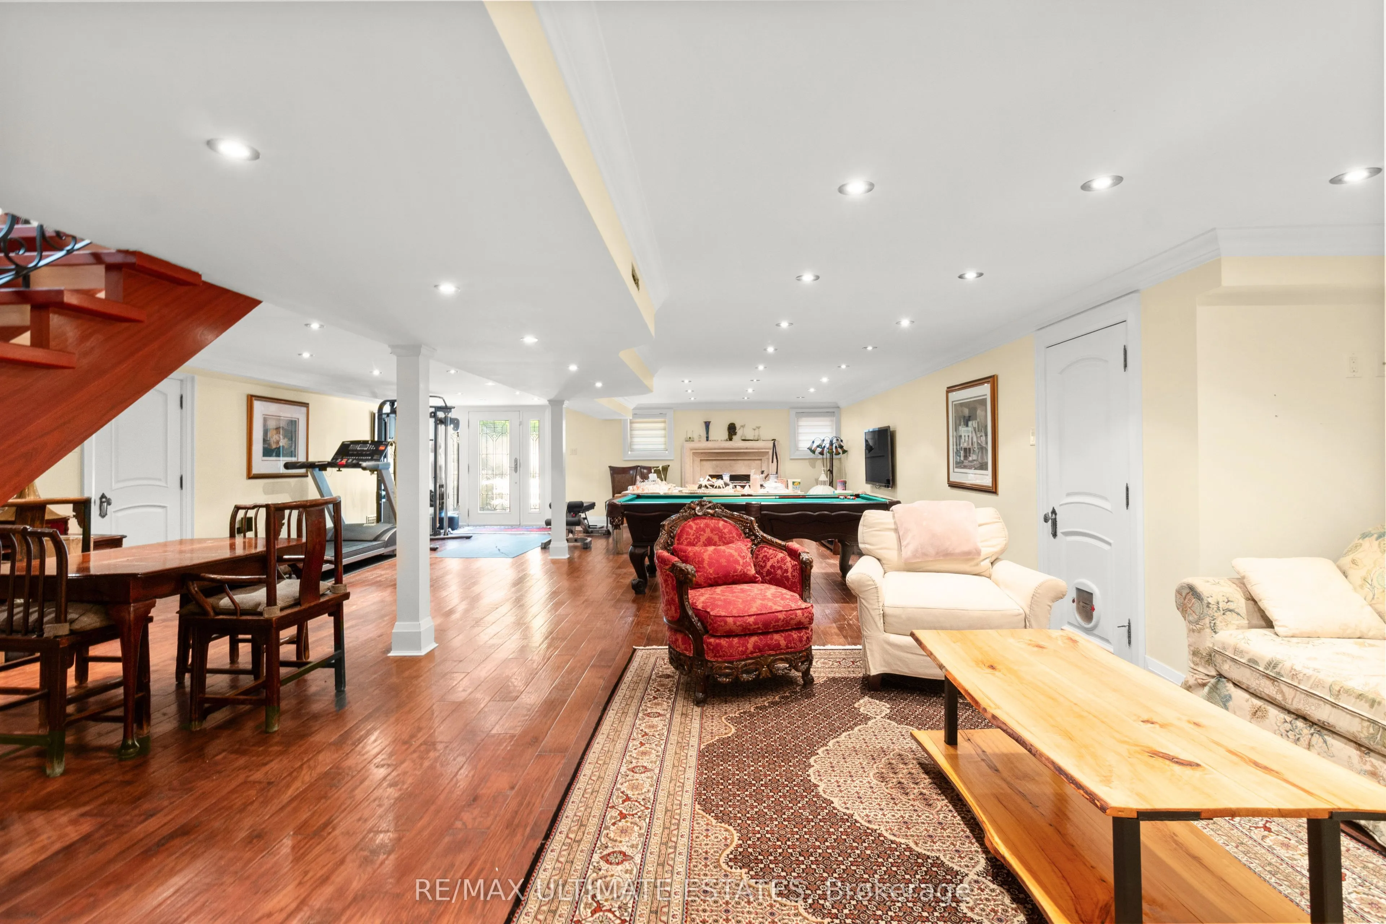
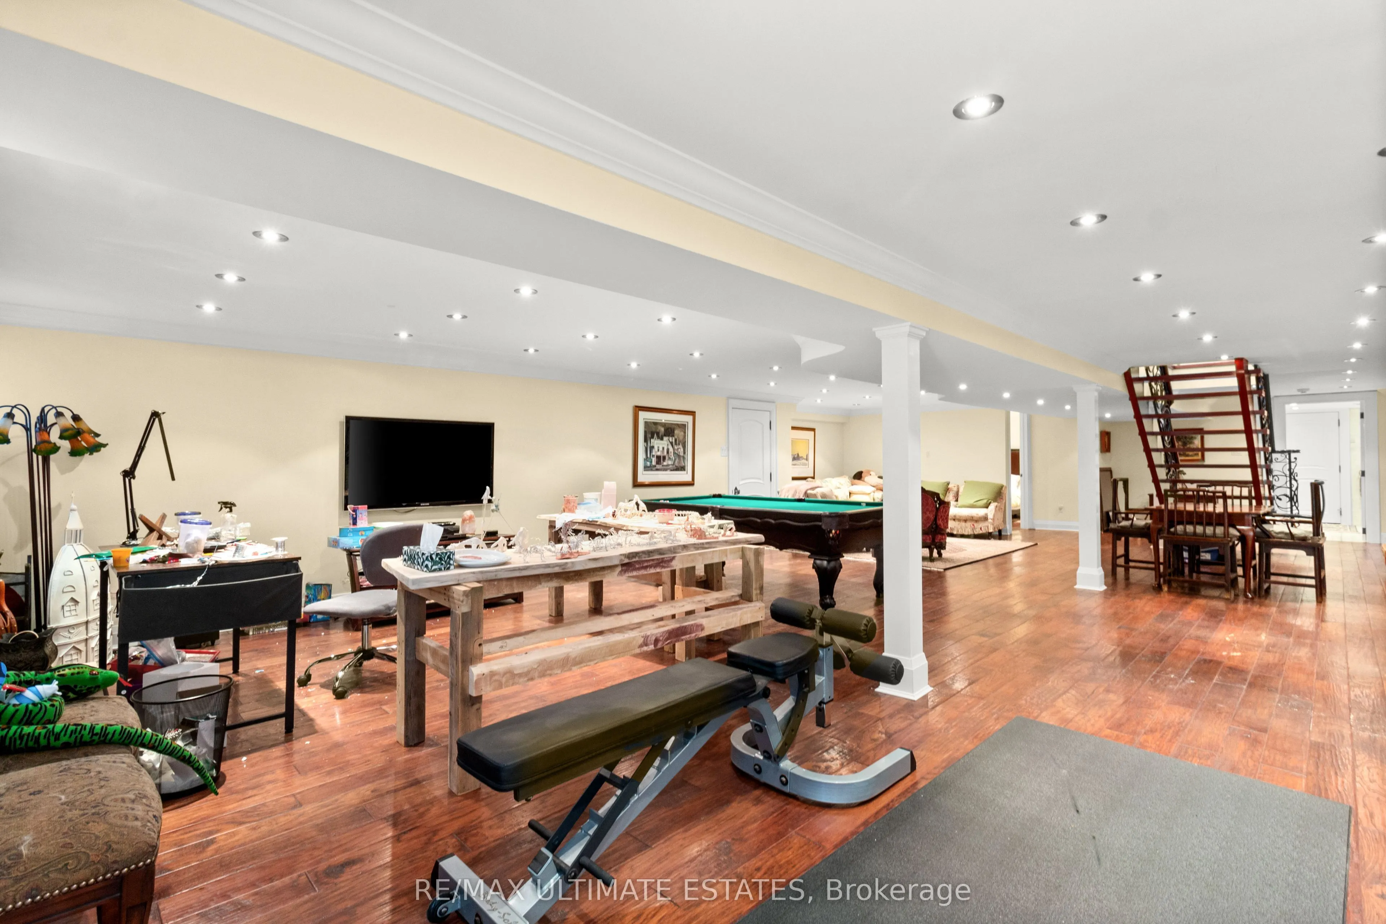
Family Room
Pot Lights, L-Shaped Room, Fireplace
Dimensions 43.57 x 26.84 feet
1169.42 sqft
Kitchen
Marble Counter, Centre Island, B/I Shelves
Dimensions 23.1 x 14.44 feet
333.56 sqft
Living Room
Fireplace, Overlooks Frontyard, Window Floor to Ceiling
Dimensions 21 x 14.01 feet
294.21 sqft
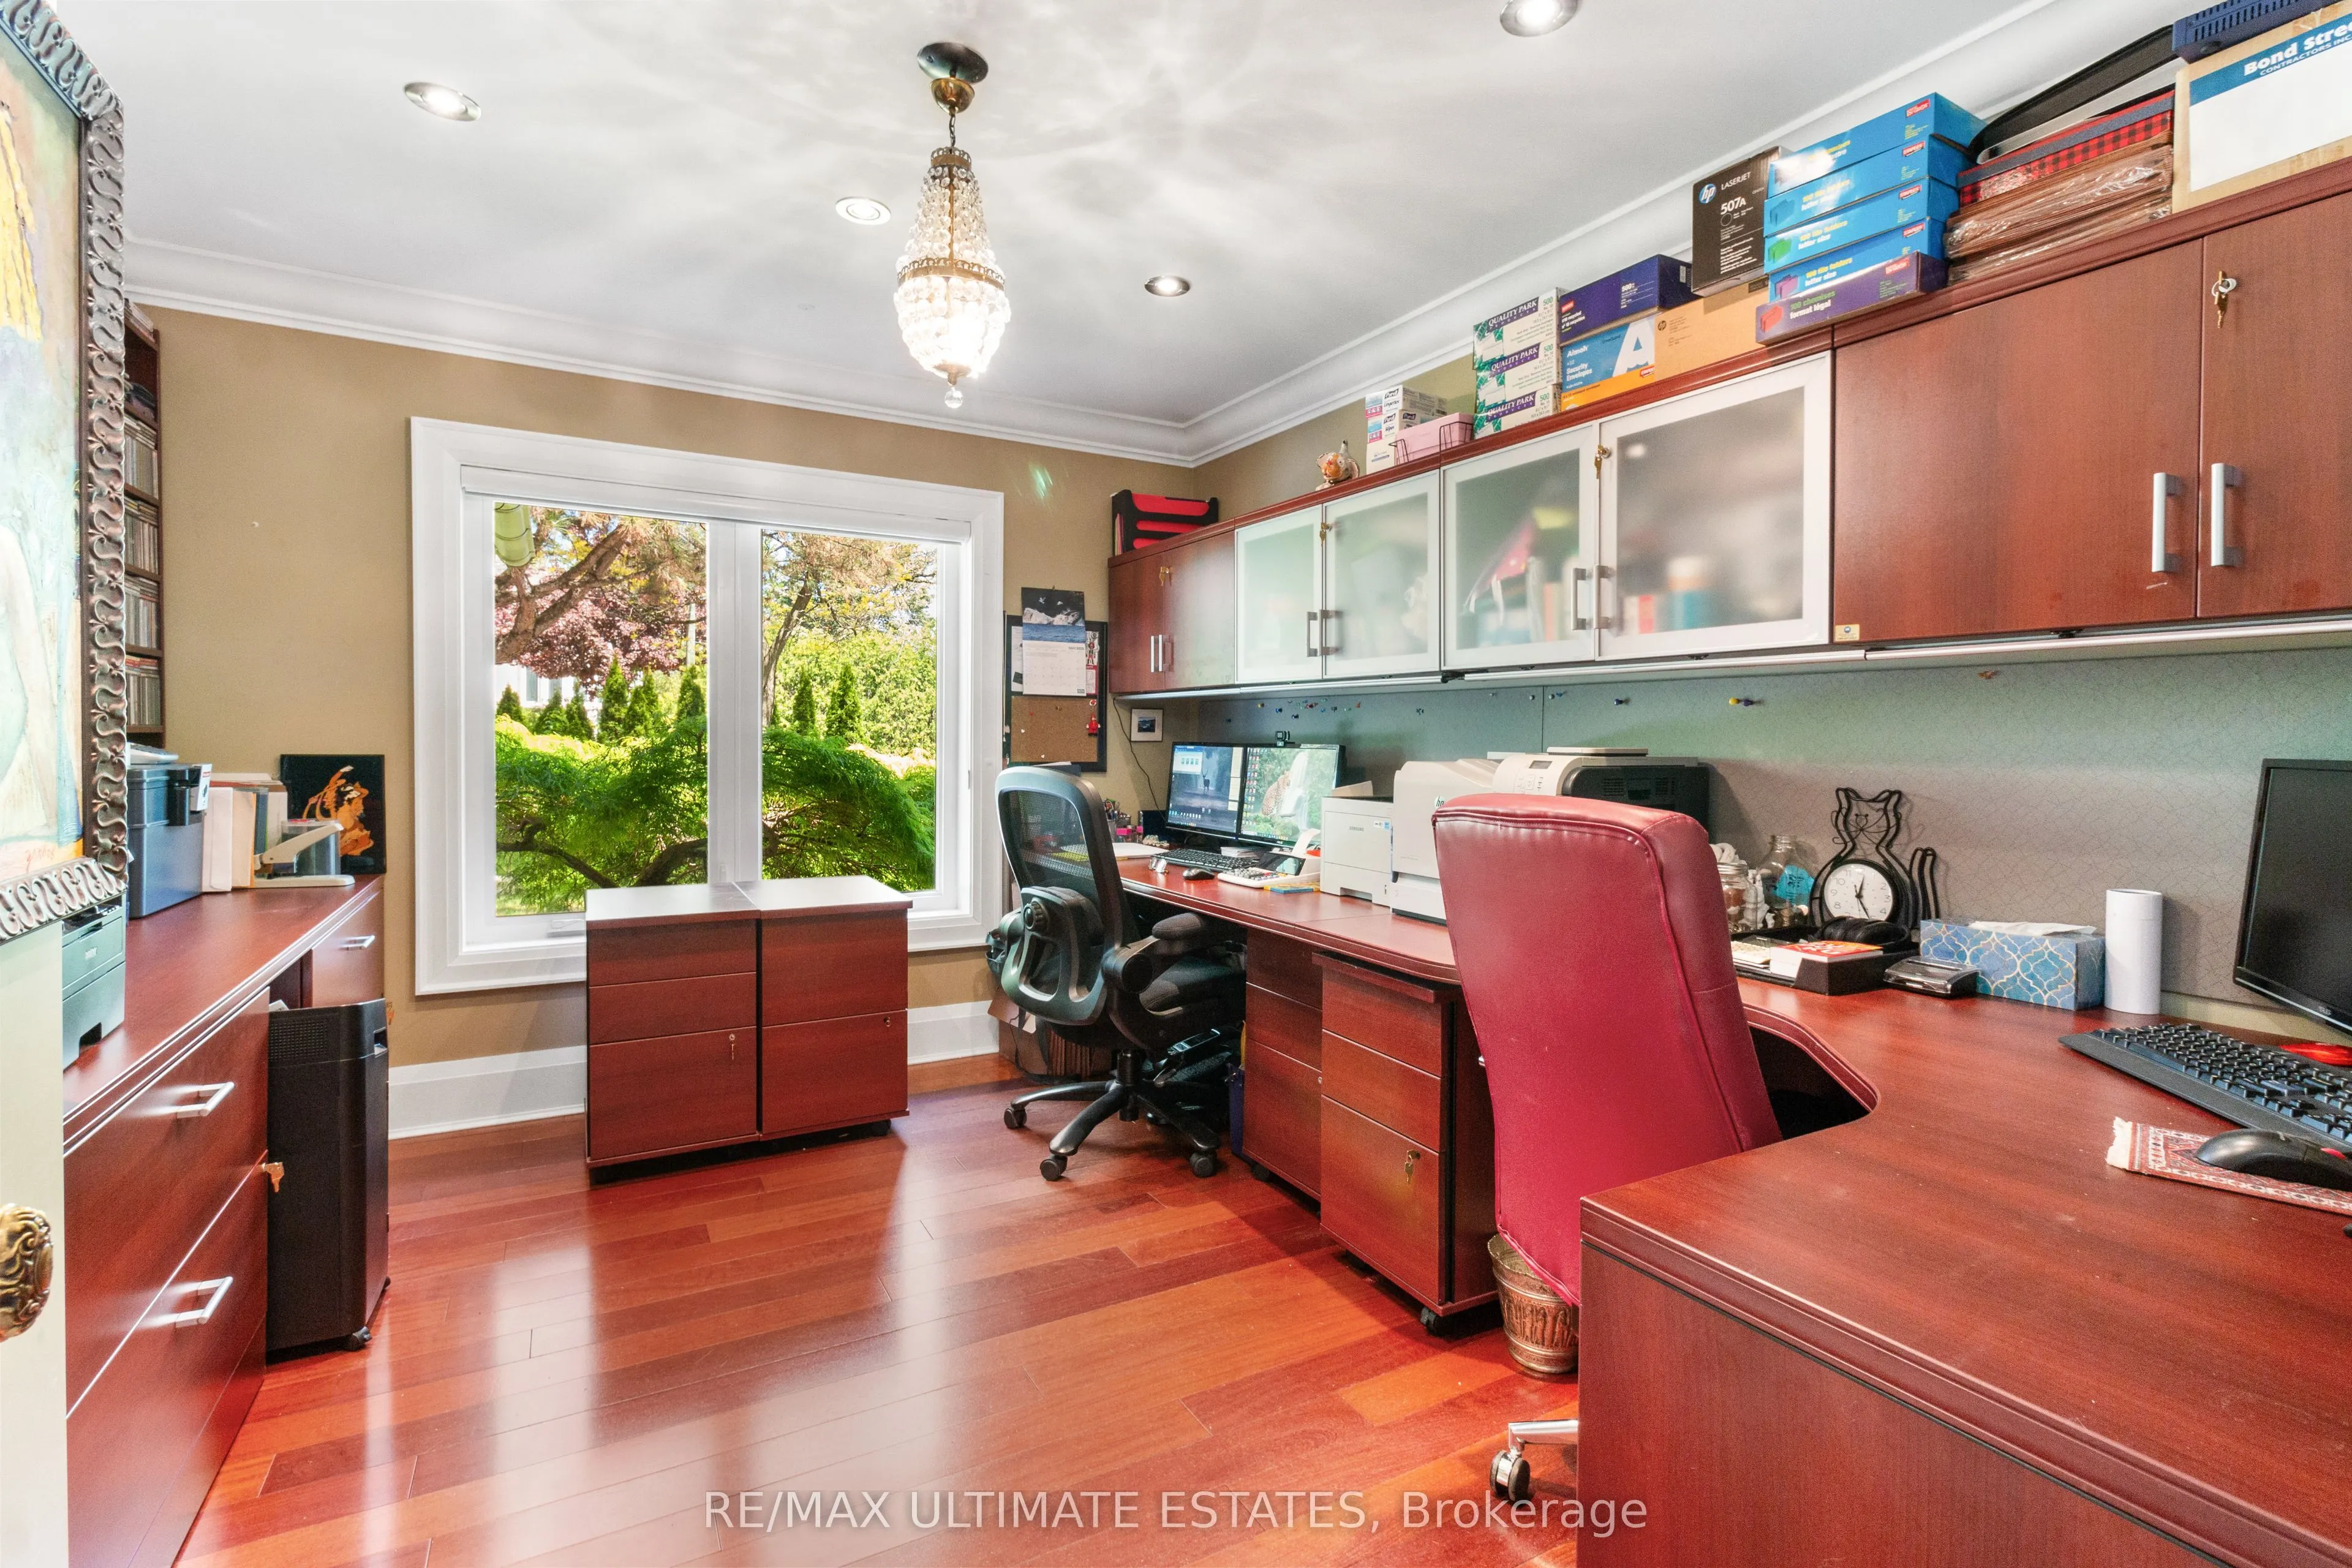
Office
B/I Desk, Overlooks Frontyard, B/I Shelves
Dimensions 11.12 x 12.73 feet
141.56 sqft
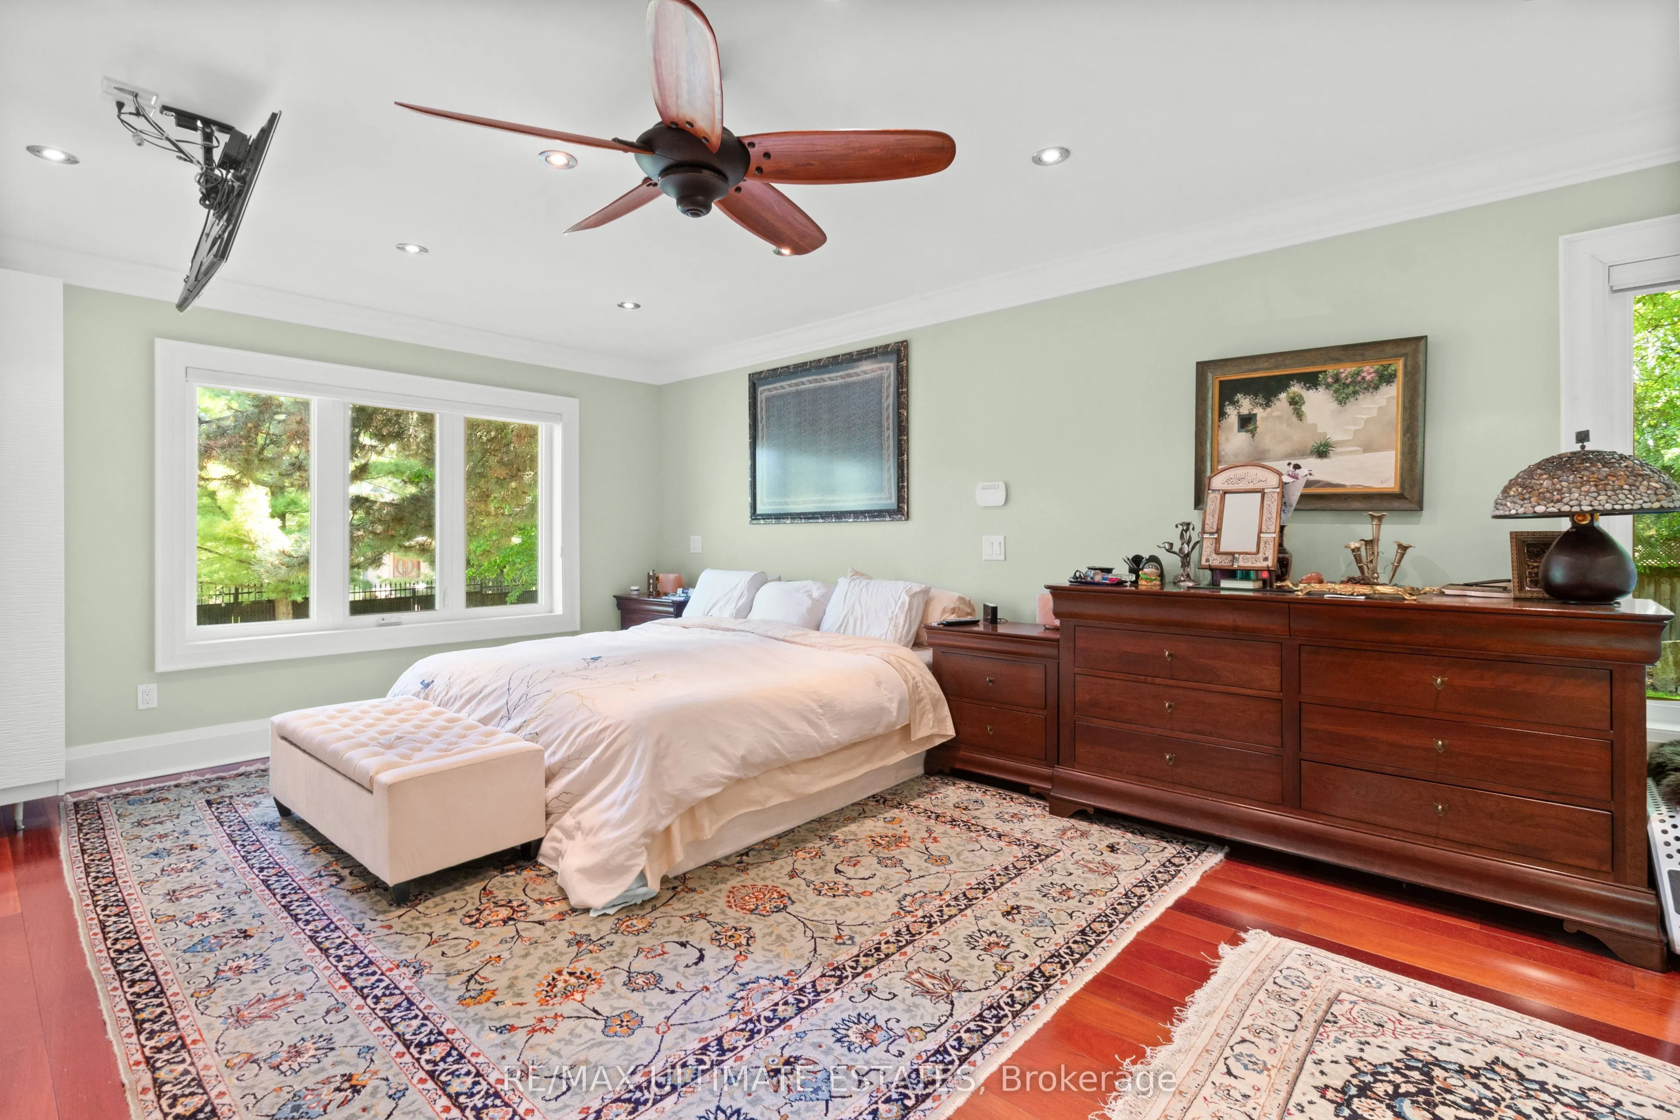
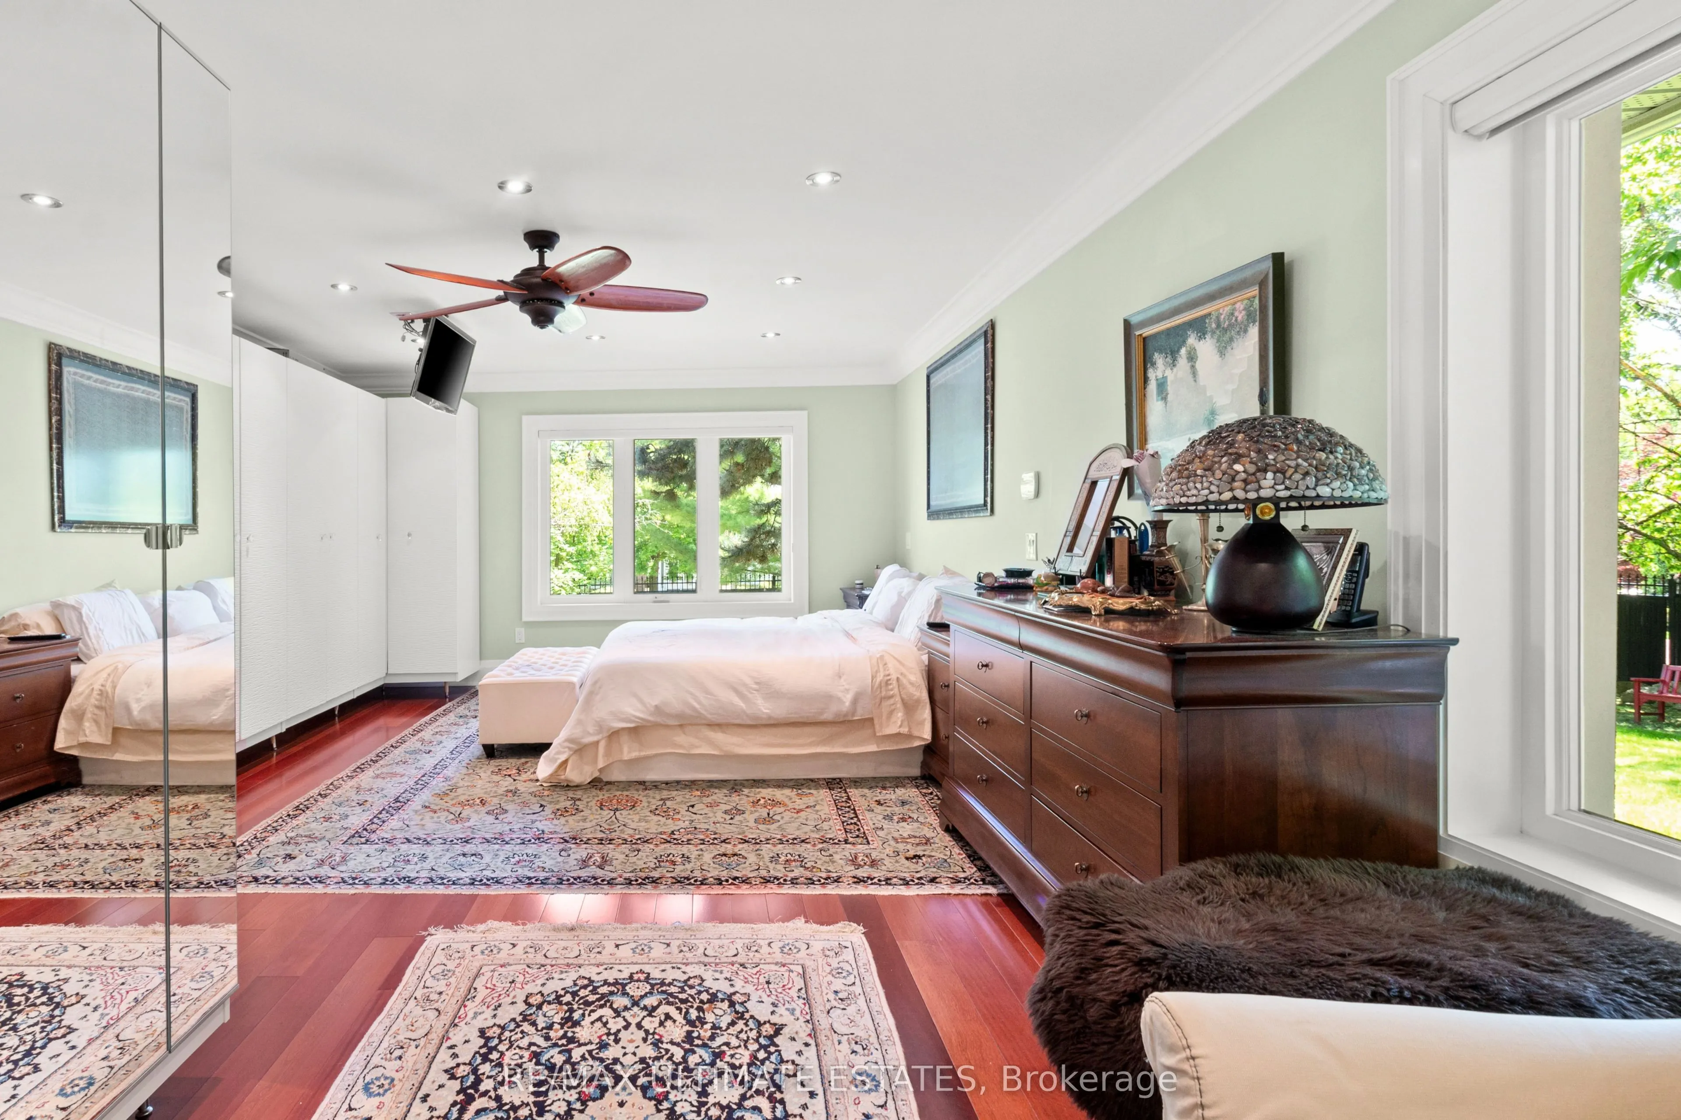
Primary Bedroom
3 Pc Ensuite, Hardwood Floor, Large Window
Dimensions 22.97 x 12.27 feet
281.84 sqft
Similar Properties(No results)
Mortgage Calculator
Calculate your estimated monthly mortgage payment
Price
$3,999,000
$
%
%
Total cost of mortgage
$0
Monthly payment
By clicking Save, we will calculate your estimated mortgage for all properties using the saved values (down payment percentage, interest rate, and amortization).
The accuracy and applicability of this calculator are not guaranteed.