Sign In or Create a Free Account to see full details of this property
Key Facts
Key facts for 145 Rodeo Drive
Property Type
House, 2-Storey
Parking
Built-In 2 garage, 4 parking
MLS #
N13247110
Size
3500-5000 sqft
Basement
Finished,Separate Entrance
Listed on
2026-06-05
Lot size
50 x 120.0
Tax
$13,891.74 /yr
Days on Market
151
Approximate Age
-
Maintenance Fee
-
Description
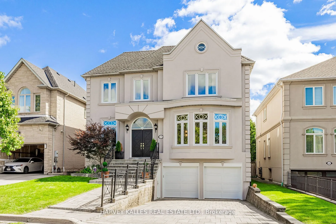
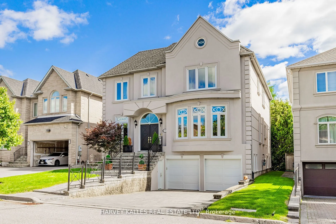
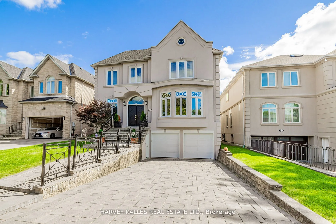
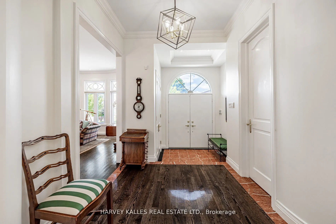
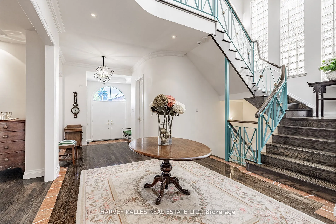
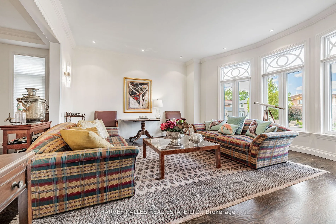
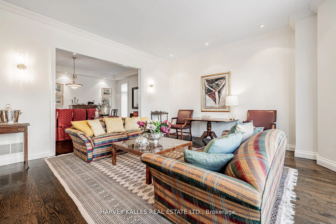
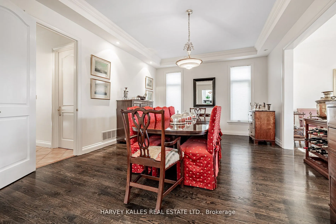
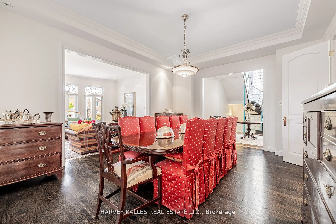
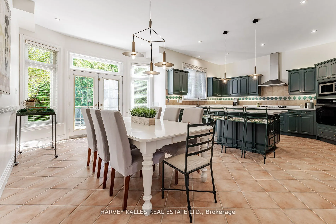
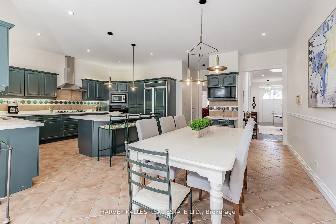
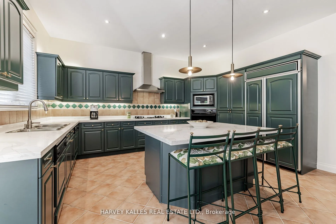
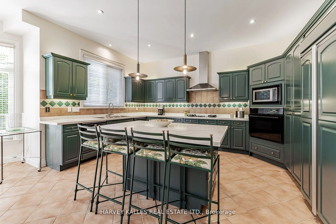
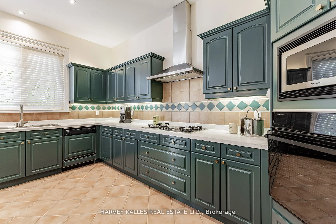
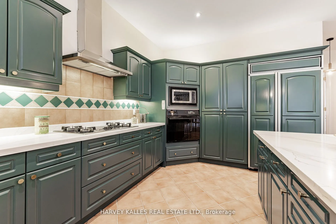
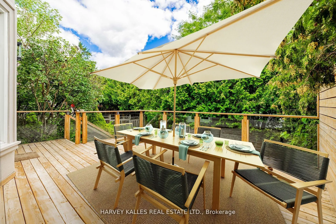
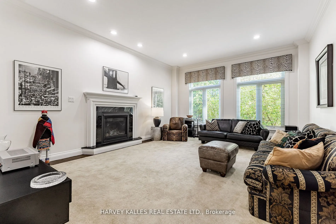
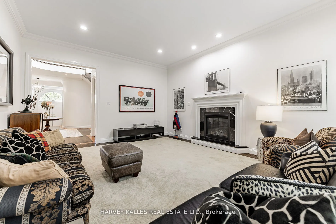
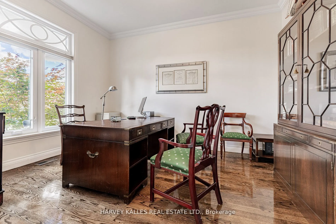
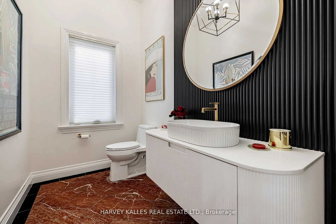
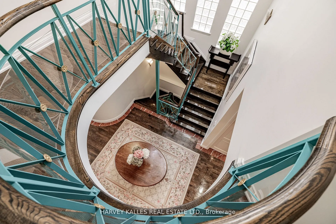
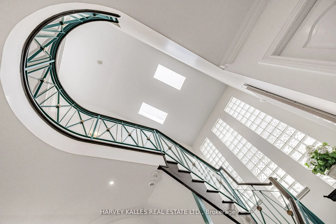
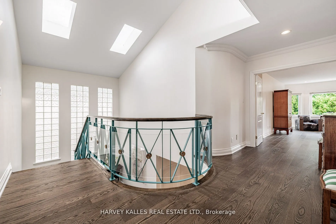
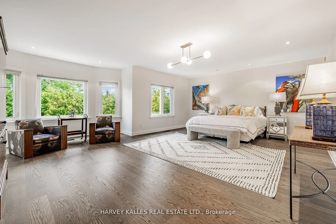
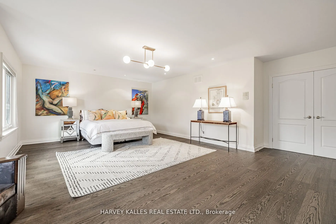
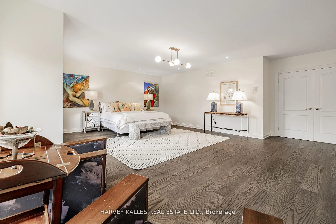
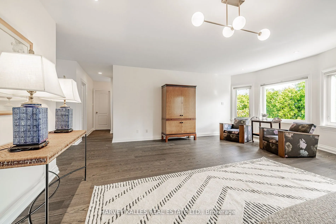
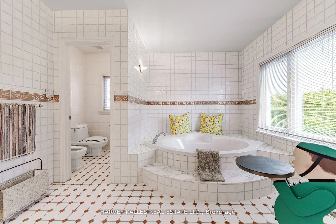
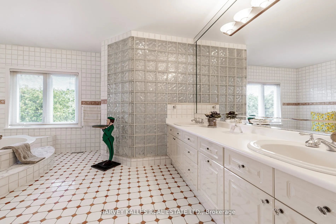
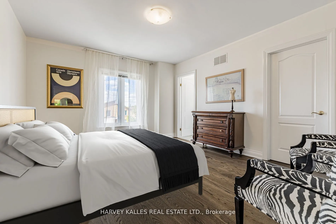
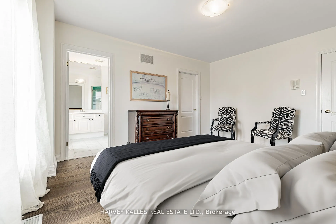
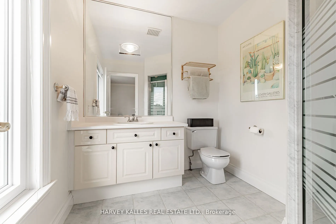
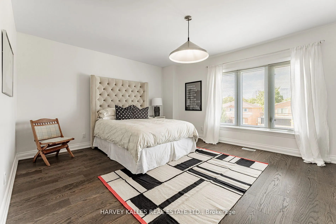
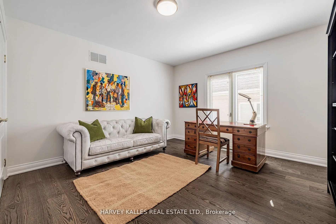
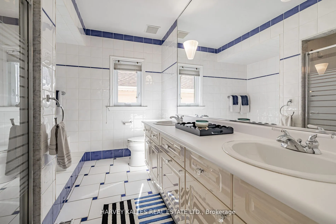
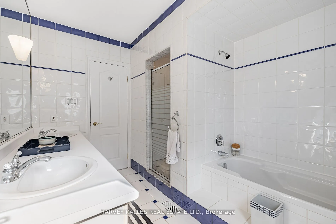
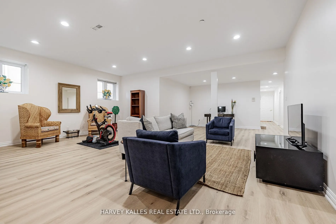
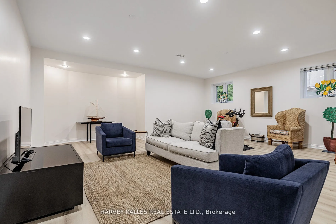
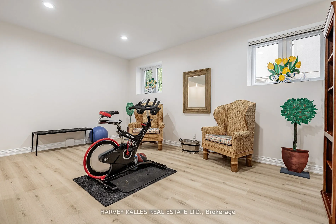
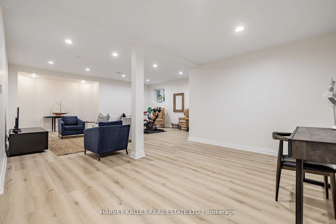
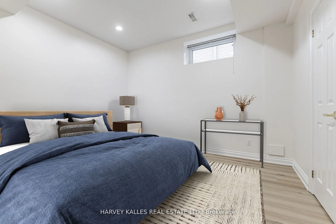
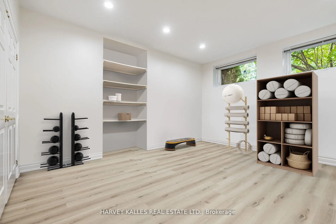
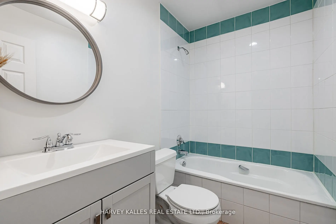
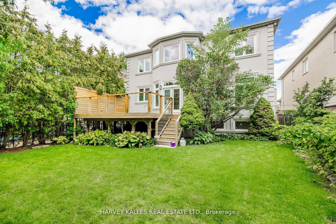
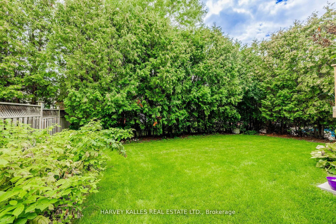
Nestled on a quiet cul-de-sac in one of Thornhill's most sought-after communities, this grand custom-built residence offers over 5,000 square feet of refined living space. Showcasing striking curb appeal, the home opens into a dramatic double-height foyer with skylights and a statement staircase. Th...e elegant layout features 10 foot ceilings, formal living & dining rooms, as well as a private main floor office/music room. Gourmet kitchen with service pantry, quartz countertops, center island, gas stove & built-in appliances including 2 dishwashers. Breakfast area w/ walk-out to a newly constructed expansive deck. A family room with cozy gas fireplace, an updated powder room & a tucked-away laundry room complete the main level. Upstairs, the luxurious primary suite offers a sitting area, 2 oversized walk-in closets, and expansive ensuite bath. A spacious guest room w/ private ensuite and walk-in closet is perfect for in-laws or visitors. Two additional generous bedrooms share a bathroom with double vanity. The fully finished basement adds 2 more bedrooms/offices and a huge recreation space ideal for a theatre, gym, or playroom. Direct access to a double garage and mudroom w/sep entrance. Recently updated with fresh paint throughout, refinished hardwood on the main level, and new flooring upstairs & in the basement. Interlocked double drive, landscaped and set among beautiful homes in a diverse, family-focused neighbourhood. In close proximity to top-rated schools, synagogues, and an array of grocery and dining options. Conveniently located just minutes from Highway 7 and 407, Promenade Shopping Centre, TTC & YRT transit. Enjoy the many nearby parks and wonderful nature, all ideal for leisurely strolls or family outings
Walk-In Closet(s), Overlooks Frontyard, 3 Pc Ensuite
Dimensions 14.73 x 12.66 feet
186.48 sqft
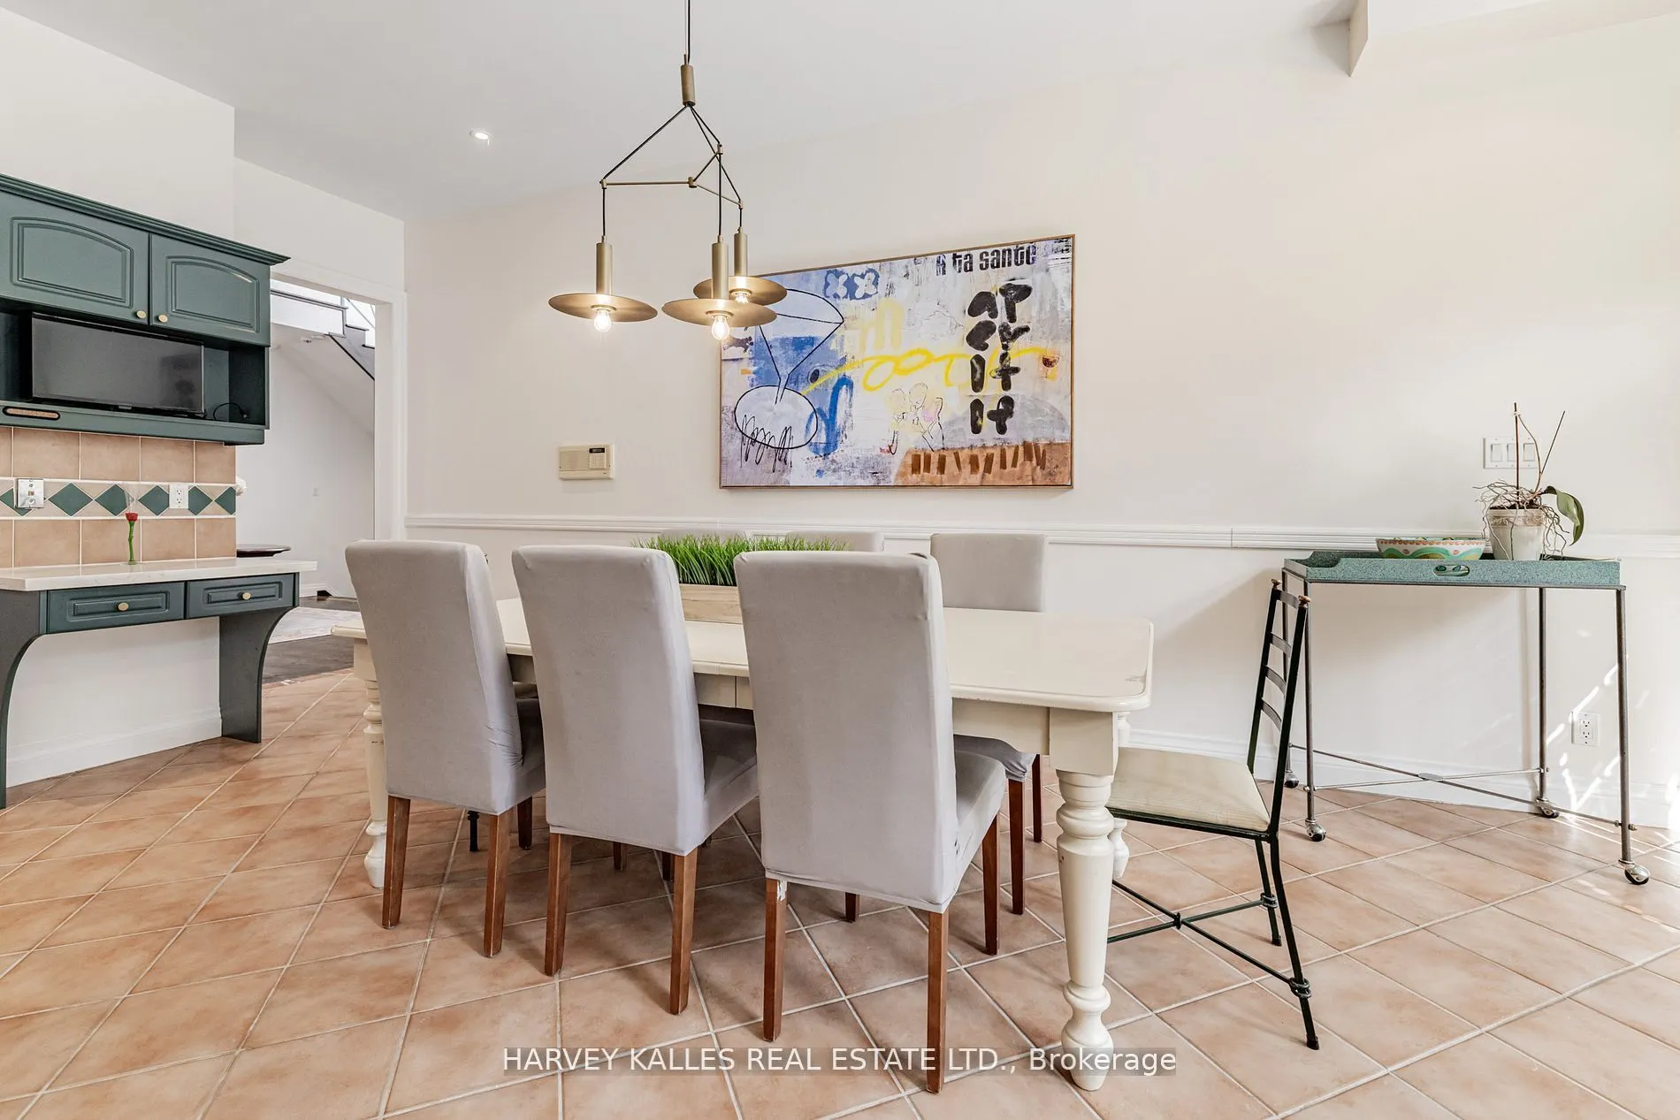
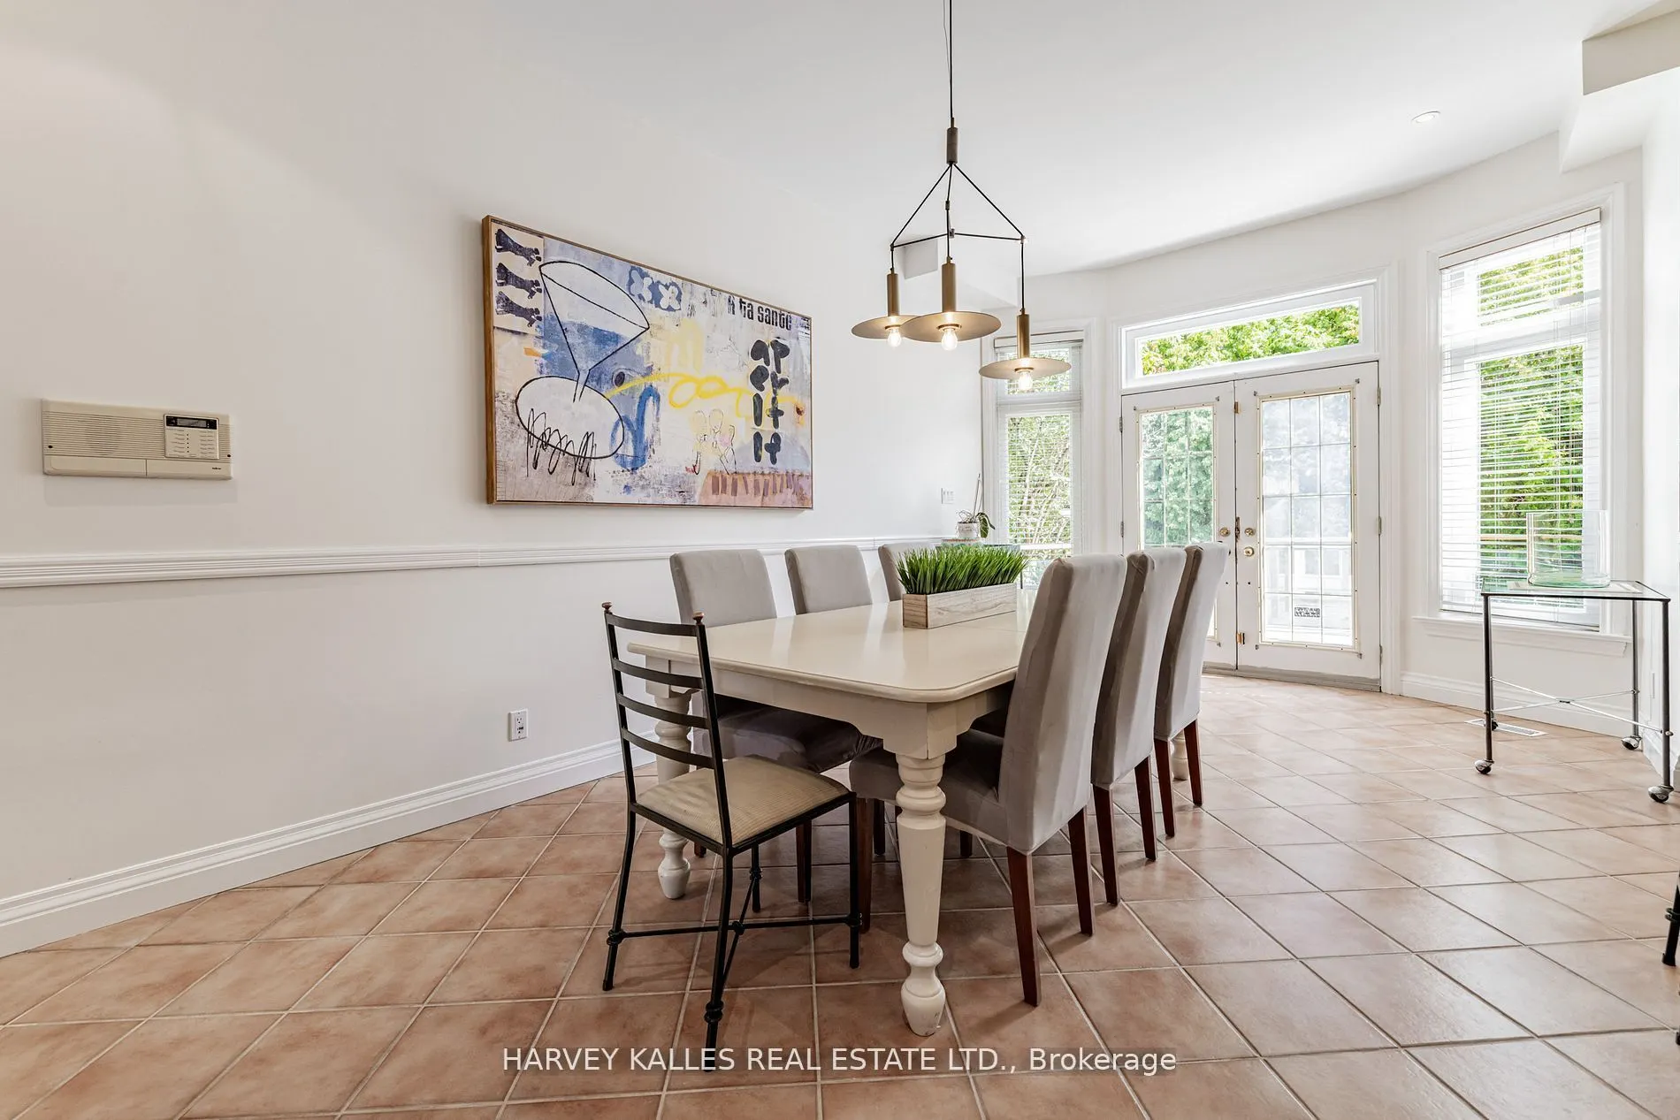
Breakfast
W/O To Deck, Combined w/Kitchen, B/I Desk
Dimensions 22.44 x 8.46 feet
189.84 sqft
Dining Room
Open Concept, Window, Hardwood Floor
Dimensions 14.01 x 18.6 feet
260.59 sqft
Foyer
Double Doors, Closet Organizers, Stone Floor
Dimensions 6.33 x 7.22 feet
45.7 sqft
Living Room
Formal Rm, Overlooks Frontyard, Hardwood Floor
Dimensions 13.85 x 17.72 feet
245.42 sqft
Powder Room
Updated, Window, Stone Floor
Dimensions 5.15 x 8.6 feet
44.29 sqft
Similar Properties(No results)
Mortgage Calculator
Calculate your estimated monthly mortgage payment
Price
$2,299,999
$
%
%
Total cost of mortgage
$0
Monthly payment
By clicking Save, we will calculate your estimated mortgage for all properties using the saved values (down payment percentage, interest rate, and amortization).
The accuracy and applicability of this calculator are not guaranteed.