Sign In or Create a Free Account to see full details of this property
Key Facts
Key facts for 18 Mill Street
Property Type
House, Bungalow
Parking
Detached 2 garage, 2 parking
MLS #
N13241908
Size
5000 + sqft
Basement
Finished with Walk-Out
Listed on
2026-06-04
Lot size
352 x 131.0
Tax
$11,357 /yr
Days on Market
131
Approximate Age
51-99
Maintenance Fee
-
Description
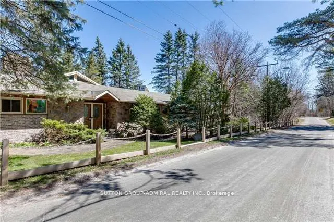
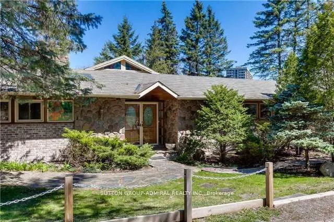
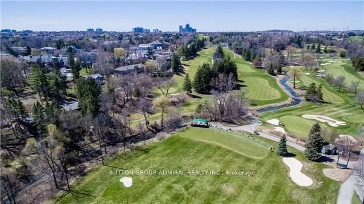
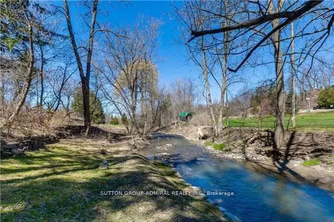
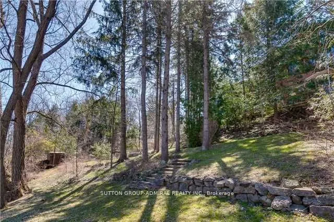
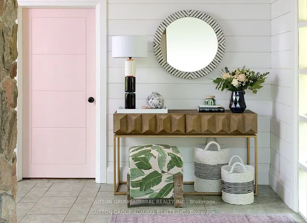
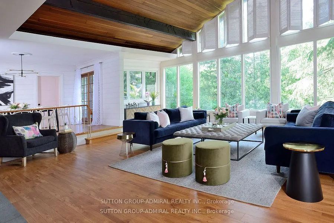
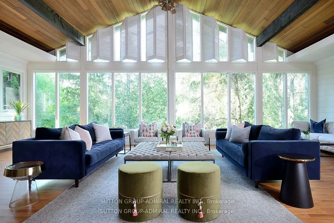
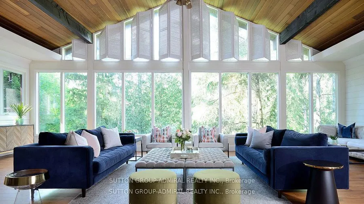
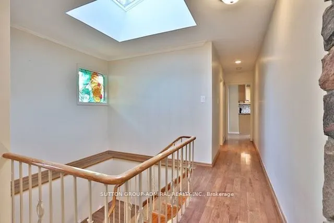
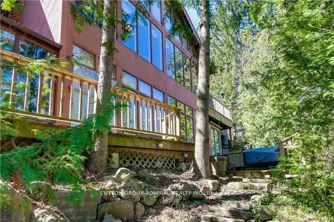
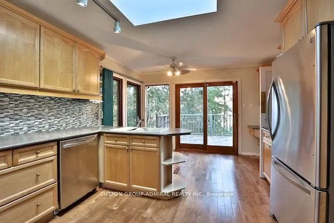
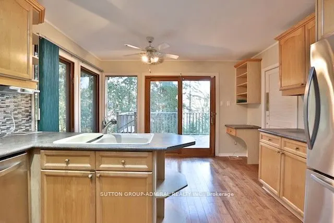
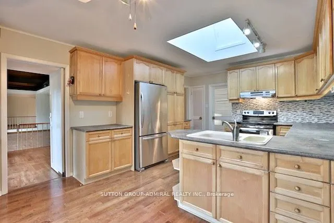
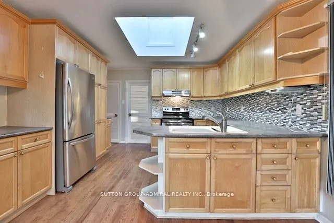
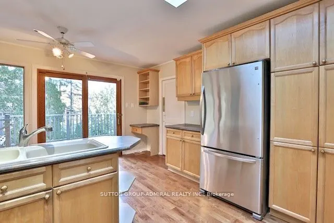
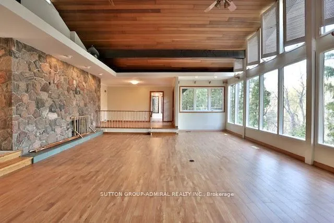
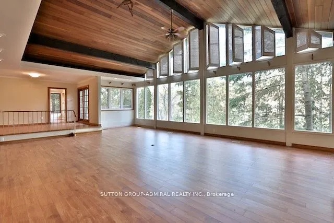
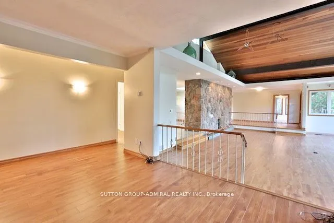
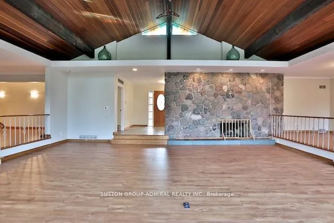
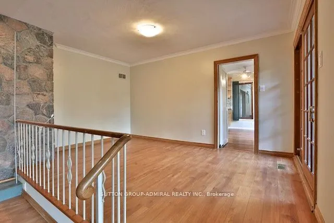
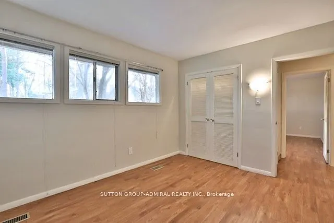
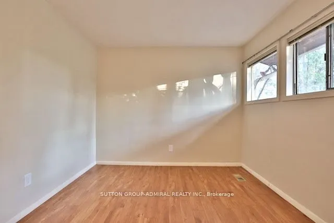
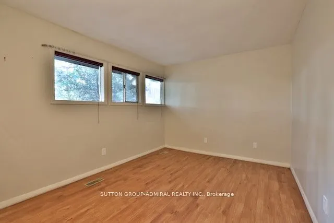
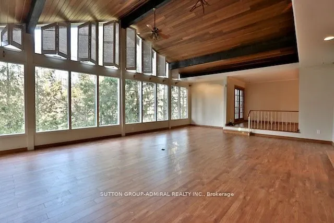
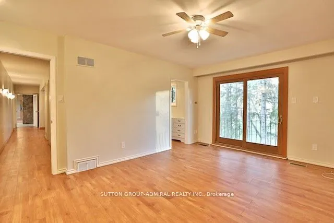
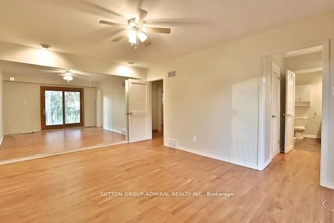
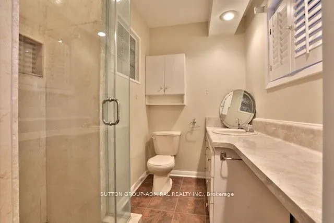
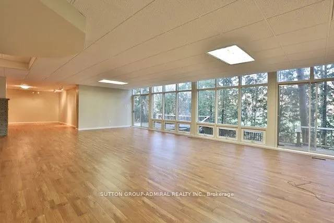
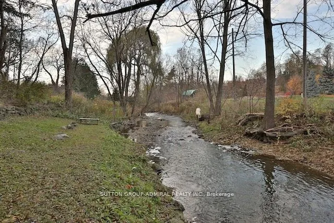
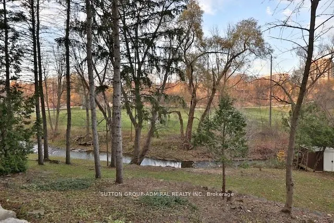
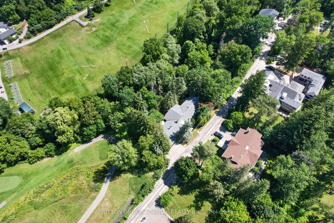
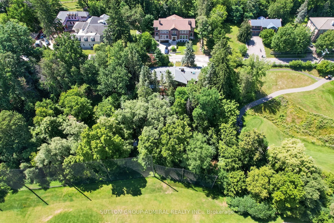
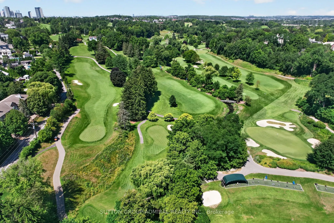
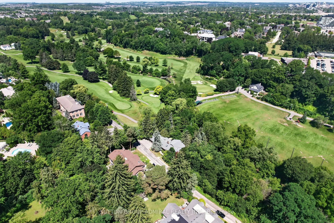
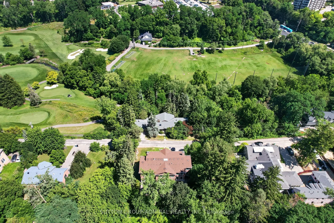
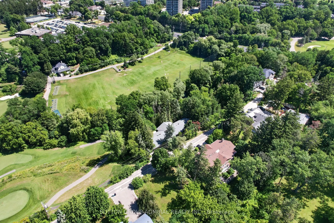
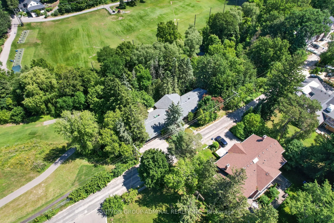
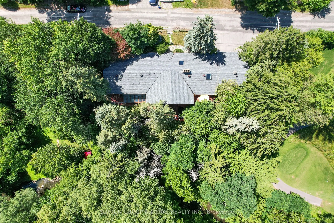
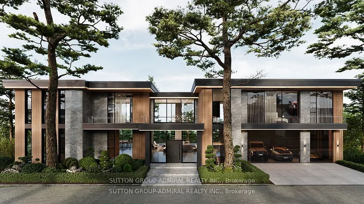
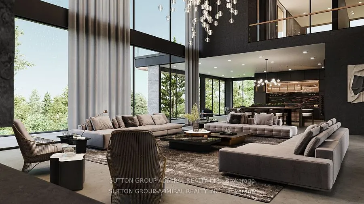
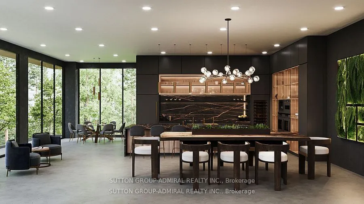
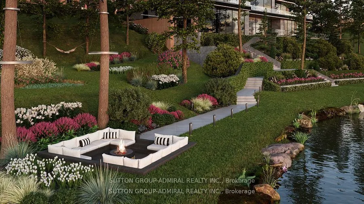
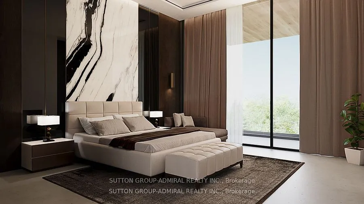
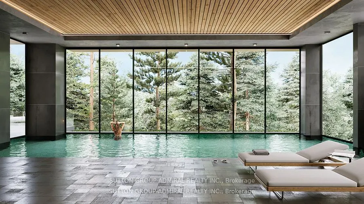
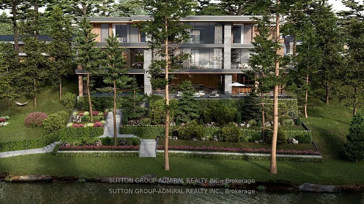
Attention Builders/ Homeowners! Are you dreaming about your own custom home? This Luxury Home Is Located On One Of The City's Best Kept Secret Tree Lined Streets Offering The Utmost Privacy In The Exclusive Uplands/Old Thornhill Community. Escape the city to this architecturally ranch bungalow, a r...are offering on an incredibly private ravine lot overlooking the East Don River, nestled between Thornhill Park and the distinguished Thornhill Golf and Country Club. Boasting over 5,800 sq. ft. of living space across two levels, the main floor features a spacious layout with four bedrooms, an office, a grand great room with soaring cathedral ceilings and wall-to-wall windows, a modern kitchen, a laundry room, and a library, all accented by traditional masonry and unexpected modern design elements. Additionally, this unique property includes an inviting indoor pool and multiple walk-outs to a multi-tiered deck and hot tub, making it a serene retreat in one of the area's most exclusive settings, with over 350 ft. of frontage backing onto the picturesque Don River and golf course views. Visualize the potential of this double lot property with rendered photos that showcase the possibilities for maximizing the breathtaking views and tranquil surroundings. ***Some photos are rendering images, while others show the property as it was furnished prior to the current tenants occupancy***
Full Property Details
Interior
Bedrooms
4
Total Bedrooms
4
Washrooms
4
Square Footage
5000 + sqft
Basement
Finished with Walk-Out
Heating Source
Oil
Heating Fuel
Forced Air
Air Conditioning
Central Air
Family Room
Yes
Kitchens
1
Total Kitchens
1
Fireplace Features
Yes
Bedrooms
4
Total Bedrooms
4
Washrooms
4
Square Footage
5000 + sqft
Basement
Finished with Walk-Out
Heating Source
Oil
Heating Fuel
Forced Air
Air Conditioning
Central Air
Family Room
Yes
Kitchens
1
Total Kitchens
1
Fireplace Features
Yes
Exterior
Depth
131.0
Front
352.0
Driveway
Front Yard Parking
Lot Size
352 x 131.0 ft
Pool
Other
Parking Spaces
2
Total Parking Spaces
4.00
Parking Description
Detached
Garage Spaces
2
Zoning
Residential
Depth
131.0
Front
352.0
Driveway
Front Yard Parking
Lot Size
352 x 131.0 ft
Pool
Other
Parking Spaces
2
Total Parking Spaces
4.00
Parking Description
Detached
Garage Spaces
2
Zoning
Residential
Building Description
Style
Bungalow
Home Type
House
Subtype
Detached
Year Built
51-99
Property Orientation
North
Exterior Finish
Board & Batten ,Brick
Sewers
Septic
Water Supply
Municipal
Possession Date
No Data
Style
Bungalow
Home Type
House
Subtype
Detached
Year Built
51-99
Property Orientation
North
Exterior Finish
Board & Batten ,Brick
Sewers
Septic
Water Supply
Municipal
Possession Date
No Data
Community
Community
Uplands
Community
Uplands
Taxes & Fees
Taxes
$11,357 /yr
Tax Year
2025
Occupancy
Tenant
Taxes
$11,357 /yr
Tax Year
2025
Occupancy
Tenant
Room Types
Bedroom 2
B/I Closet, Window
Dimensions 10.01 x 12.07 feet
120.82 sqft
Bedroom 3
B/I Closet, Window
Dimensions 10.01 x 12.76 feet
127.73 sqft
Bedroom 4
B/I Closet, Window
Dimensions 10.01 x 12.4 feet
124.12 sqft
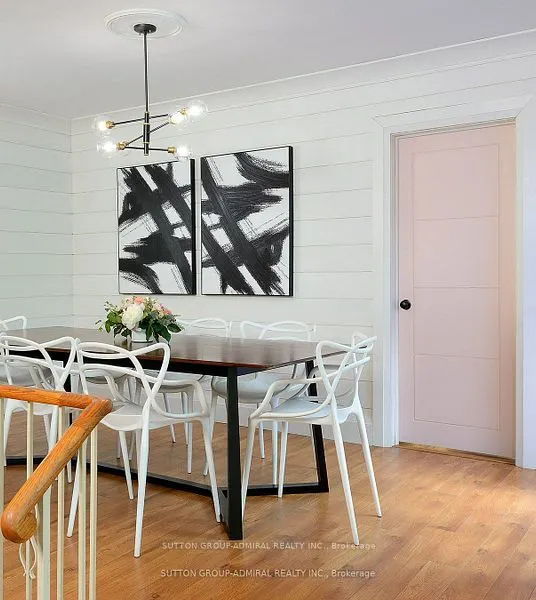
Dining Room
Overlooks Living, Step-Up, NE View
Dimensions 14.6 x 10.24 feet
149.5 sqft
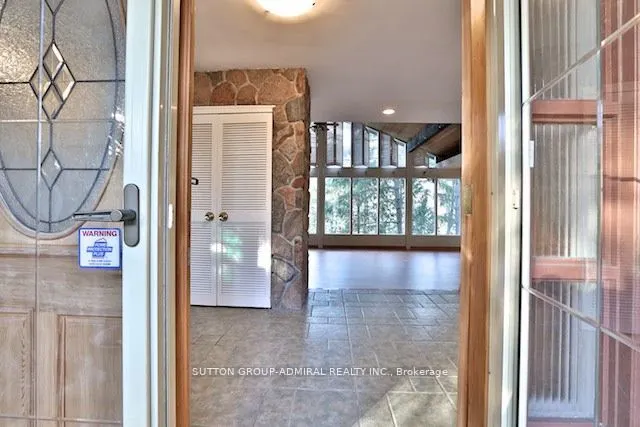
Foyer
Tile Floor, B/I Closet, Overlooks Family
Dimensions 6.56 x 4.92 feet
32.28 sqft
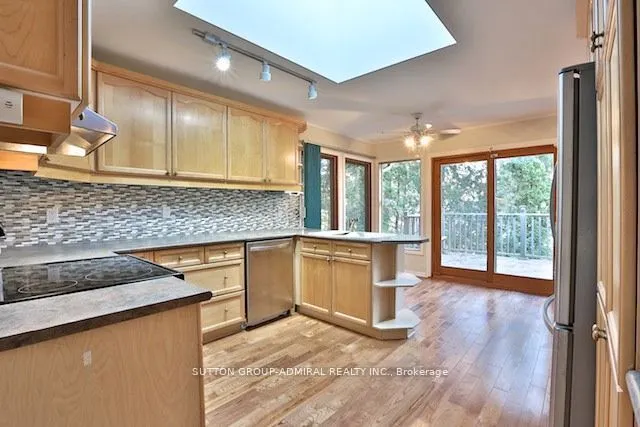
Kitchen
Stainless Steel Appl, W/O To Deck, Access To Garage
By clicking Save, we will calculate your estimated mortgage for all properties using the saved values (down payment percentage, interest rate, and amortization).
The accuracy and applicability of this calculator are not guaranteed.