Sign In or Create a Free Account to see full details of this property
Key Facts
Key facts for 38 Rockford Court
Property Type
House, 2-Storey
Parking
Attached 2 garage, 4 parking
MLS #
N13150162
Size
2000-2500 sqft
Basement
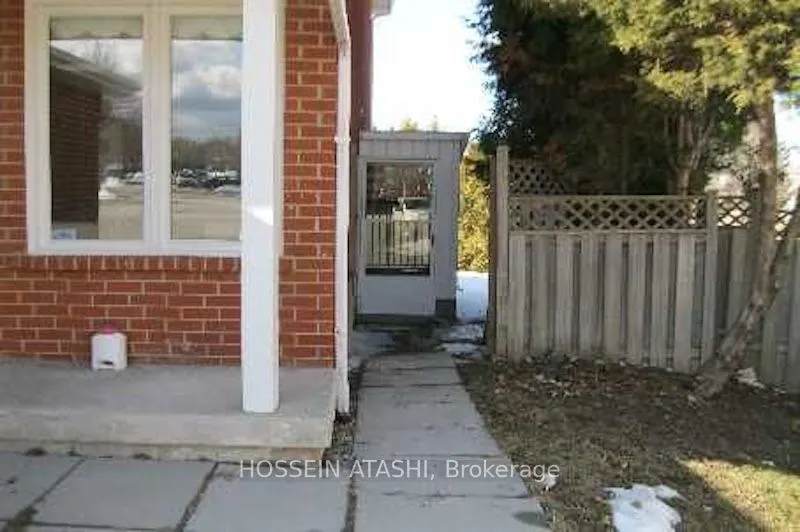
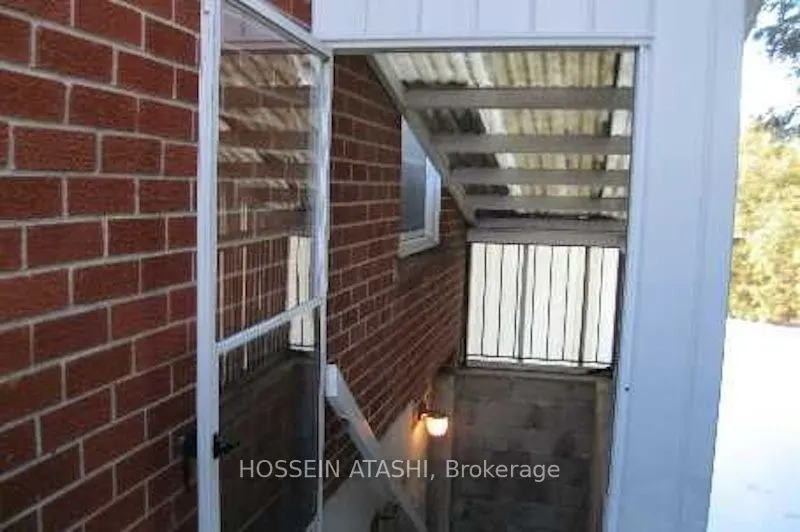
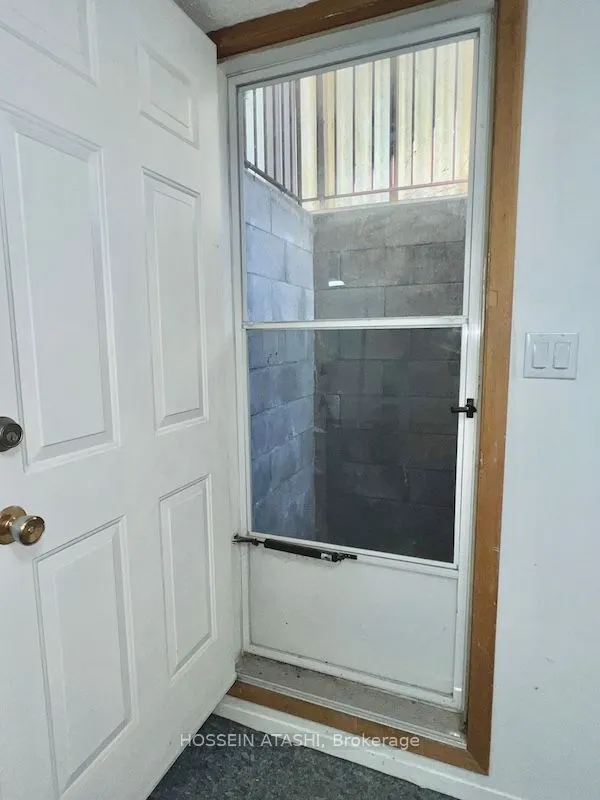
Partially Finished,Separate Entrance
Listed on
2026-05-20
Lot size
20 x 158.36
Tax
$6,887.26 /yr
Days on Market
168
Approximate Age
-
Maintenance Fee
-
Description
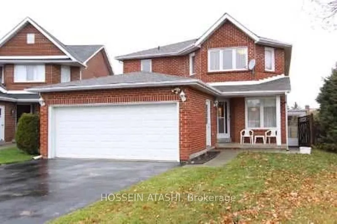
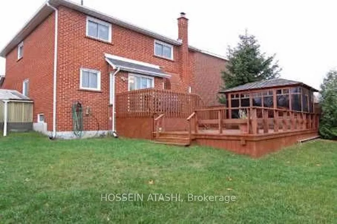
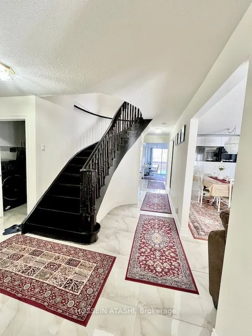
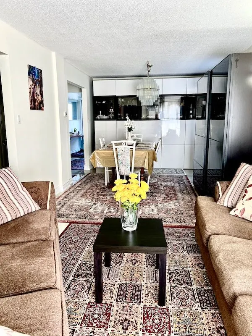
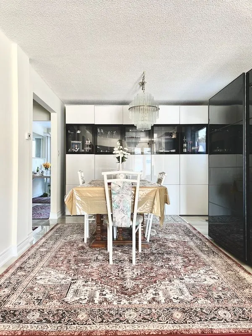
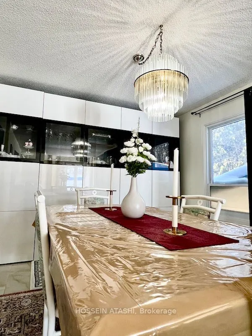
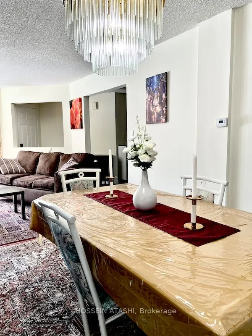
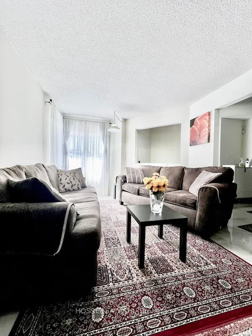
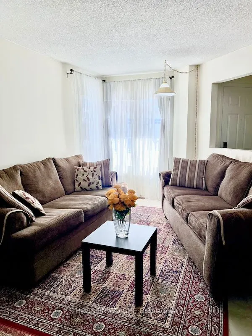
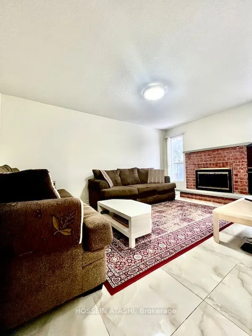
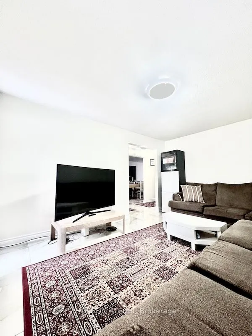
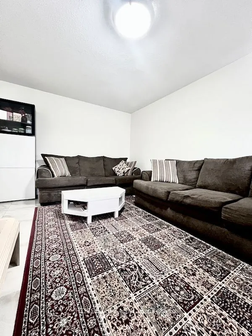
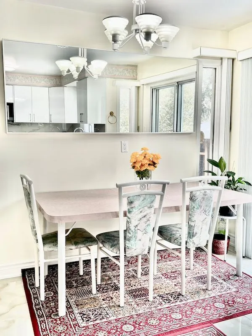
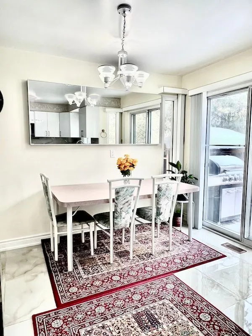
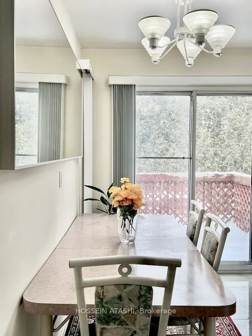
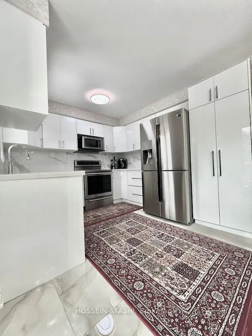
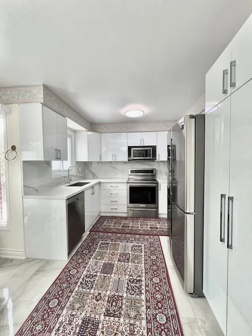
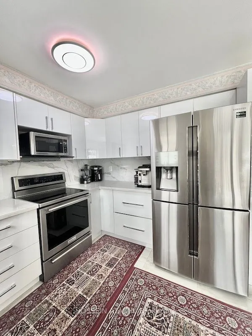
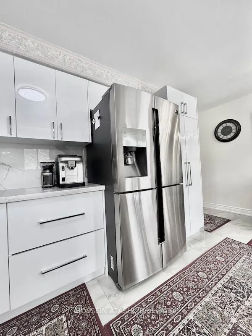
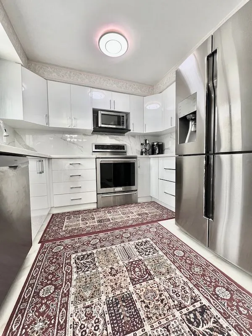
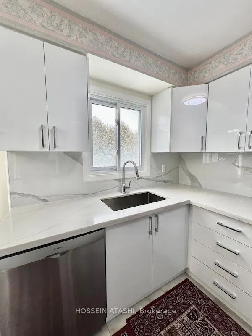
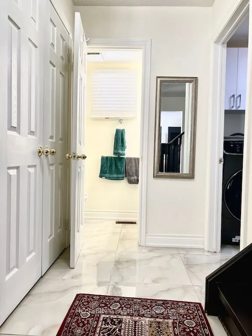
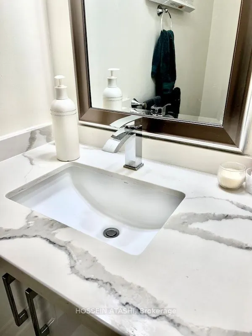
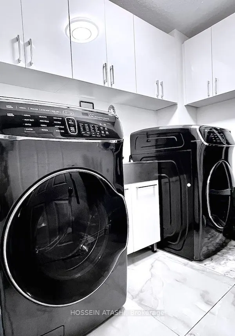
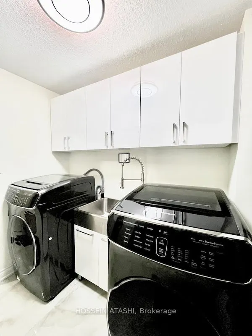
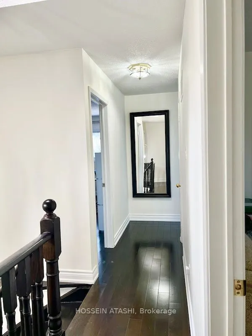
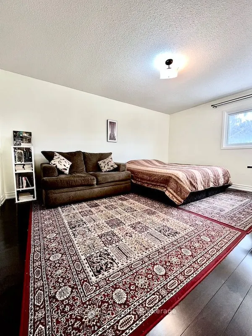
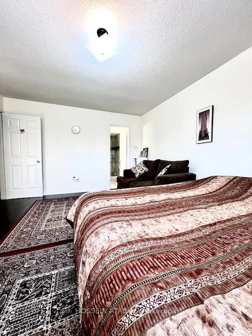
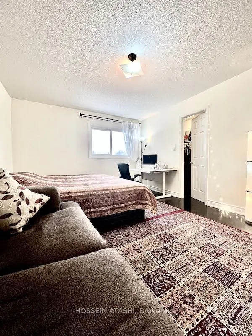
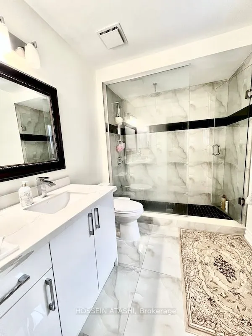
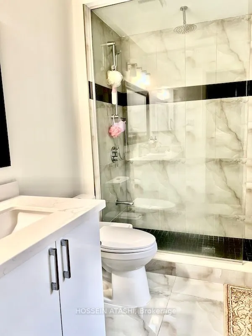
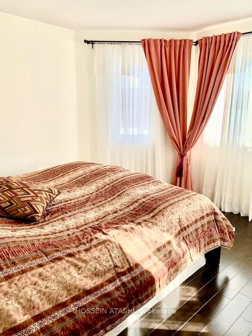
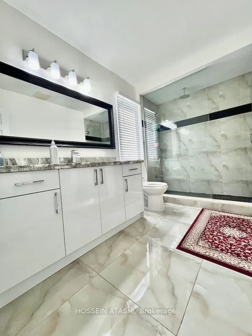
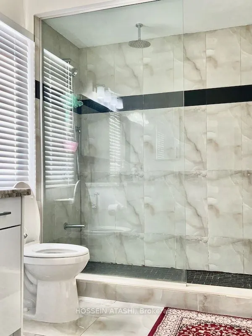
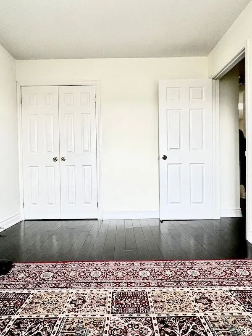
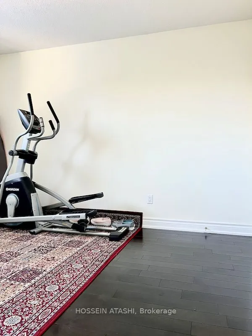
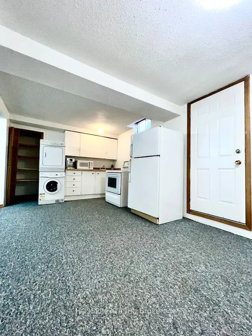
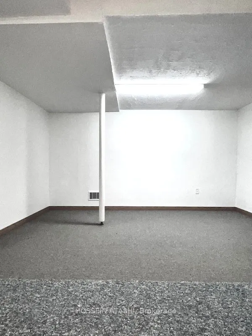
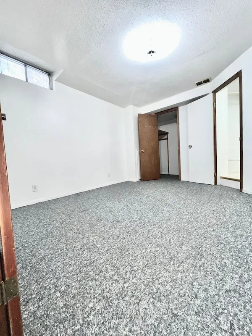
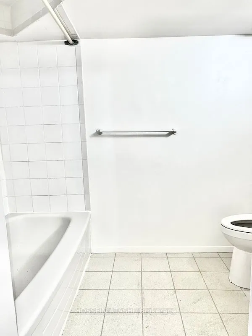
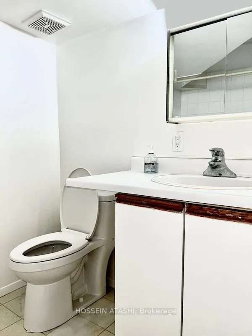
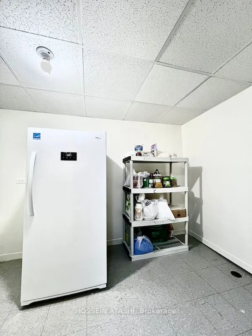
Welcome To Gorgeous 38 Rockford Crt in Thornhill, Prime Location. LotSize is 6,393 sqft, Double Garage, Big Driveway for 4 cars, Main Floor Landry Room, Carpet Free (Main & Second Floor). Cental Vacuum, CentralAir conditioning. Formal Dining Room, Living Room, Elegant Family RoomWith Natural wood Fi...replace, Lovely kitchen, Granite Counter, And WalkTo Huge Backyard With Two Tier Deck and a Beautiful Large Gazebo, Backyard fully Surrounded By Trees, good privacy. 4 Spacious Bedrooms,Primary Bedroom Has Walk-In Closet and 4 Pc ensuit, Roof(2022), Main &Second Floor Renovated(2019),Hot water Tank(2024). Basement Has one Spacious Bedroom, Bathroom, Rec Room, kitchen, Washer/Dryer and Separate Entrance. Steps To Yonge st,Bus Station, close to Schools,Shopping, Park, Library, Community Centre and much more. [ Sellers WILLING to stay in property as tenant, if buyer needs tenant, otherwise sellers move out on closing date ]
Full Property Details
Interior
Bedrooms
4
Bedrooms Plus
1
Total Bedrooms
5
Washrooms
4
Square Footage
2000-2500 sqft
Basement
Partially Finished,Separate Entrance
Heating Source
Gas
Heating Fuel
Forced Air
Air Conditioning
Central Air
Family Room
Yes
Kitchens
1
Kitchens Plus
1
Total Kitchens
2
Fireplace Features
Yes
Bedrooms
4
Bedrooms Plus
1
Total Bedrooms
5
Washrooms
4
Square Footage
2000-2500 sqft
Basement
Partially Finished,Separate Entrance
Heating Source
Gas
Heating Fuel
Forced Air
Air Conditioning
Central Air
Family Room
Yes
Kitchens
1
Kitchens Plus
1
Total Kitchens
2
Fireplace Features
Yes
Exterior
Depth
158.36
Front
20.19
Lot Size
20 x 158.36 ft
Pool
None
Parking Spaces
4
Total Parking Spaces
6.00
Parking Description
Attached
Garage Spaces
2
Depth
158.36
Front
20.19
Lot Size
20 x 158.36 ft
Pool
None
Parking Spaces
4
Total Parking Spaces
6.00
Parking Description
Attached
Garage Spaces
2
Building Description
Style
2-Storey
Home Type
House
Subtype
Detached
Property Orientation
North
Exterior Finish
Brick
Sewers
Sewer
Water Supply
Municipal
Possession Date
12/1/2026
Style
2-Storey
Home Type
House
Subtype
Detached
Property Orientation
North
Exterior Finish
Brick
Sewers
Sewer
Water Supply
Municipal
Possession Date
12/1/2026
Community
Community
Crestwood-Springfarm-Yorkhill
Community
Crestwood-Springfarm-Yorkhill
Taxes & Fees
Taxes
$6,887.26 /yr
Tax Year
2025
Occupancy
Owner
Taxes
$6,887.26 /yr
Tax Year
2025
Occupancy
Owner
Room Types
Bedroom
-
Dimensions 13.12 x 9.84 feet
129.1 sqft
Bedroom 2
Closet
Dimensions 12.2 x 10.6 feet
129.32 sqft
Bedroom 3
Closet
Dimensions 10.6 x 10.1 feet
107.06 sqft
Bedroom 4
Closet
Dimensions 11.65 x 9.78 feet
113.94 sqft
Breakfast
W/O To Deck
Dimensions 11.15 x 7.87 feet
87.75 sqft
Dining Room
Combined w/Living
Dimensions 13.39 x 10.47 feet
140.19 sqft
Family Room
Fireplace
Dimensions 16.01 x 10.99 feet
175.95 sqft
Kitchen
Window
Dimensions 9.84 x 9.84 feet
96.83 sqft
Kitchen
Eat-in Kitchen, W/O To Deck
Dimensions 9.97 x 7.87 feet
78.46 sqft
Living Room
Combined w/Dining
Dimensions 16.01 x 10.47 feet
167.62 sqft
Primary Bedroom
Walk-In Closet(s), 4 Pc Ensuite
Dimensions 16.01 x 12.01 feet
192.28 sqft
Recreation
-
Dimensions 13.45 x 10.53 feet
141.63 sqft
Similar Properties(No results)
Mortgage Calculator
Calculate your estimated monthly mortgage payment
Price
$1,649,000
$
%
%
Total cost of mortgage
$0
Monthly payment
By clicking Save, we will calculate your estimated mortgage for all properties using the saved values (down payment percentage, interest rate, and amortization).
The accuracy and applicability of this calculator are not guaranteed.