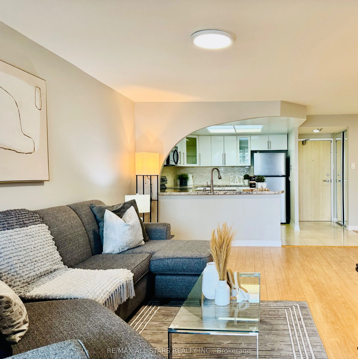
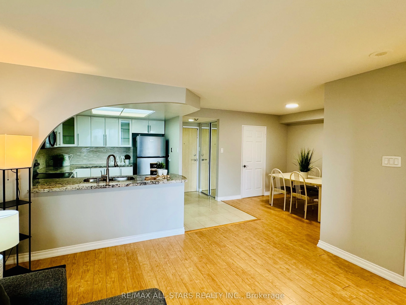
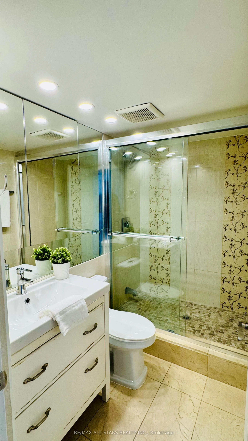
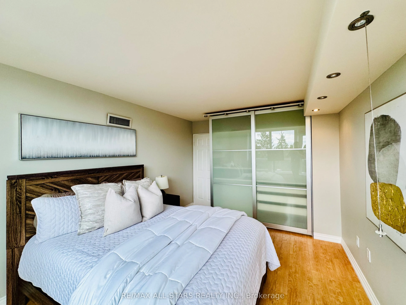
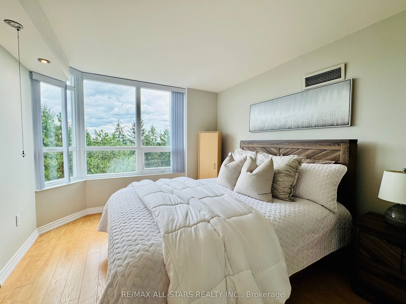
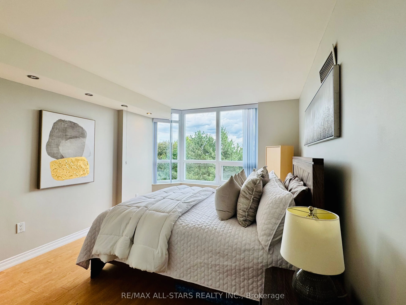
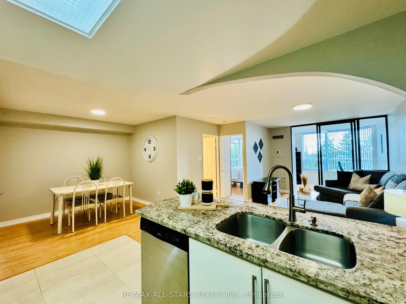
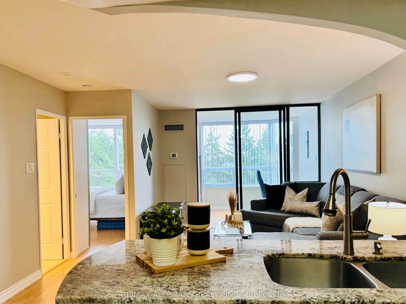
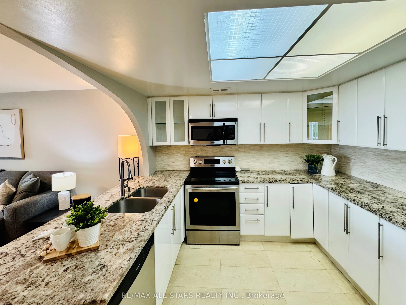
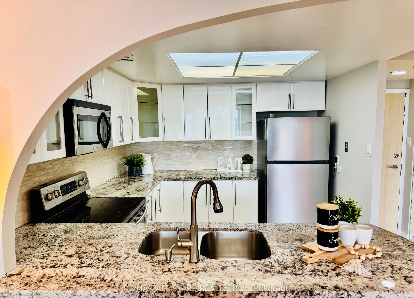
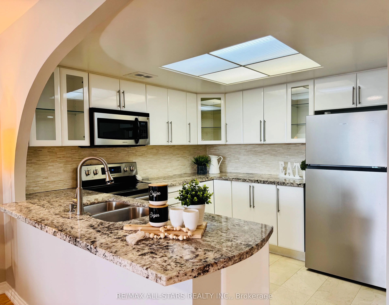
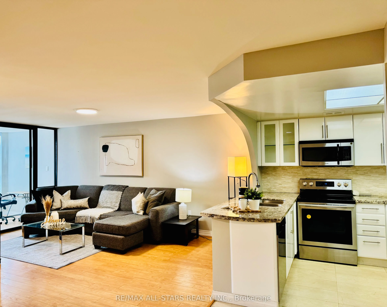
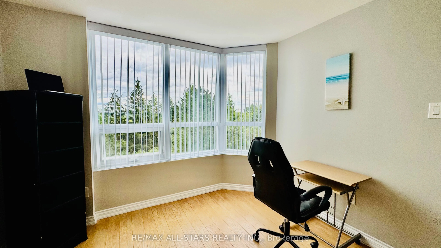
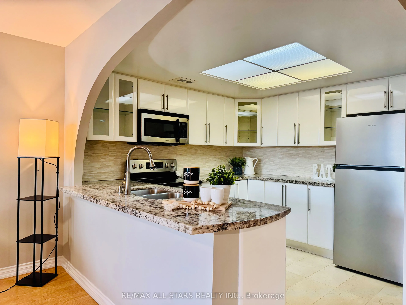
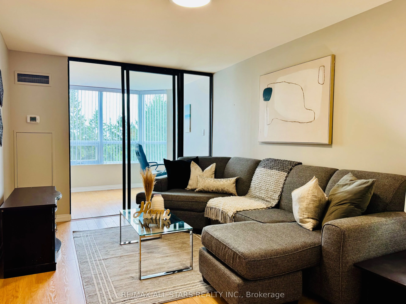
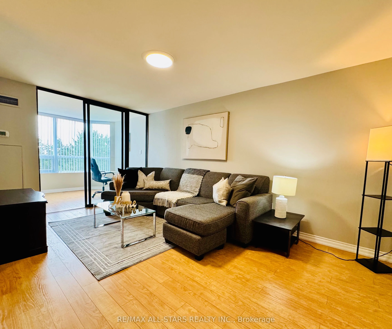
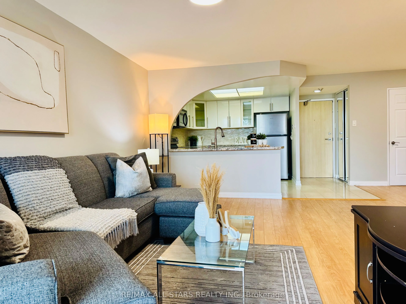
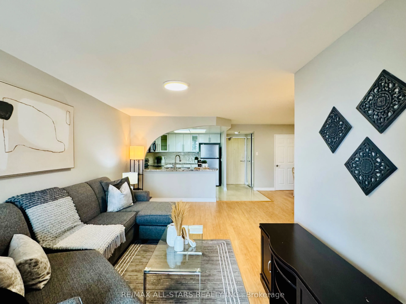
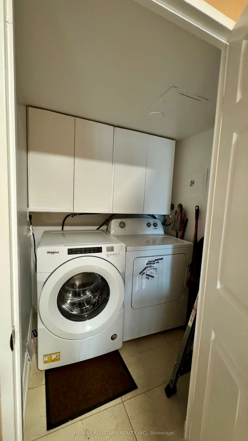
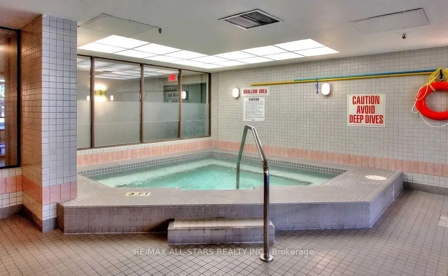
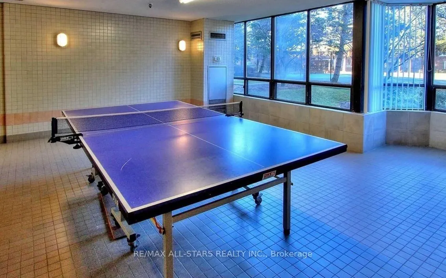
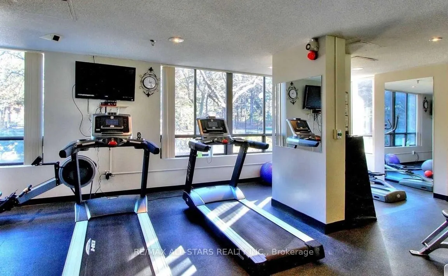
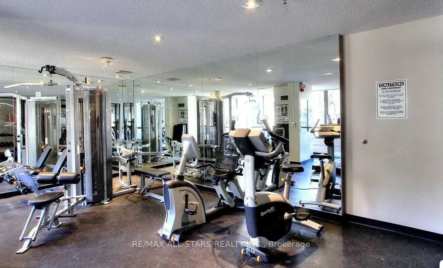
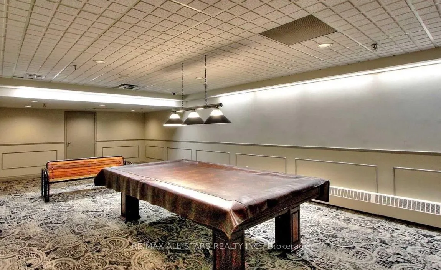
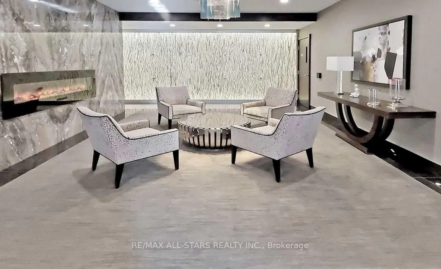
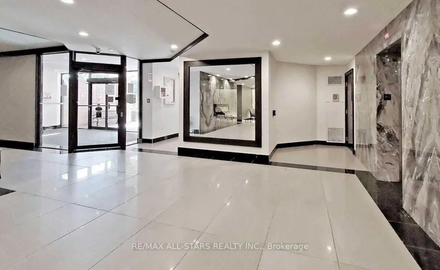
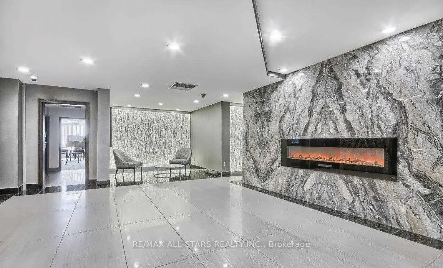
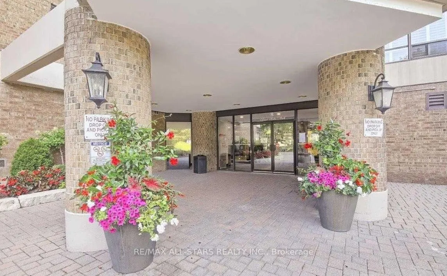
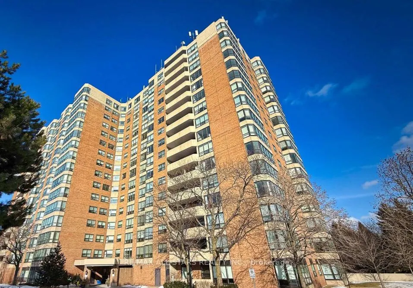
Welcome to this spacious 1+1 condo at 7601 Bathurst Street, offering exceptional convenience and comfort in a highly desirable location. Enjoy 24-hour gated security and unbeatable access to Promenade Shopping Mall, restaurants, and everyday amenities right across the street. Residents benefit from ...an impressive array of building amenities, including an exercise room, outdoor pool, whirlpool, sauna, tennis court, squash court, party room, and billiards room. This suite also includes two parking spaces, making it a rare and practical offering in a sought-after community.
Full Property Details
Interior
Bedrooms
1
Bedrooms Plus
1
Total Bedrooms
2
Washrooms
1
Square Footage
800-899 sqft
Basement
None
Heating Source
Gas
Heating Fuel
Forced Air
Air Conditioning
Central Air
Family Room
No
Kitchens
1
Total Kitchens
1
Fireplace Features
No
Bedrooms
1
Bedrooms Plus
1
Total Bedrooms
2
Washrooms
1
Square Footage
800-899 sqft
Basement
None
Heating Source
Gas
Heating Fuel
Forced Air
Air Conditioning
Central Air
Family Room
No
Kitchens
1
Total Kitchens
1
Fireplace Features
No
Exterior
Pool
Outdoor Pool
Parking Spaces
2
Total Parking Spaces
2.00
Garage Spaces
2
Balcony
None
Pool
Outdoor Pool
Parking Spaces
2
Total Parking Spaces
2.00
Garage Spaces
2
Balcony
None
Building Description
Style
1 Storey/Apt
Home Type
Condo
Subtype
Condo Apartment
Property Orientation
East
Exterior Finish
Brick
Possession Date
No Data
Locker
None
Style
1 Storey/Apt
Home Type
Condo
Subtype
Condo Apartment
Property Orientation
East
Exterior Finish
Brick
Possession Date
No Data
Locker
None
Community
Community
Crestwood-Springfarm-Yorkhill
Community
Crestwood-Springfarm-Yorkhill
Taxes & Fees
Taxes
$2,330 /yr
Tax Year
2025
Occupancy
Vacant
Maintenance Fee
$865.02/mo
Cable TV
Included
Common Elements
Included
Heating
Included
Hydro
Included
Water
Included
Taxes
$2,330 /yr
Tax Year
2025
Occupancy
Vacant
Maintenance Fee
$865.02/mo
Cable TV
Included
Common Elements
Included
Heating
Included
Hydro
Included
Water
Included
Other
Pets
No
Pets
No
Room Types
Bedroom
-
Dimensions 12.99 x 10.7 feet
138.99 sqft
Dining Room
-
Dimensions 8.4 x 9.19 feet
77.2 sqft
Kitchen
-
Dimensions 9.42 x 10.7 feet
100.79 sqft
Living Room
-
Dimensions 25.69 x 13.48 feet
346.3 sqft
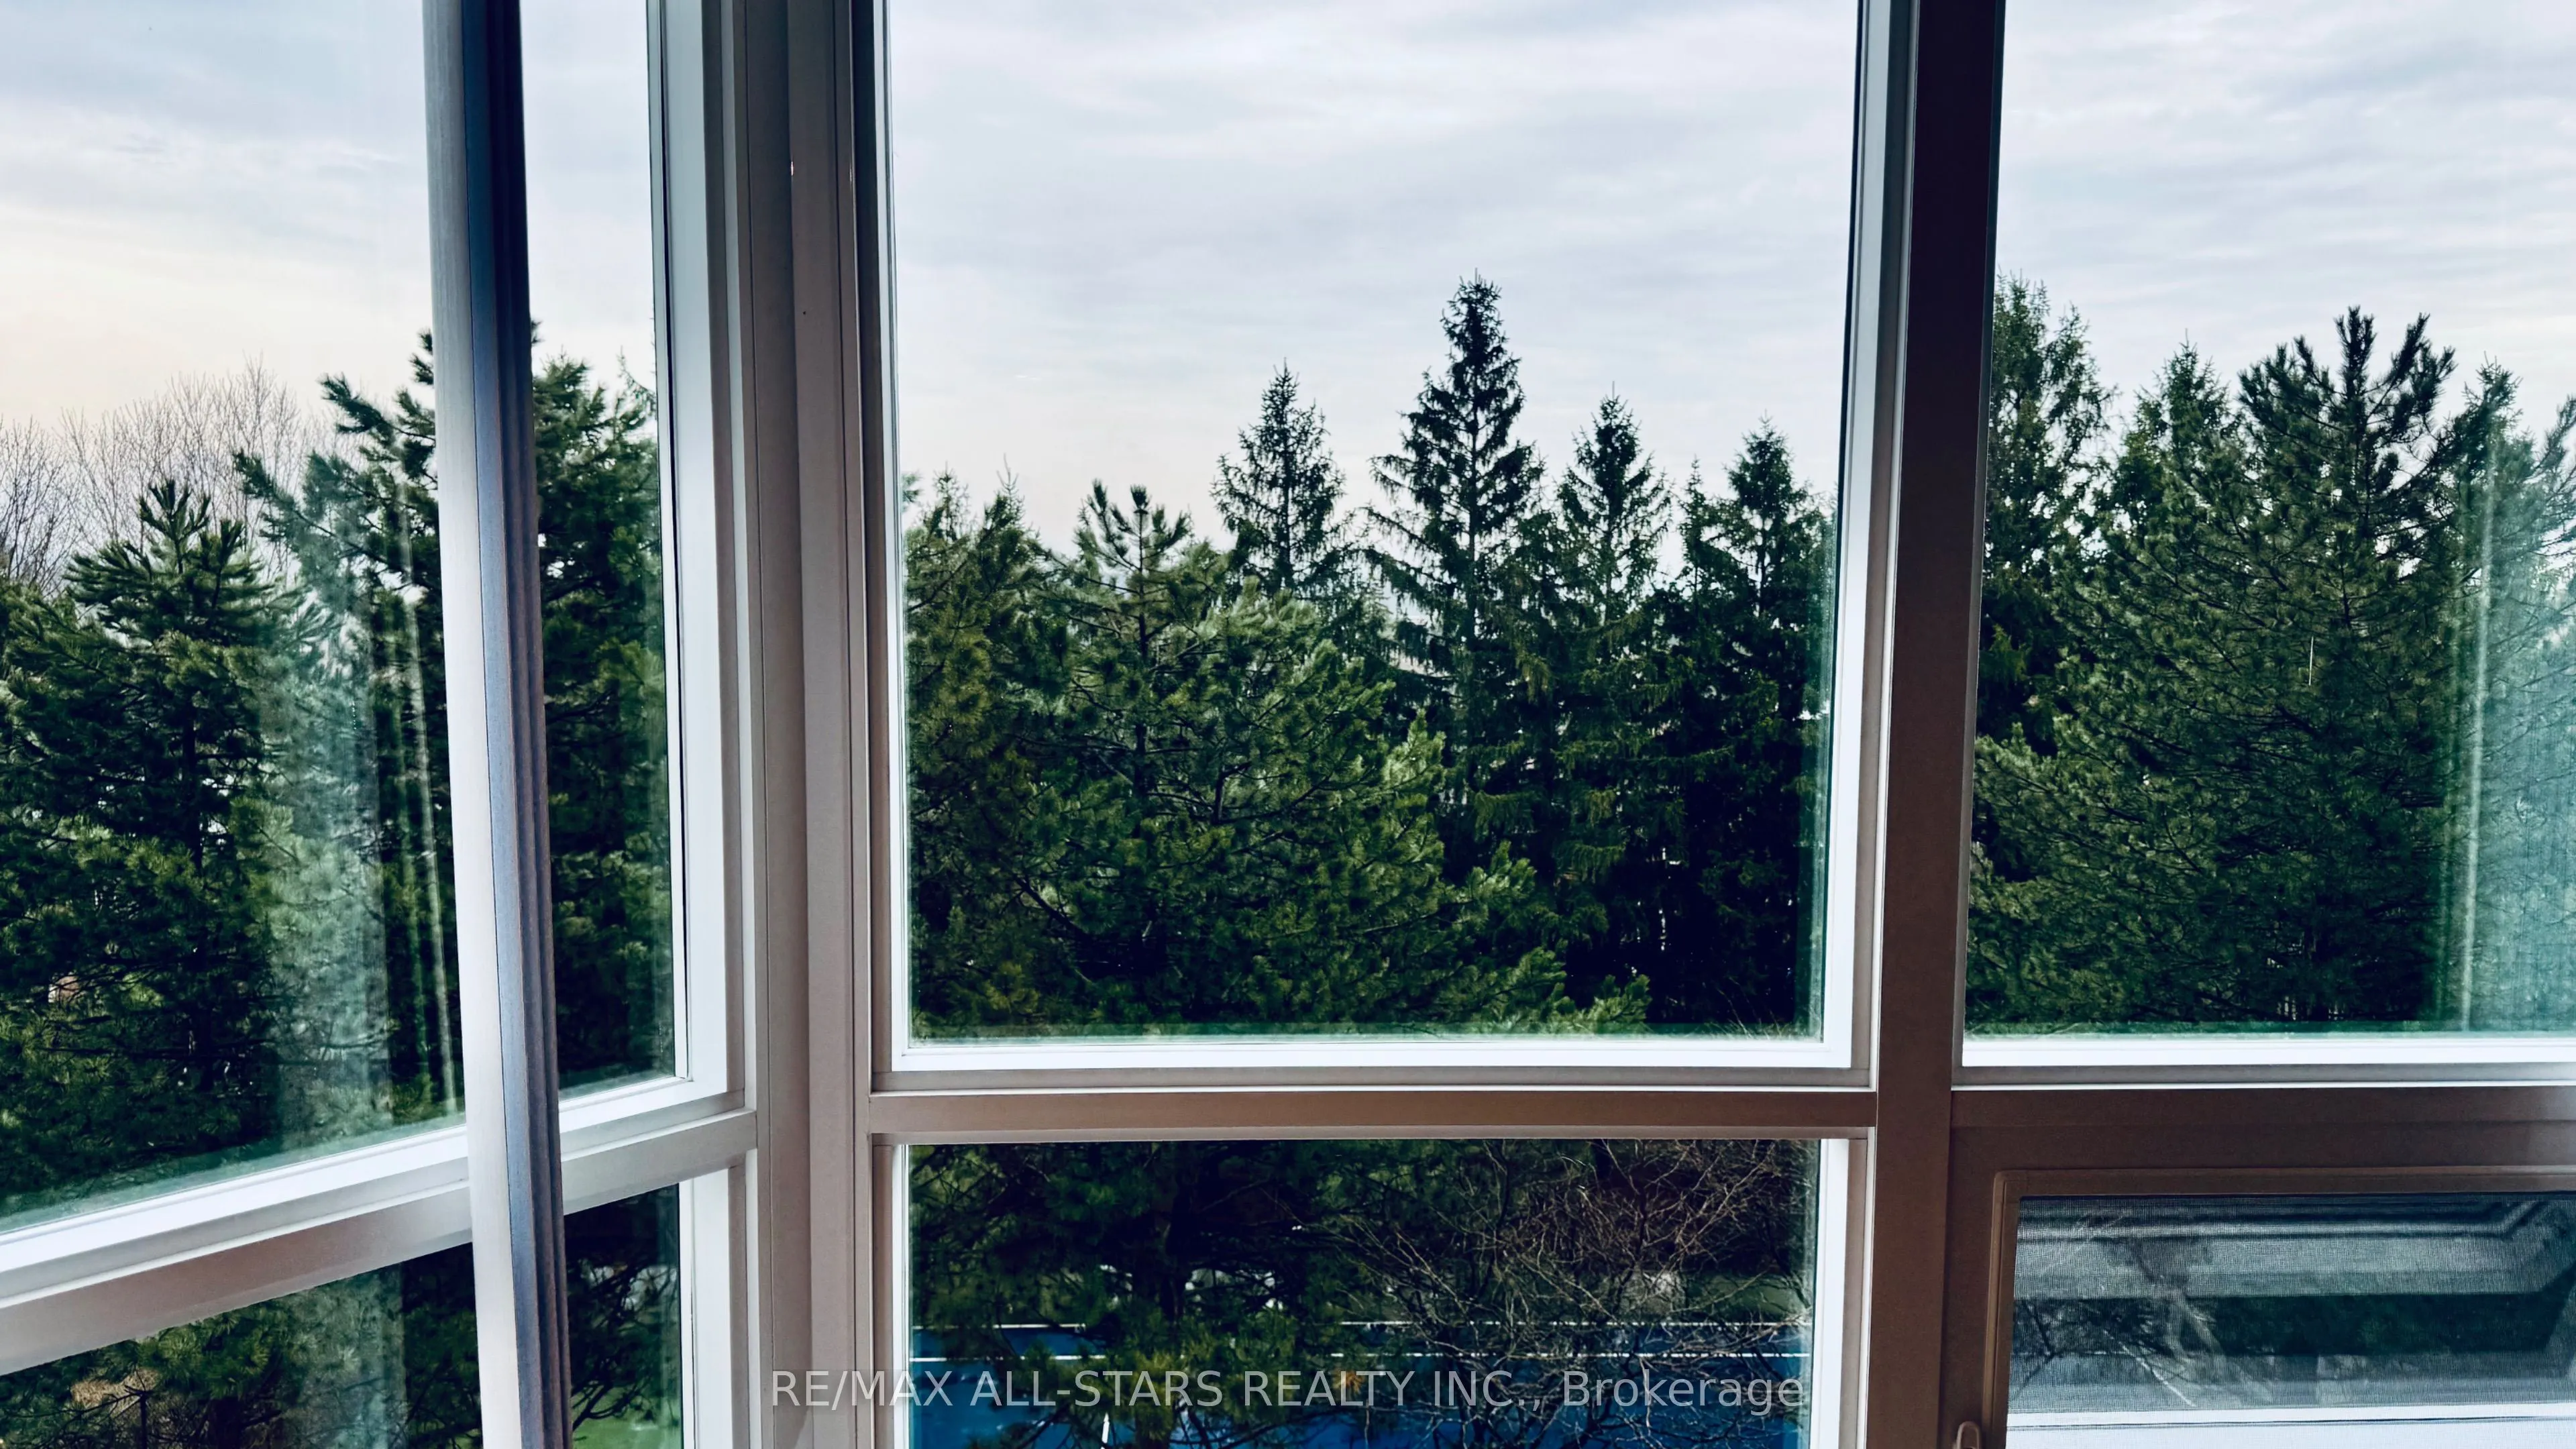
Sunroom
-
Dimensions 8.99 x 10.4 feet
93.5 sqft
Similar Properties(No results)
Mortgage Calculator
Calculate your estimated monthly mortgage payment
Price
$489,000
$
%
%
Total cost of mortgage
$0
Monthly payment
By clicking Save, we will calculate your estimated mortgage for all properties using the saved values (down payment percentage, interest rate, and amortization).
The accuracy and applicability of this calculator are not guaranteed.