Sign In or Create a Free Account to see full details of this property
Key Facts
Key facts for 7440 Bathurst Street #410
Property Type
Condo, Apartment
Parking
Underground 2 garage, 2 parking
MLS #
N12910110
Size
1400-1599 sqft
Basement
None
Listed on
2026-03-23
Lot size
-
Tax
$3,052.40 /yr
Days on Market
204
Approximate Age
-
Maintenance Fee
$1,414.89/mo
Cable TV, Central Ai...
Description
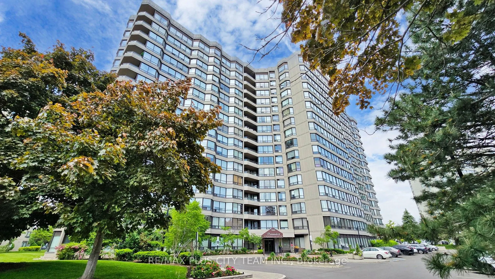
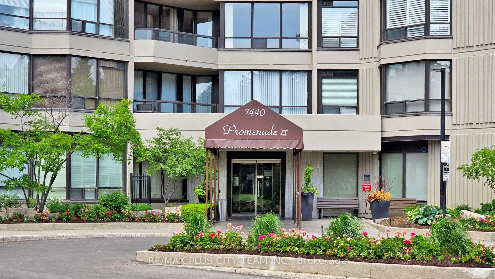
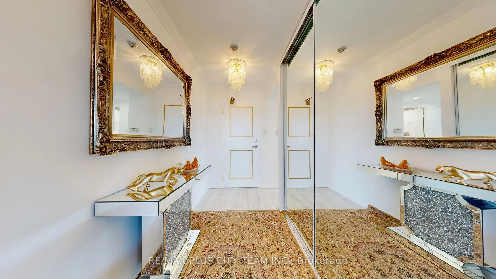
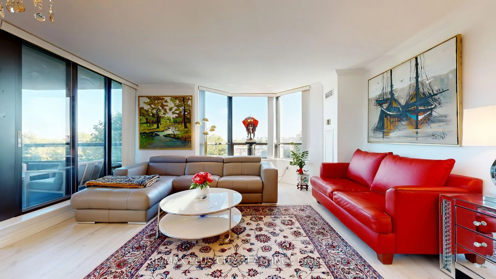
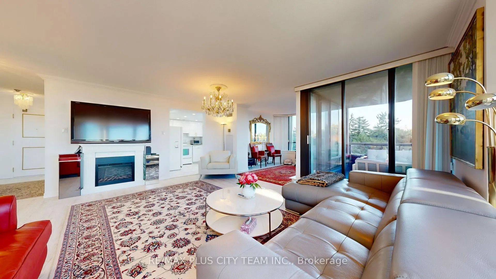
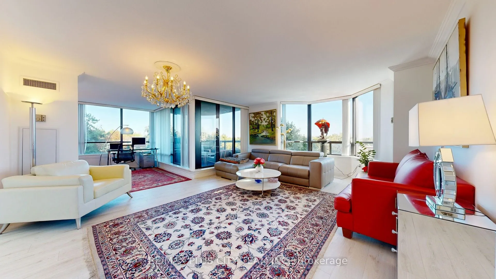
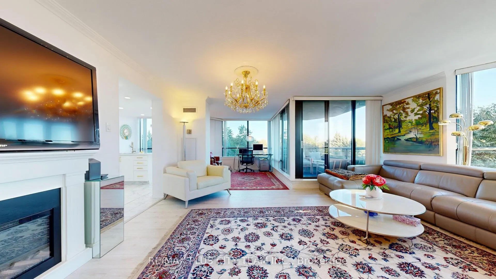
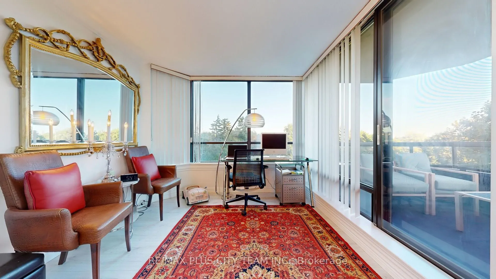
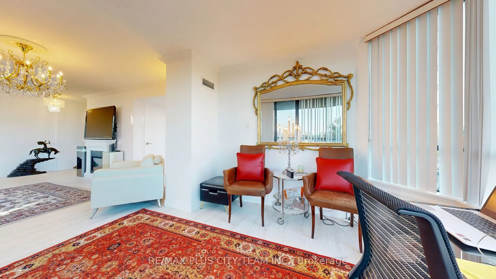
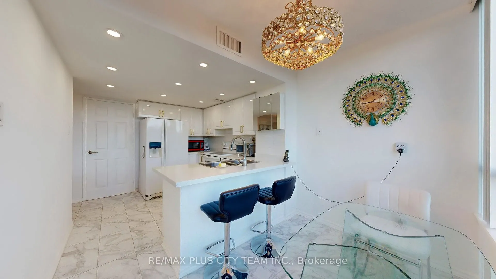
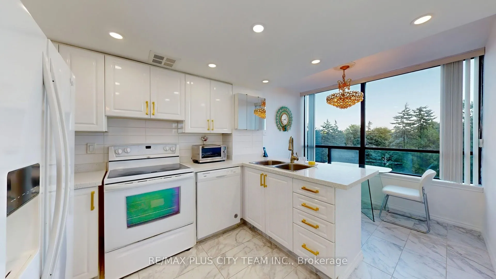
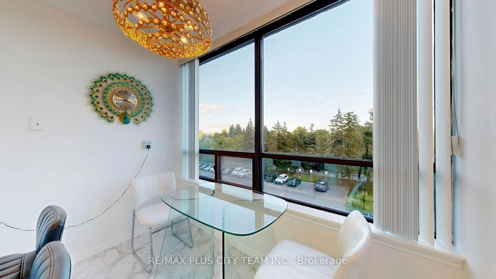
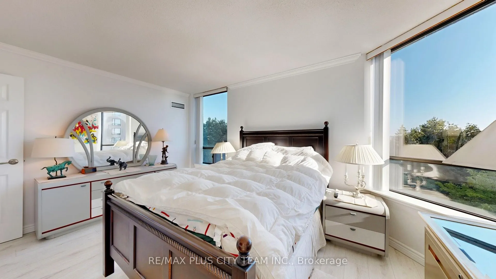
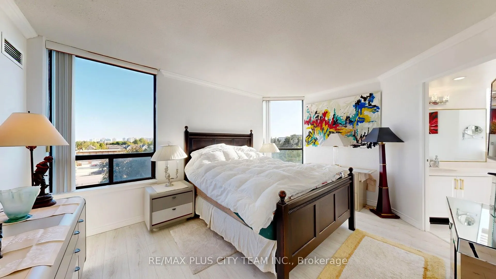
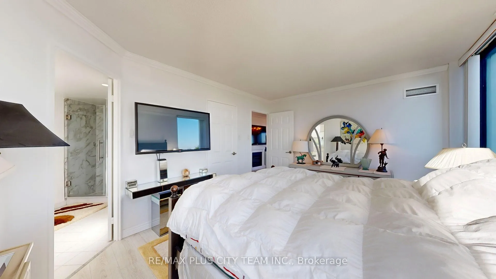
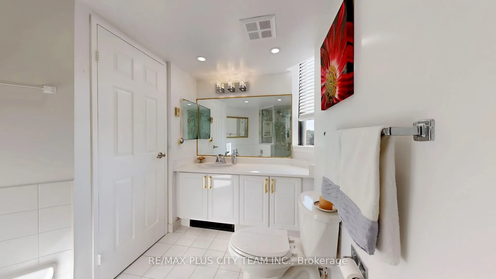
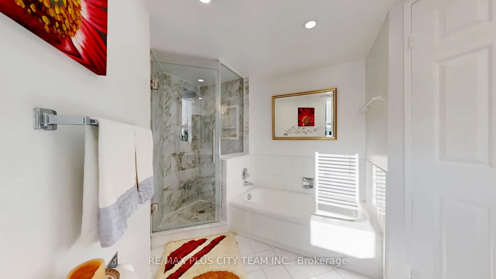
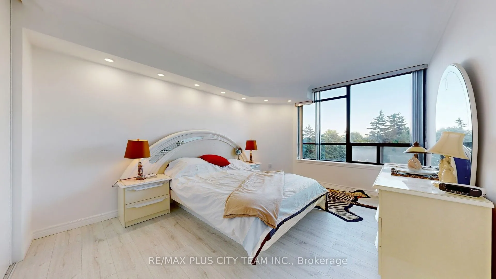
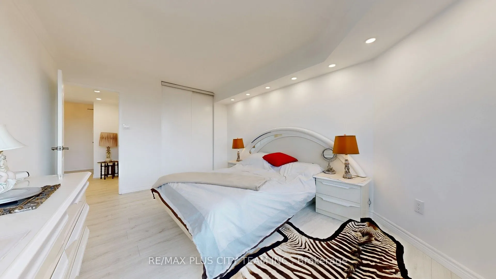
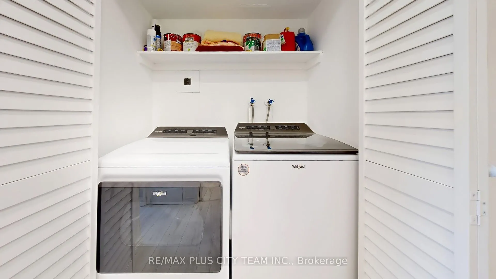
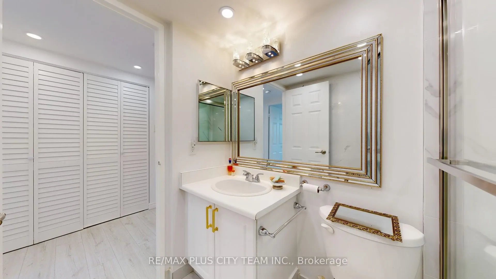
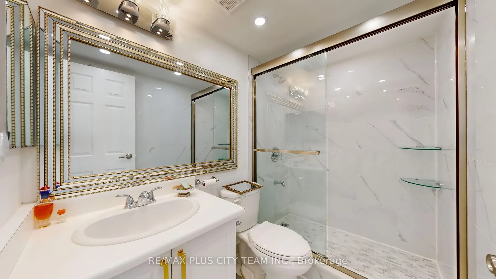
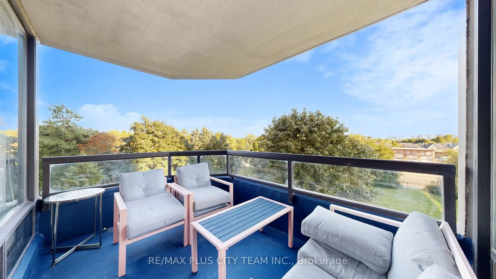
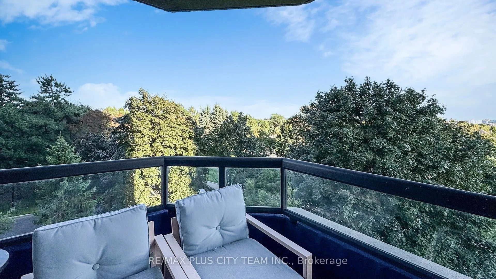
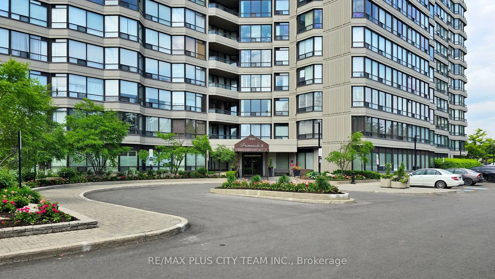
Welcome to 7440 Bathurst Street, where comfort and convenience come together in this bright and spacious 2-bedroom, 2-bathroom corner suite. Thoughtfully designed for easy living, this well-proportioned layout offers generous room sizes, abundant natural light from large windows, and a seamless flow... throughout. The open-concept living and dining area is perfect for both everyday living and entertaining, with a walk-out to a private balcony for added outdoor enjoyment. The kitchen features a sun-filled breakfast nook surrounded by windows-an ideal spot to start your day. The primary bedroom serves as a private retreat, complete with a walk-in closet and a 4-piece ensuite featuring a soaker tub and separate shower. The second bedroom is equally spacious, offering double closets and flexibility for family, guests, or a home office. Additional highlights include a second full bathroom, an ensuite laundry, two parking spaces (including one private spot), and a locker for added storage. Ideally located just steps to Promenade Mall, Walmart, restaurants, and places of worship, with convenient access to transit and Highway 407. A fantastic opportunity to own in a well-maintained community in the heart of Thornhill.