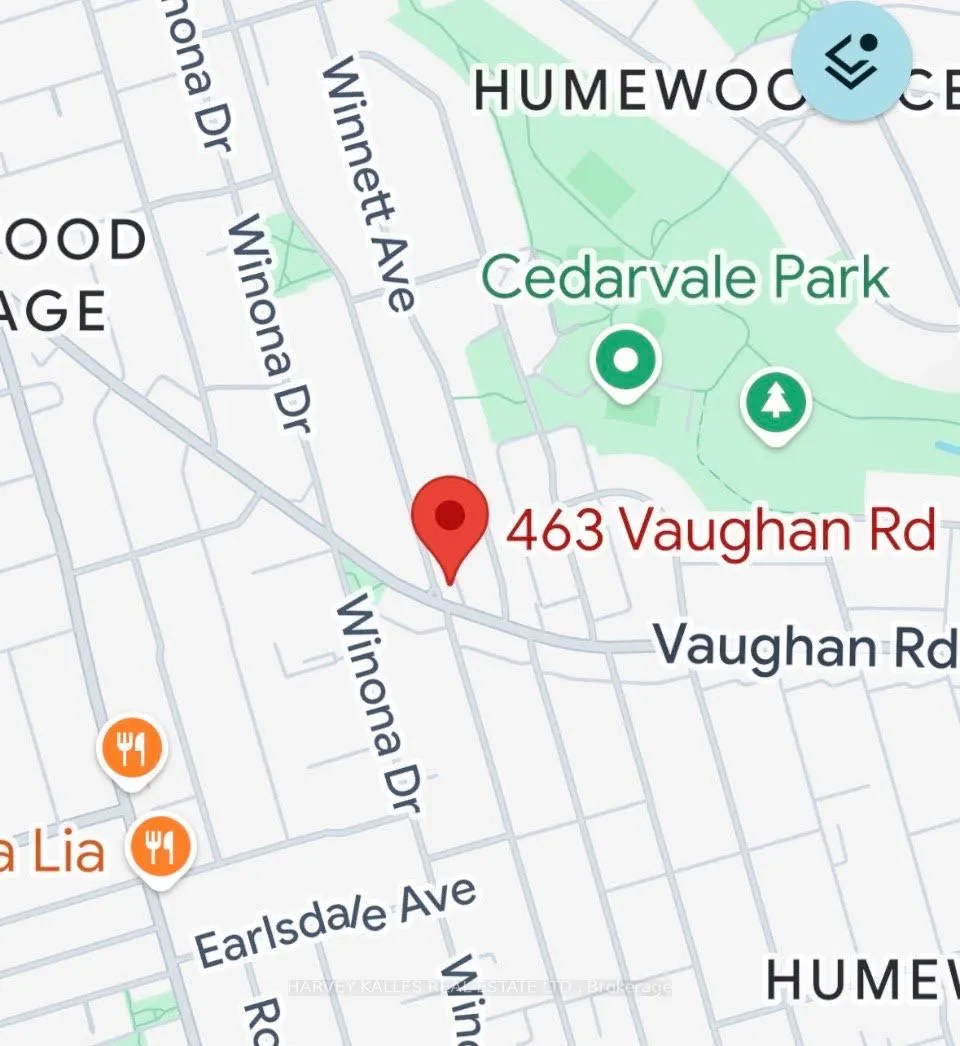
Sign In or Create a Free Account to see full details of this property
Key Facts
Key facts for 463 Vaughan Road
Property Type
Commercial
Parking
Outside/Surface
MLS #
C14032640
Size
-
Basement
-
Listed on
2026-10-14
Lot size
62 x 127.39
Tax
$11,233.58 /yr
Days on Market
22
Approximate Age
-
Maintenance Fee
-
Description
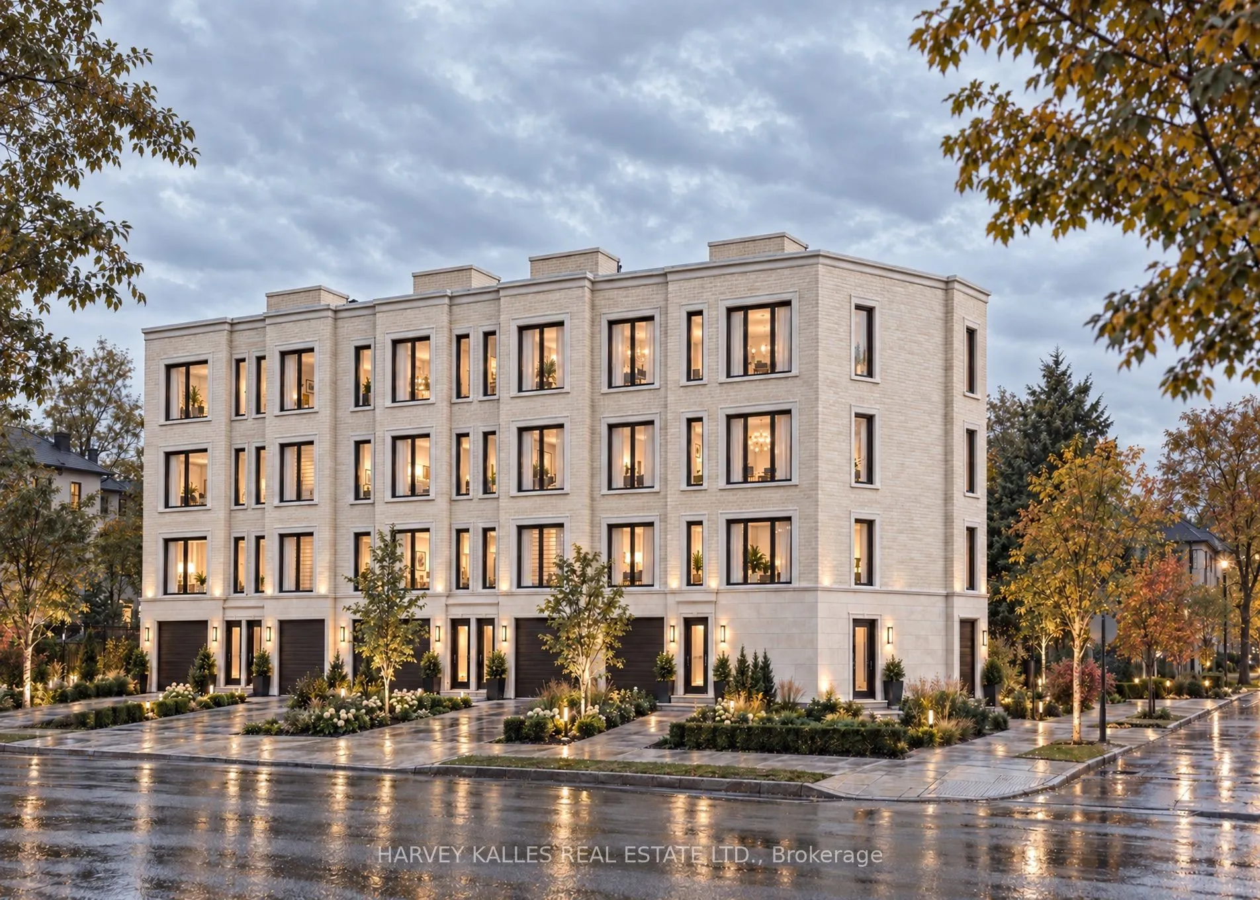
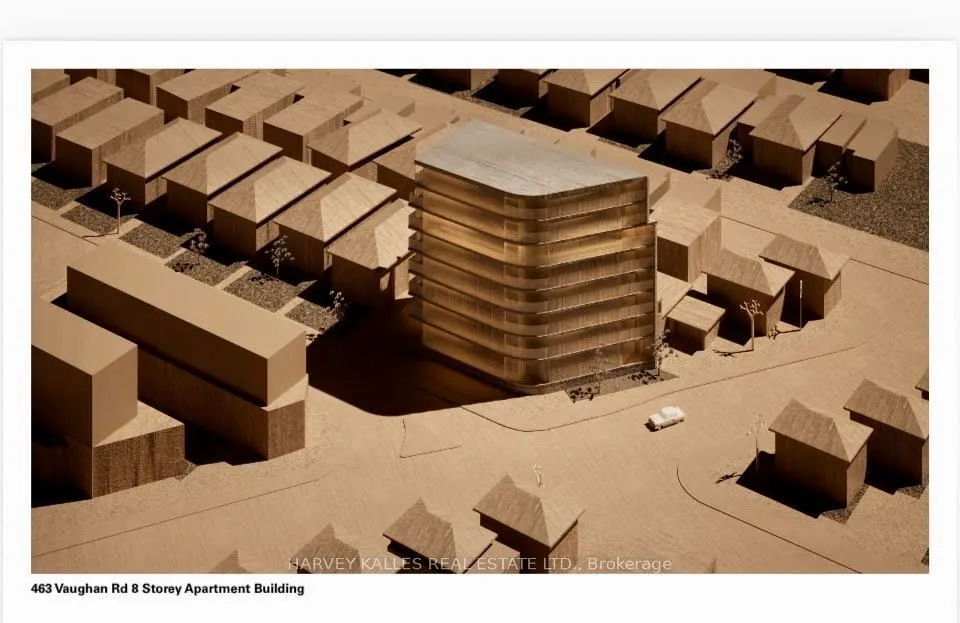
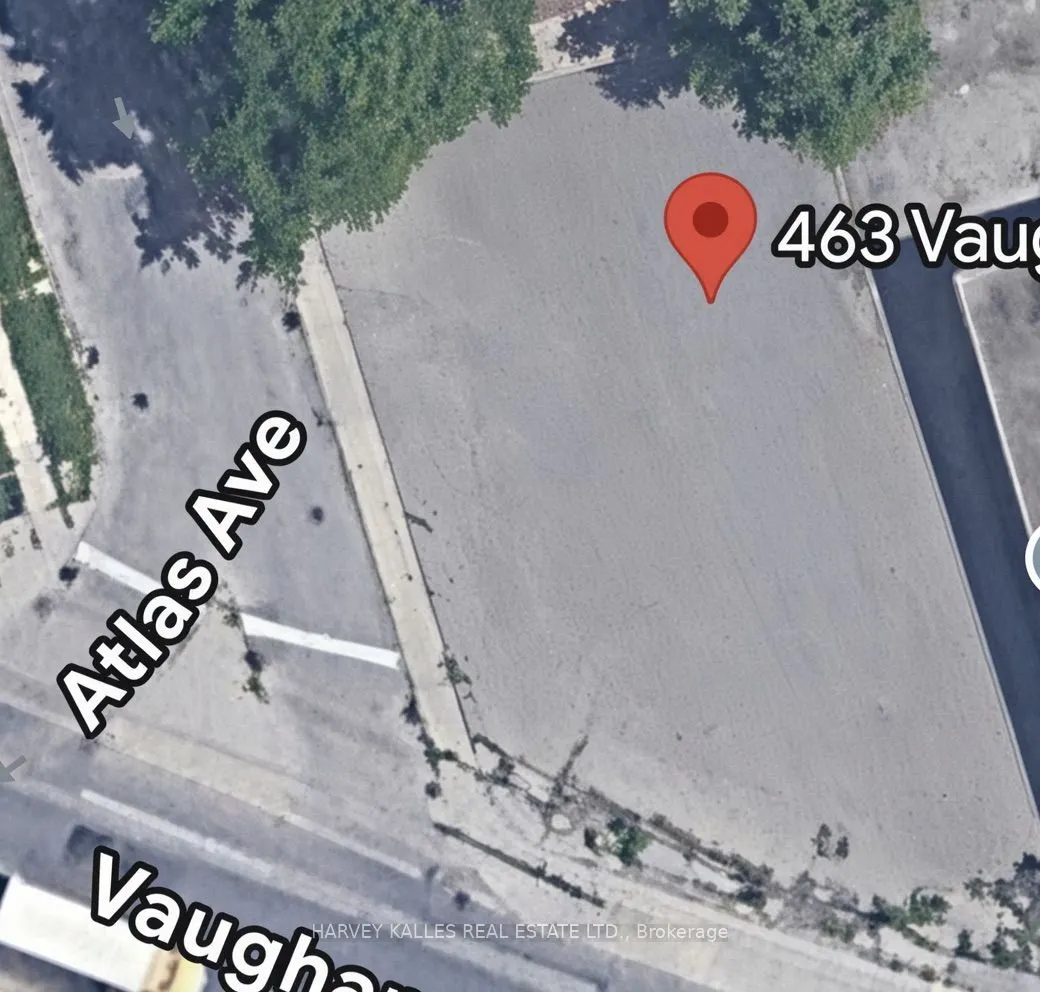
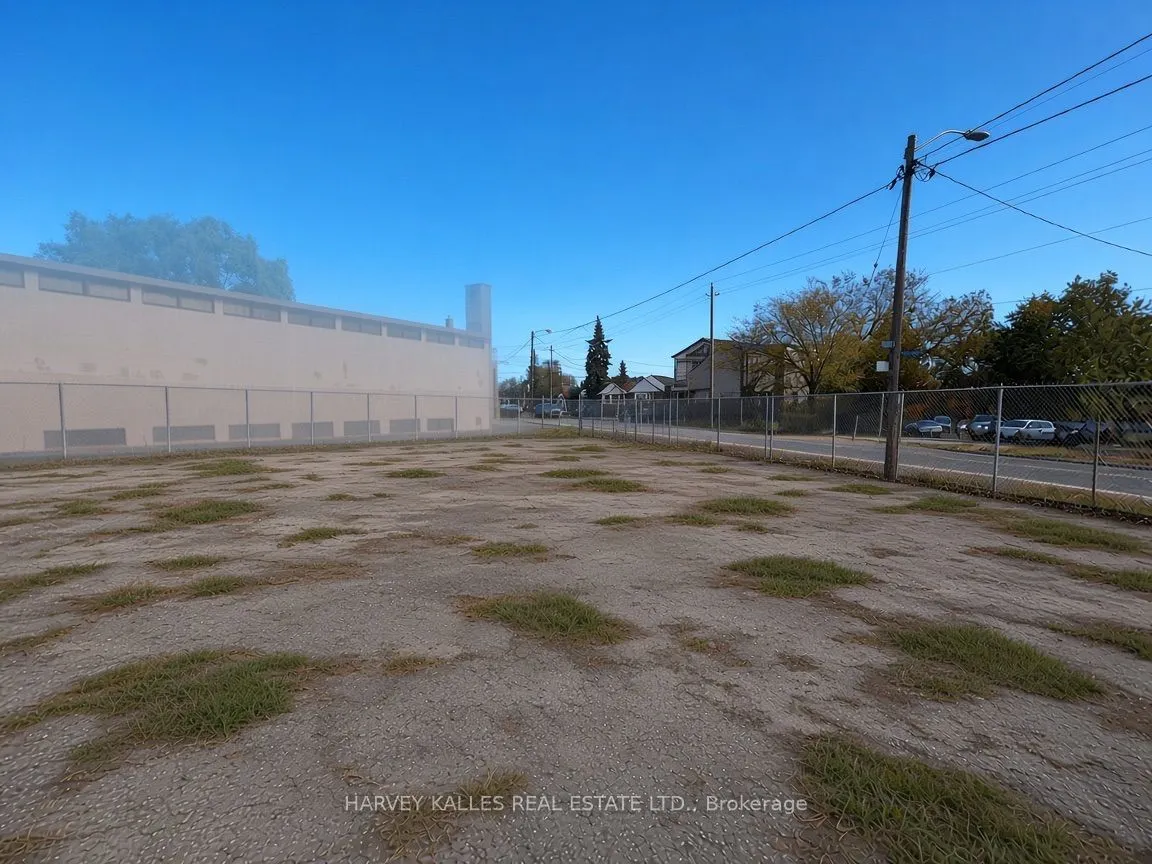
Prestigious Corner Development Opportunity, 463 Vaughan Road, Toronto. A rare opportunity to acquire a prominent corner parcel in a rapidly evolving Toronto neighbourhood. 463 Vaughan Road presents exceptional potential for developers, investors, and visionary builders seeking to capitalize on the a...rea's continued growth and transformation. Currently vacant land and not yet entitled, the property offers the potential to explore a boutique development of approximately six townhomes or an apartment or condominium building of up to eight stories, subject to municipal approvals, zoning, and all applicable planning requirements. With new homes emerging throughout the surrounding area and an increasingly affluent buyer demographic driving demand, this is an opportunity to secure a strategic parcelor long-term land for banking, the possibilities are compelling. Opportunities of this caliber are rarely offered for sale. Secure a prestigious corner property with significant future potential and position yourself to participate in the next chapter of this growing Toronto neighbourhood
Full Property Details
General
Business Type
Residential
Retail Area
0.00 Sq Ft
Total Area
5403.00 Square Feet
Sprinklers
No
Drive-In Level Shipping Doors
-
Double Man Shipping Doors
-
Grade Level Shipping Doors
-
Truck Level Shipping Doors
-
Business Type
Residential
Retail Area
0.00 Sq Ft
Total Area
5403.00 Square Feet
Sprinklers
No
Drive-In Level Shipping Doors
-
Double Man Shipping Doors
-
Grade Level Shipping Doors
-
Truck Level Shipping Doors
-
Interior
Washrooms
0
Heating Fuel
Gas Forced Air Closed
Air Conditioning
No
Washrooms
0
Heating Fuel
Gas Forced Air Closed
Air Conditioning
No
Exterior
Depth
127.39
Front
61.68
Lot Size
62 x 127.39 ft
Parking Spaces
-
Total Parking Spaces
-
Parking Description
Outside/Surface
Garage Spaces
-
Zoning
Residential Commercial
Depth
127.39
Front
61.68
Lot Size
62 x 127.39 ft
Parking Spaces
-
Total Parking Spaces
-
Parking Description
Outside/Surface
Garage Spaces
-
Zoning
Residential Commercial
Building Description
Home Type
Commercial
Subtype
Land
Sewers
Sanitary+Storm Available
Water Supply
Municipal
Possession Date
11/2/2026
Home Type
Commercial
Subtype
Land
Sewers
Sanitary+Storm Available
Water Supply
Municipal
Possession Date
11/2/2026
Community
Community
Oakwood Village
Community
Oakwood Village
Taxes & Fees
Taxes
$11,233.58 /yr
Tax Year
2026
Occupancy
Vacant
Taxes
$11,233.58 /yr
Tax Year
2026
Occupancy
Vacant
Similar Properties(No results)
Mortgage Calculator
Calculate your estimated monthly mortgage payment
Price
$2,488,000
$
%
%
Monthly payment
By clicking Save, we will calculate your estimated mortgage for all properties using the saved values (down payment percentage, interest rate, and amortization).
The accuracy and applicability of this calculator are not guaranteed.