Sign In or Create a Free Account to see full details of this property
Key Facts
Key facts for 705 Vaughan Road W #Triplex
Property Type
Apartment, 2-Storey
Parking
None 0 garage, 0 parking
MLS #
C13878064
Size
1100-1500 sqft
Basement
Finished
Listed on
2026-10-08
Lot size
18 x 43.48
Tax
$2,774 /yr
Days on Market
27
Approximate Age
-
Maintenance Fee
-
Description
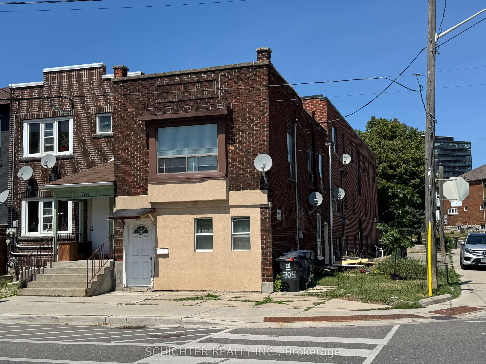
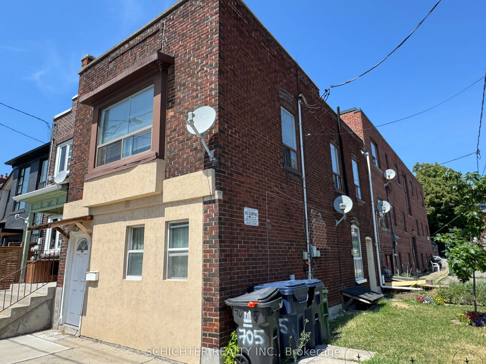
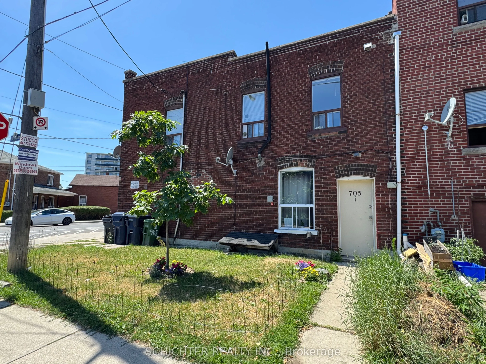
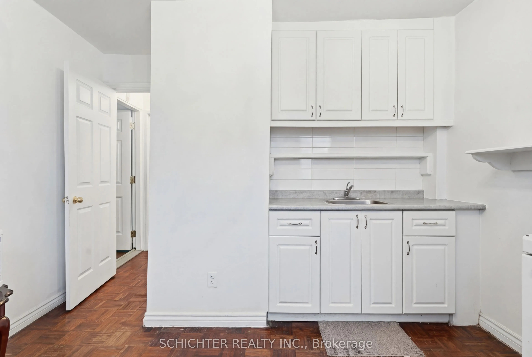
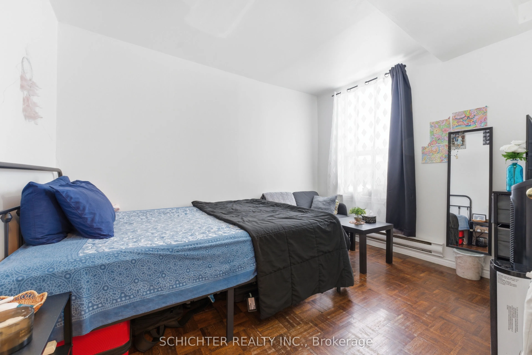
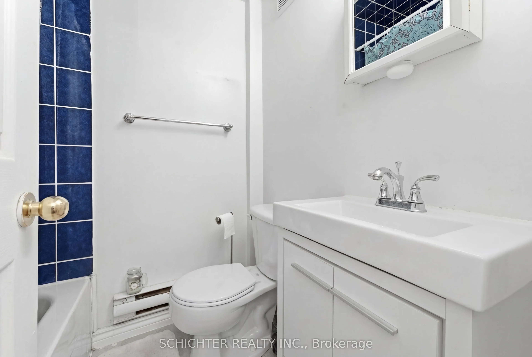
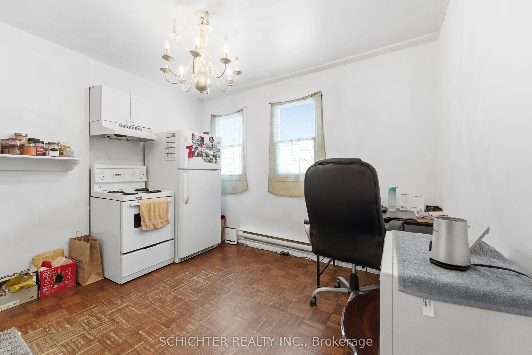
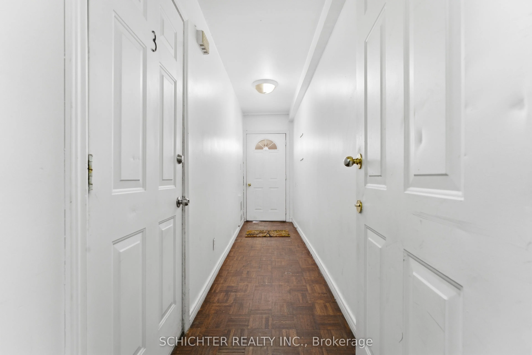
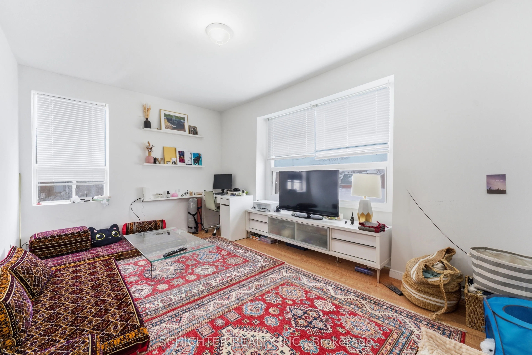
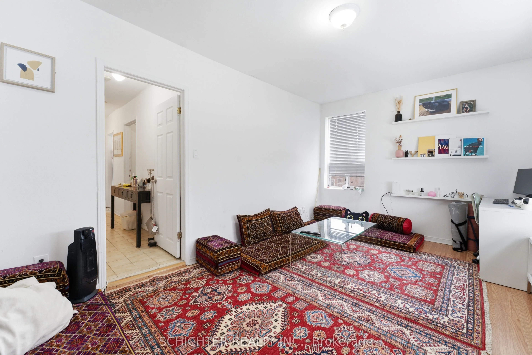
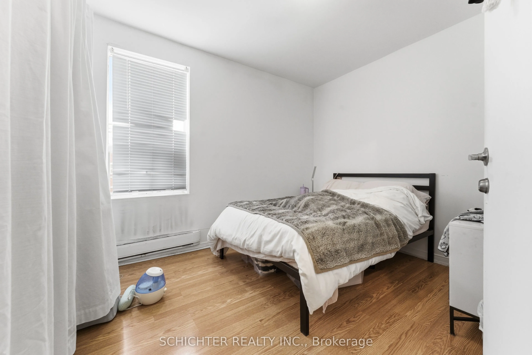
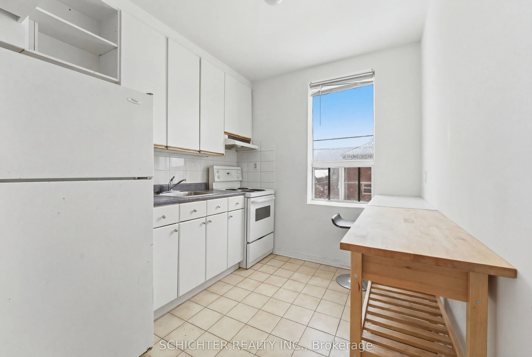
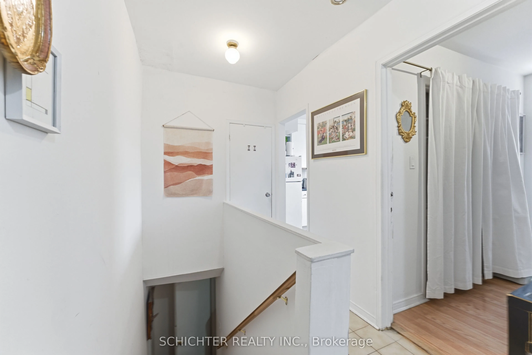
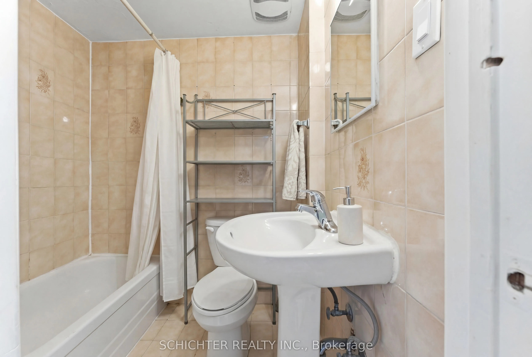
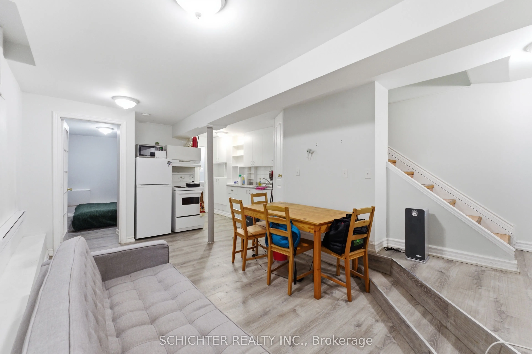
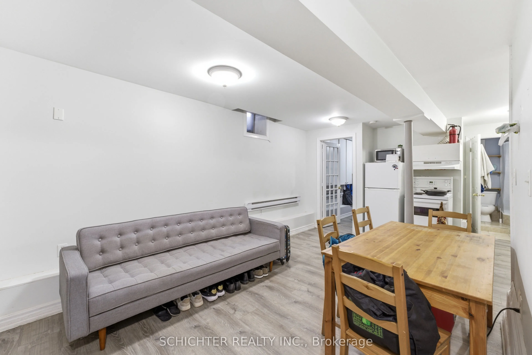
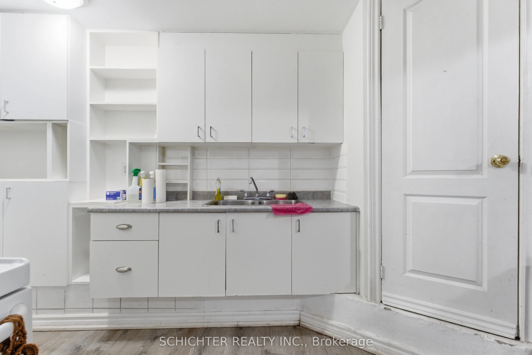
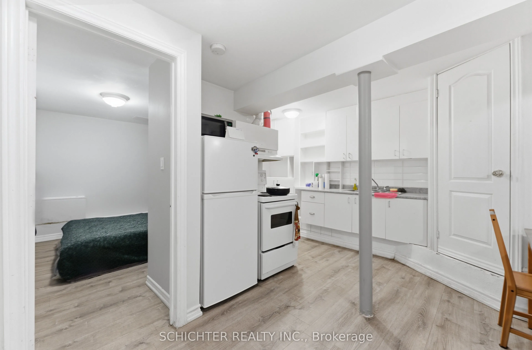
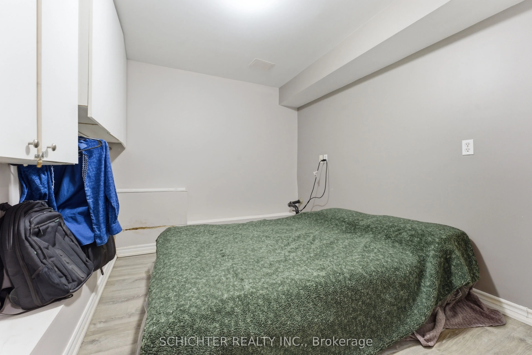
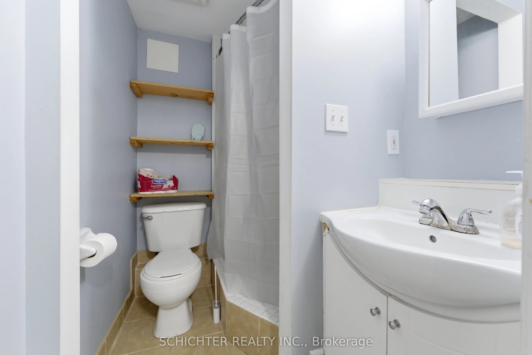
Priced to sell. Prime Investment & End-User Opportunity at 705 Vaughan Rd! A rare opportunity to own an easily managed semi-detached triplex in the highly sought-after Oakwood Village neighbourhood! This turnkey, income-generating property features 3 separate self-contained units. Two 1-bedroom uni...ts and 1-studio, bright light filled units. This investment offers strong rental demand in a family-friendly area. Central location steps from shops, restaurants, transit (TTC & LRT), making it ideal for both investors and end-users. This is your chance to build generational wealth with a true money maker, a solid multi-unit property in a high-appreciation Toronto West-End neighbourhood. See attachment for operating expenses and rent rolls.
Full Property Details
Interior
Bedrooms
3
Total Bedrooms
3
Washrooms
3
Square Footage
1100-1500 sqft
Basement
Finished
Heating Source
Other
Heating Fuel
Baseboard
Air Conditioning
None
Family Room
No
Kitchens
3
Total Kitchens
3
Fireplace Features
No
Bedrooms
3
Total Bedrooms
3
Washrooms
3
Square Footage
1100-1500 sqft
Basement
Finished
Heating Source
Other
Heating Fuel
Baseboard
Air Conditioning
None
Family Room
No
Kitchens
3
Total Kitchens
3
Fireplace Features
No
Exterior
Depth
43.48
Front
17.54
Lot Size
18 x 43.48 ft
Pool
None
Parking Spaces
0
Total Parking Spaces
0.00
Parking Description
None
Garage Spaces
0
Depth
43.48
Front
17.54
Lot Size
18 x 43.48 ft
Pool
None
Parking Spaces
0
Total Parking Spaces
0.00
Parking Description
None
Garage Spaces
0
Building Description
Style
2-Storey
Home Type
Apartment
Subtype
Triplex
Property Orientation
West
Exterior Finish
Brick,Stucco (Plaster)
Sewers
Sewer
Water Supply
Municipal
Possession Date
12/1/2026
Style
2-Storey
Home Type
Apartment
Subtype
Triplex
Property Orientation
West
Exterior Finish
Brick,Stucco (Plaster)
Sewers
Sewer
Water Supply
Municipal
Possession Date
12/1/2026
Community
Community
Oakwood Village
Community
Oakwood Village
Taxes & Fees
Taxes
$2,774 /yr
Tax Year
2026
Occupancy
Tenant
Taxes
$2,774 /yr
Tax Year
2026
Occupancy
Tenant
Similar Properties(No results)
Mortgage Calculator
Calculate your estimated monthly mortgage payment
Price
$799,998
$
%
%
Total cost of mortgage
$0
Monthly payment
By clicking Save, we will calculate your estimated mortgage for all properties using the saved values (down payment percentage, interest rate, and amortization).
The accuracy and applicability of this calculator are not guaranteed.