Sign In or Create a Free Account to see full details of this property
Key Facts
Key facts for 7 Grenville Street #513
Property Type
Condo, 2-Storey
Parking
Underground 0 garage, 0 parking
MLS #
C13874866
Size
900-999 sqft
Basement
None
Listed on
2026-10-08
Lot size
-
Tax
$4,189.52 /yr
Days on Market
5
Approximate Age
-
Maintenance Fee
$891.54/mo
Central Air Conditio...
Description
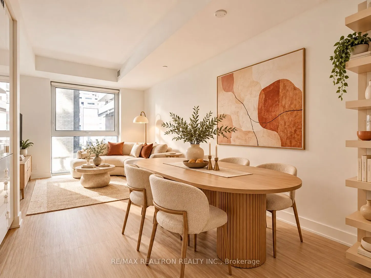
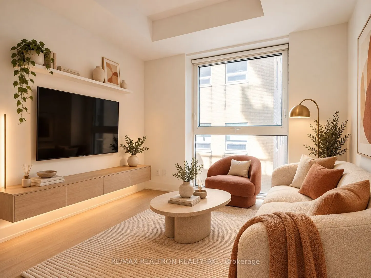
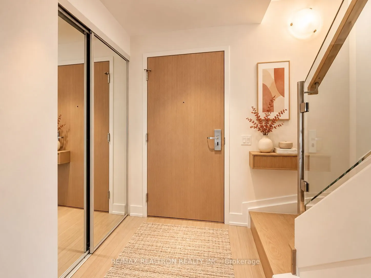
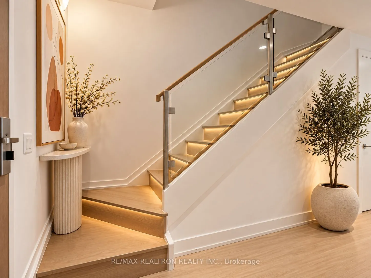
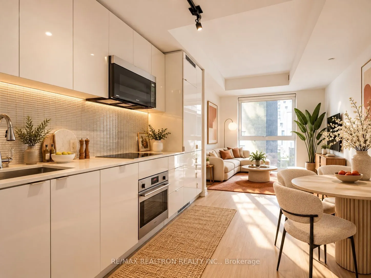
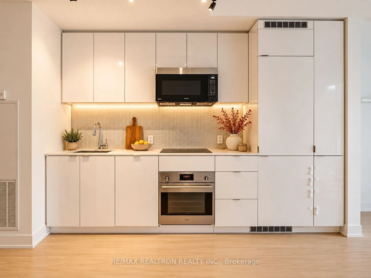
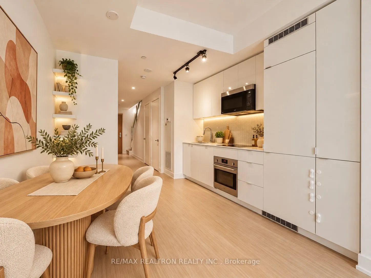
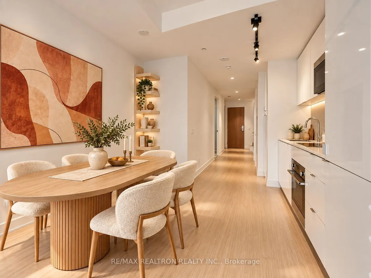
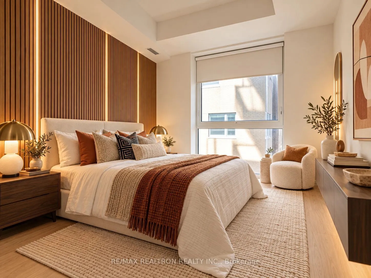
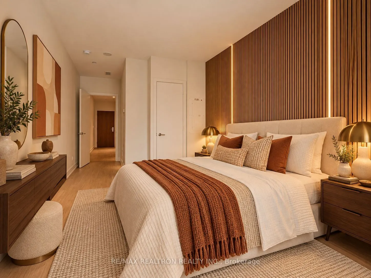
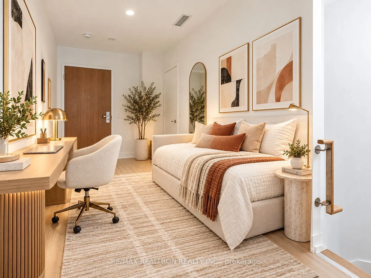
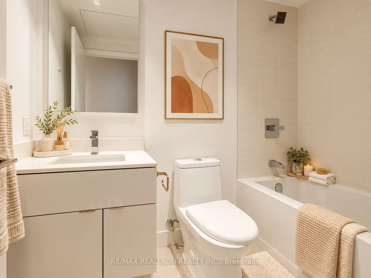
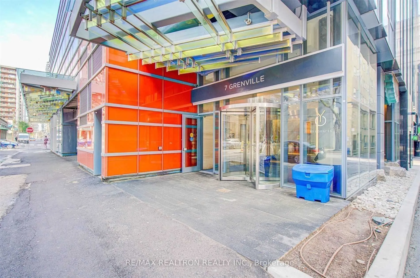
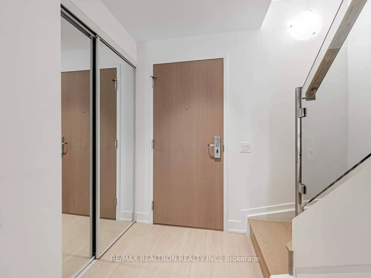
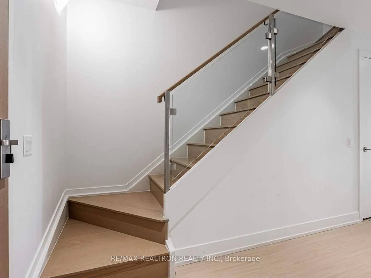
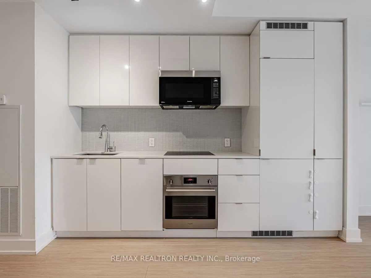
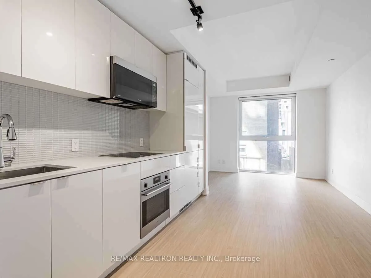
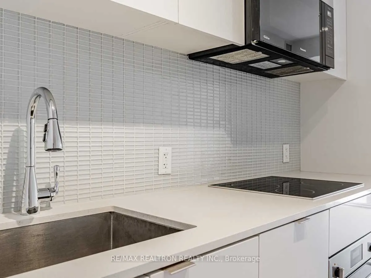
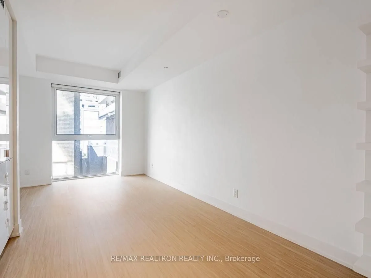
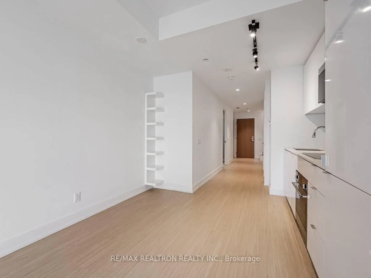
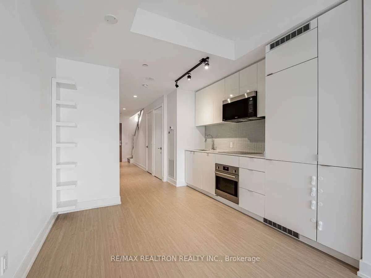
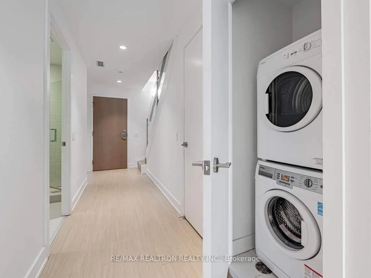
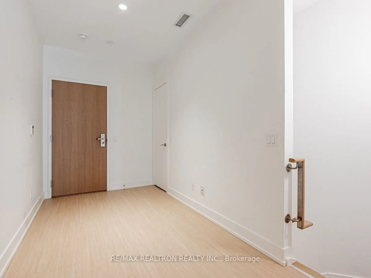
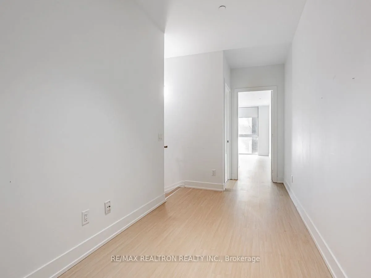
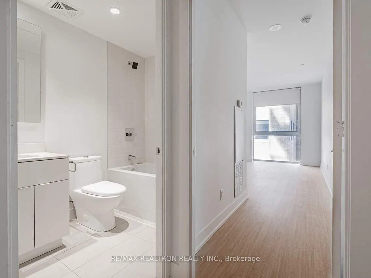
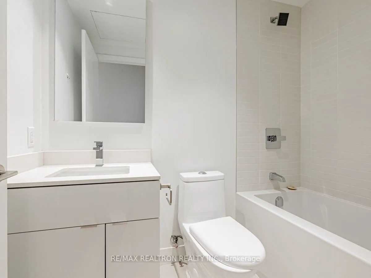
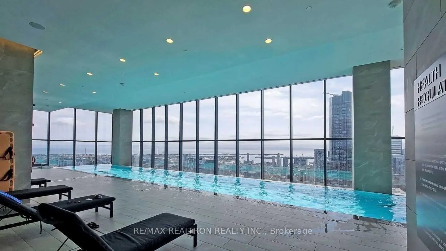
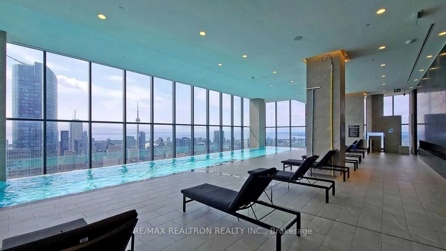
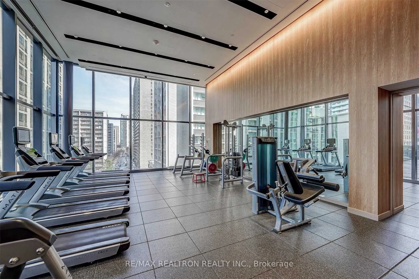
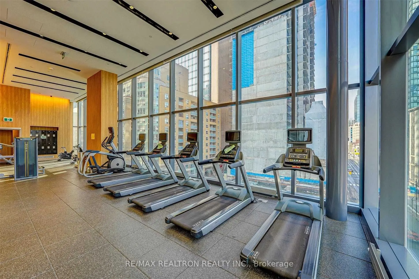
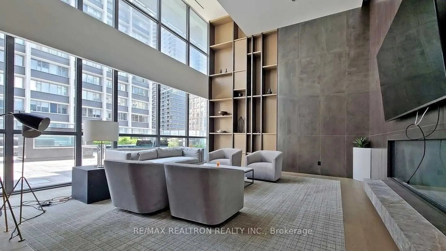
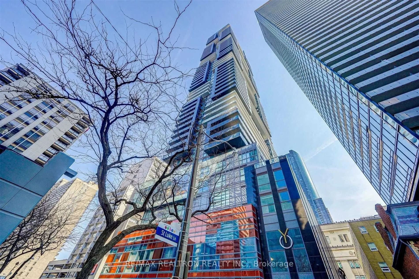
A Rare Downtown Toronto Loft That Feels Like Home. An Exceptional Value In The Heart Of Downtown - Offering 935 Sq.Ft. Of Interior Living Space At Just Over $900/Sq.Ft., This Rare Two-Storey Loft Delivers Remarkable Space, Lifestyle & Value In A Highly Sought-After Location. The Main Level Is Design...ed For Living & Entertaining, Featuring An Open-Concept Living & Dining Area, Modern Kitchen With Granite Countertops & Built-In Appliances, And A Convenient 3-Pc Bath. Upstairs, The Private Primary Bedroom And Flexible Den Are Thoughtfully Separated From The Main Living Space, Along With A 4-Pc Bath - Creating A Layout That Feels More Like A Home Than A Traditional Condo. Designed By Award-Winning Architects Alliance, YC Condos Features 17,400 Sq.Ft. Of World-Class Amenities, Including An Indoor Infinity Pool, Fitness Centre, Yoga Studio, Lounges, Dining & Entertainment Areas, Outdoor Terrace & More. With College Subway Station Literally At Your Doorstep, U Of T, TMU, College Park, Loblaws, LCBO, Restaurants, Cafes & Major Hospitals Are All Within Easy Reach. A Rare Opportunity To Enjoy Space, Privacy, Design & Unmatched Urban Convenience In One Of Downtown Toronto's Most Sought-After Addresses. Don't Miss This Rare Opportunity To Call This Exceptional Loft Home!
Full Property Details
Interior
Bedrooms
1
Bedrooms Plus
1
Total Bedrooms
2
Washrooms
2
Square Footage
900-999 sqft
Basement
None
Heating Source
Gas
Heating Fuel
Forced Air
Air Conditioning
Central Air
Family Room
No
Kitchens
1
Total Kitchens
1
Fireplace Features
No
Bedrooms
1
Bedrooms Plus
1
Total Bedrooms
2
Washrooms
2
Square Footage
900-999 sqft
Basement
None
Heating Source
Gas
Heating Fuel
Forced Air
Air Conditioning
Central Air
Family Room
No
Kitchens
1
Total Kitchens
1
Fireplace Features
No
Exterior
Driveway
Underground
Parking Spaces
0
Total Parking Spaces
0.00
Parking Description
Underground
Garage Spaces
0
Balcony
None
Driveway
Underground
Parking Spaces
0
Total Parking Spaces
0.00
Parking Description
Underground
Garage Spaces
0
Balcony
None
Building Description
Style
2-Storey
Home Type
Condo
Subtype
Condo Apartment
Property Orientation
West
Exterior Finish
Concrete
Possession Date
12/1/2026
Locker
None
Style
2-Storey
Home Type
Condo
Subtype
Condo Apartment
Property Orientation
West
Exterior Finish
Concrete
Possession Date
12/1/2026
Locker
None
Community
Community
Bay Street Corridor
Community
Bay Street Corridor
Taxes & Fees
Taxes
$4,189.52 /yr
Tax Year
2026
Occupancy
Tenant
Maintenance Fee
$891.54/mo
Central Air Conditioning
Included
Common Elements
Included
Heating
Included
Water
Included
Building Insurance
Included
Taxes
$4,189.52 /yr
Tax Year
2026
Occupancy
Tenant
Maintenance Fee
$891.54/mo
Central Air Conditioning
Included
Common Elements
Included
Heating
Included
Water
Included
Building Insurance
Included
Other
Pets
Yes-with Restrictions
Pets
Yes-with Restrictions
Room Types
Den
Laminate, Closet
Dimensions 10.5 x 6.99 feet
73.4 sqft
Dining Room
Laminate, Combined w/Living, Open Concept
Dimensions 19.49 x 10.24 feet
199.58 sqft
Kitchen
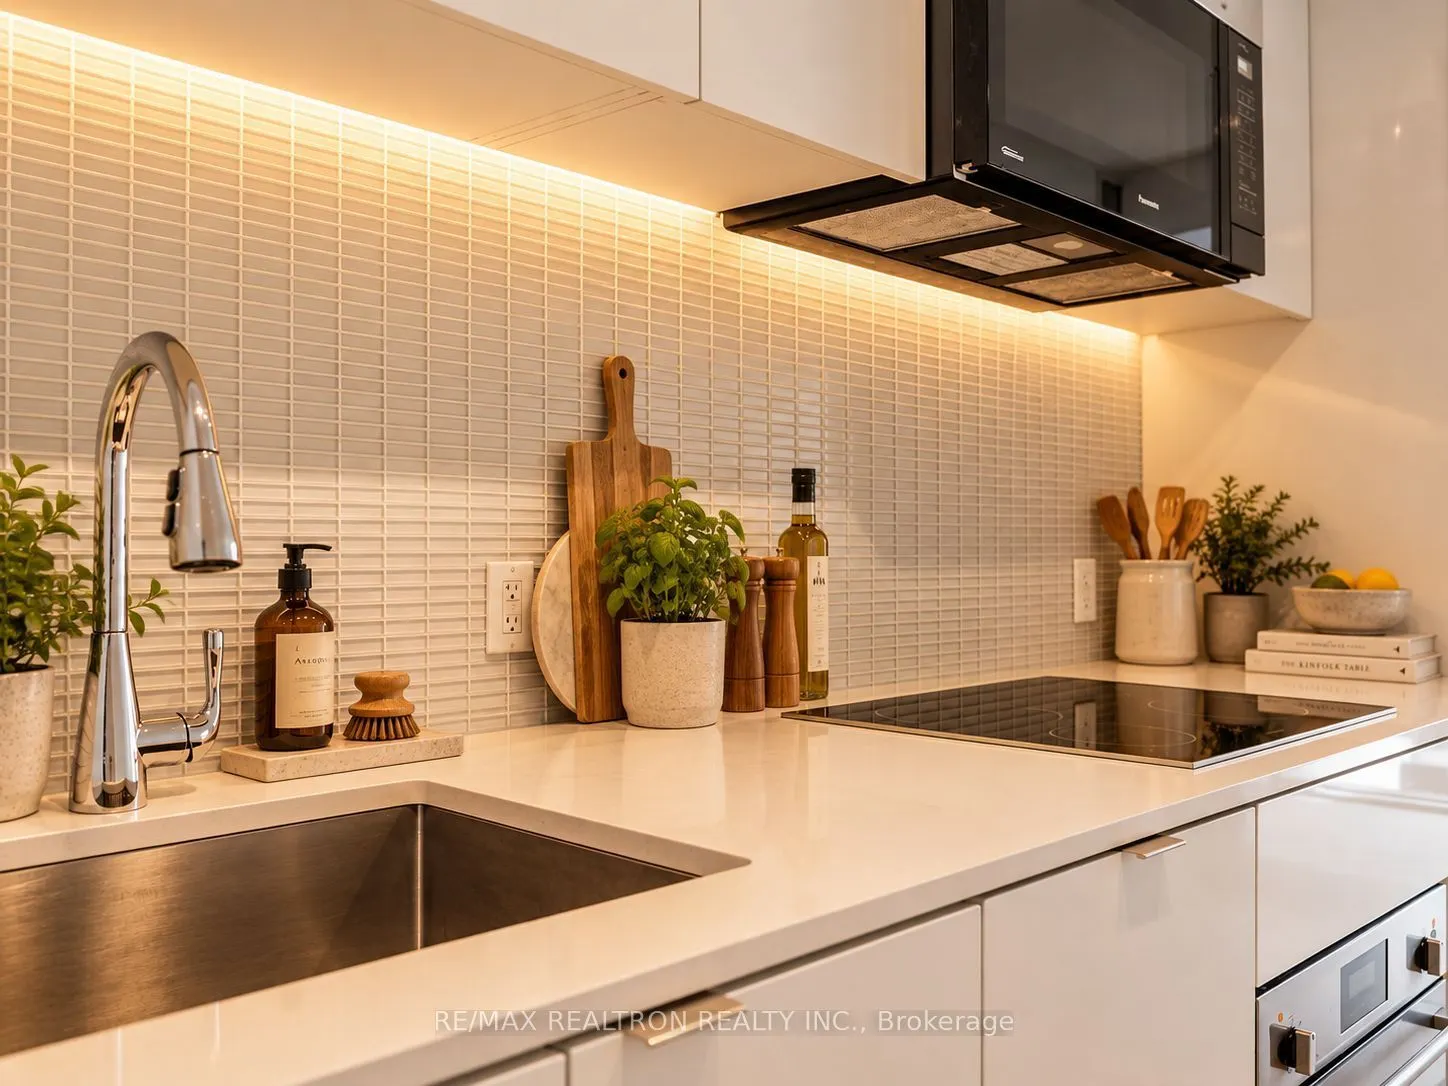
Modern Kitchen, B/I Appliances, Quartz Counter
Dimensions 20.77 x 10.24 feet
212.68 sqft
Living Room
Laminate, Combined w/Dining
Dimensions 19.49 x 10.24 feet
199.58 sqft
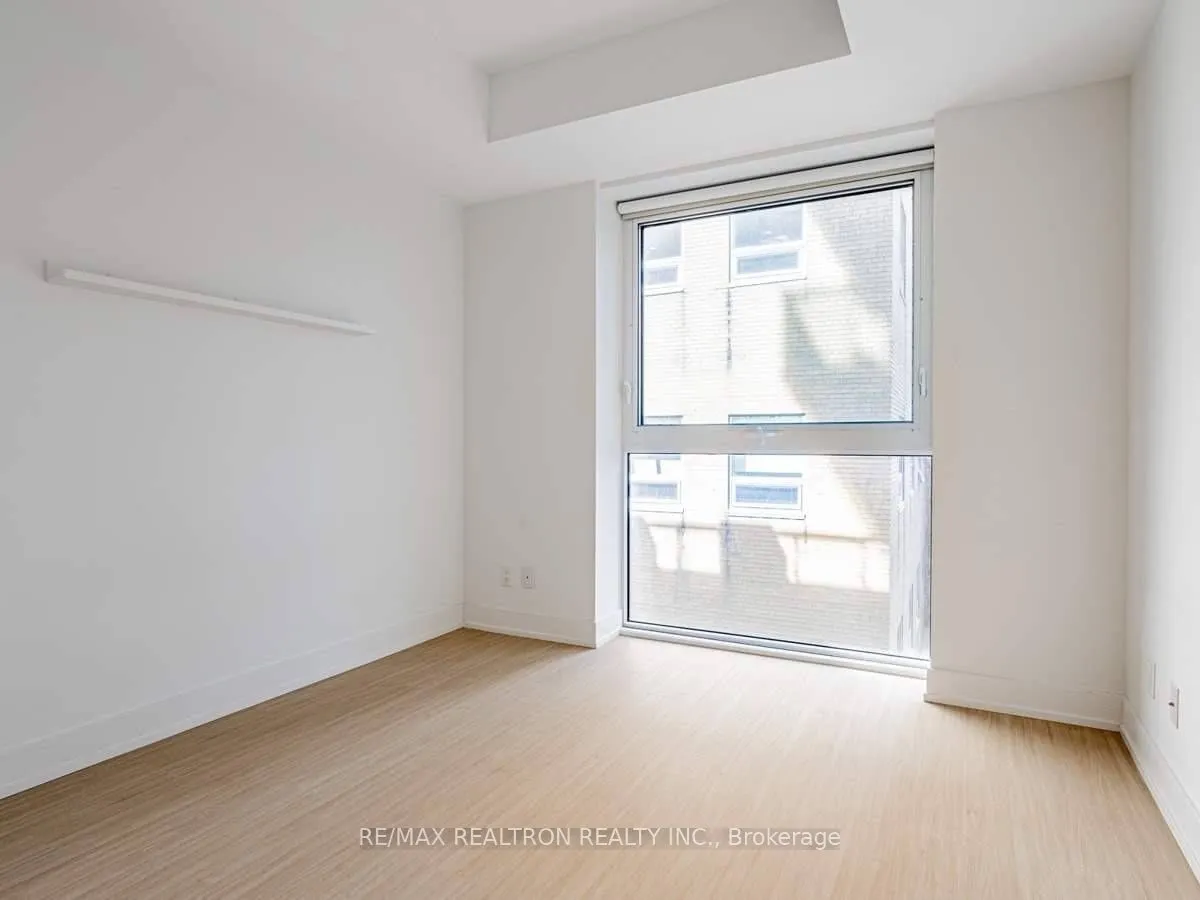
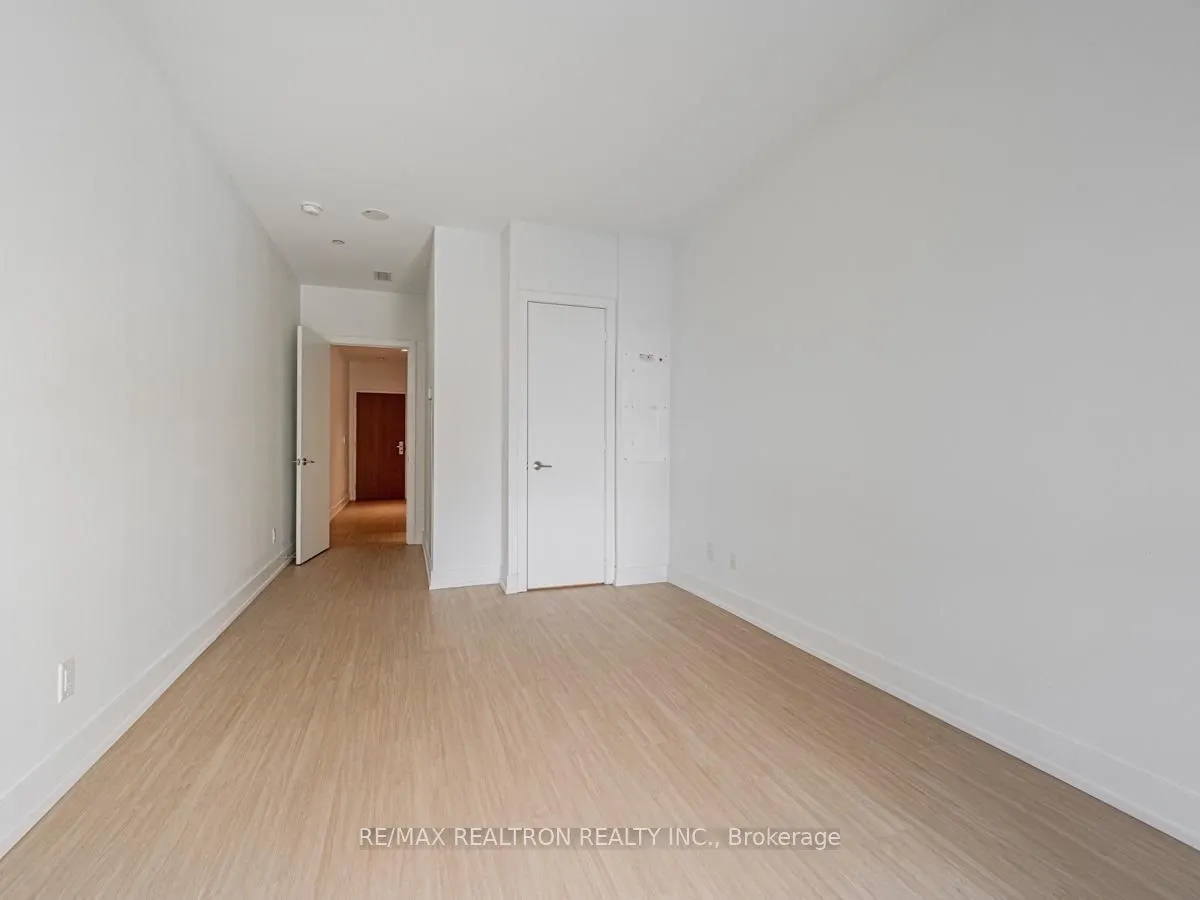
Primary Bedroom
Laminate, Closet, Large Window
Dimensions 15.26 x 10.24 feet
156.26 sqft
Similar Properties(No results)
Mortgage Calculator
Calculate your estimated monthly mortgage payment
Price
$888,000
$
%
%
Total cost of mortgage
$0
Monthly payment
By clicking Save, we will calculate your estimated mortgage for all properties using the saved values (down payment percentage, interest rate, and amortization).
The accuracy and applicability of this calculator are not guaranteed.