Sign In or Create a Free Account to see full details of this property
Key Facts
Key facts for 185 Glenholme Avenue
Property Type
Apartment, 2 1/2 Storey
Parking
Detached 2.5 garage, 2 parking
MLS #
C13867018
Size
2500-3000 sqft
Basement
Separate Entrance
Listed on
2026-10-05
Lot size
37 x 124.28
Tax
$10,703.99 /yr
Days on Market
8
Approximate Age
-
Maintenance Fee
-
Description
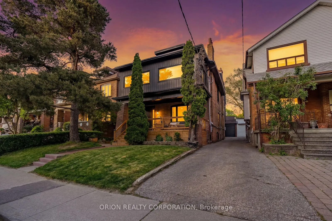
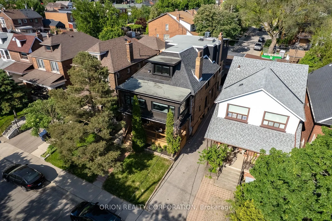
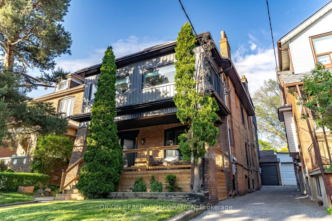
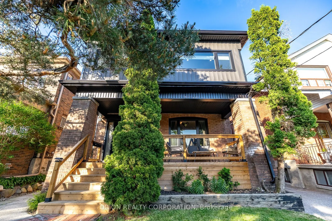
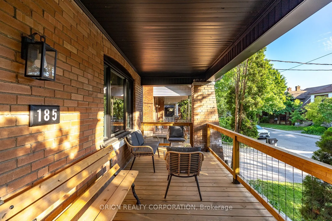
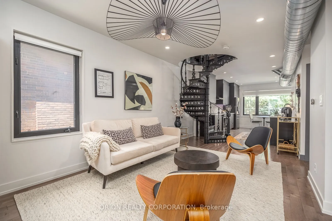
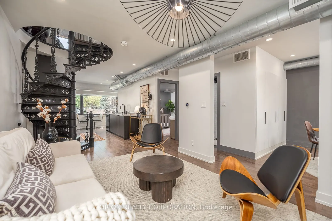
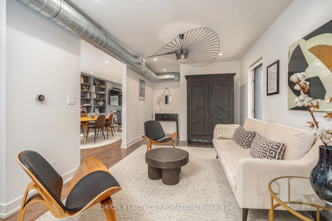
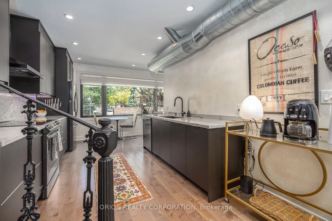
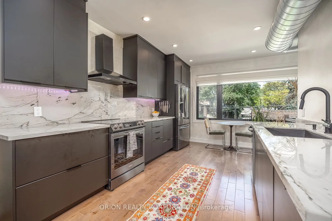
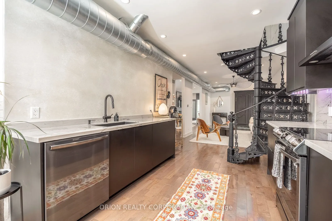
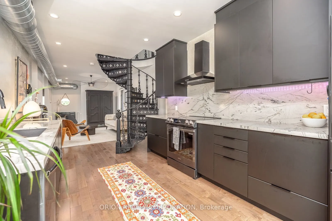
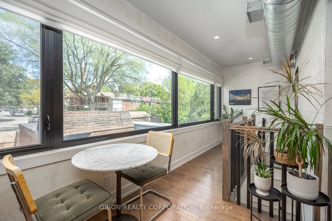
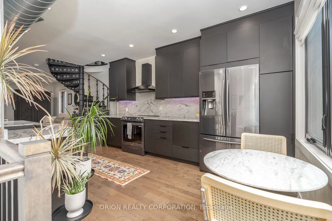
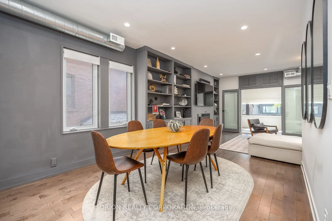
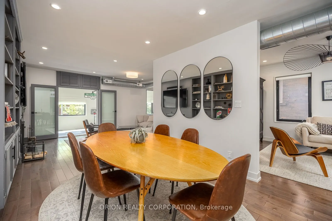
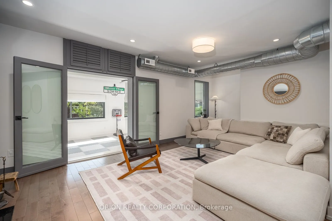
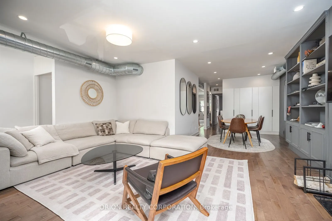
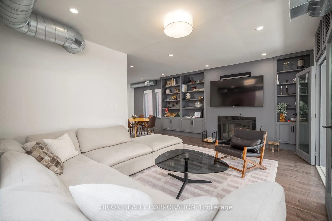
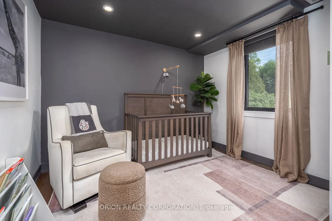
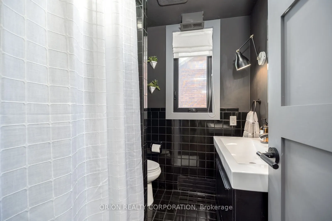
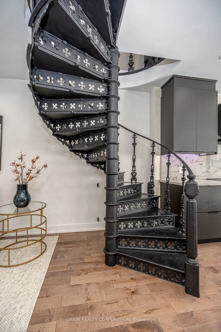
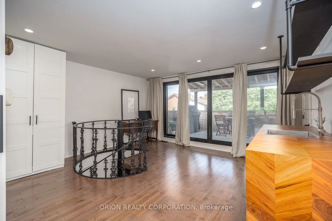
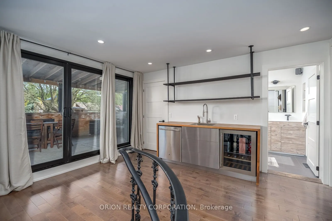
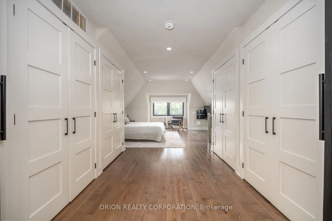
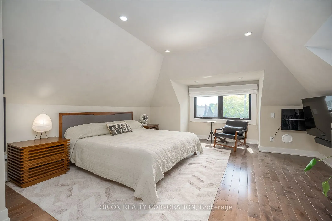
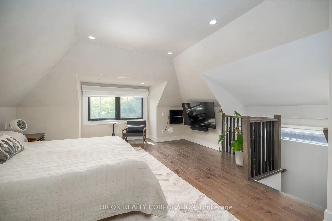
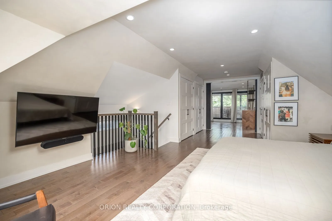
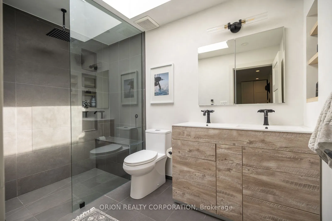
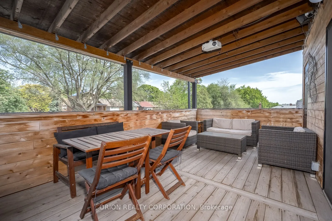
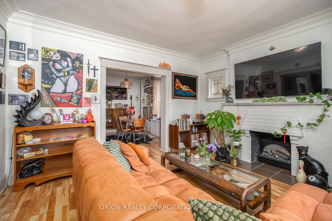
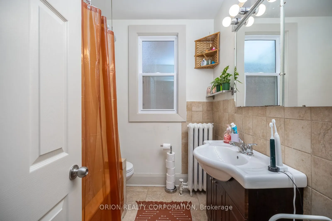
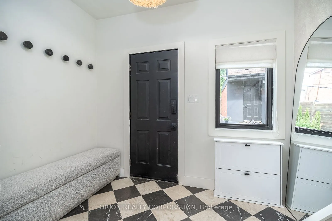
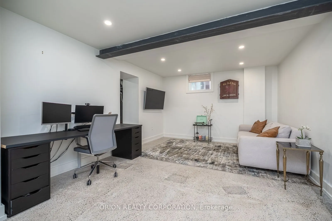
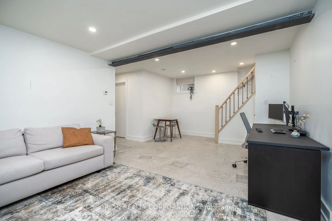
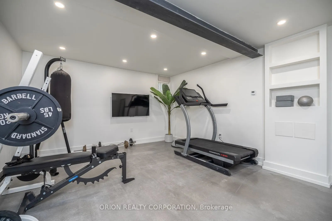
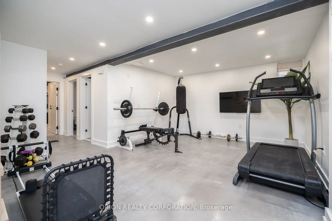
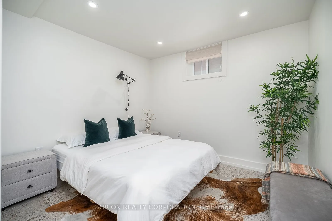
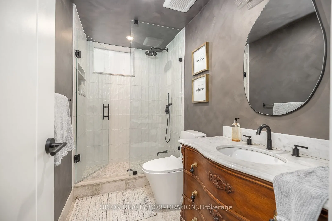
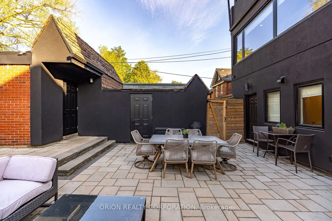
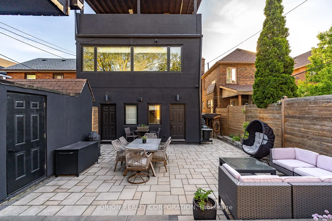
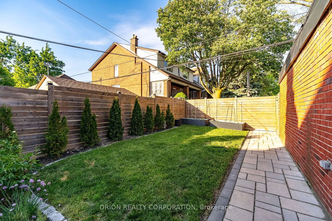
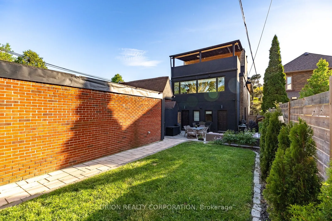
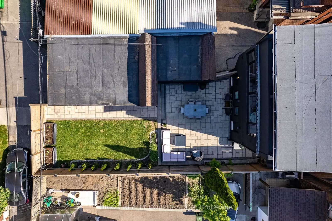
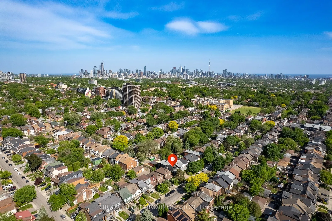
Why choose between a premium family home and an income property when you can have both? Live in a house-sized owner's residence while generating meaningful income from a separate legal suite. This rare, fully renovated legal duplex offers the scale, character, parking, outdoor living and flexibility... of a substantial single-family home, with built-in rental income. The expansive owner's suite spans nearly 3,000 sq ft across the upper and lower levels, creating an impressive private home with multiple living zones, generous principal rooms, exposed brick, a striking spiral staircase, and a spectacular third-floor primary retreat with walk-out to an oversized private terrace. Ideal for buyers who want elevated everyday living, room to grow, and the ability to offset carrying costs without compromising their own space. The separate 2-bedroom ground floor unit is currently leased at $2,950/month, providing immediate income from quality tenants already in place. The lower level is currently enjoyed as a substantial extension of the owner's residence, featuring impressive 8-ft ceiling heights, exposed structural steel beams and hydronic in-floor radiant heating. Steps from St. Clair Ave W, TTC, parks, shops & cafés, the property offers two separate entrances, rare dead-end street access, and 2.5 detached garages (Glenholme & Glenhurst Access). Outdoors, enjoy a private landscaped backyard designed for lounging, dining and entertaining. A rare opportunity to own a beautifully upgraded, character-filled home with the scale and comfort of a premium primary residence, the security of rental income, private outdoor space, excellent parking, and multiple ways to live, work and invest in a walkable, transit-connected Toronto neighborhood.
Full Property Details
Interior
Bedrooms
5
Bedrooms Plus
2
Total Bedrooms
7
Washrooms
4
Square Footage
2500-3000 sqft
Basement
Separate Entrance
Heating Source
Gas
Heating Fuel
Forced Air
Air Conditioning
Central Air
Family Room
Yes
Kitchens
2
Total Kitchens
2
Fireplace Features
Yes
Bedrooms
5
Bedrooms Plus
2
Total Bedrooms
7
Washrooms
4
Square Footage
2500-3000 sqft
Basement
Separate Entrance
Heating Source
Gas
Heating Fuel
Forced Air
Air Conditioning
Central Air
Family Room
Yes
Kitchens
2
Total Kitchens
2
Fireplace Features
Yes
Exterior
Depth
124.28
Front
36.5
Lot Size
37 x 124.28 ft
Pool
None
Waterfront
None
Parking Spaces
2
Total Parking Spaces
2.50
Parking Description
Detached
Garage Spaces
2.5
Depth
124.28
Front
36.5
Lot Size
37 x 124.28 ft
Pool
None
Waterfront
None
Parking Spaces
2
Total Parking Spaces
2.50
Parking Description
Detached
Garage Spaces
2.5
Building Description
Style
2 1/2 Storey
Home Type
Apartment
Subtype
Duplex
Property Orientation
East
Exterior Finish
Brick
Sewers
Sewer
Water Supply
Municipal
Possession Date
No Data
Style
2 1/2 Storey
Home Type
Apartment
Subtype
Duplex
Property Orientation
East
Exterior Finish
Brick
Sewers
Sewer
Water Supply
Municipal
Possession Date
No Data
Community
Community
Oakwood Village
Community
Oakwood Village
Taxes & Fees
Taxes
$10,703.99 /yr
Tax Year
2026
Occupancy
Owner+Tenant
Taxes
$10,703.99 /yr
Tax Year
2026
Occupancy
Owner+Tenant
Room Types
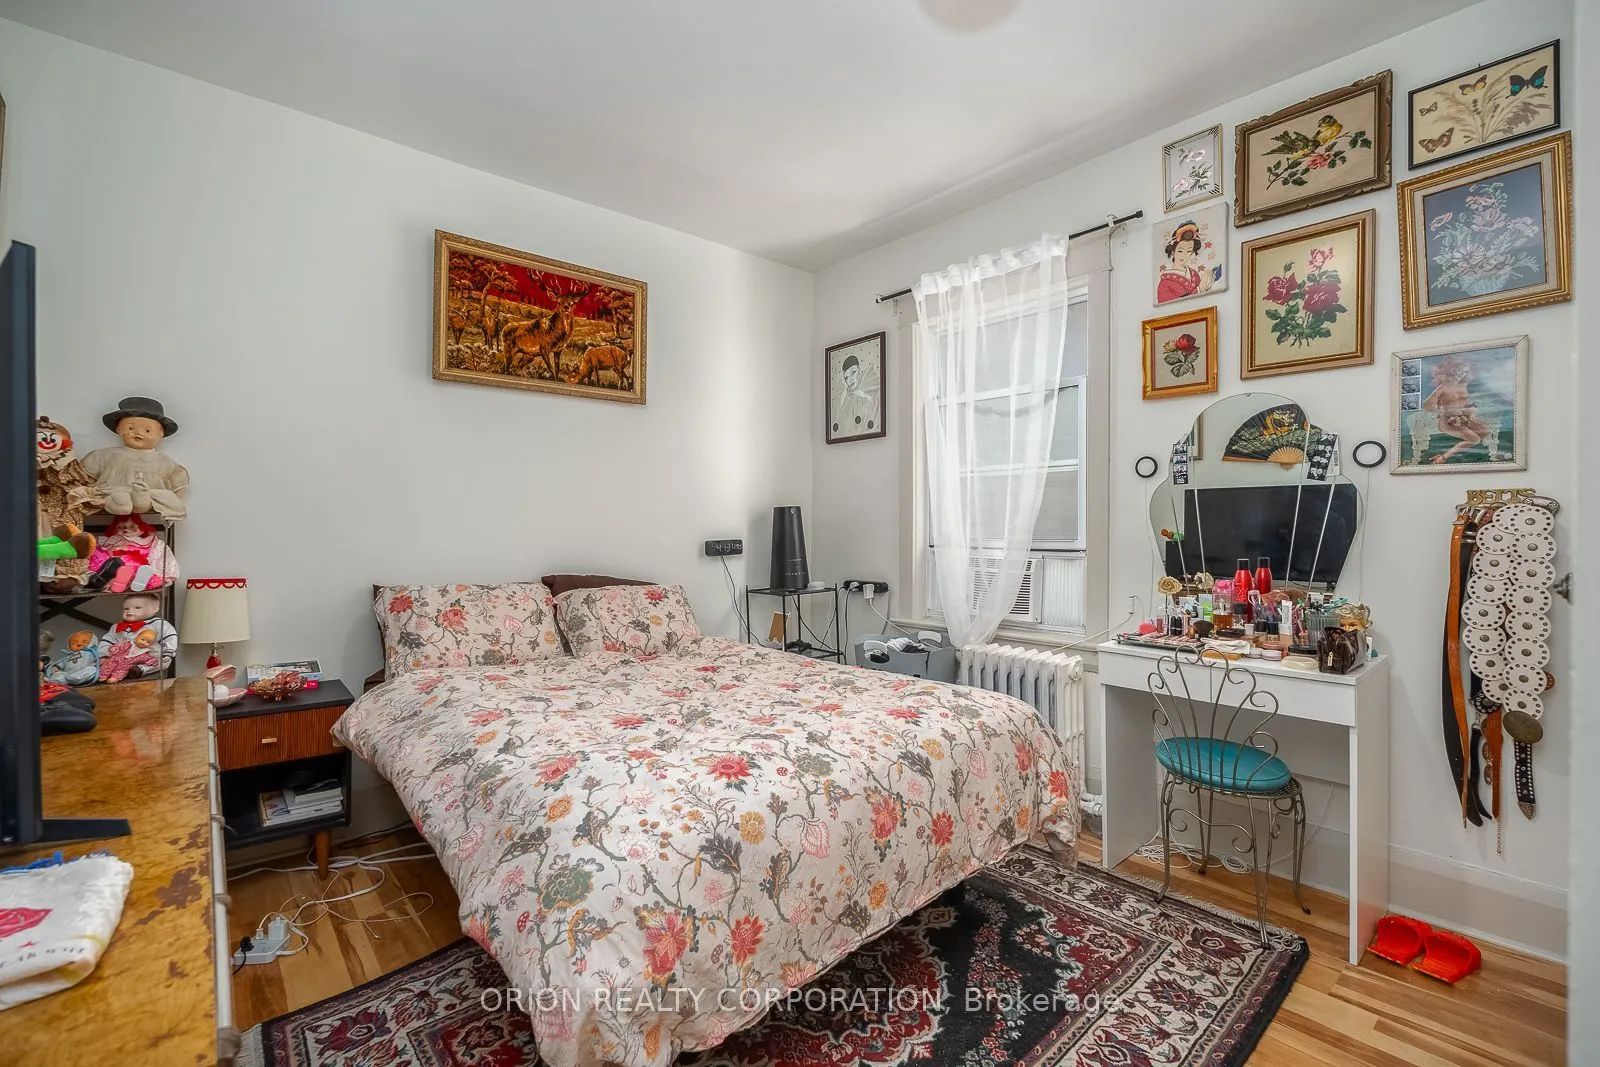
Bedroom
Closet, Window
Dimensions 10.6 x 10.37 feet
109.92 sqft
Bedroom
Double Closet
Dimensions 9.74 x 8.1 feet
78.89 sqft
Bedroom 2
Window, Double Closet
Dimensions 10.56 x 13.32 feet
140.66 sqft
Dining Room
Large Window
Dimensions 10.33 x 13.48 feet
139.25 sqft
Dining Room
B/I Closet
Dimensions 10.89 x 14.57 feet
158.67 sqft
Family Room
Spiral Stairs
Dimensions 10.4 x 29.79 feet
309.82 sqft
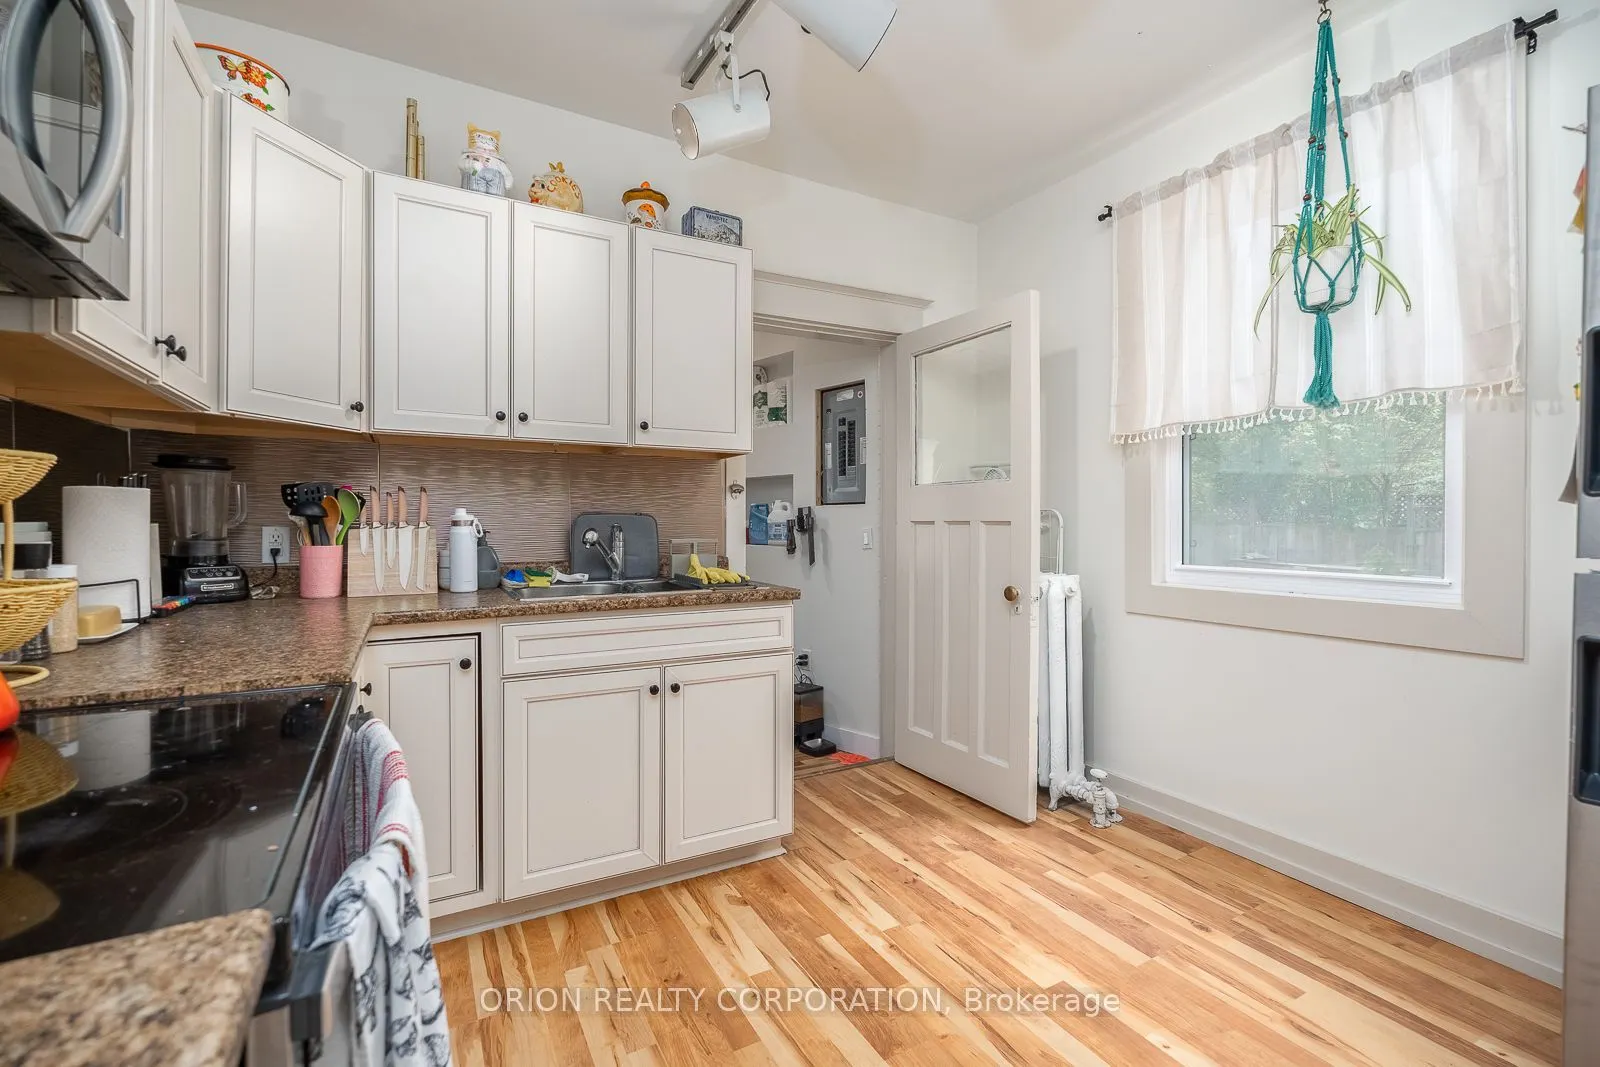
Kitchen
Stone Counters, Large Window
Dimensions 10.4 x 15.03 feet
156.31 sqft
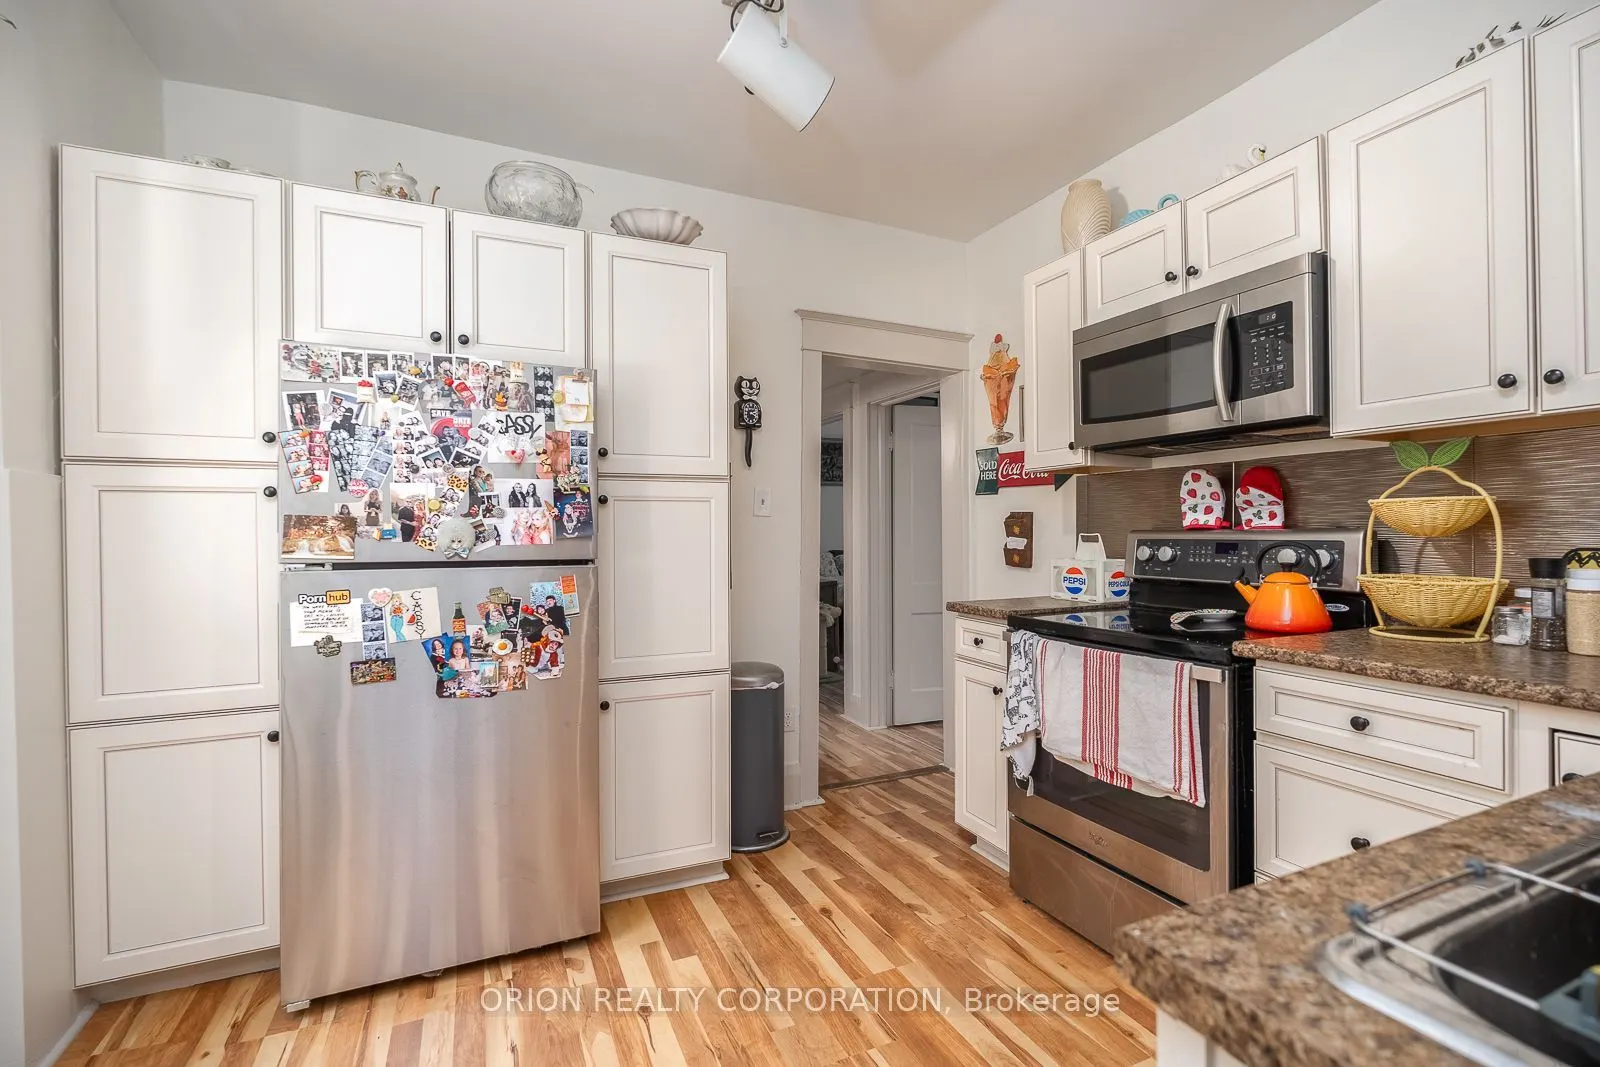
Kitchen
Large Window, Breakfast Area
Dimensions 11.22 x 10.3 feet
115.57 sqft
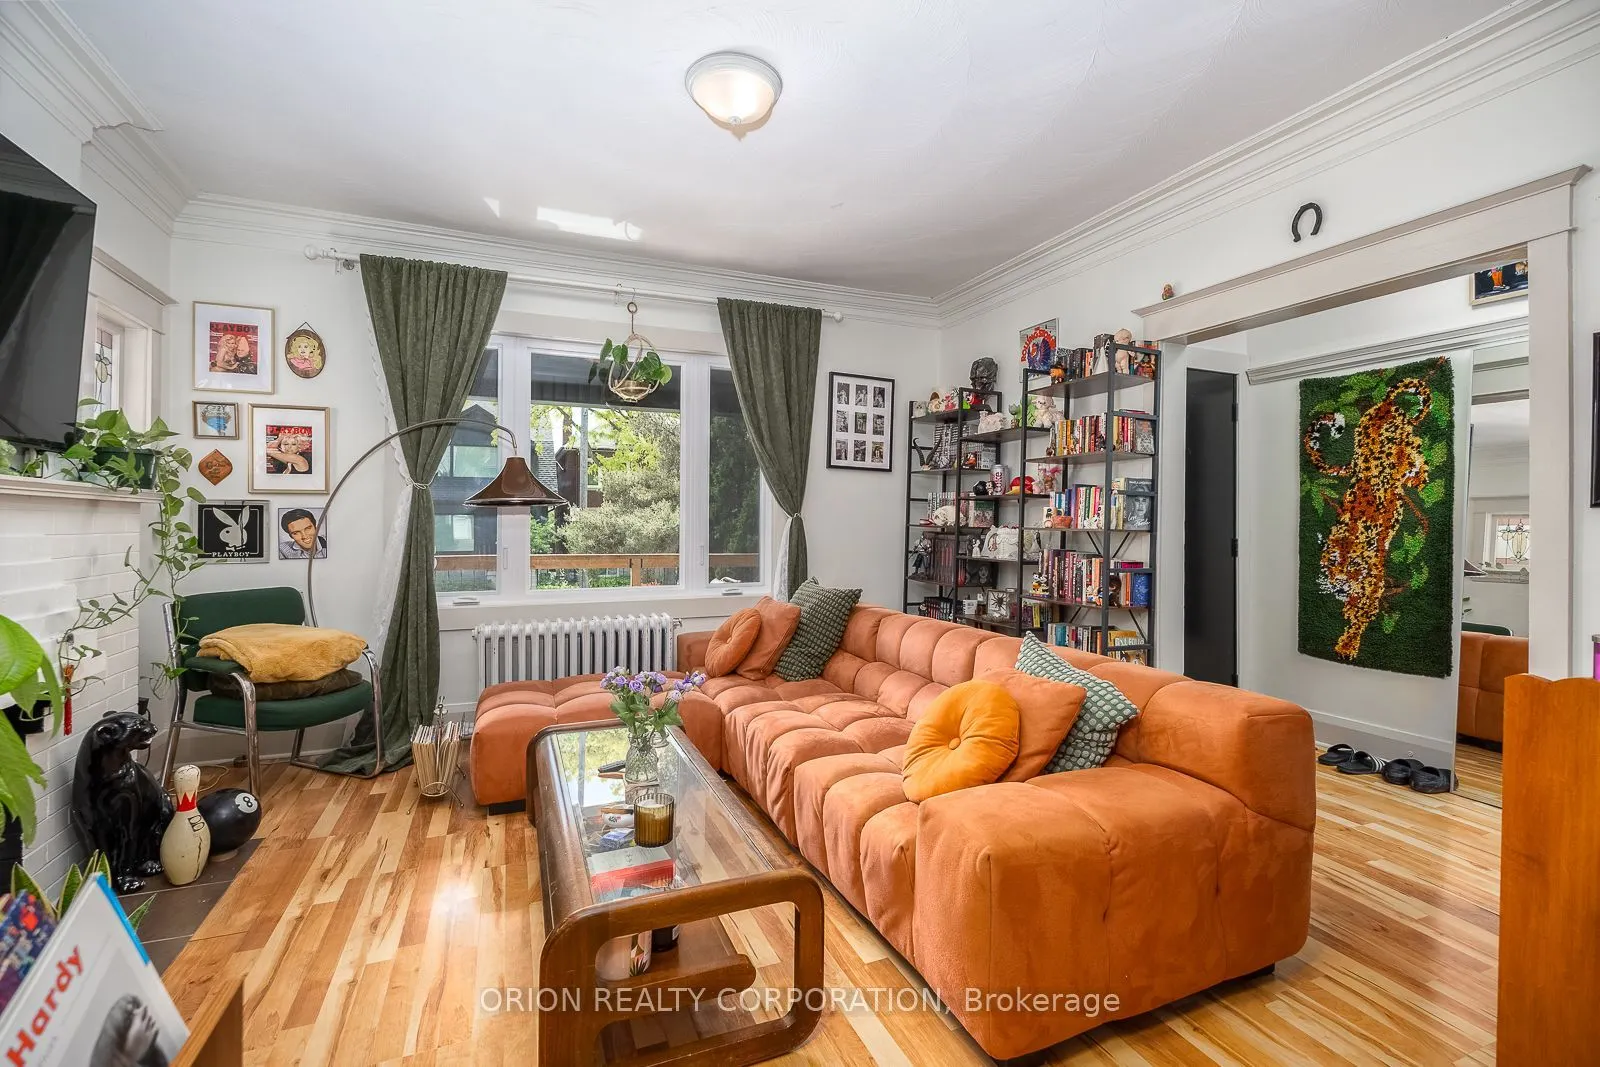
Living Room
Large Window, Open Concept, Fireplace
Dimensions 13.58 x 11.98 feet
162.69 sqft
Living Room
Fireplace, Hardwood Floor
Dimensions 14.21 x 12.24 feet
173.93 sqft
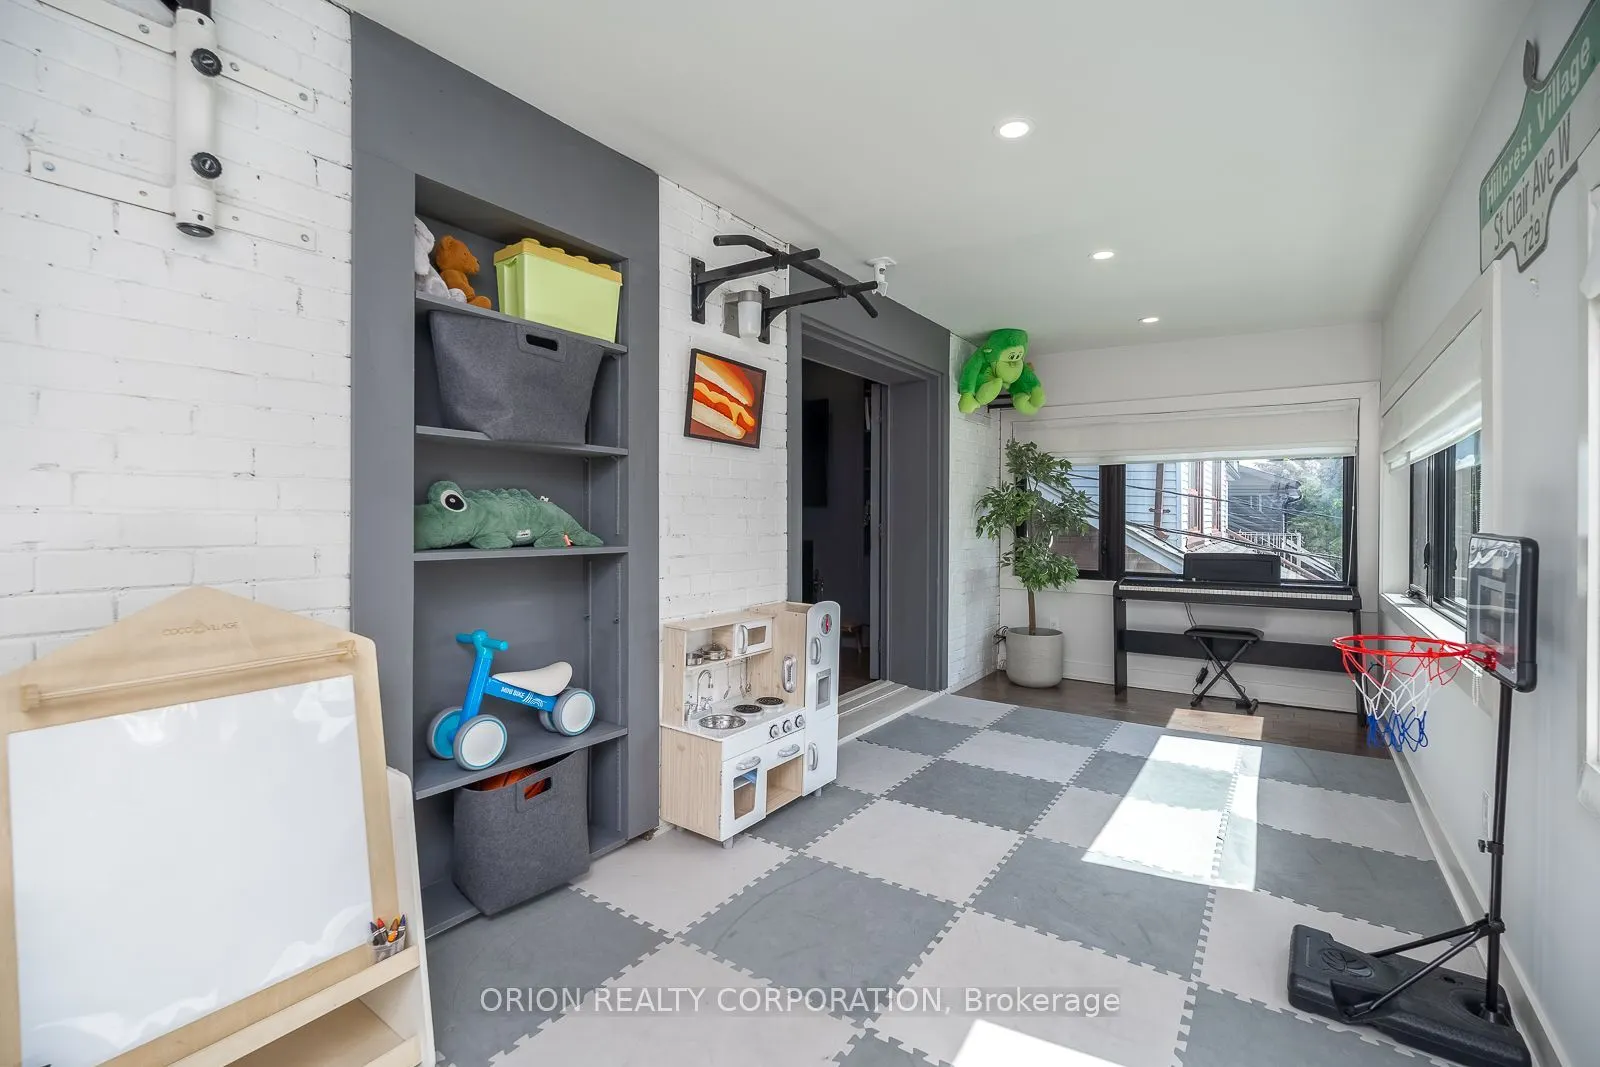
Play
Large Window
Dimensions 21.29 x 7.81 feet
166.27 sqft
Primary Bedroom
His and Hers Closets, Open Concept
Dimensions 14.6 x 15.58 feet
227.47 sqft
Similar Properties(No results)
Mortgage Calculator
Calculate your estimated monthly mortgage payment
Price
$2,245,000
$
%
%
Total cost of mortgage
$0
Monthly payment
By clicking Save, we will calculate your estimated mortgage for all properties using the saved values (down payment percentage, interest rate, and amortization).
The accuracy and applicability of this calculator are not guaranteed.