Sign In or Create a Free Account to see full details of this property
Key Facts
Key facts for 27 Christine Crescent
Property Type
House, Sidesplit 4
Parking
Built-In 2 garage, 6 parking
MLS #
C13866168
Size
1500-2000 sqft
Basement
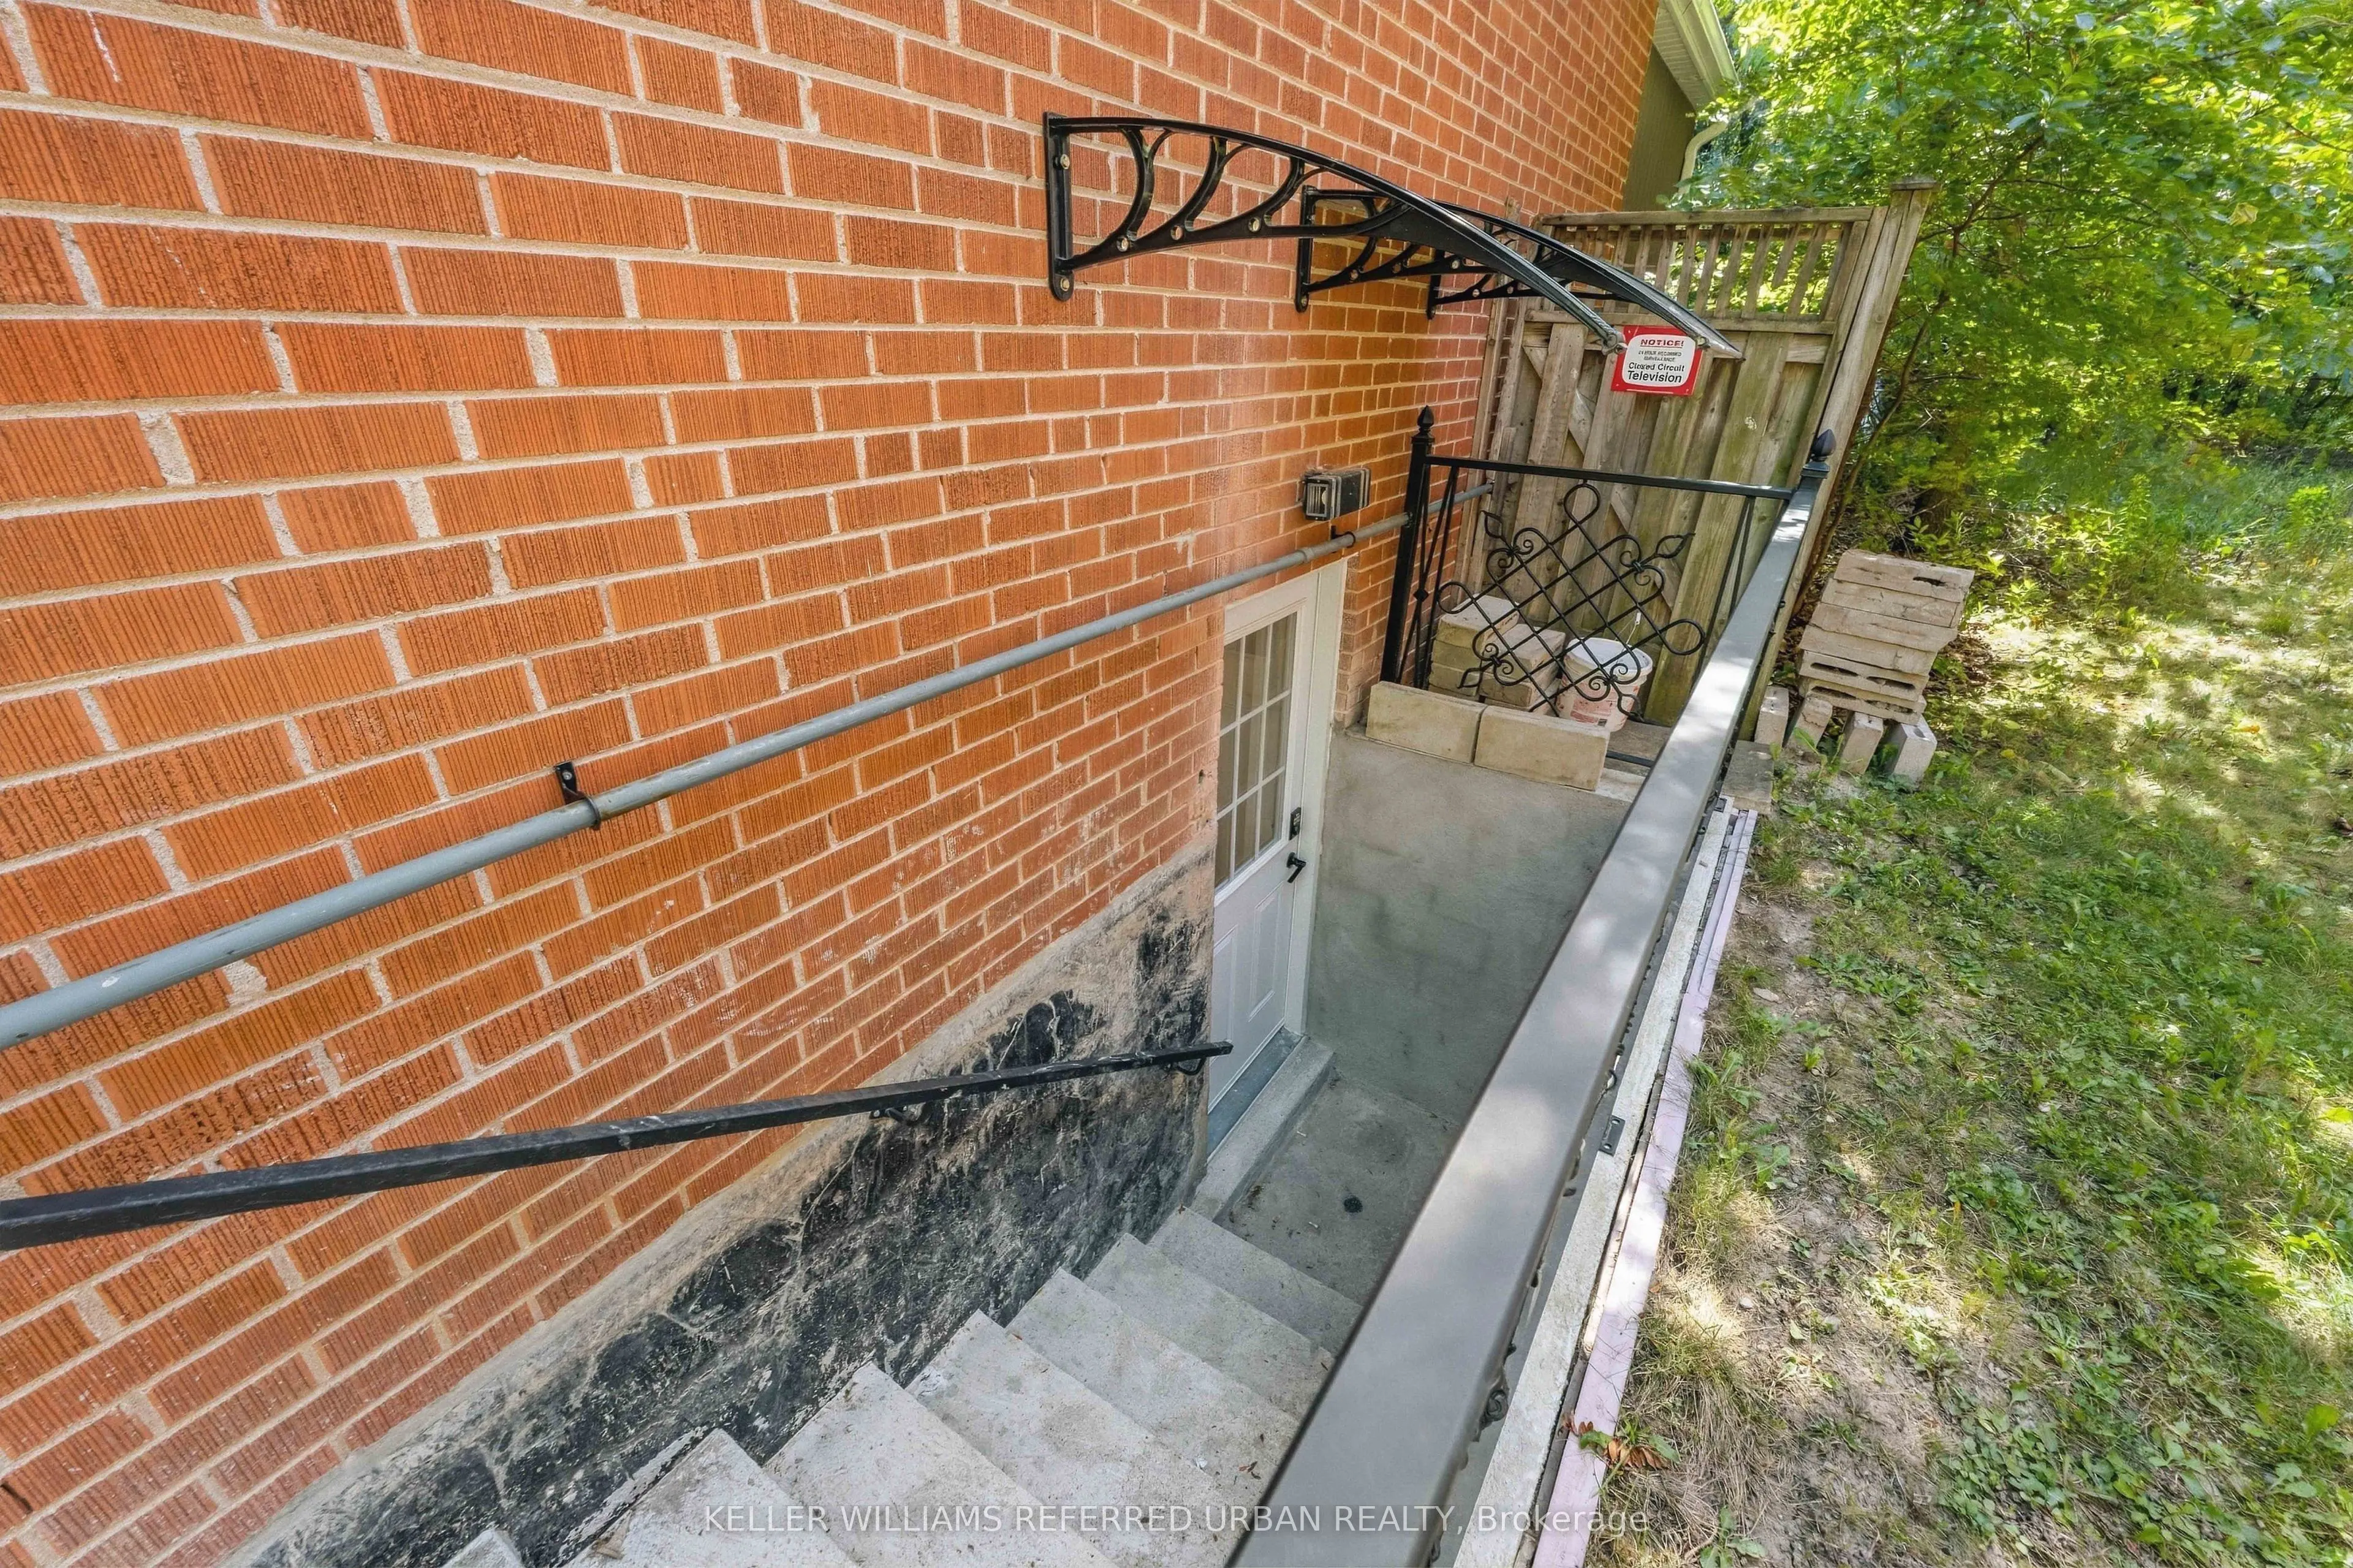
Finished,Separate Entrance
Listed on
2026-10-06
Lot size
55 x 122.66
Tax
$7,722 /yr
Days on Market
7
Approximate Age
-
Maintenance Fee
-
Description
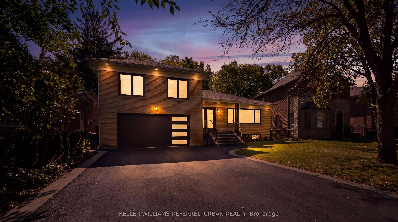
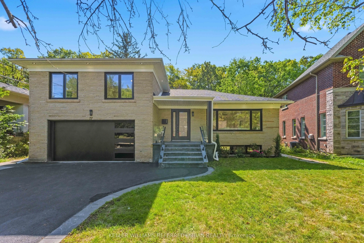
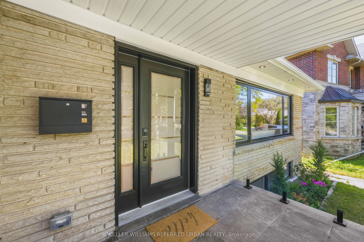
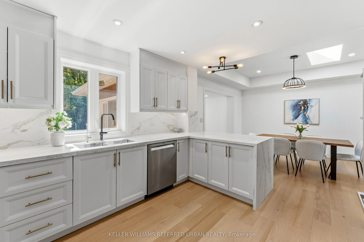
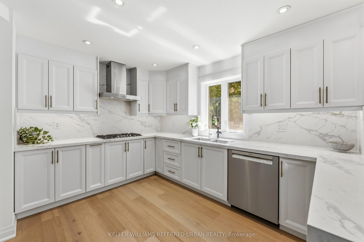
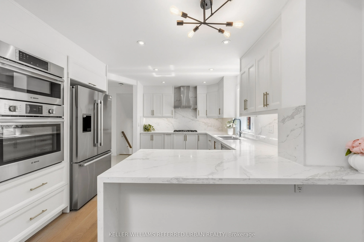
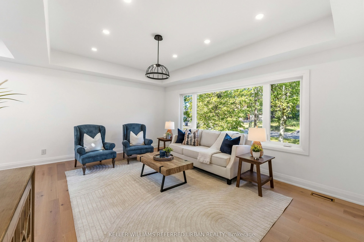
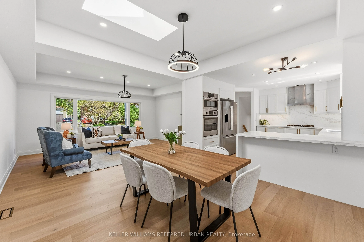
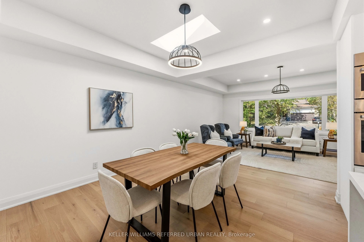
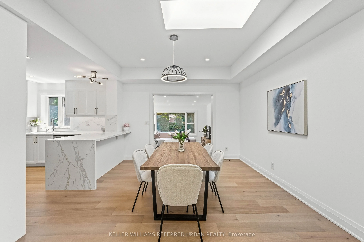
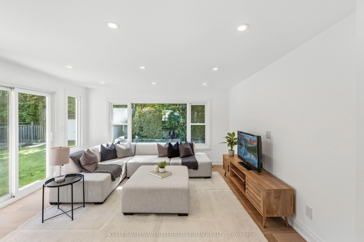
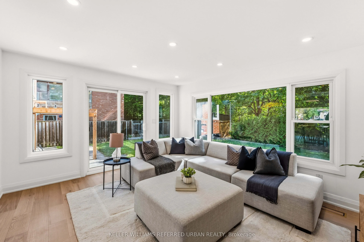
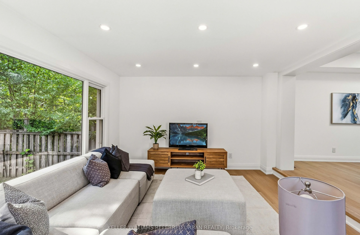
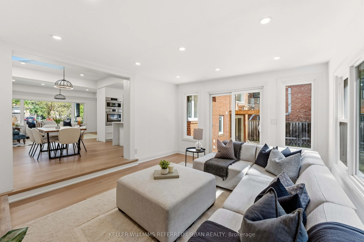
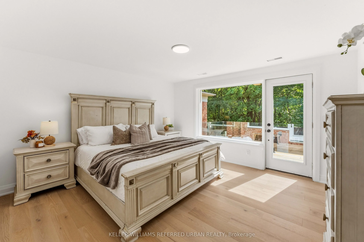
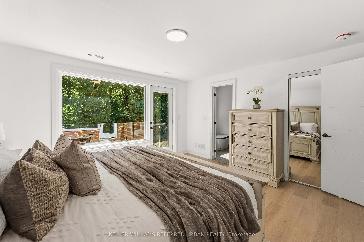
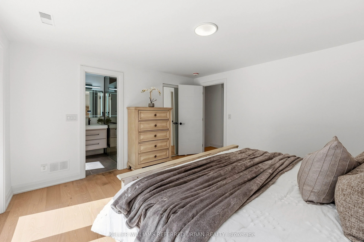
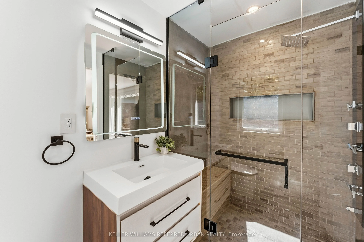
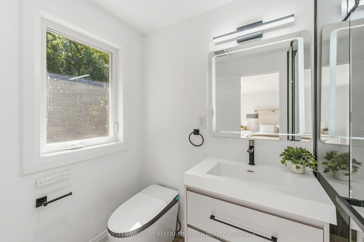
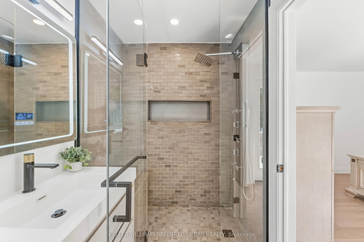
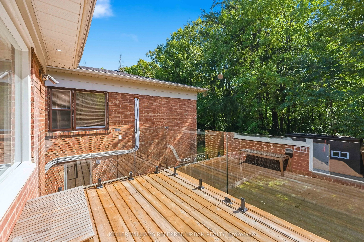
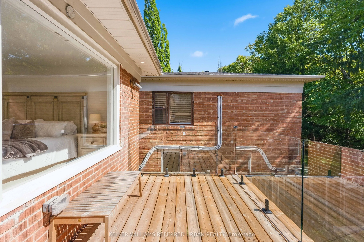
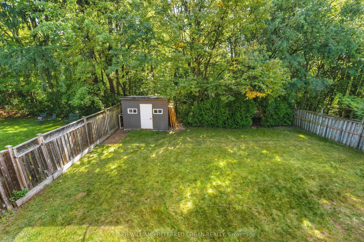
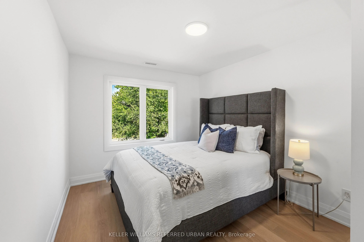
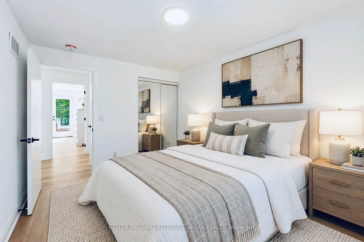
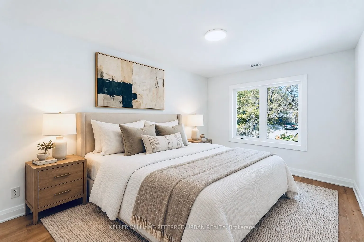
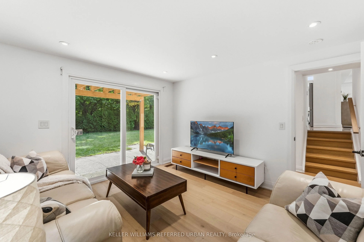
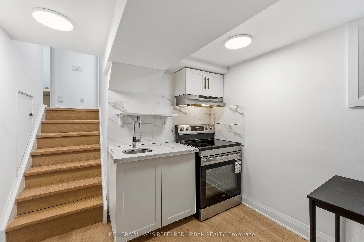
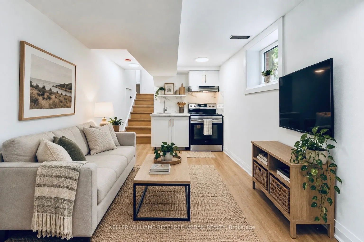
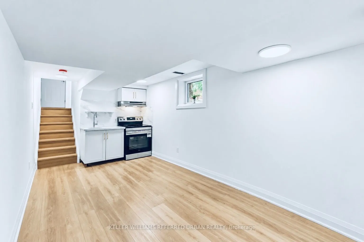
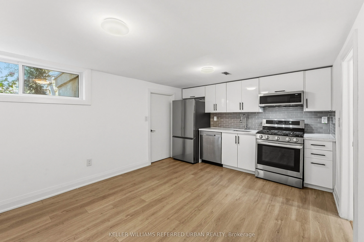
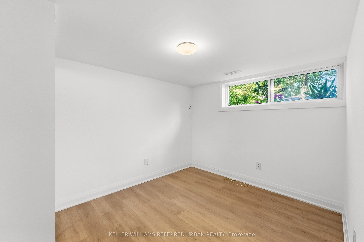
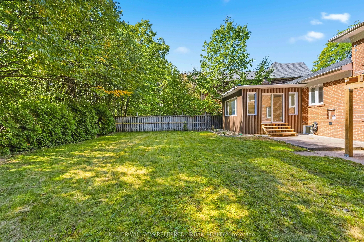
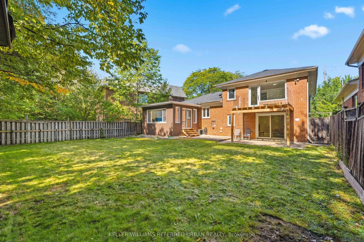
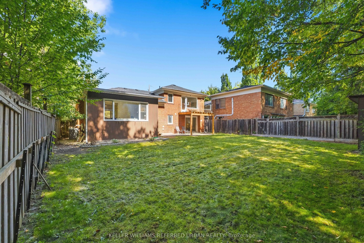
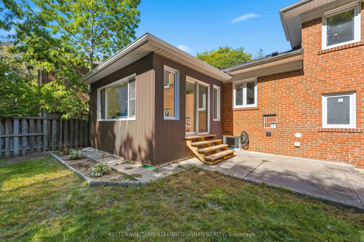
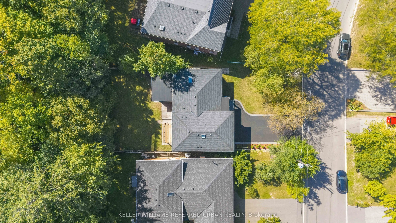
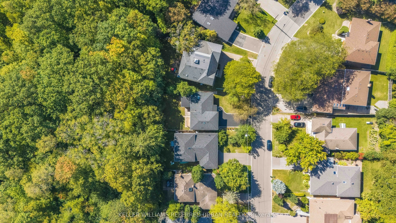
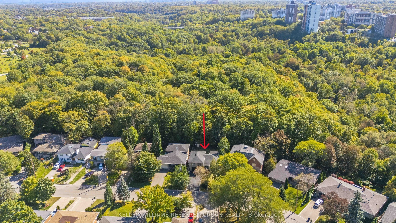
This is not your typical renovation! Tucked away on a generous 55-ft-wide Ravine lot on prestigious Christine Crescent, this oversized sidesplit has been extensively renovated to the studs! Electrical, plumbing, insulation, windows, roof, kitchen, bathrooms - you name it, it's been done. Thoughtfull...y redesigned with functionality and comfort in mind. A sun-soaked family room extension overlooks the Ravine, while the brand-new modern kitchen features Bosch stainless steel appliances and plenty of space for everyday living and entertaining. The primary bedroom is its own private getaway with a balcony overlooking the ravine, generous closet space and a beautifully renovated bathroom. Step down to an incredibly versatile walkout level with direct backyard access - perfect for a home office, additional family room or study. Outside, enjoy a large, private ravine backyard plus a rarely offered attached double-car garage with direct interior access. Downstairs, a newly created walk-up entrance provides the flexibility to use the private, self-contained suite for in-laws, multi-generational living or additional income, without sacrificing the entire basement from the main home. Steps to Hinder Property/Earl Bales Ravine System and its extensive walking and biking trail network. Quick walk to the #7 Bathurst and #84 Sheppard buses, connecting to Sheppard West and Yonge-Sheppard Stations. This is your turnkey new product in a manageable space that simply can't be replicated!
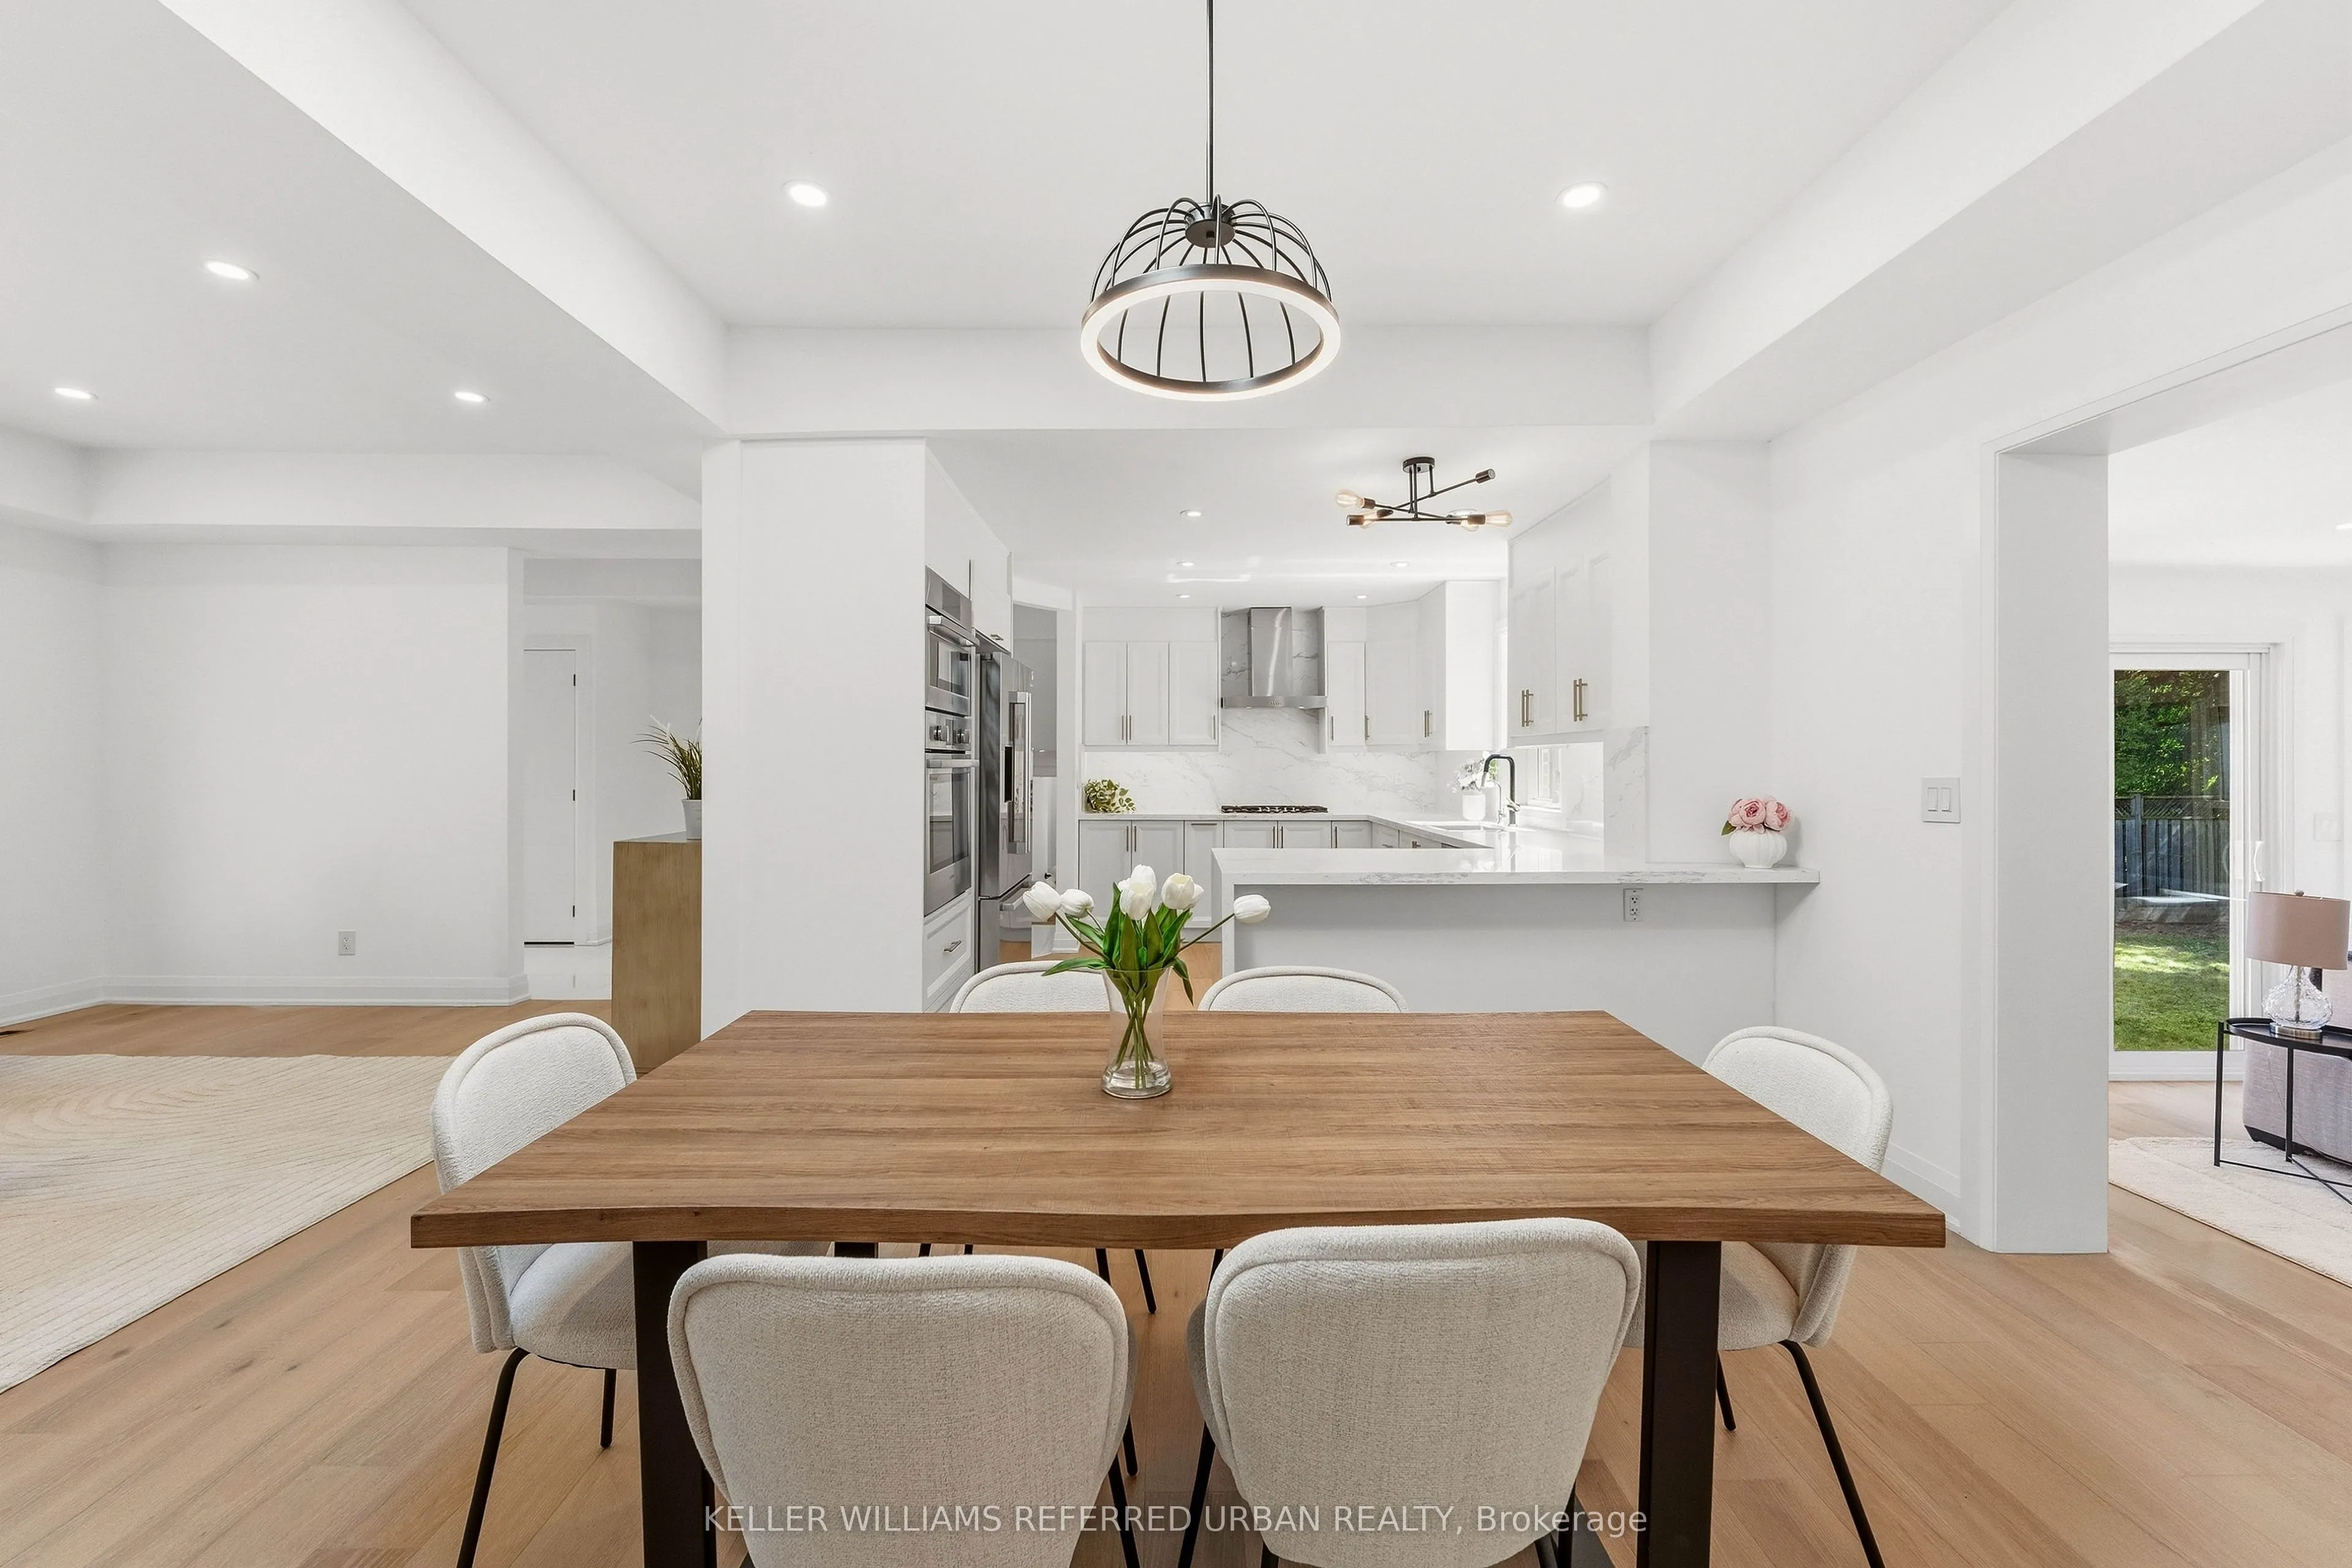
Family Size Kitchen, Breakfast Bar, Overlooks Ravine
Dimensions 13.98 x 12.04 feet
168.32 sqft
Kitchen
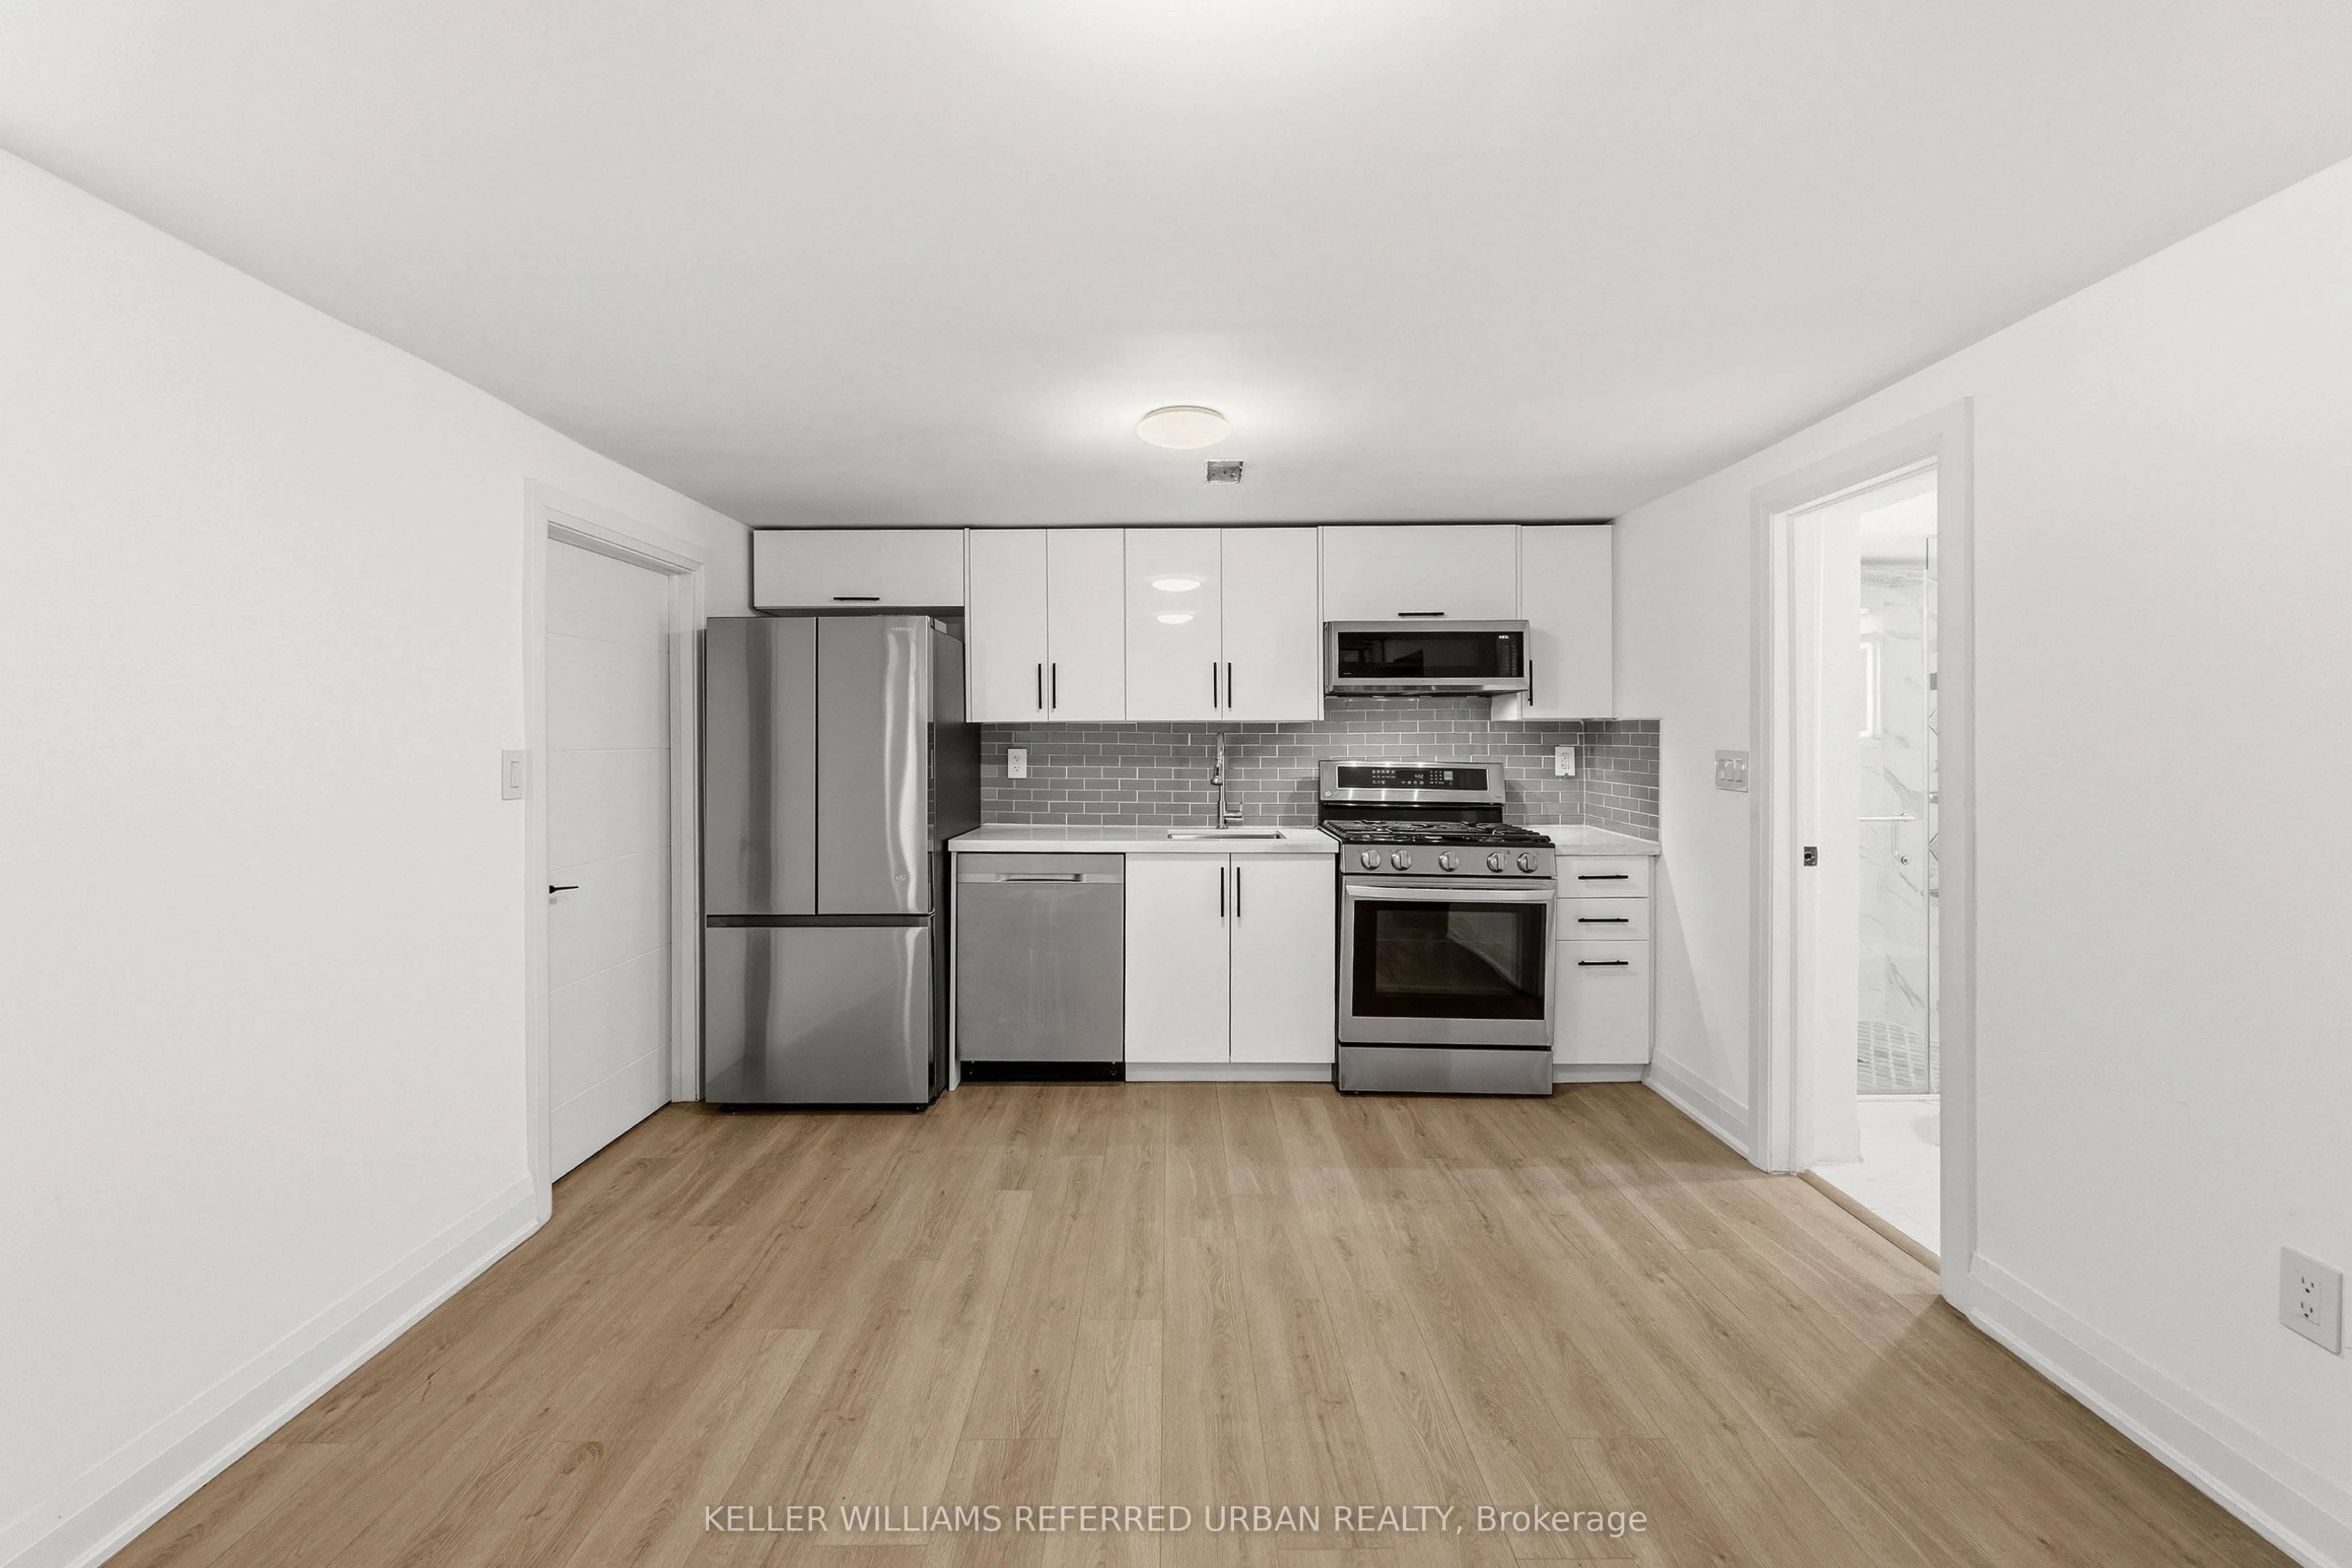
Laminate, Stainless Steel Appl, Combined w/Living
Dimensions 15.68 x 11.25 feet
176.4 sqft
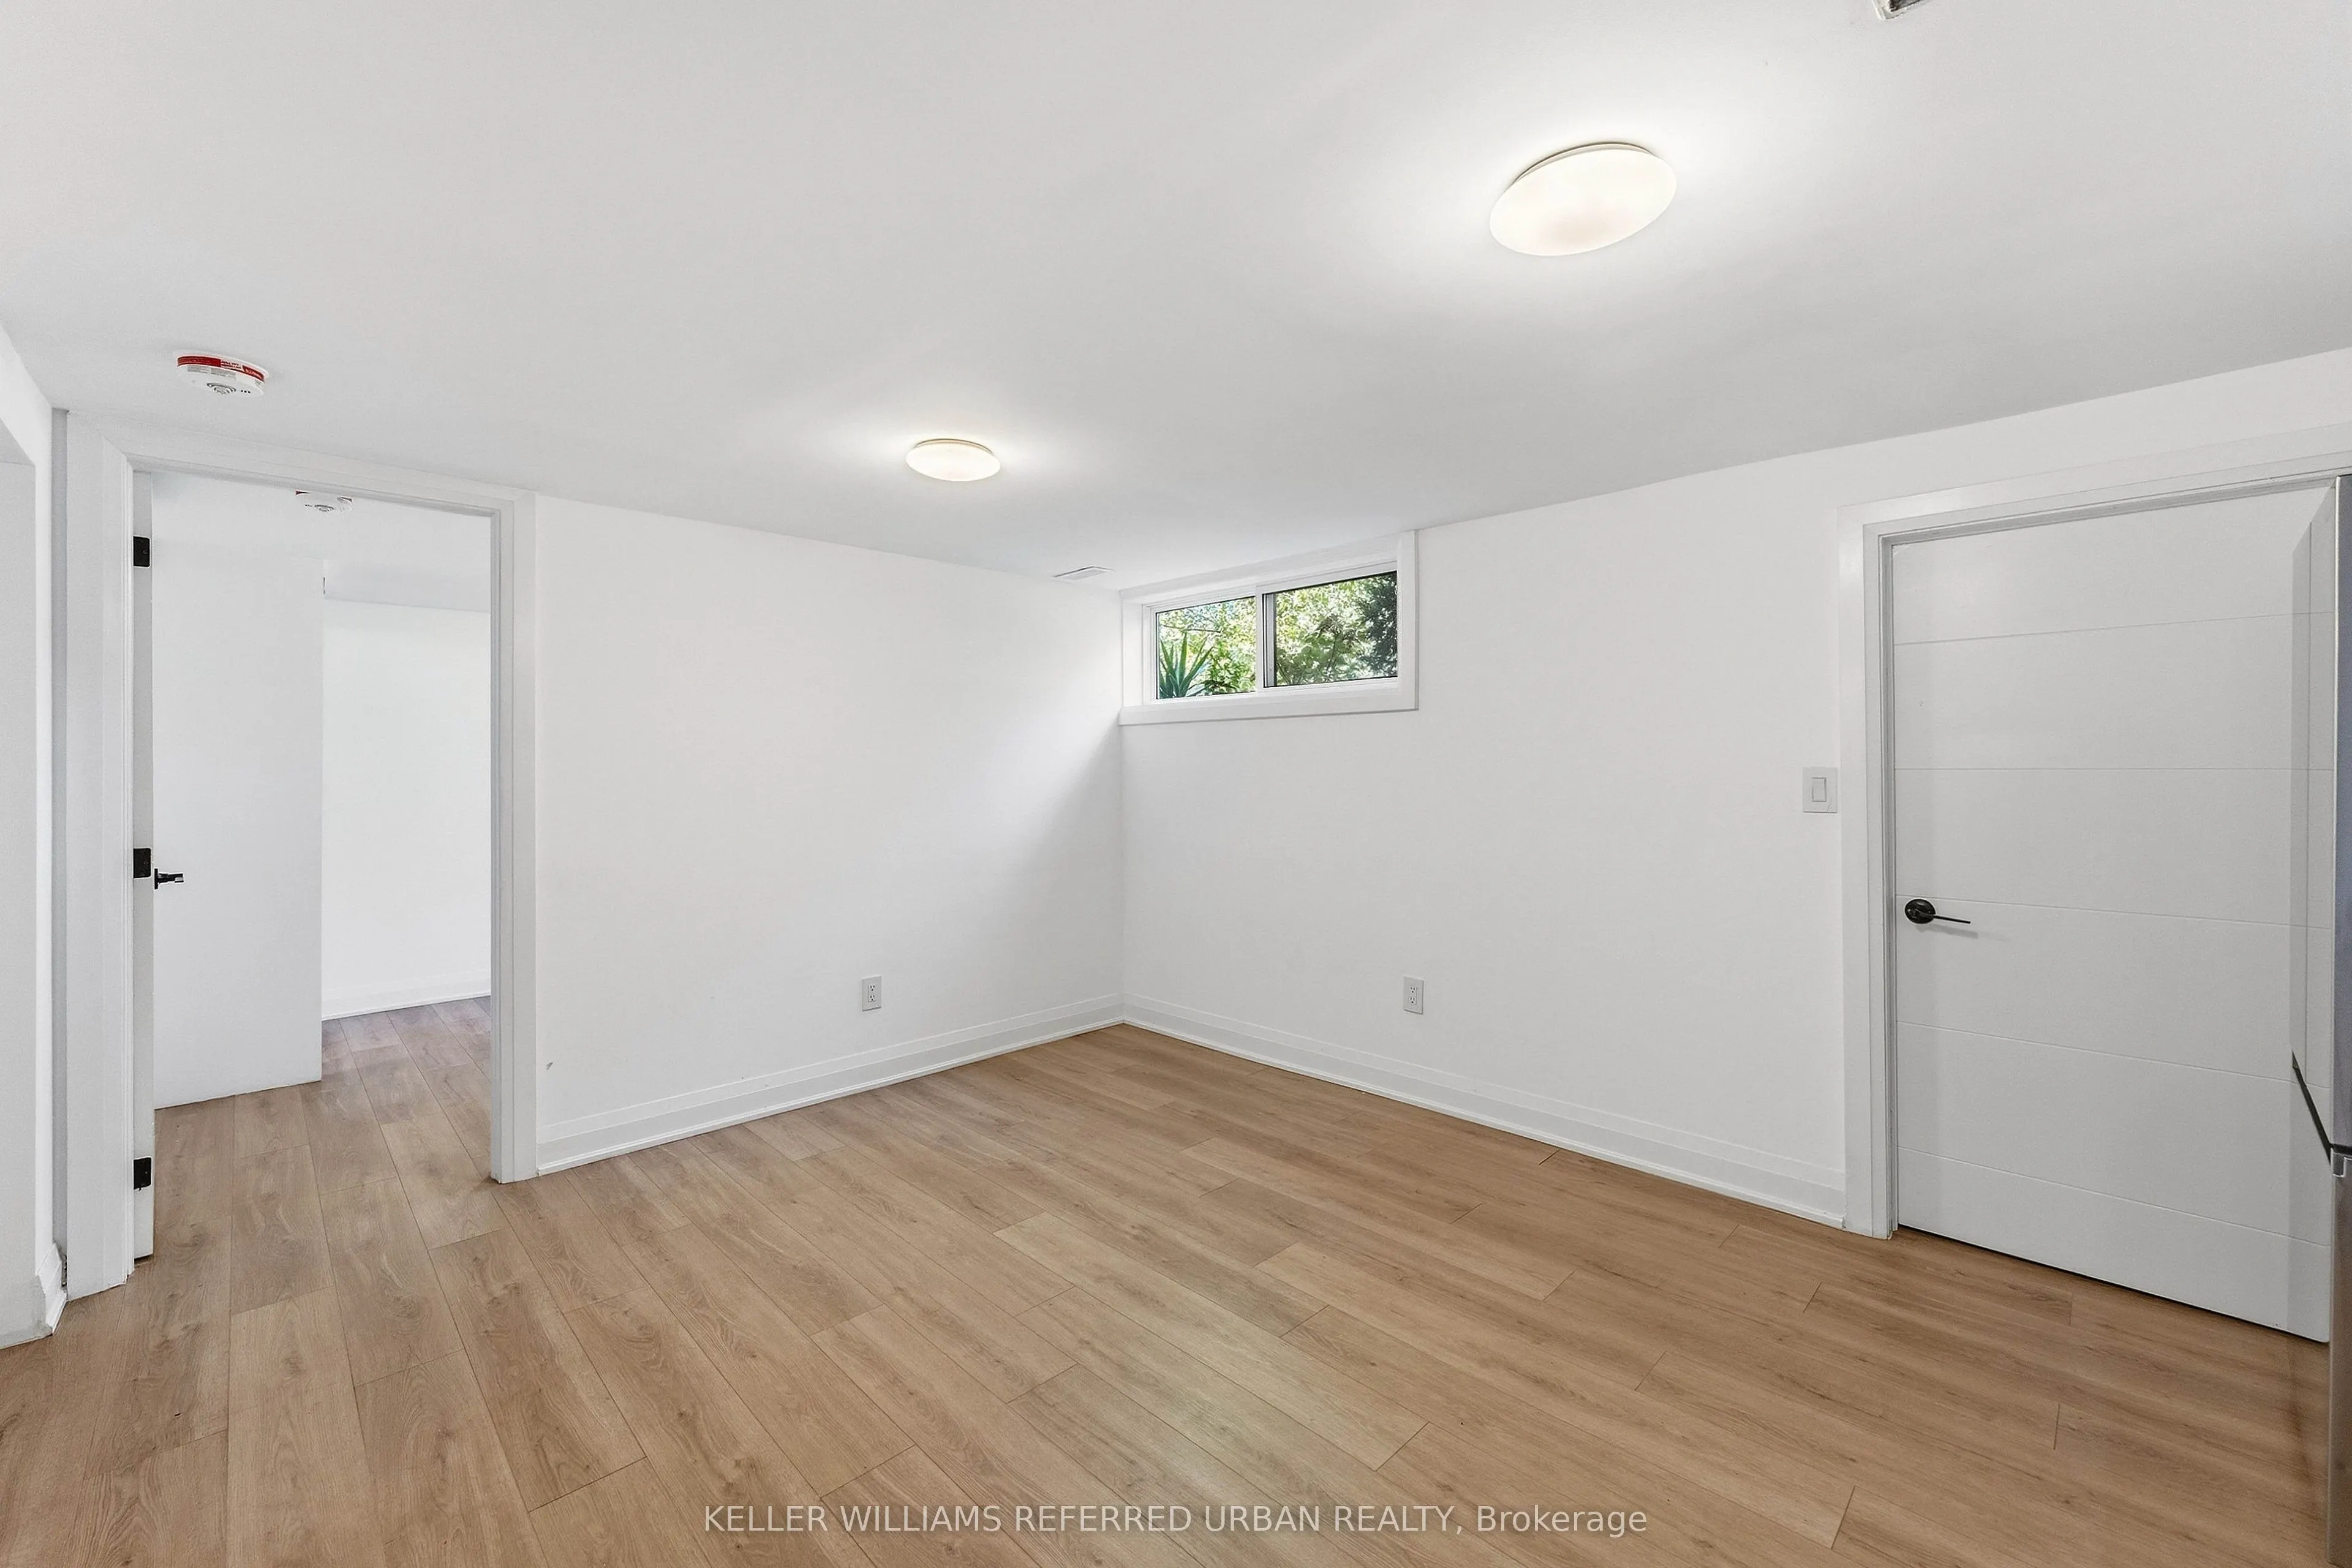
Kitchen
Laminate, Above Grade Window
Dimensions 16.37 x 9.02 feet
147.66 sqft
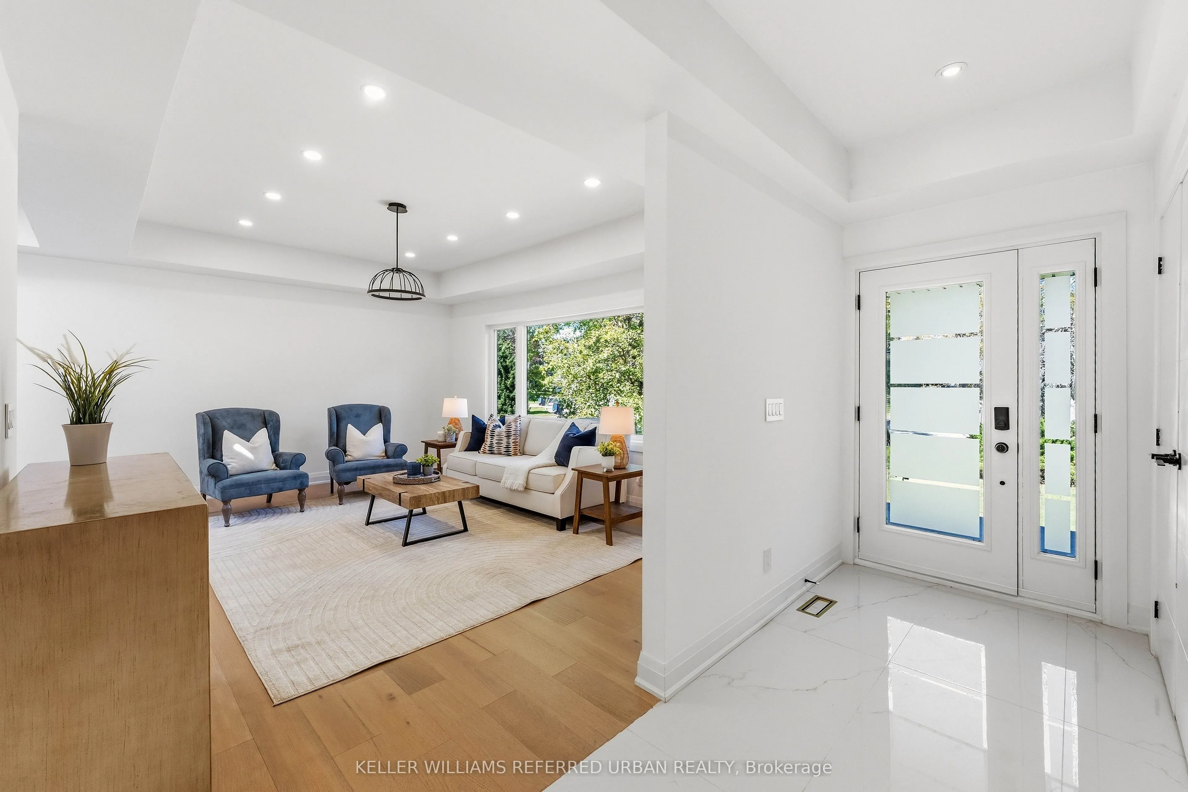
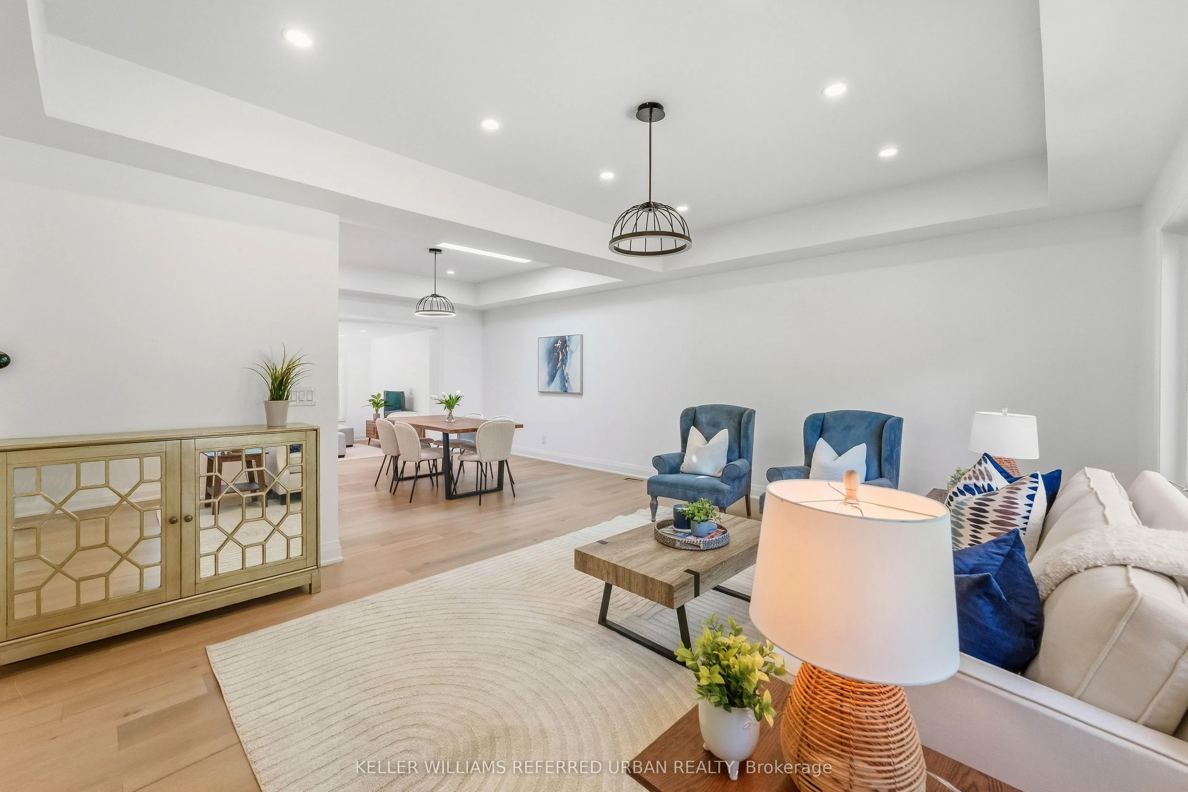
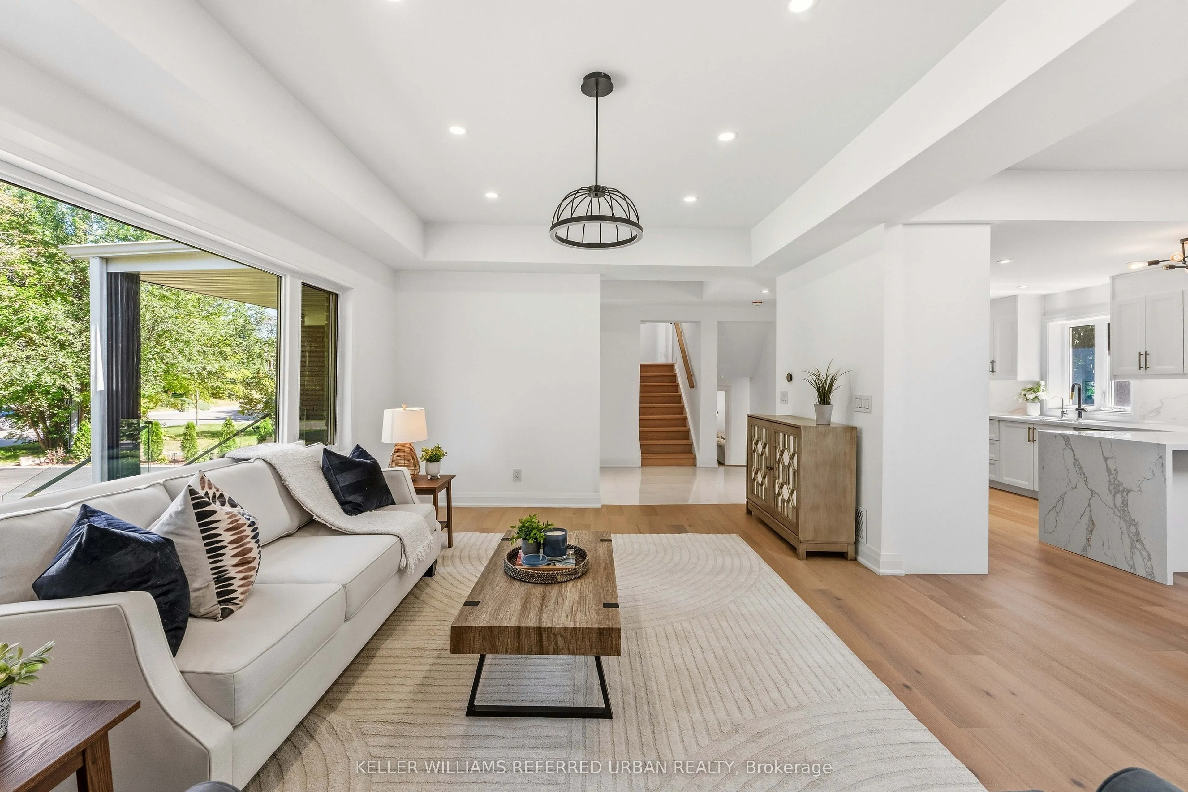
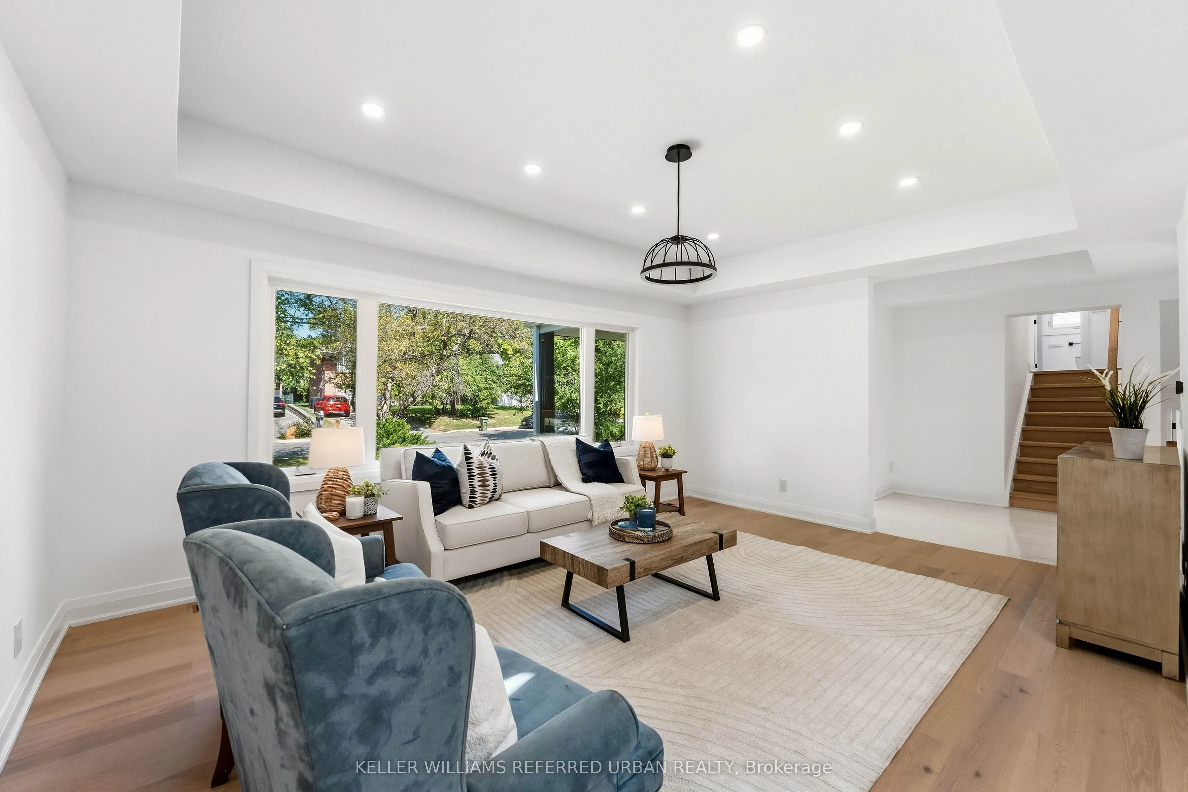
Living Room
Hardwood Floor, Pot Lights, Overlooks Frontyard
Dimensions 17.68 x 13.06 feet
230.9 sqft
Primary Bedroom
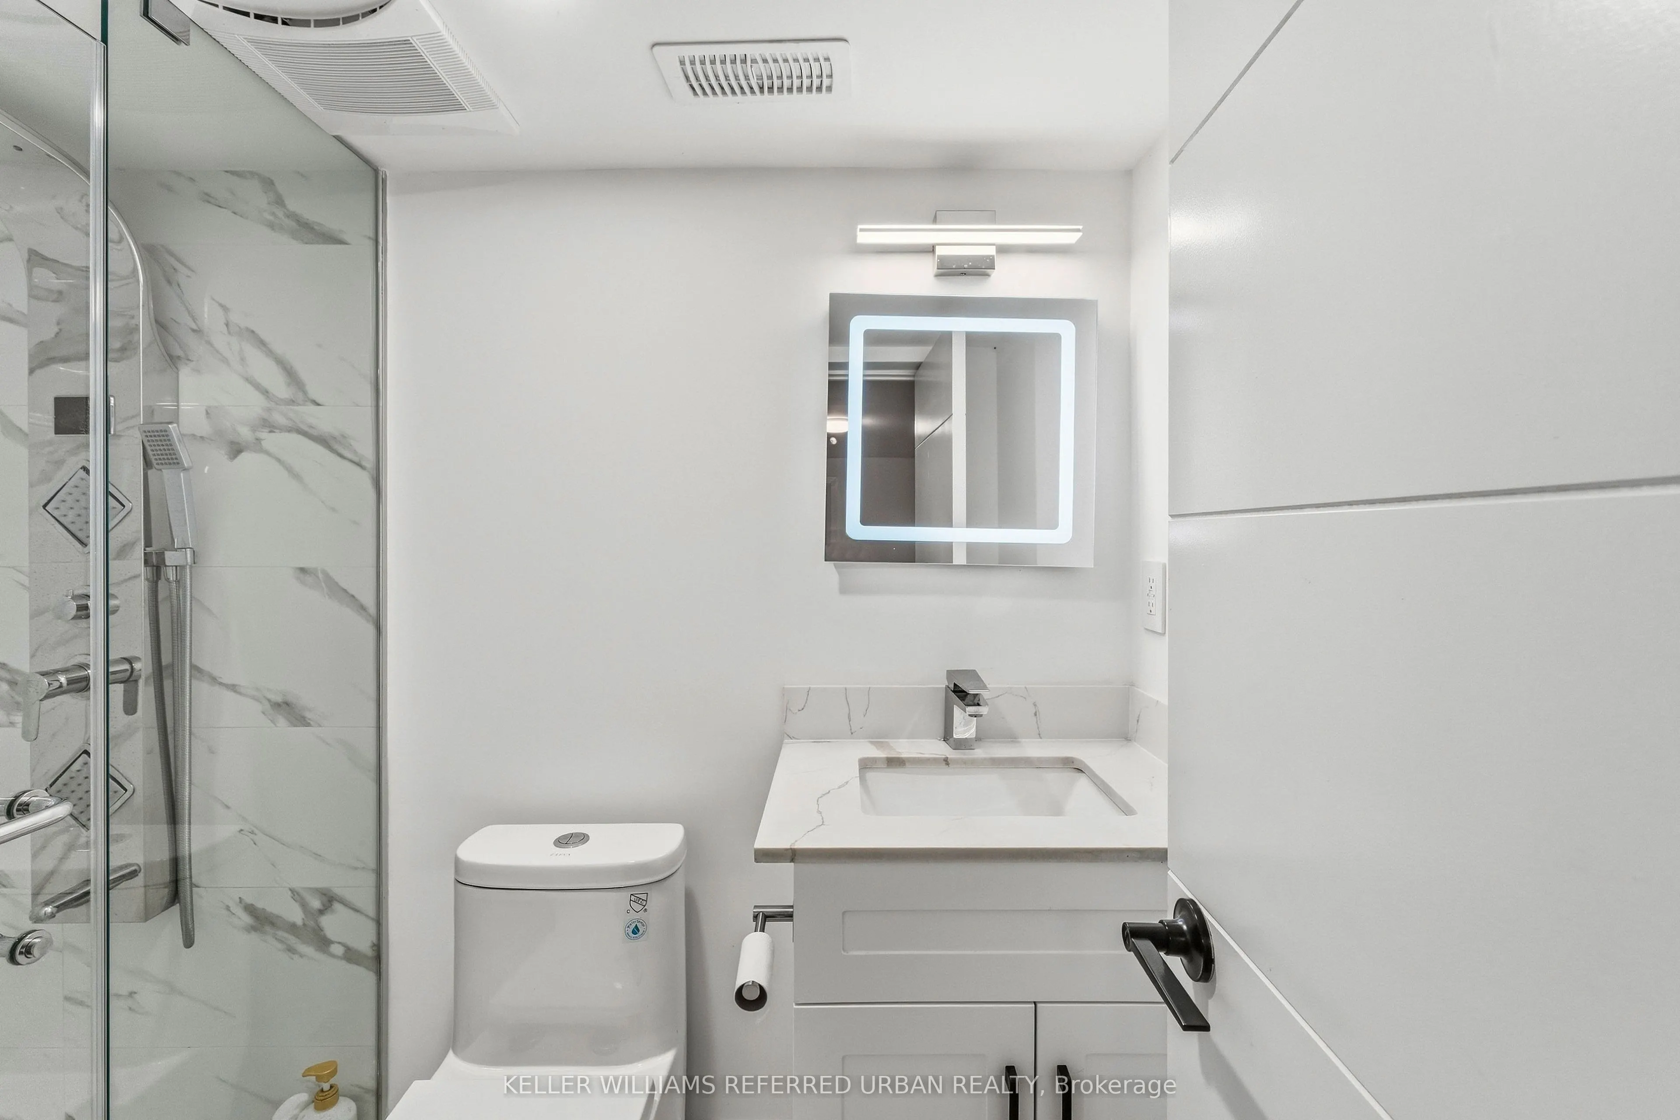
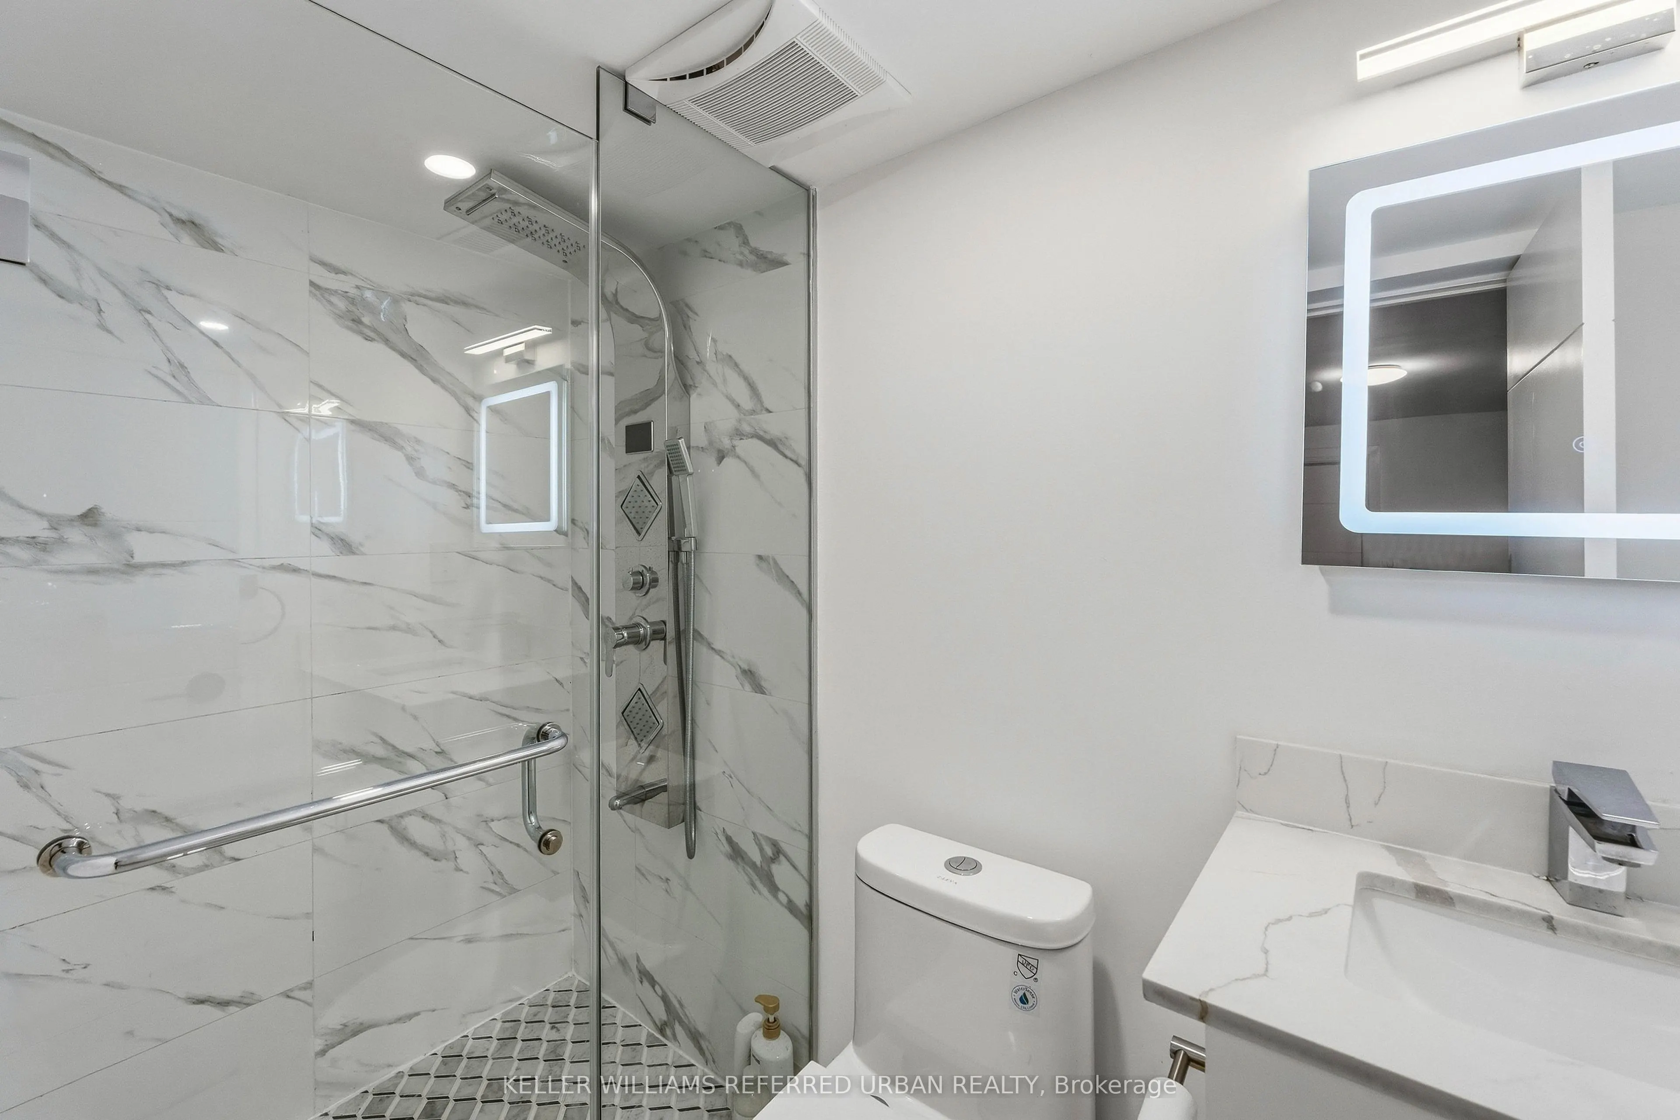
Hardwood Floor, 3 Pc Ensuite, Walk-In Closet(s)
Dimensions 13.68 x 12.66 feet
173.19 sqft
Similar Properties(No results)
Mortgage Calculator
Calculate your estimated monthly mortgage payment
Price
$1,739,000
$
%
%
Total cost of mortgage
$0
Monthly payment
By clicking Save, we will calculate your estimated mortgage for all properties using the saved values (down payment percentage, interest rate, and amortization).
The accuracy and applicability of this calculator are not guaranteed.