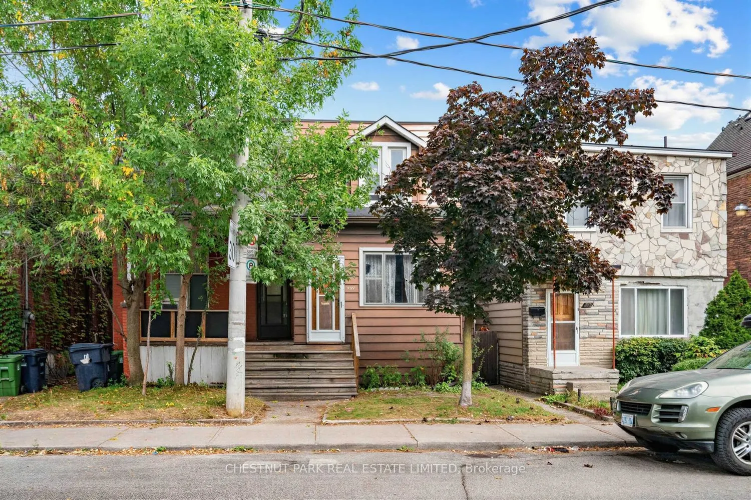
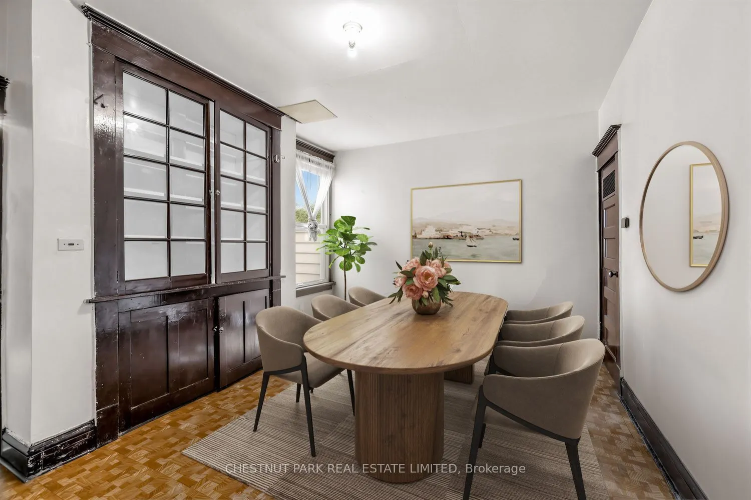
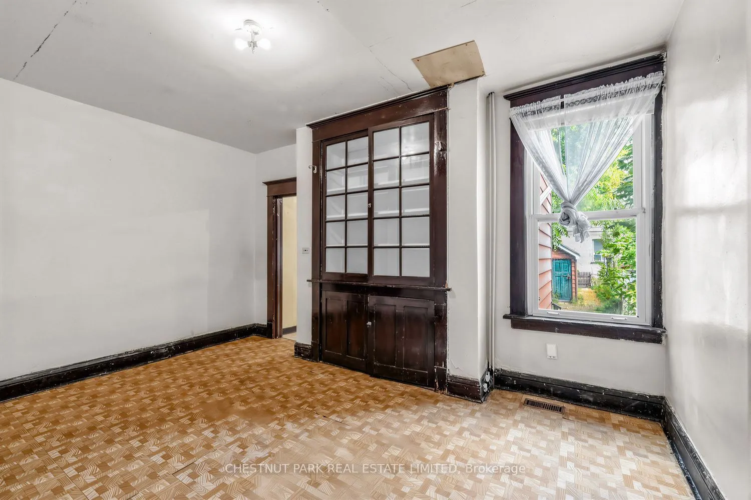
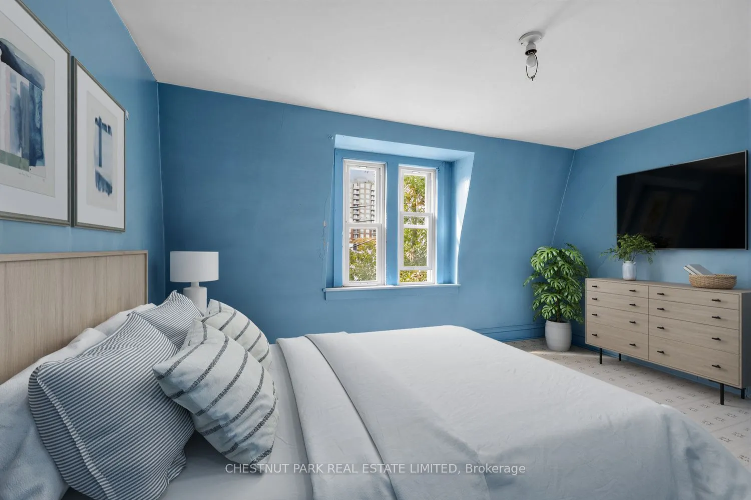
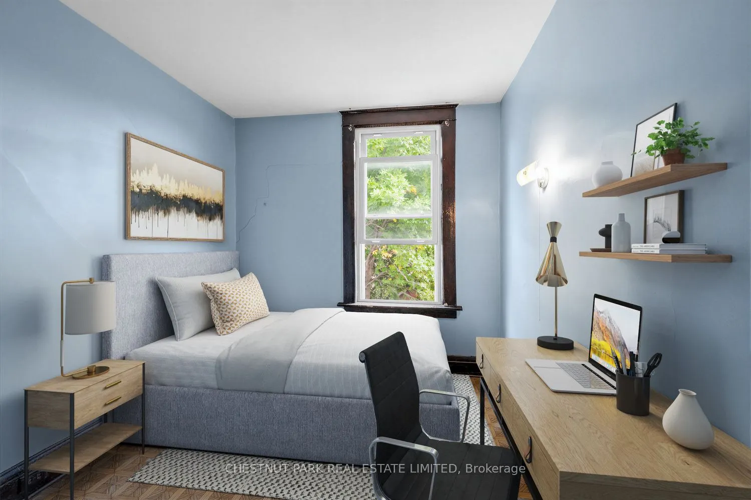
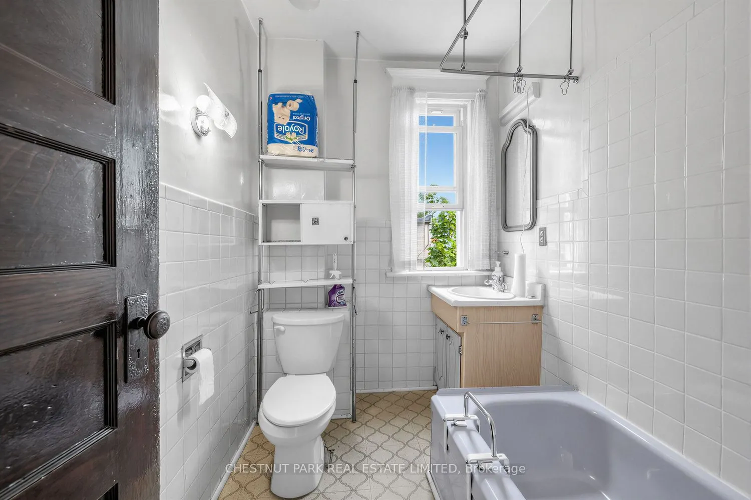
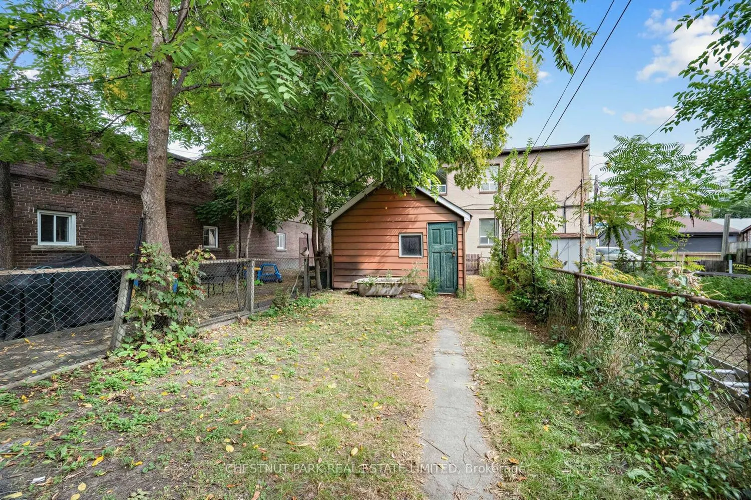
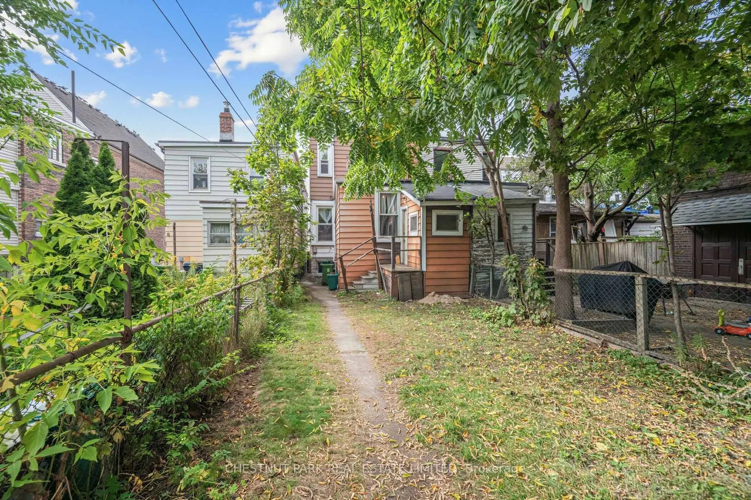
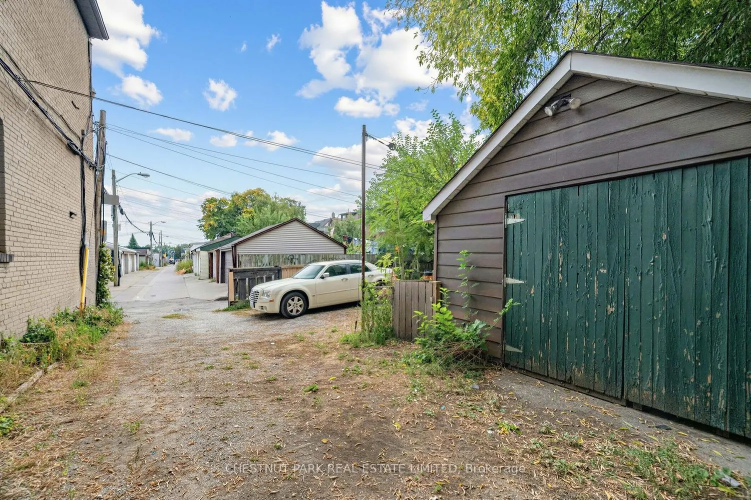
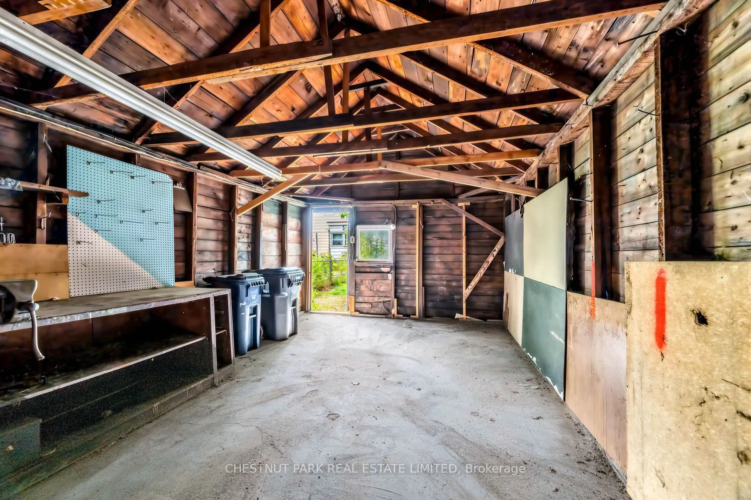
Century semi steps from transit and eclectic mix of cafes, restaurants and services. Perfect option for owner-occupants and investors alike, looking to put their personal stamp on a low-cost home with great "bones", including large lot with detached garage, parking, high ceilings, spacious rooms and... character wood trim/built-ins throughout. Yard includes quiet east exposure with fenced in lawn leading to spacious garage. Unmatched transit accessibility: 4 min walk to Lansdowne subway, 8 min walk to UP Express and Bloor GO. Additionally, new Junction Triangle GO station construction underway at doorstep (aka Bloor-Lansdowne GO Station), and will be a new stop on the Barrie line. Excellent school district: Brock Junior Public School & Bloor Collegiate - currently ranked 12th top Ontario high school on Fraser Institute Rankings, within ~10 min walk. Set-back from Bloor and Lansdowne, this home is wealthy in sense of lot size & home features, surrounding community, excellent transit, top schools, cool shops & services and overall location! Virtually renovated images available.
Full Property Details
Interior
Bedrooms
2
Total Bedrooms
2
Washrooms
1
Square Footage
1100-1500 sqft
Basement
Unfinished
Heating Source
Gas
Heating Fuel
Forced Air
Air Conditioning
Central Air
Family Room
No
Kitchens
1
Total Kitchens
1
Fireplace Features
No
Bedrooms
2
Total Bedrooms
2
Washrooms
1
Square Footage
1100-1500 sqft
Basement
Unfinished
Heating Source
Gas
Heating Fuel
Forced Air
Air Conditioning
Central Air
Family Room
No
Kitchens
1
Total Kitchens
1
Fireplace Features
No
Exterior
Depth
120.0
Front
18.67
Lot Size
19 x 120.0 ft
Pool
None
Parking Spaces
0
Total Parking Spaces
1.00
Parking Description
Detached
Garage Spaces
1
Depth
120.0
Front
18.67
Lot Size
19 x 120.0 ft
Pool
None
Parking Spaces
0
Total Parking Spaces
1.00
Parking Description
Detached
Garage Spaces
1
Building Description
Style
2-Storey
Home Type
House
Subtype
Semi-Detached
Year Built
100+
Property Orientation
East
Exterior Finish
Metal/Steel Siding
Sewers
Sewer
Water Supply
Municipal
Possession Date
No Data
Style
2-Storey
Home Type
House
Subtype
Semi-Detached
Year Built
100+
Property Orientation
East
Exterior Finish
Metal/Steel Siding
Sewers
Sewer
Water Supply
Municipal
Possession Date
No Data
Community
Community
Dufferin Grove
Community
Dufferin Grove
Taxes & Fees
Taxes
$5,156.33 /yr
Tax Year
2026
Occupancy
Vacant
Taxes
$5,156.33 /yr
Tax Year
2026
Occupancy
Vacant
Room Types
Bedroom 2
Wood Trim, East View, Closet
Dimensions 11.42 x 8.99 feet
102.67 sqft
Dining Room
Wood Trim, B/I Shelves, Large Window
Dimensions 15.26 x 11.42 feet
174.27 sqft
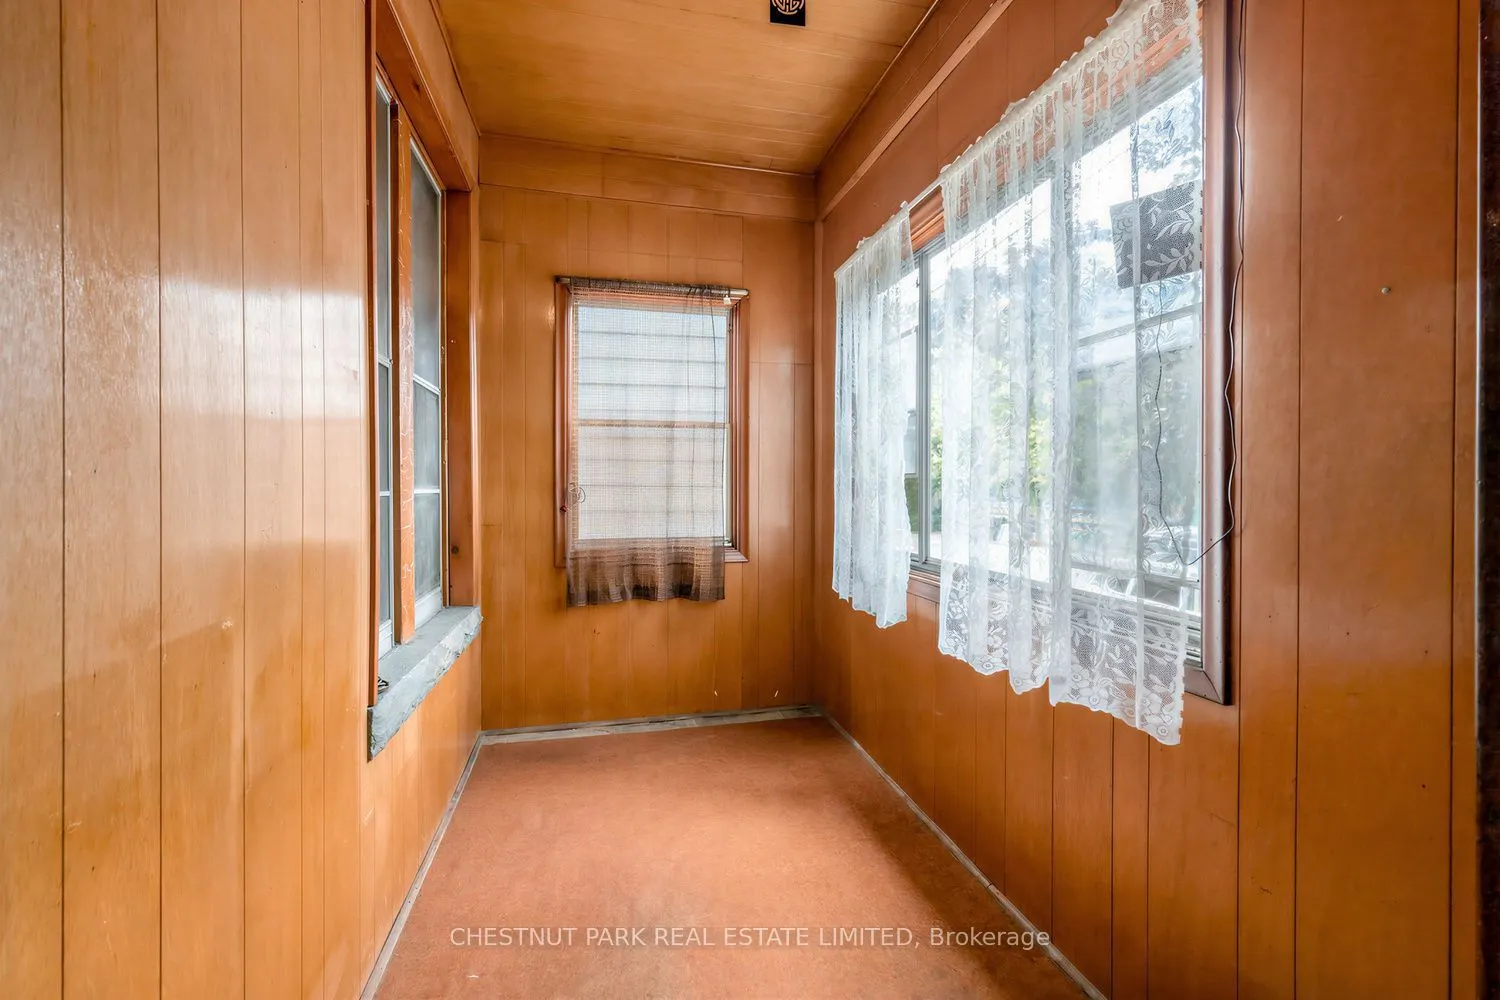
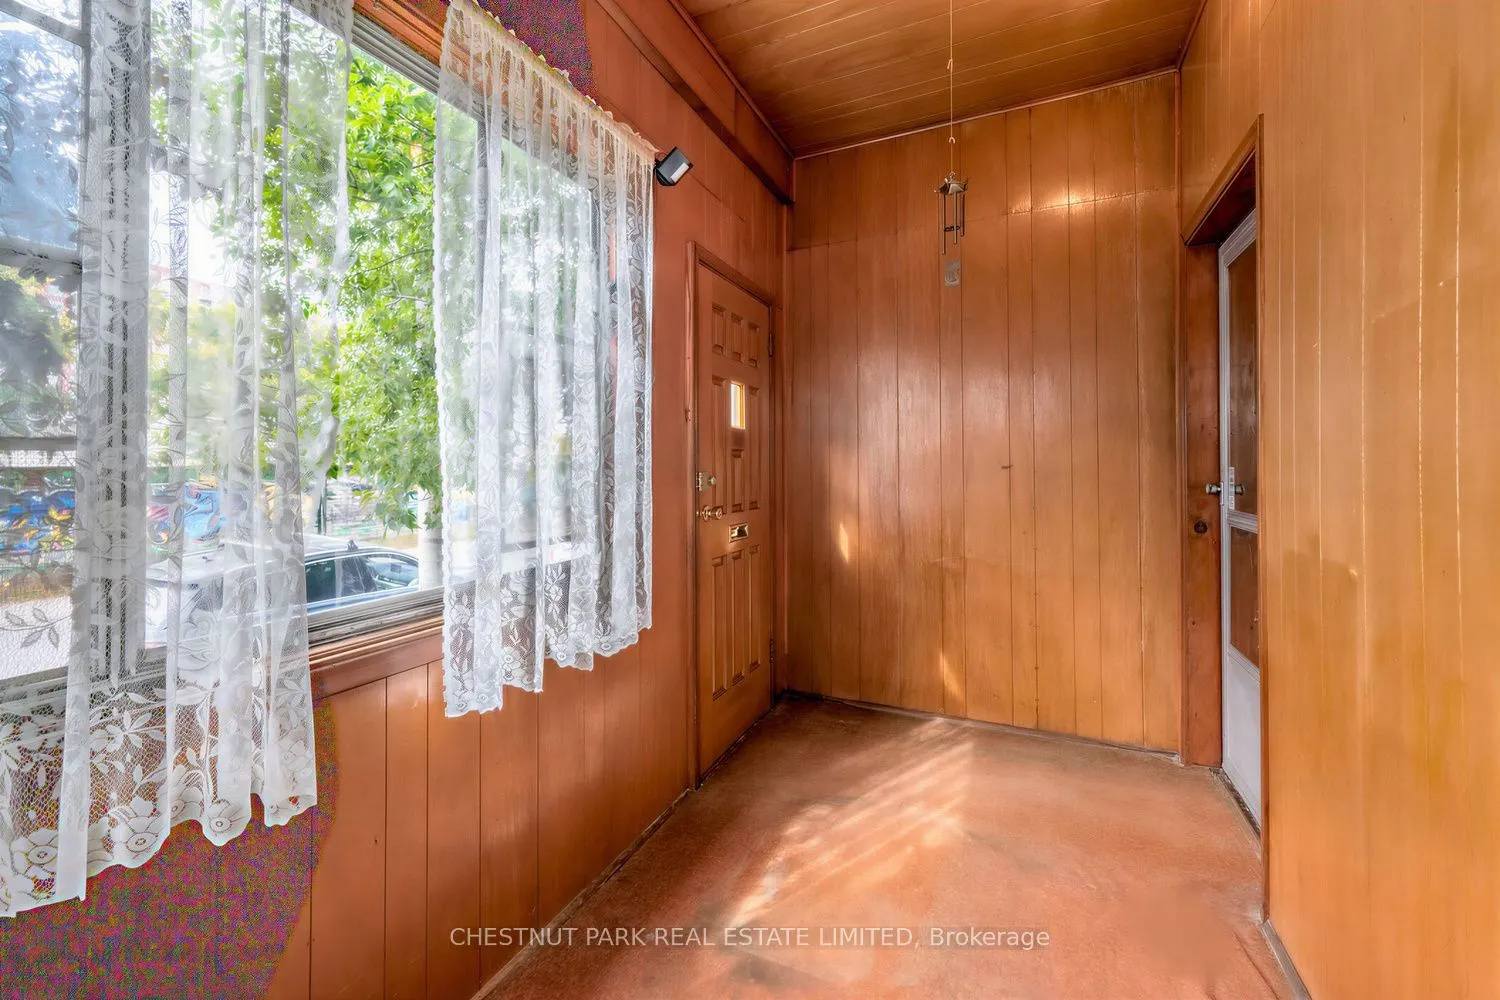
Foyer
Large Window, Enclosed, SW View
Dimensions 12.6 x 6 feet
75.6 sqft
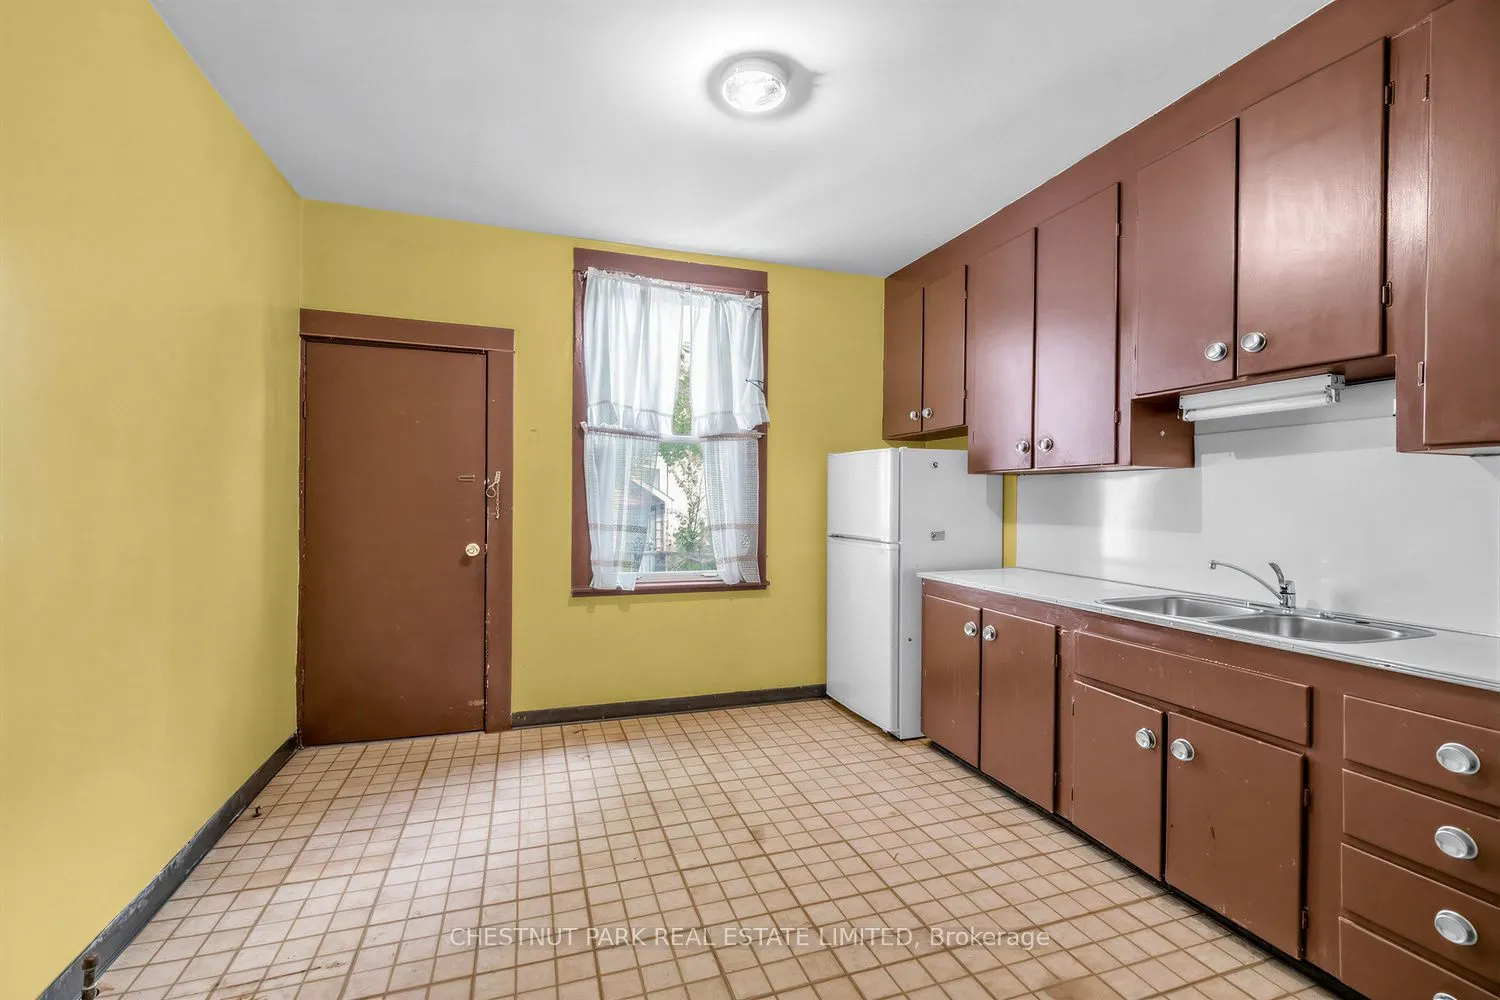
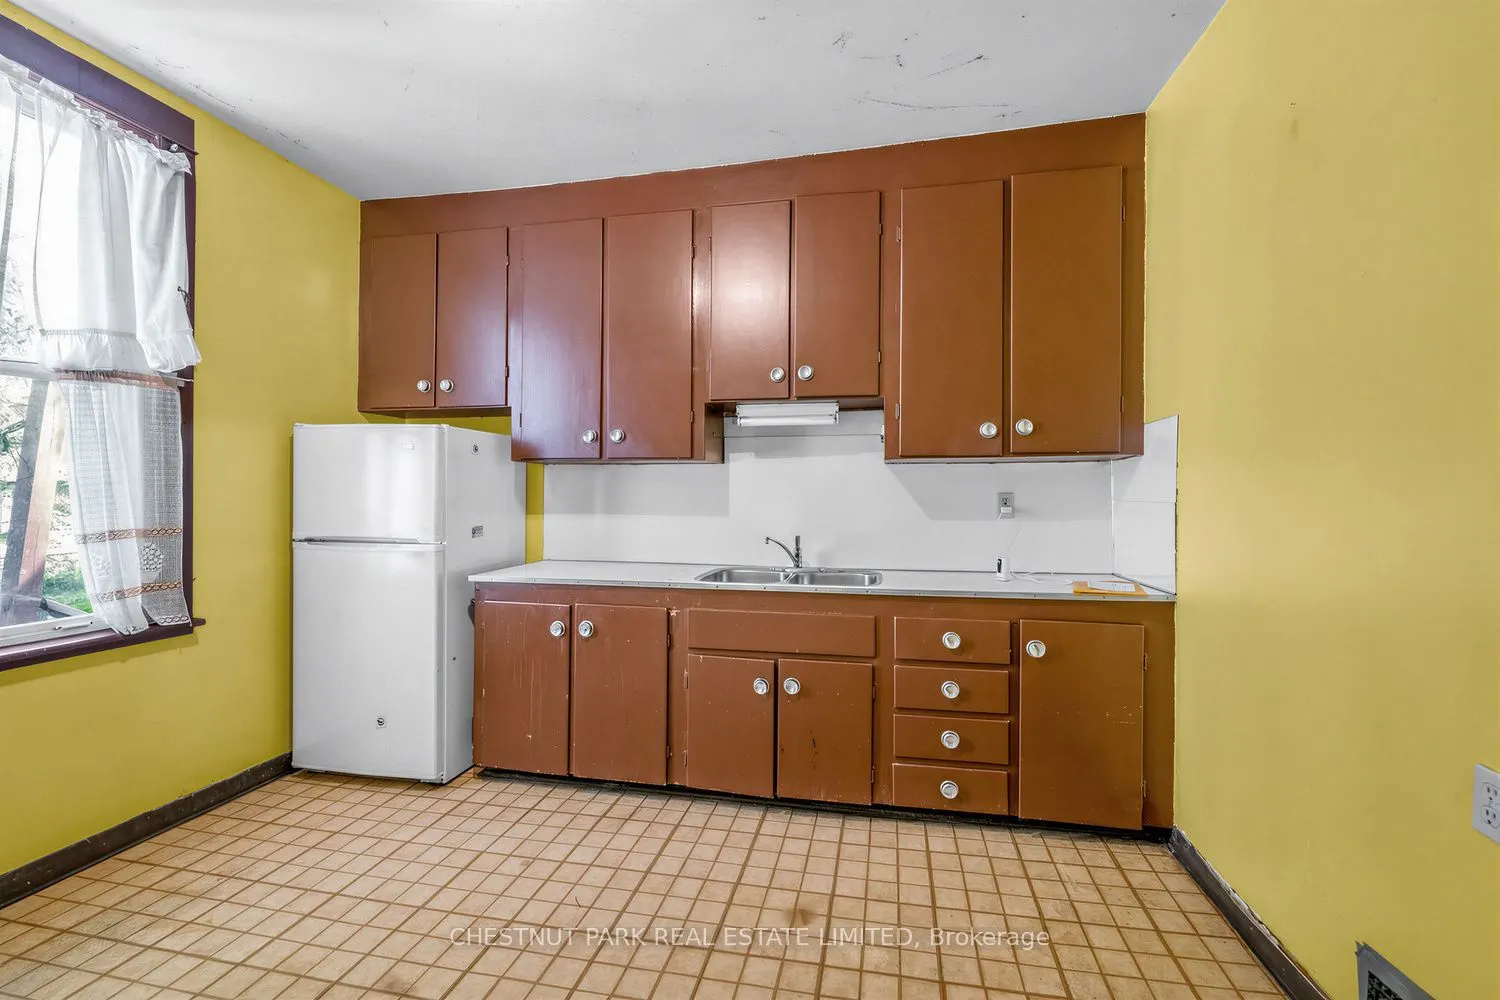
Kitchen
Large Window, Double Sink, East View
Dimensions 11.42 x 12.01 feet
137.15 sqft
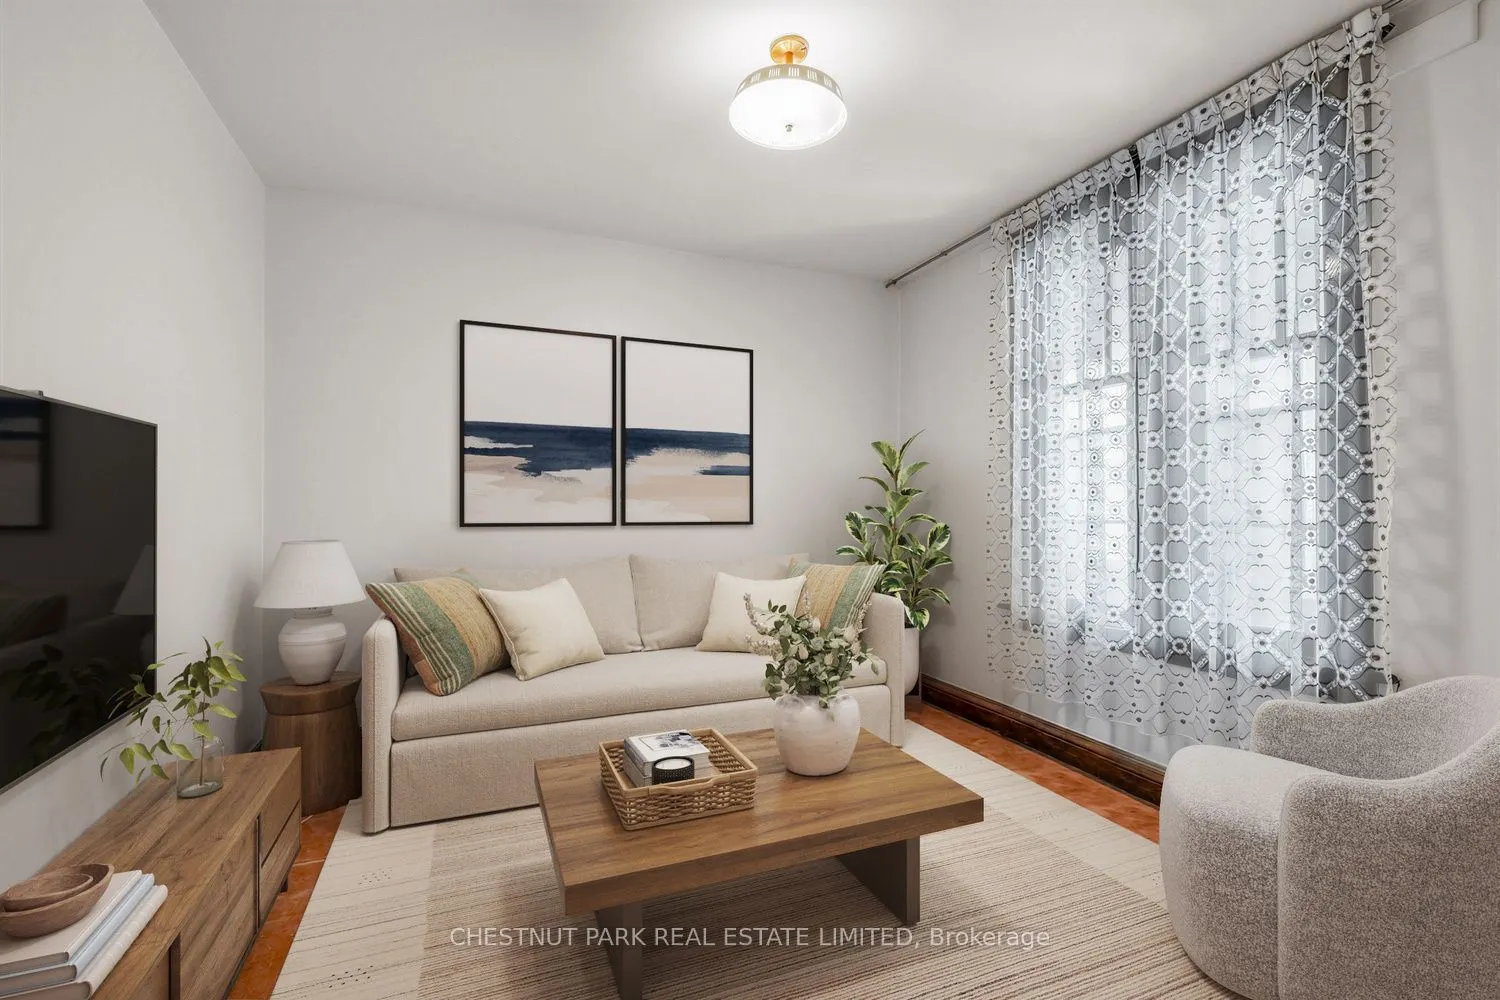
Living Room
Large Window, Wood Trim, Broadloom
Dimensions 11.42 x 11.25 feet
128.48 sqft
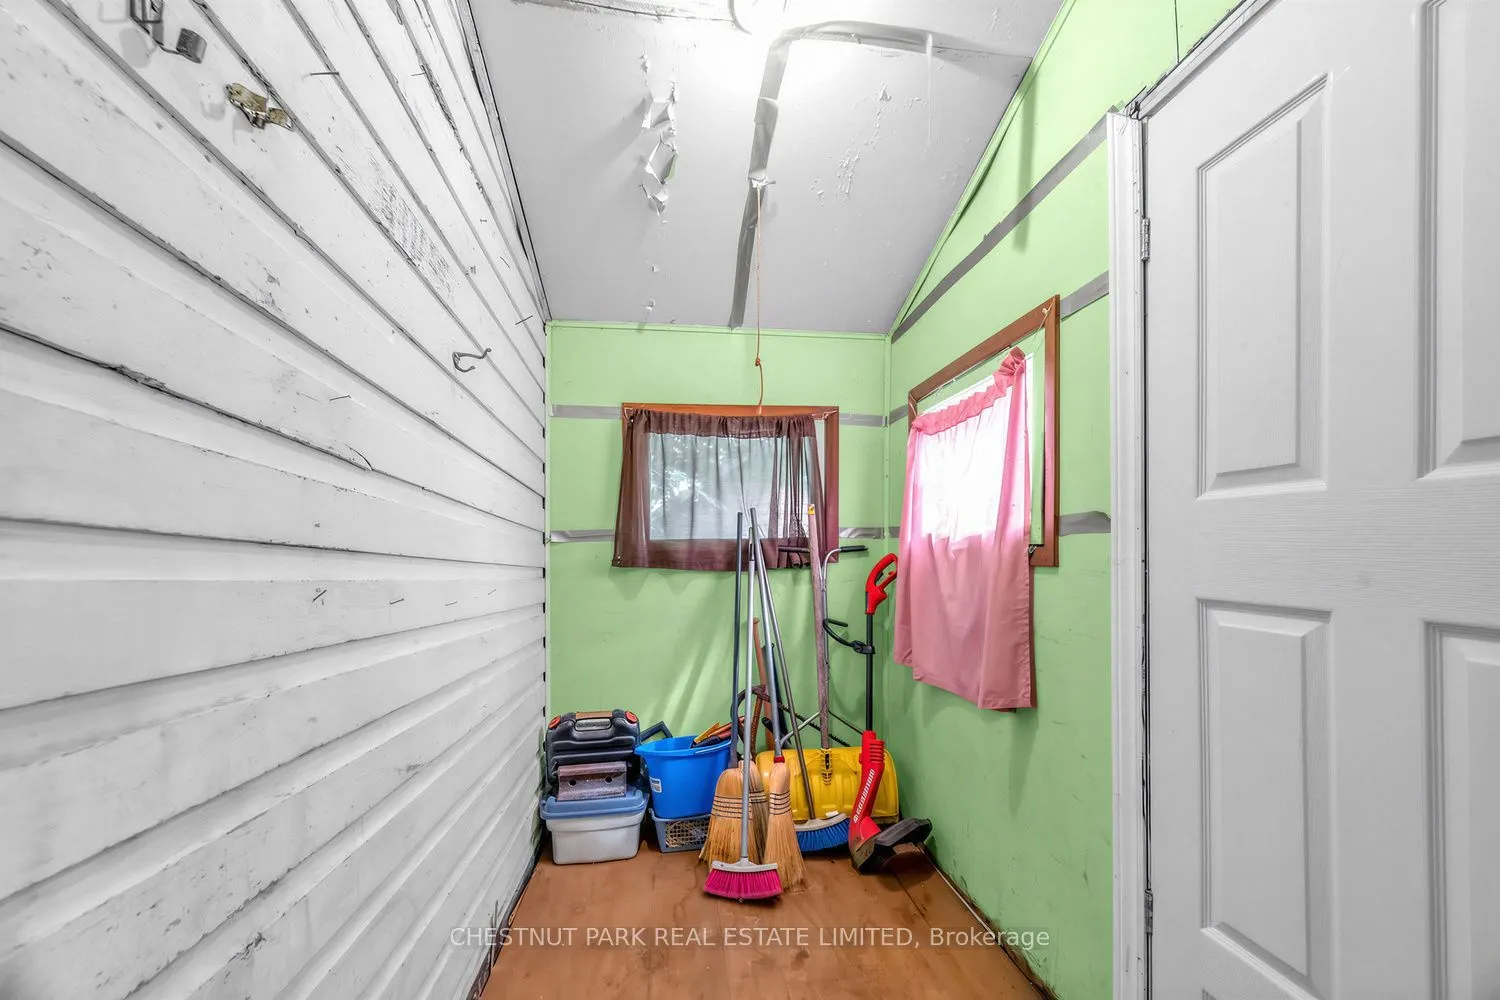
Mud Room
W/O To Yard, Enclosed
Dimensions 7.35 x 4.66 feet
34.25 sqft
Other
Unfinished, Window
Dimensions 11.42 x 10.66 feet
121.74 sqft
Primary Bedroom
Large Window, West View, Closet
Dimensions 15.26 x 11.32 feet
172.74 sqft
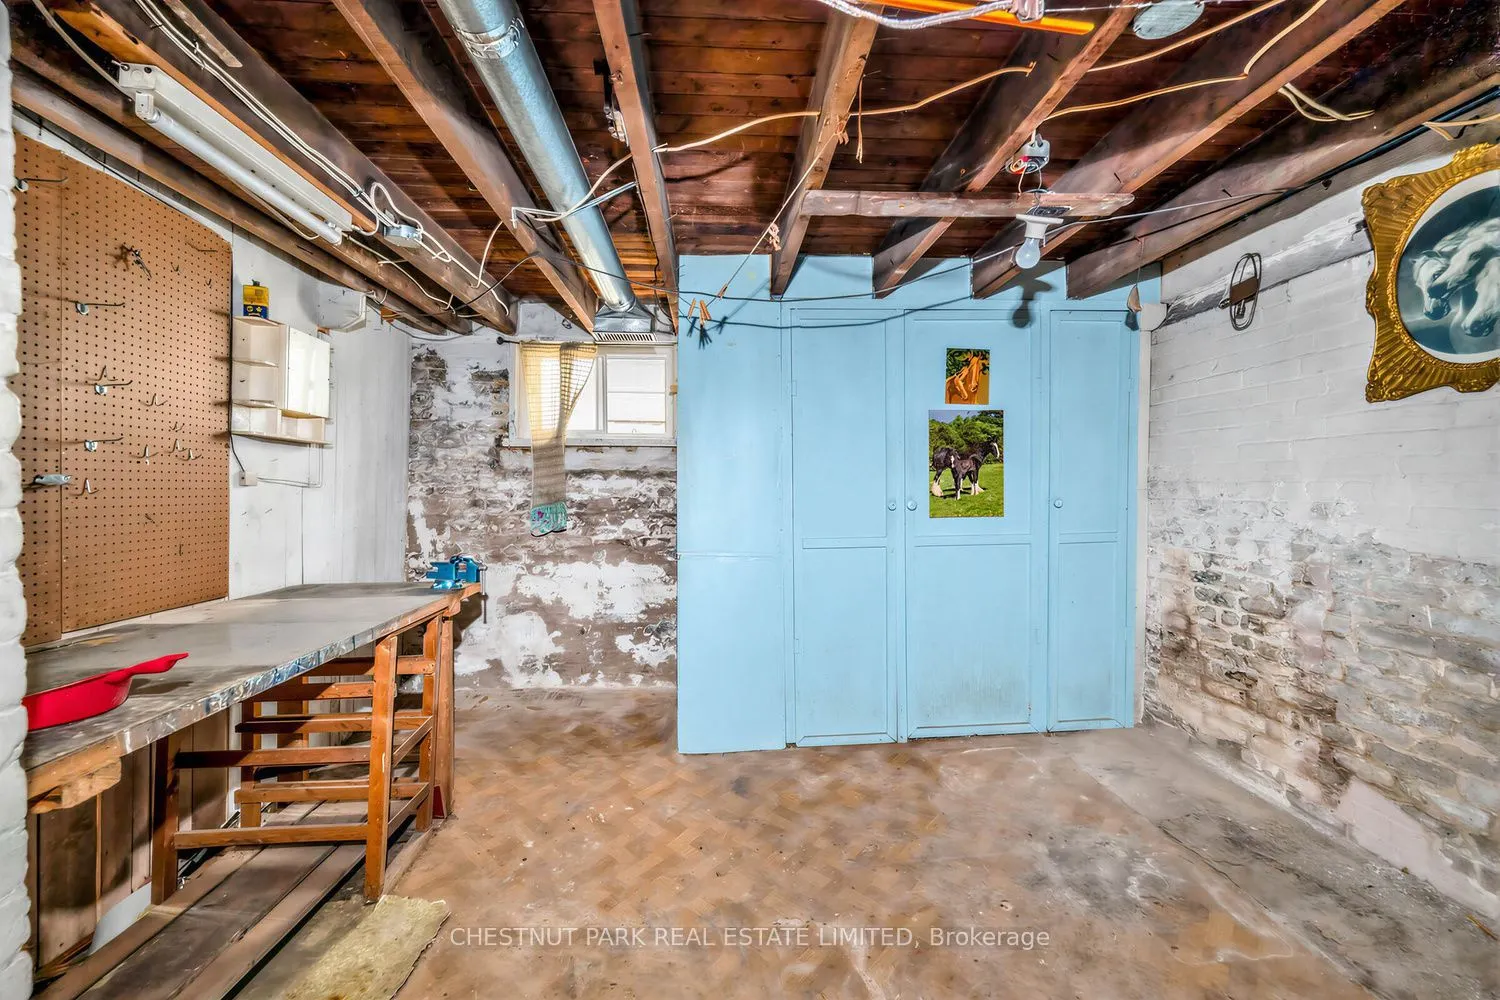
Recreation
Unfinished, Window
Dimensions 14.99 x 12.17 feet
182.43 sqft
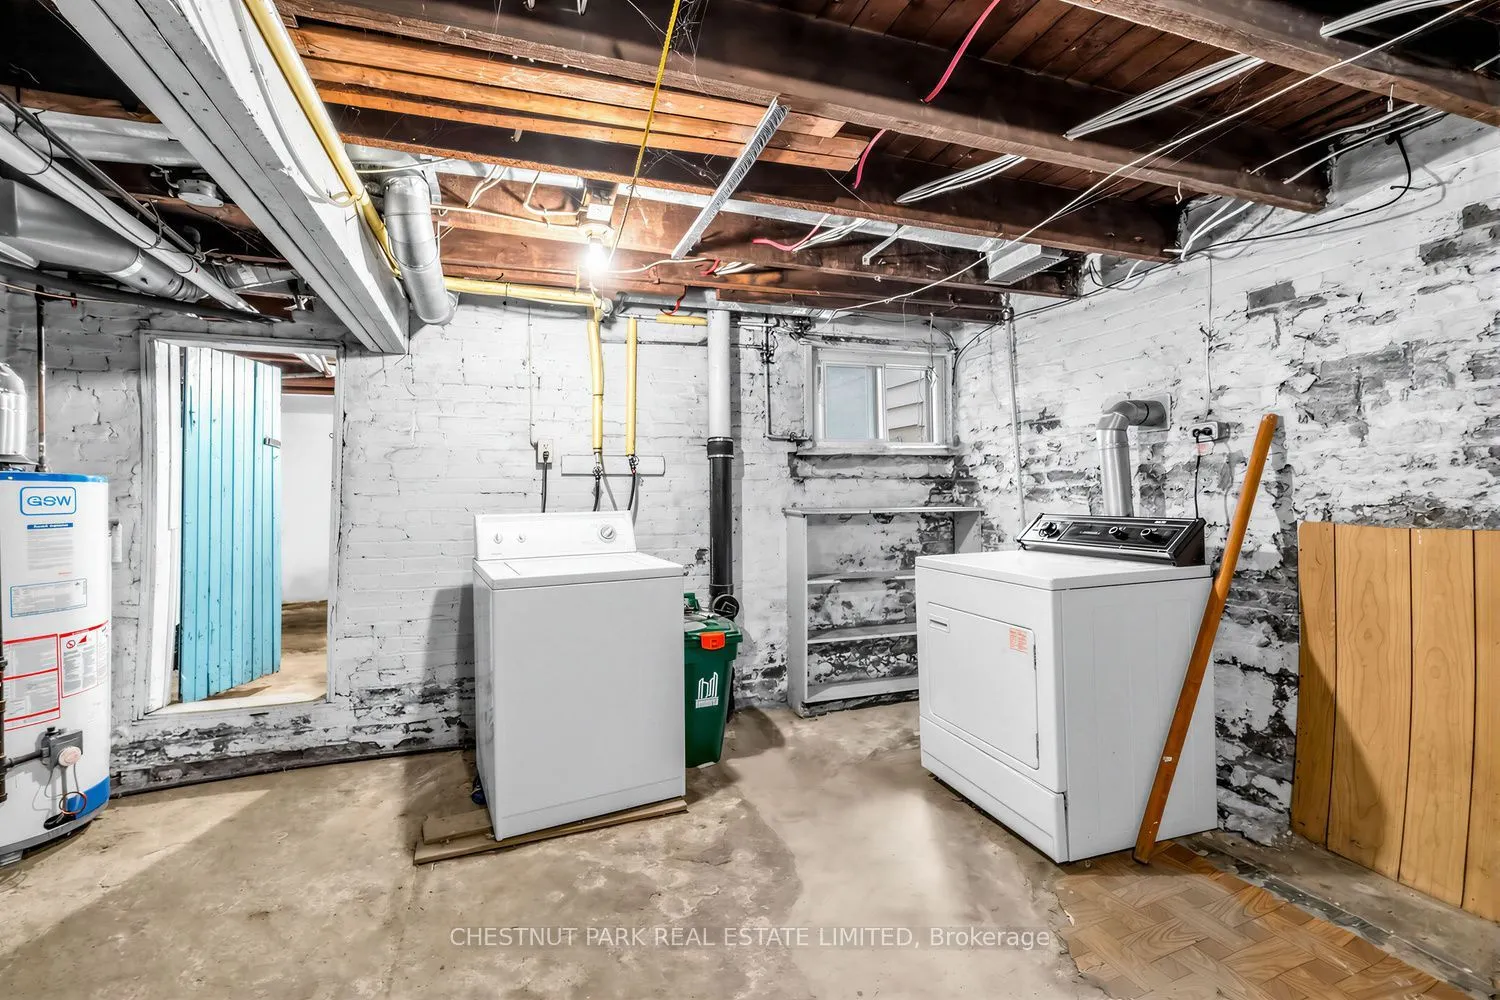
Utility Room
Combined w/Laundry, Window, Unfinished
Dimensions 14.07 x 14.99 feet
210.91 sqft
Similar Properties(No results)
Mortgage Calculator
Calculate your estimated monthly mortgage payment
Price
$829,900
$
%
%
Total cost of mortgage
$0
Monthly payment
By clicking Save, we will calculate your estimated mortgage for all properties using the saved values (down payment percentage, interest rate, and amortization).
The accuracy and applicability of this calculator are not guaranteed.