Sign In or Create a Free Account to see full details of this property
Key Facts
Key facts for 56 Glengarry Avenue
Property Type
House, 2-Storey
Parking
Detached 1 garage, 1 parking
MLS #
C13861790
Size
1500-2000 sqft
Basement
Finished,Separate Entrance
Listed on
2026-10-05
Lot size
25 x 106.0
Tax
$10,389.39 /yr
Days on Market
8
Approximate Age
-
Maintenance Fee
-
Description
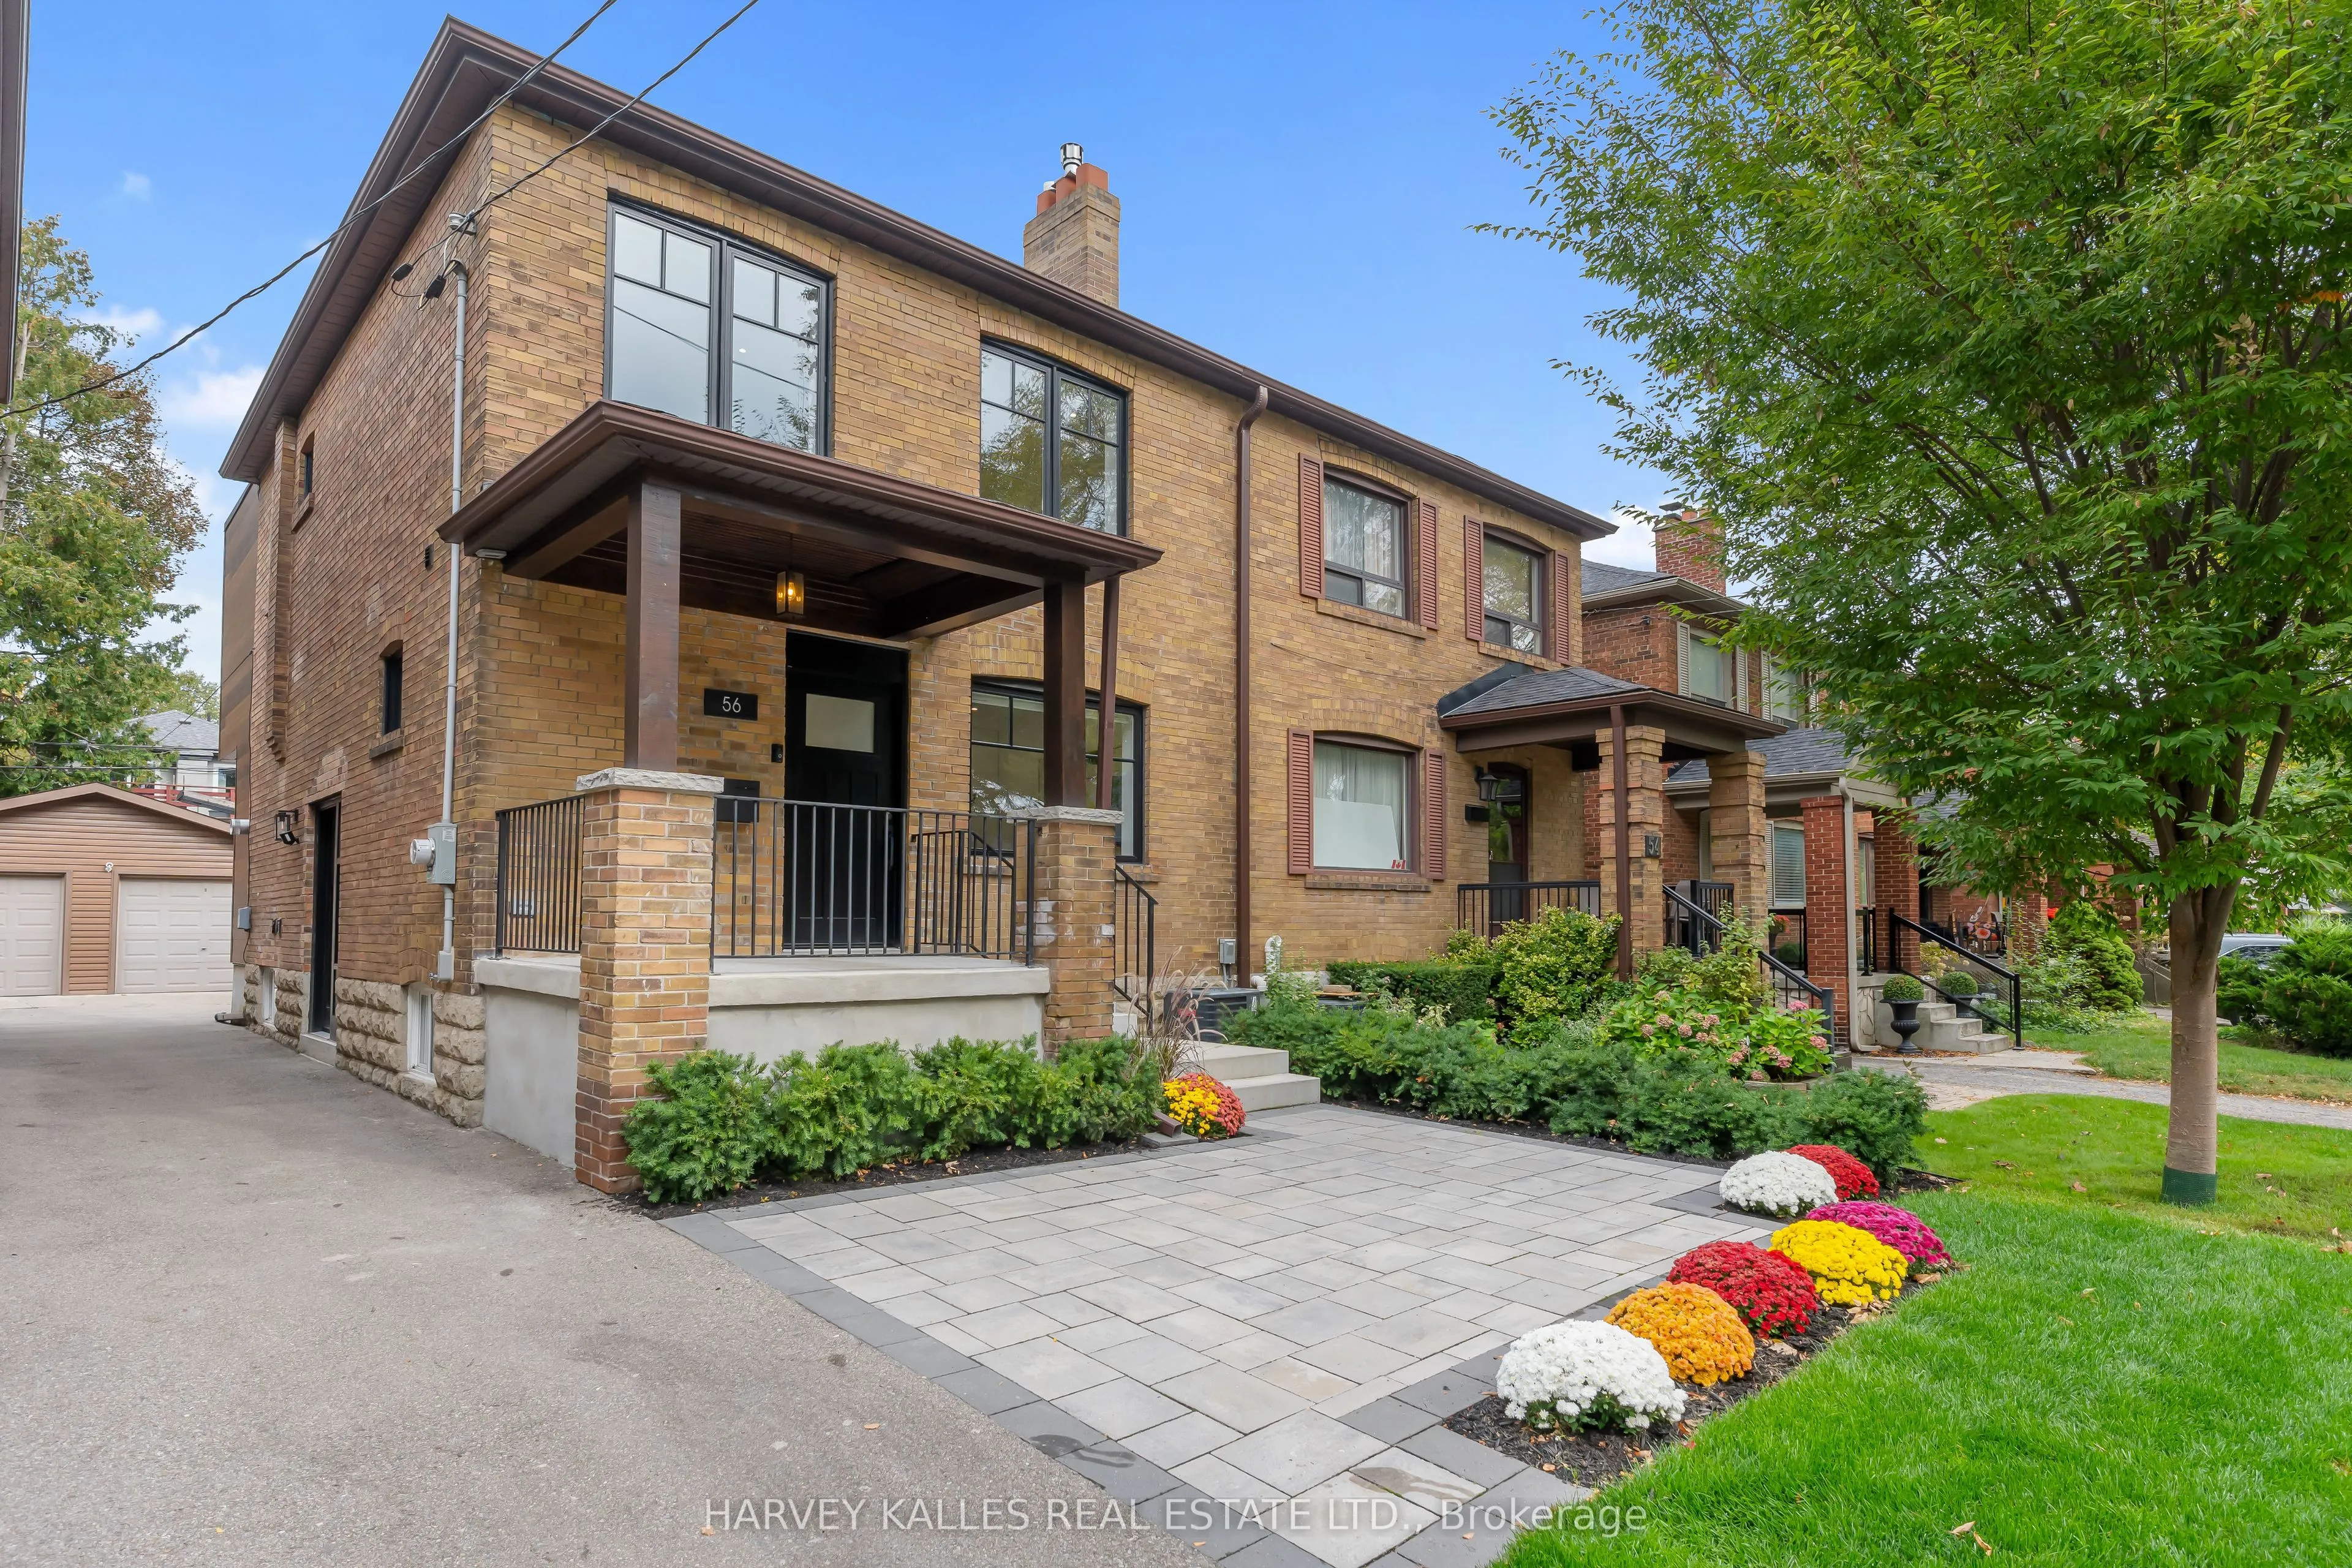
Set On A Beautiful, Quiet, Tree-Lined Street In The Heart Of Lawrence Park North, This Extra-Wide Semi Breathes More Like A Detached Home, With A Thoughtfully Renovated Interior, Beautiful Custom Details & A Desirable Floor Plan Designed For Comfortable, Effortless Living. The Bright, Open Main Floo...r Features Wide-Plank European Oak Hardwood Floors, An Inviting Dining Room & A Beautifully Appointed Kitchen With A Sizable Pantry & Oversized Eat-In Quartz Island With Extensive Storage. The Kitchen Opens Seamlessly To The Family/Living Room, Where A Gas Fireplace, Custom Bookcases, Display Cabinetry & Built-In Bar Create A Warm, Functional Space For Everyday Living & Entertaining, With Sliding Glass Doors Opening To The Deck, Private Patio & Landscaped Yard. Upstairs, Wide-Plank European Oak Hardwood Floors Continue Throughout. The Spacious Primary Retreat Features Custom-Organized Closets, Blackout Window Coverings & A Stunning Ensuite With Heated Floors, Along With 2 Additional Bedrooms, A Separate Office, Main Bath & Second-Floor Laundry Rough-In. The Lower Level Offers A Recreation Room, Guest Bedroom, Full Bathroom, Separate Entrance, Full Laundry Room & Exceptional Customizable Built-In Storage. Extensively Renovated Inside & Out, This Turnkey Home Also Features Custom Window Treatments, Designer Lighting, Thoughtful Built-Ins, A Detached Garage, Additional Parking & Numerous Recent Upgrades. Perfectly Positioned Between Yonge Street & Avenue Road, Enjoy The Best Of Both Exceptional Streets With TTC, Parks, The Library, Playgrounds, Recreation & Community Centres, Local Shops, Cafés, Restaurants & Excellent Schools All Close By. A Warm, Beautifully Finished Home Ready To Move In & Enjoy.
Centre Island, Stainless Steel Appl, Breakfast Bar
Dimensions 14.86 x 14.67 feet
218 sqft
Laundry
Laundry Sink, Plank, Pot Lights
Dimensions 5.74 x 8.76 feet
50.28 sqft
Office
Window, Hardwood Floor, Pot Lights
Dimensions 5.97 x 6.2 feet
37.01 sqft
Primary Bedroom
Hardwood Floor, Ensuite Bath, His and Hers Closets
Dimensions 12.07 x 19.26 feet
232.47 sqft
Recreation
Plank, Above Grade Window, Pot Lights
Dimensions 18.37 x 15.55 feet
285.65 sqft
Similar Properties(No results)
Mortgage Calculator
Calculate your estimated monthly mortgage payment
Price
$2,295,000
$
%
%
Total cost of mortgage
$0
Monthly payment
By clicking Save, we will calculate your estimated mortgage for all properties using the saved values (down payment percentage, interest rate, and amortization).
The accuracy and applicability of this calculator are not guaranteed.