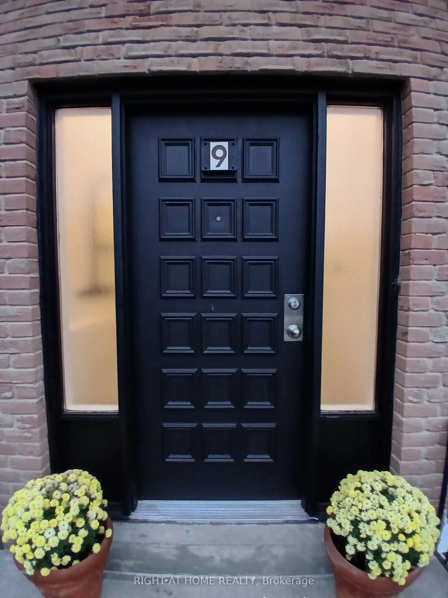
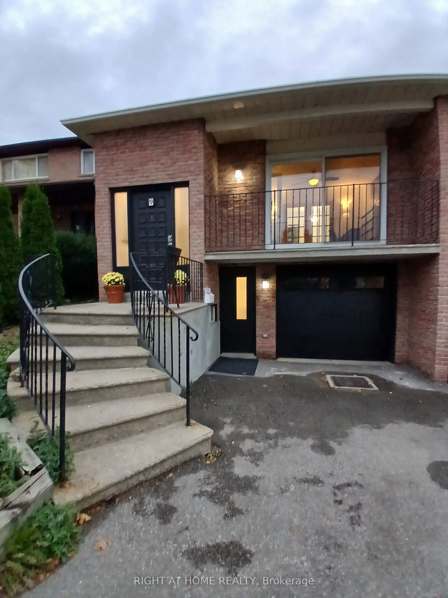
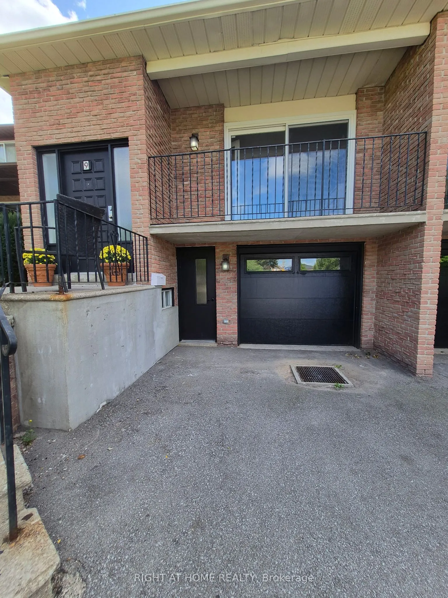
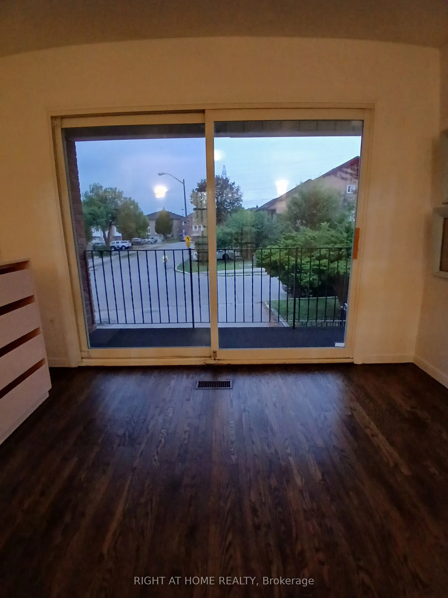
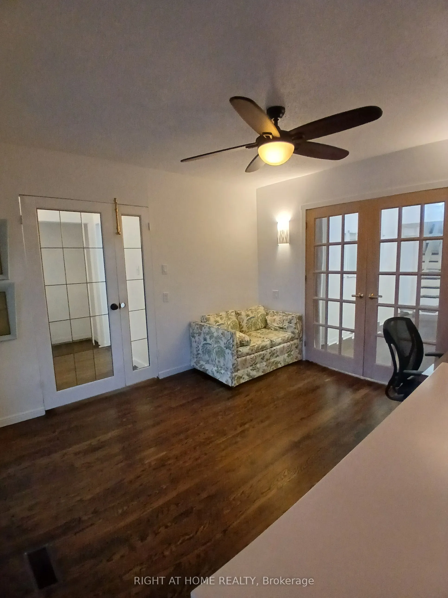
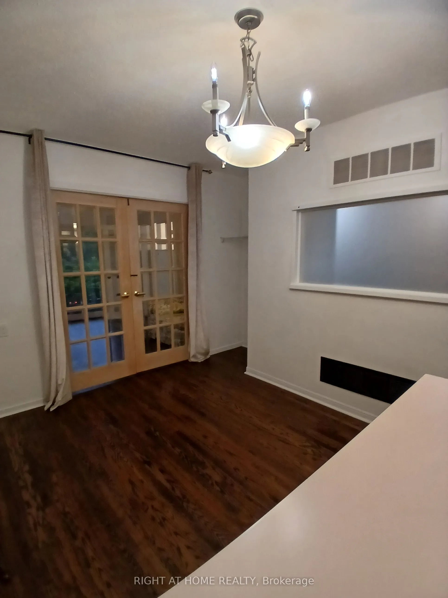
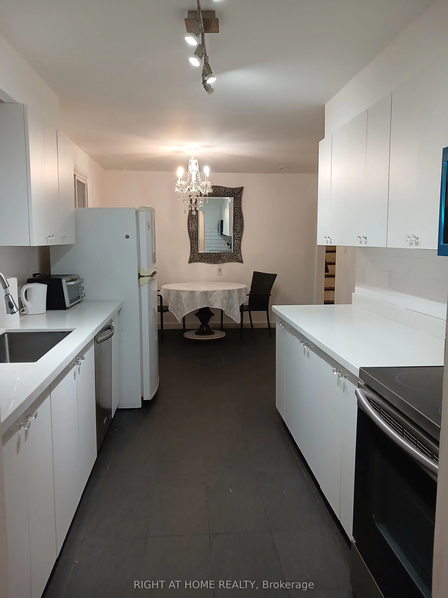
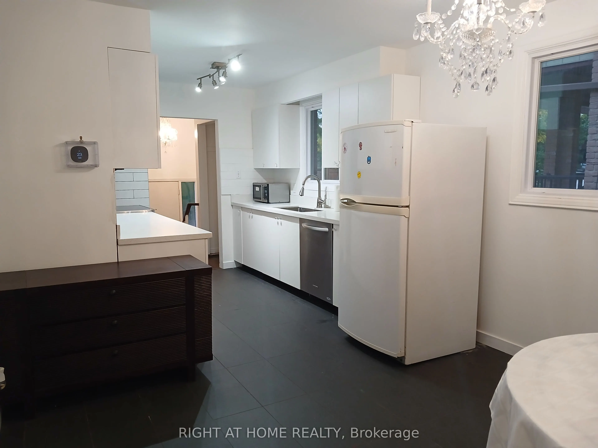
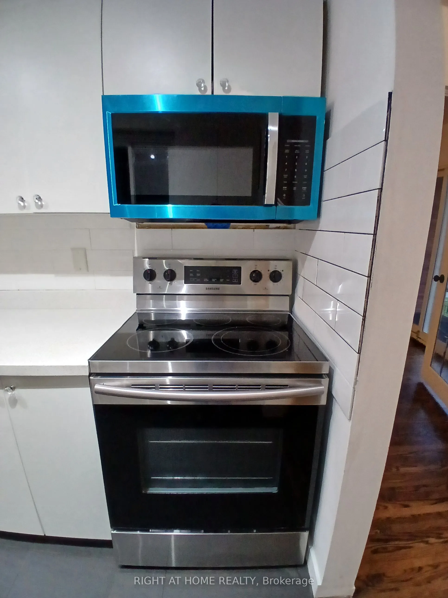
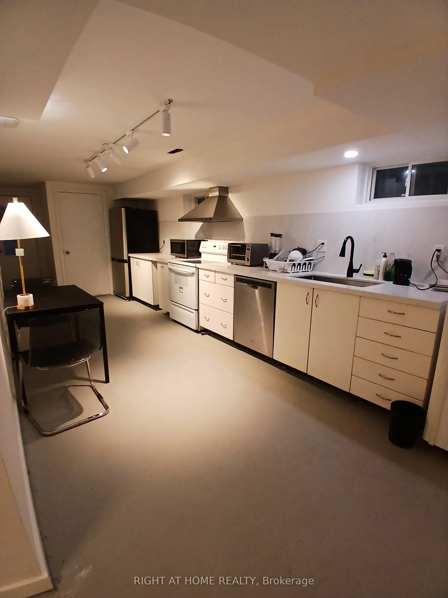
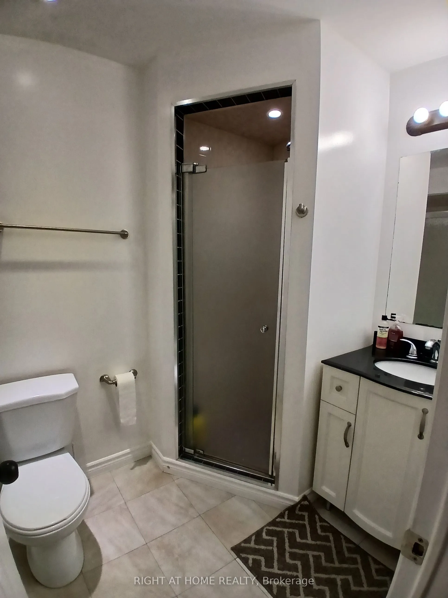
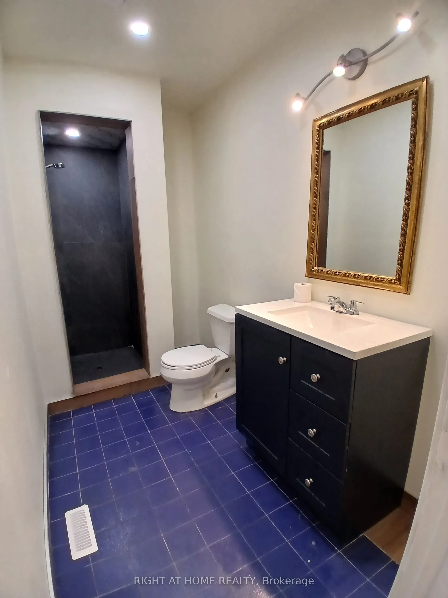
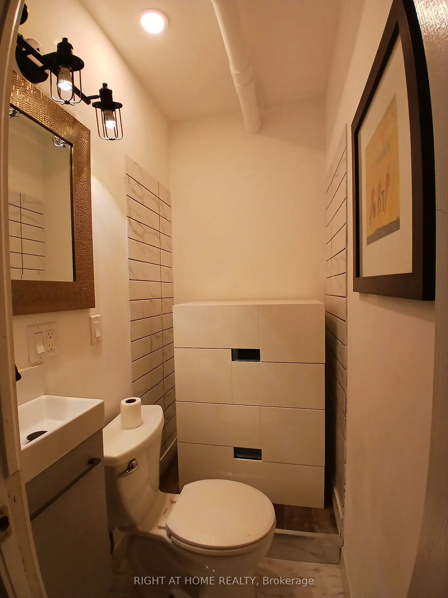
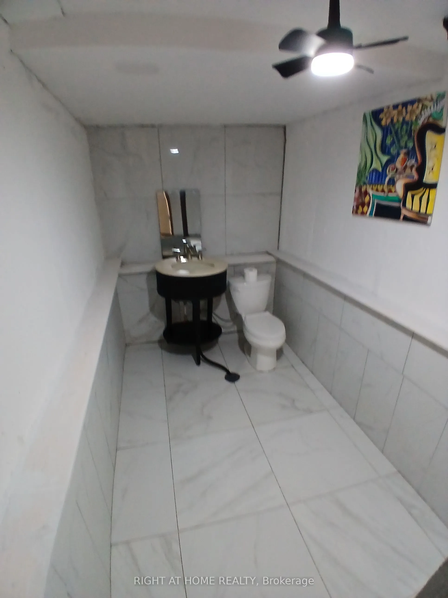
Must come see. Very large home in good condition. 2256 SQ FT of fininshed living space. Just move right in. Bright and spacious. Great for large family or 2 families. 2 large, bright, renovated eat-in kitchen. Prime quiet family neighborghood across from park. Income potential. Short bus ride to Yon...ge or York University subway. Very close to G. Ross Lord Park with small lake, river and trails. New library opening soon steps away. Steps to Northview High School.Good stores, shopping and medical facilities nearby.
Full Property Details
Interior
Bedrooms
5
Bedrooms Plus
2
Total Bedrooms
7
Washrooms
4
Square Footage
1500-2000 sqft
Basement
Finished
Heating Source
Gas
Heating Fuel
Forced Air
Air Conditioning
Central Air
Family Room
Yes
Kitchens
2
Total Kitchens
2
Fireplace Features
Yes
Bedrooms
5
Bedrooms Plus
2
Total Bedrooms
7
Washrooms
4
Square Footage
1500-2000 sqft
Basement
Finished
Heating Source
Gas
Heating Fuel
Forced Air
Air Conditioning
Central Air
Family Room
Yes
Kitchens
2
Total Kitchens
2
Fireplace Features
Yes
Exterior
Depth
100.0
Front
25.0
Lot Size
25 x 100.0 ft
Pool
None
Parking Spaces
2
Total Parking Spaces
3.00
Parking Description
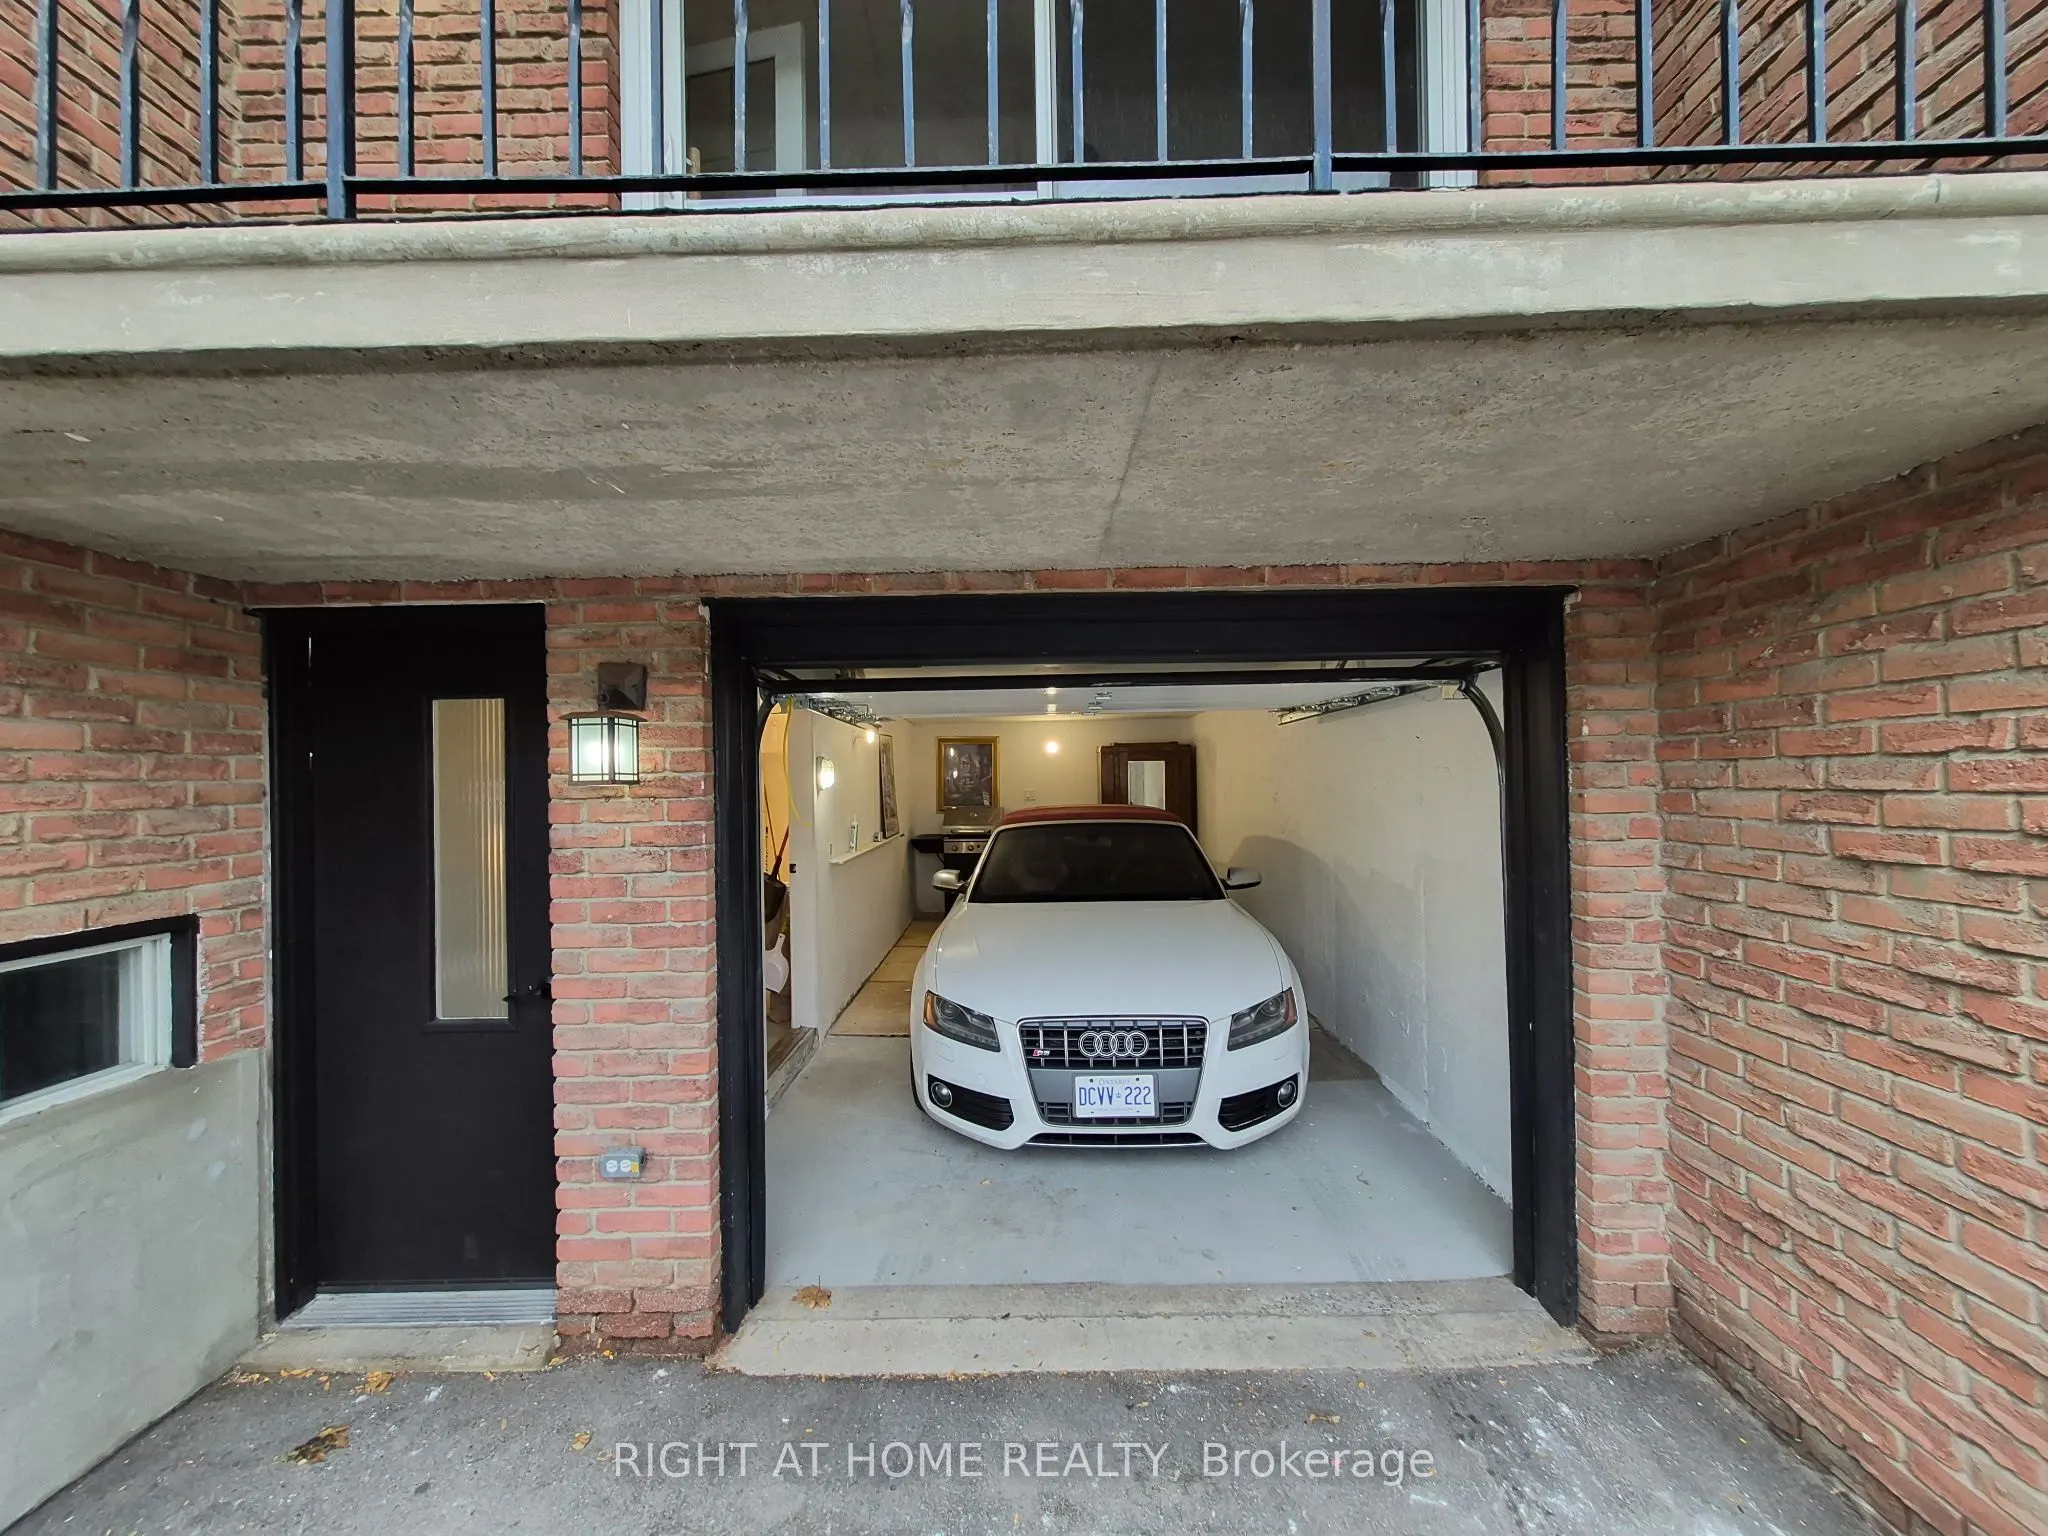
Built-In
Garage Spaces
1
Depth
100.0
Front
25.0
Lot Size
25 x 100.0 ft
Pool
None
Parking Spaces
2
Total Parking Spaces
3.00
Parking Description
Built-In
Garage Spaces
1
Building Description
Style
Backsplit 5
Home Type
House
Subtype
Semi-Detached
Property Orientation
South
Exterior Finish
Brick
Sewers
Sewer
Water Supply
Municipal
Possession Date
No Data
Style
Backsplit 5
Home Type
House
Subtype
Semi-Detached
Property Orientation
South
Exterior Finish
Brick
Sewers
Sewer
Water Supply
Municipal
Possession Date
No Data
Community
Community
Westminster-Branson
Community
Westminster-Branson
Taxes & Fees
Taxes
$5,025.88 /yr
Tax Year
2026
Occupancy
Partial
Taxes
$5,025.88 /yr
Tax Year
2026
Occupancy
Partial
Room Types
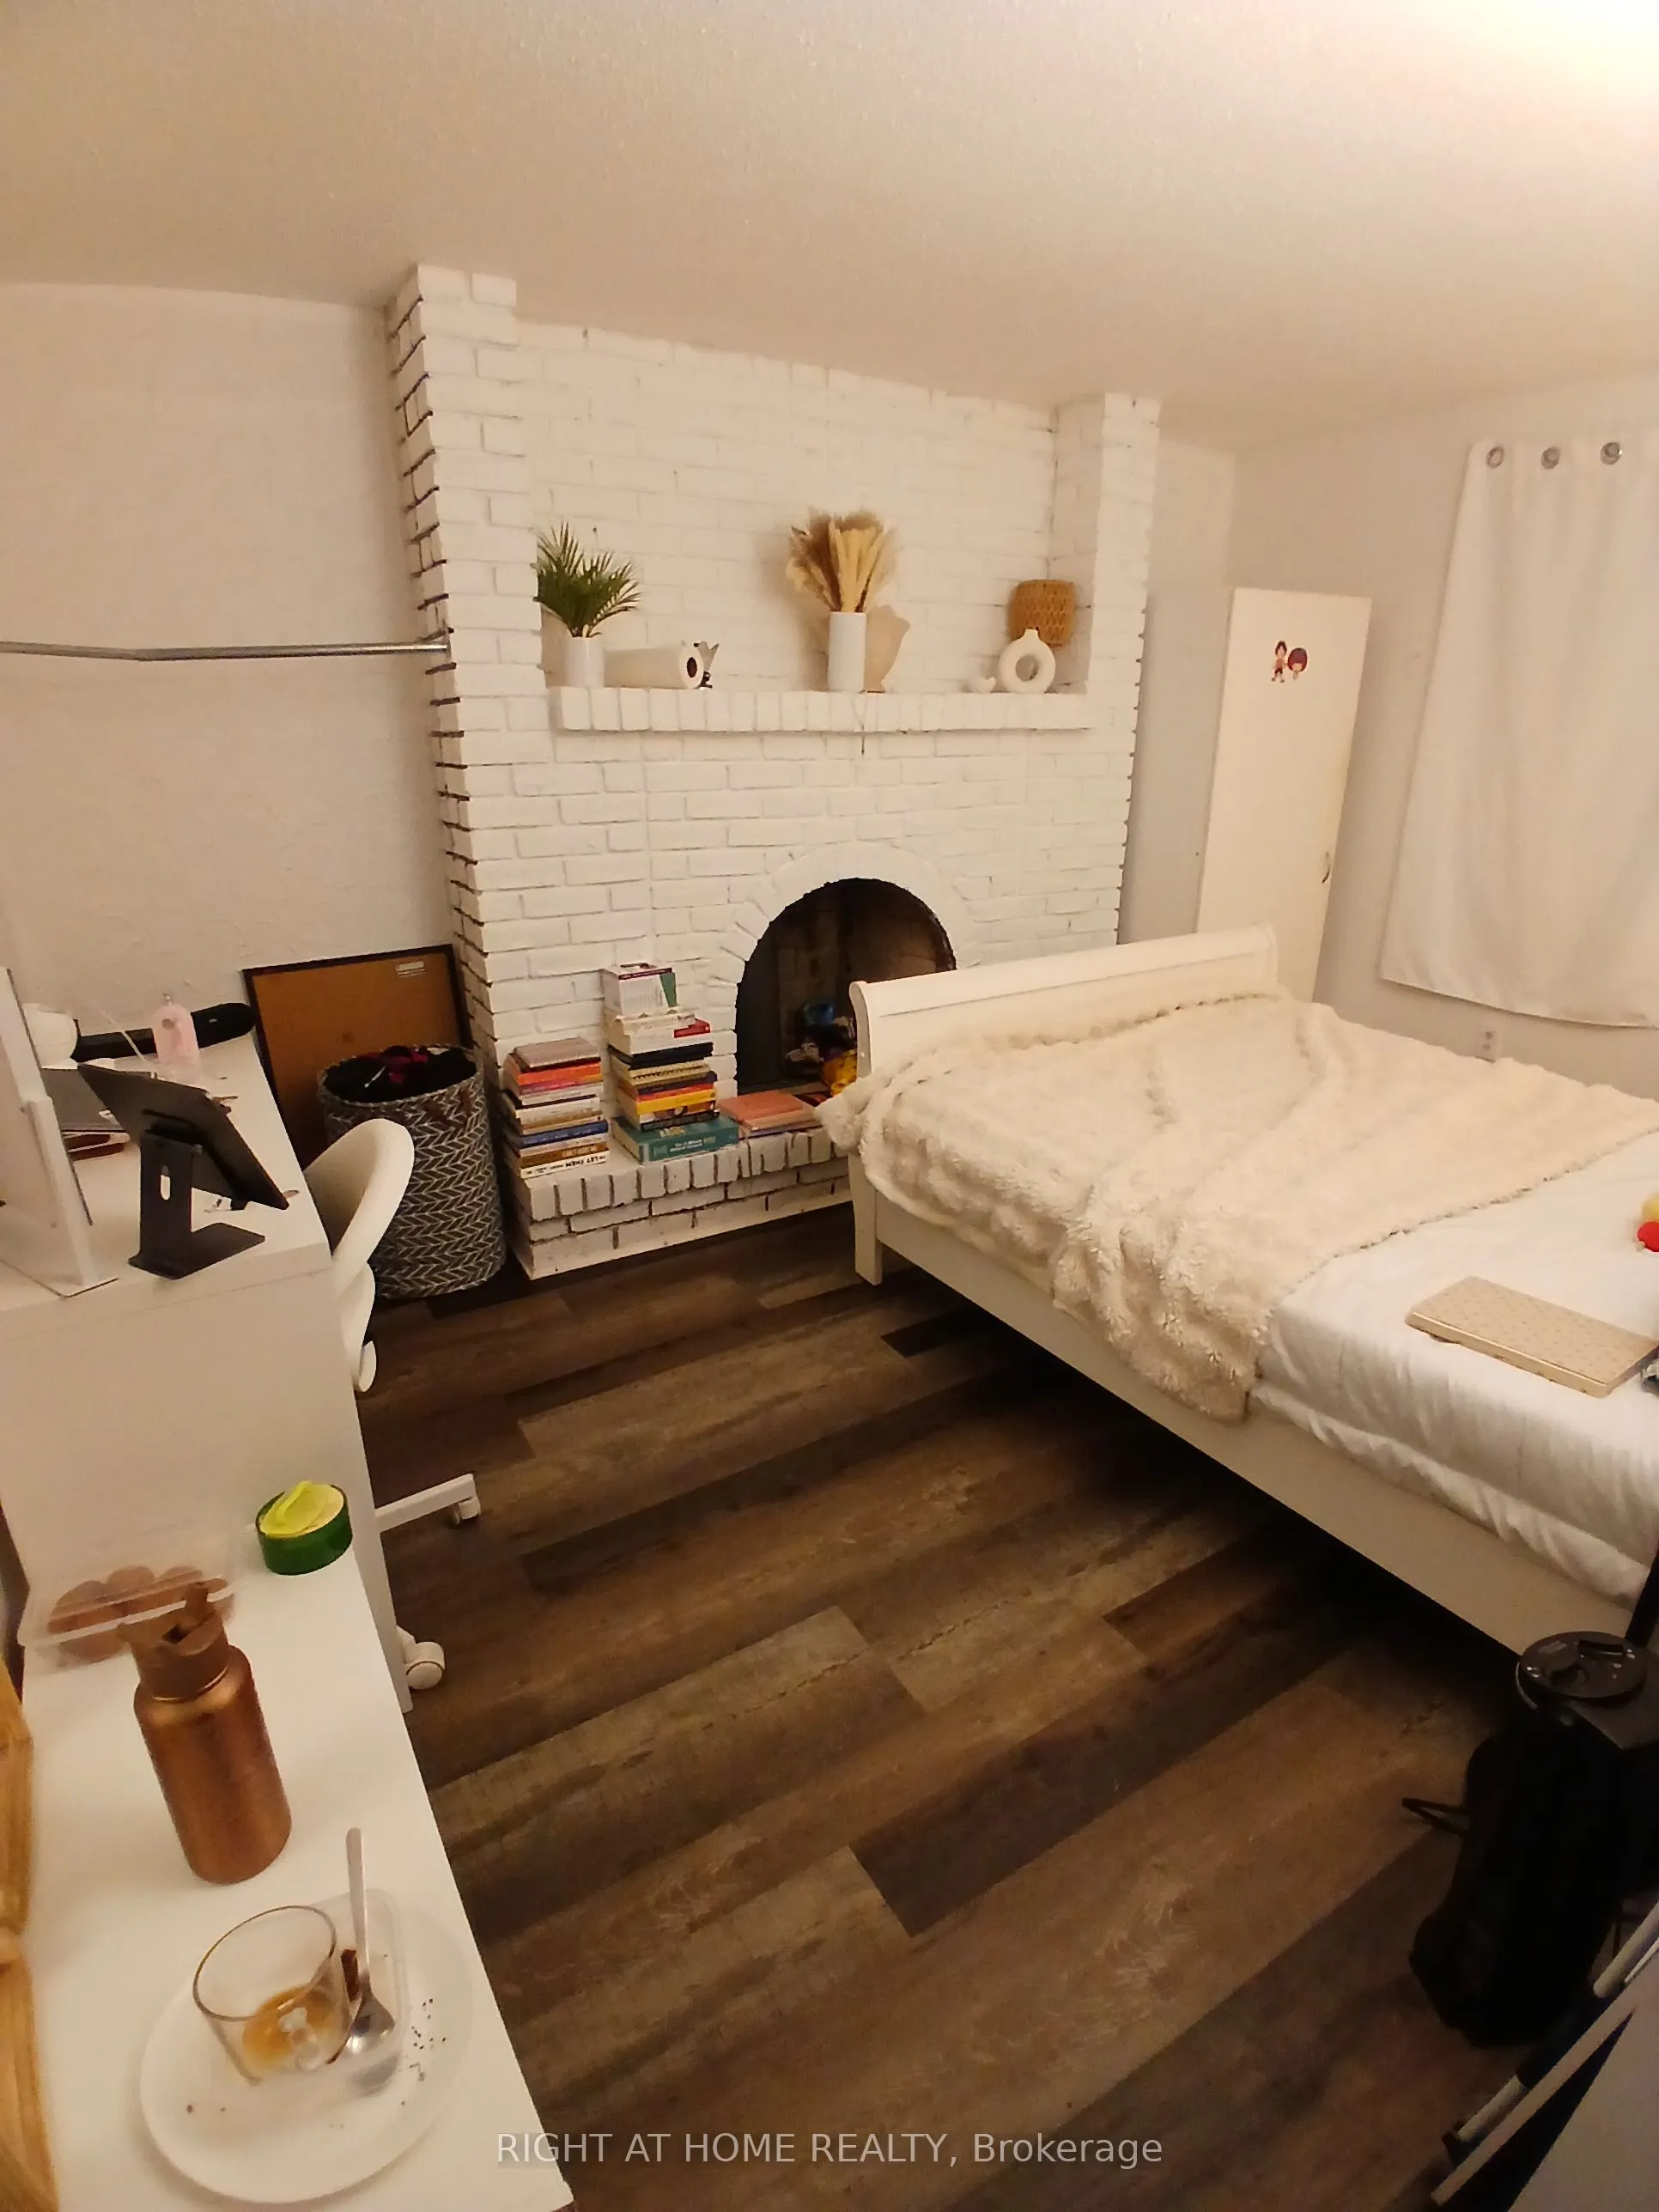
Bedroom
Fireplace, Window, Vinyl Floor
Dimensions 12.5 x 9.58 feet
119.75 sqft
Bedroom
Window, Vinyl Floor
Dimensions 12.5 x 9.58 feet
119.75 sqft
Bedroom 2
Hardwood Floor, Large Window, Closet
Dimensions 10.56 x 10.53 feet
111.2 sqft
Bedroom 3
Hardwood Floor, Large Window, Closet
Dimensions 9.84 x 8.92 feet
87.77 sqft
Bedroom 4
Hardwood Floor, Large Window
Dimensions 10.5 x 8.69 feet
91.24 sqft
Bedroom 5
Hardwood Floor, Large Window, Fireplace
Dimensions 10.5 x 8.69 feet
91.24 sqft
Dining Room
Hardwood Floor, Glass Doors, Closet
Dimensions 8.92 x 27.56 feet
245.84 sqft
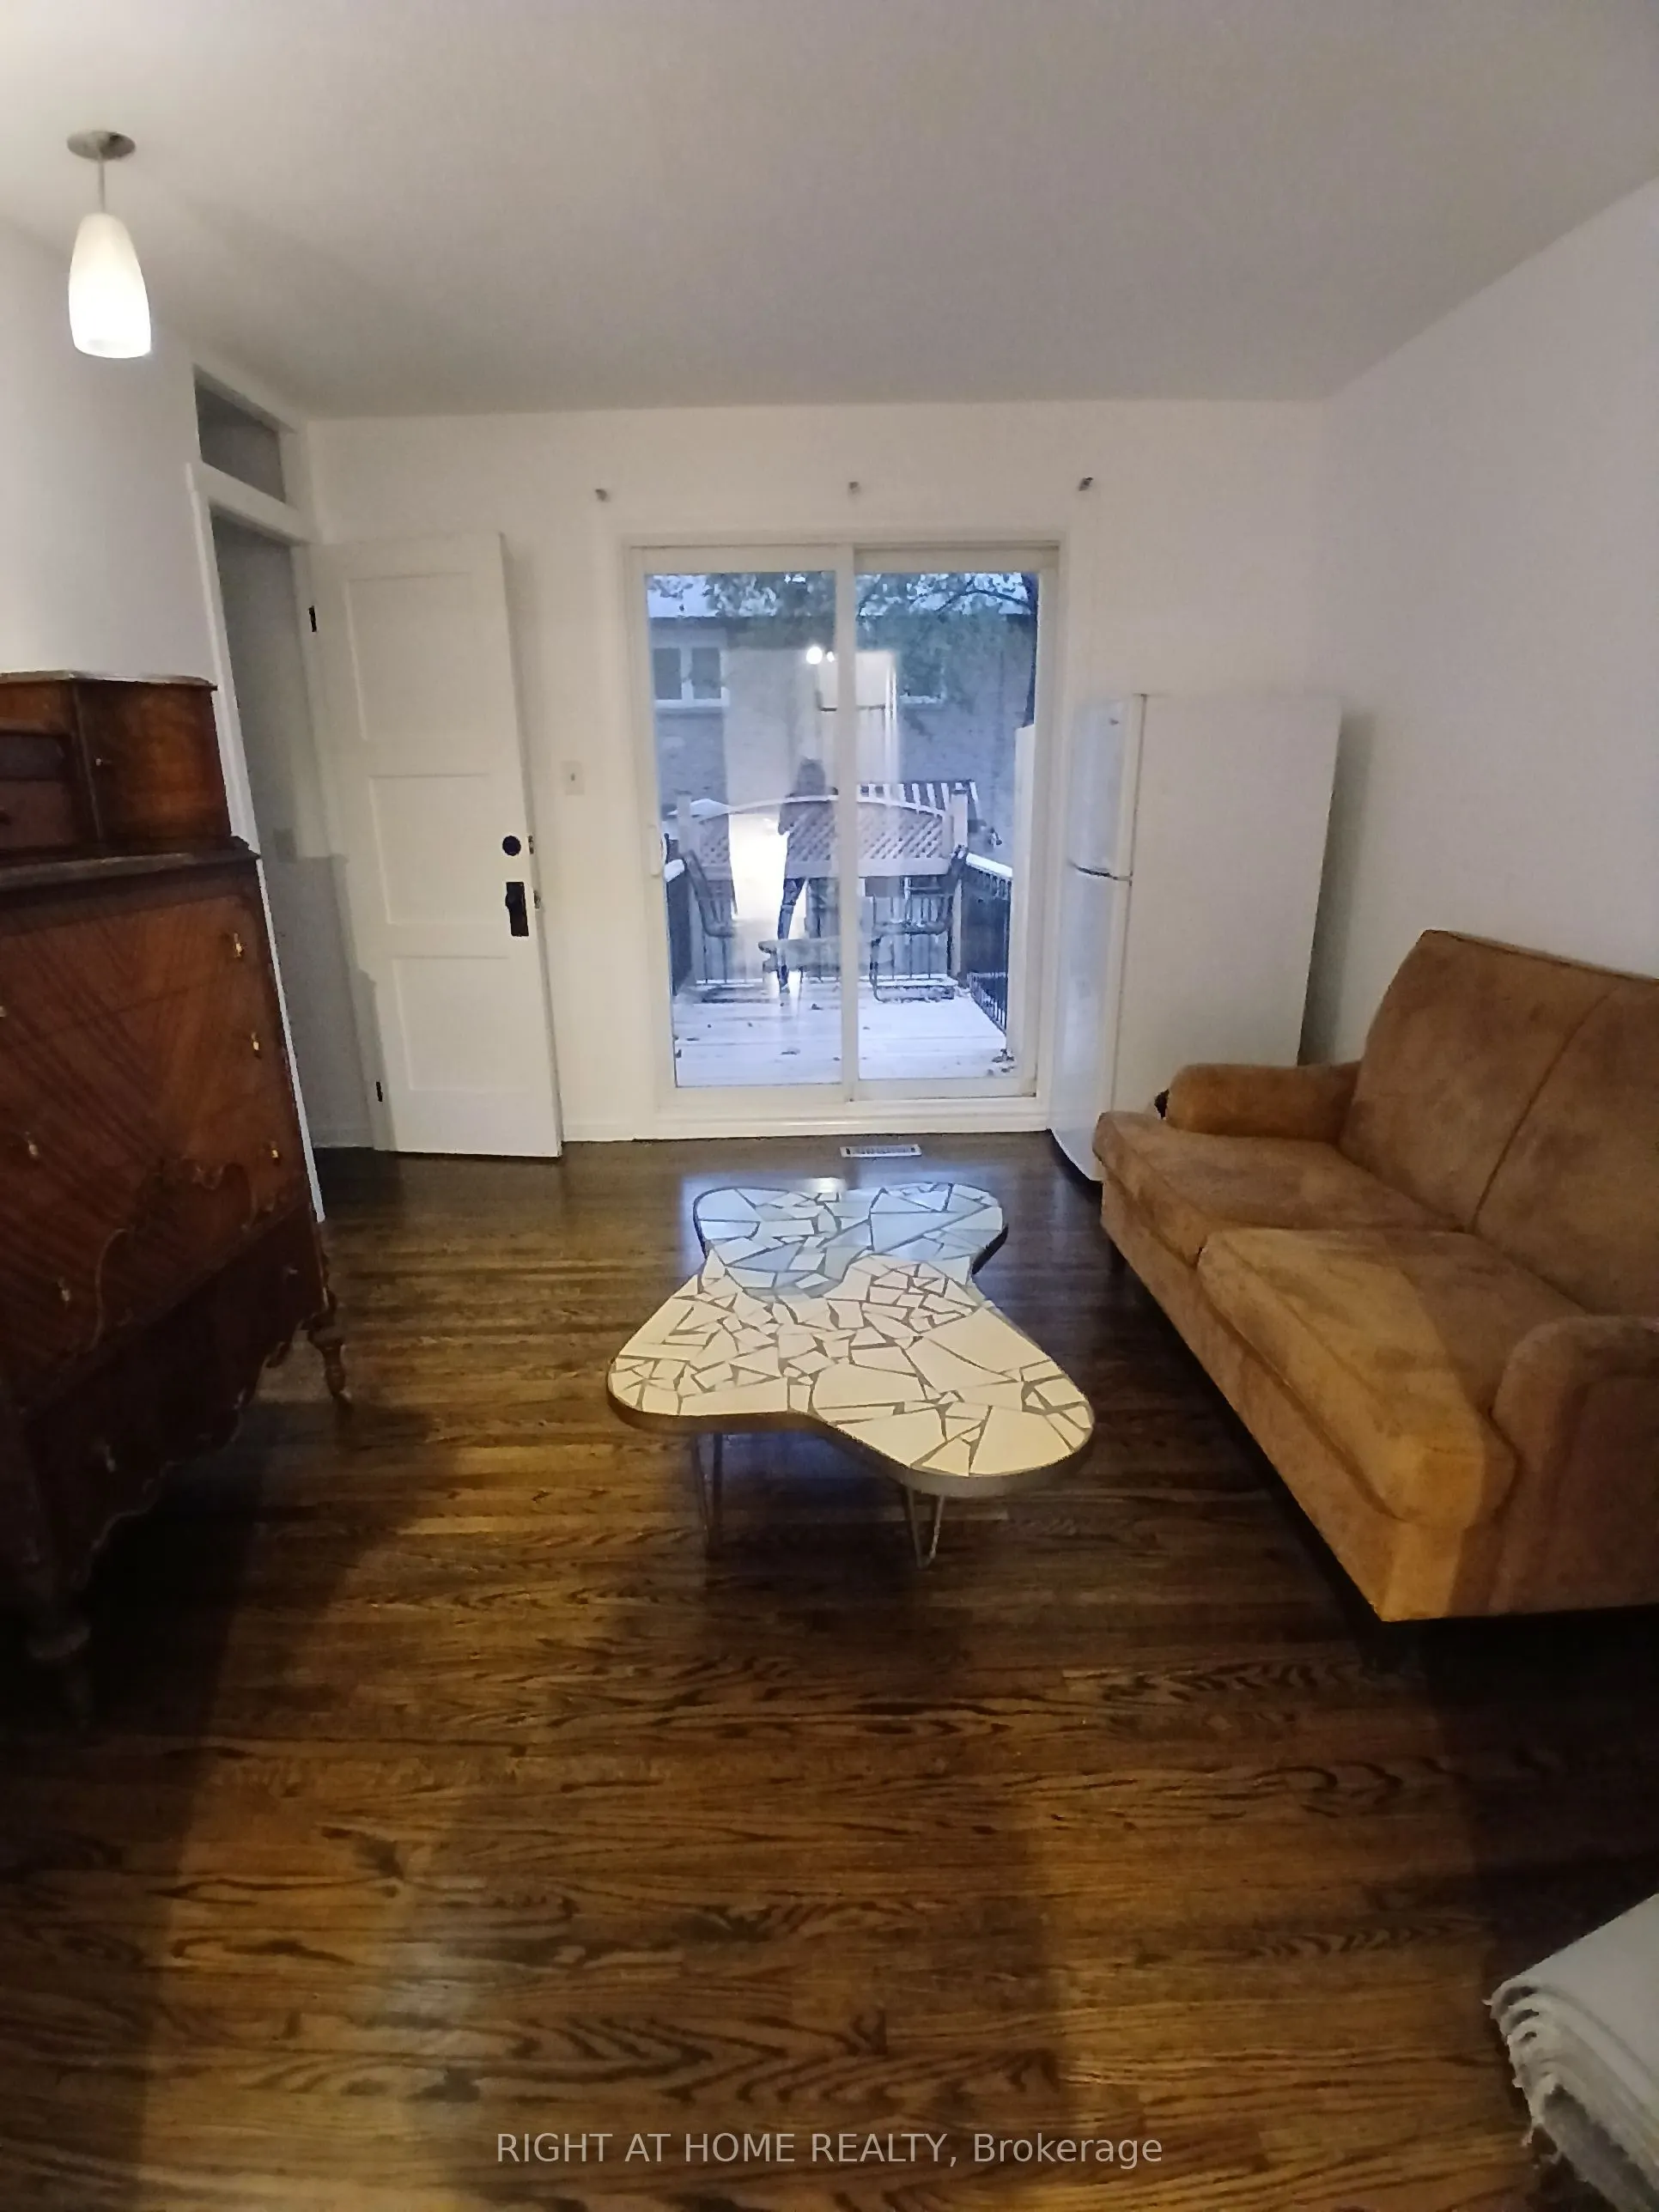
Family Room
Hardwood Floor, Sliding Doors, W/O To Deck
Dimensions 11.84 x 10.7 feet
126.69 sqft
Kitchen
Quartz Counter, Eat-in Kitchen, Large Window
Dimensions 20.44 x 10.5 feet
214.62 sqft
Kitchen
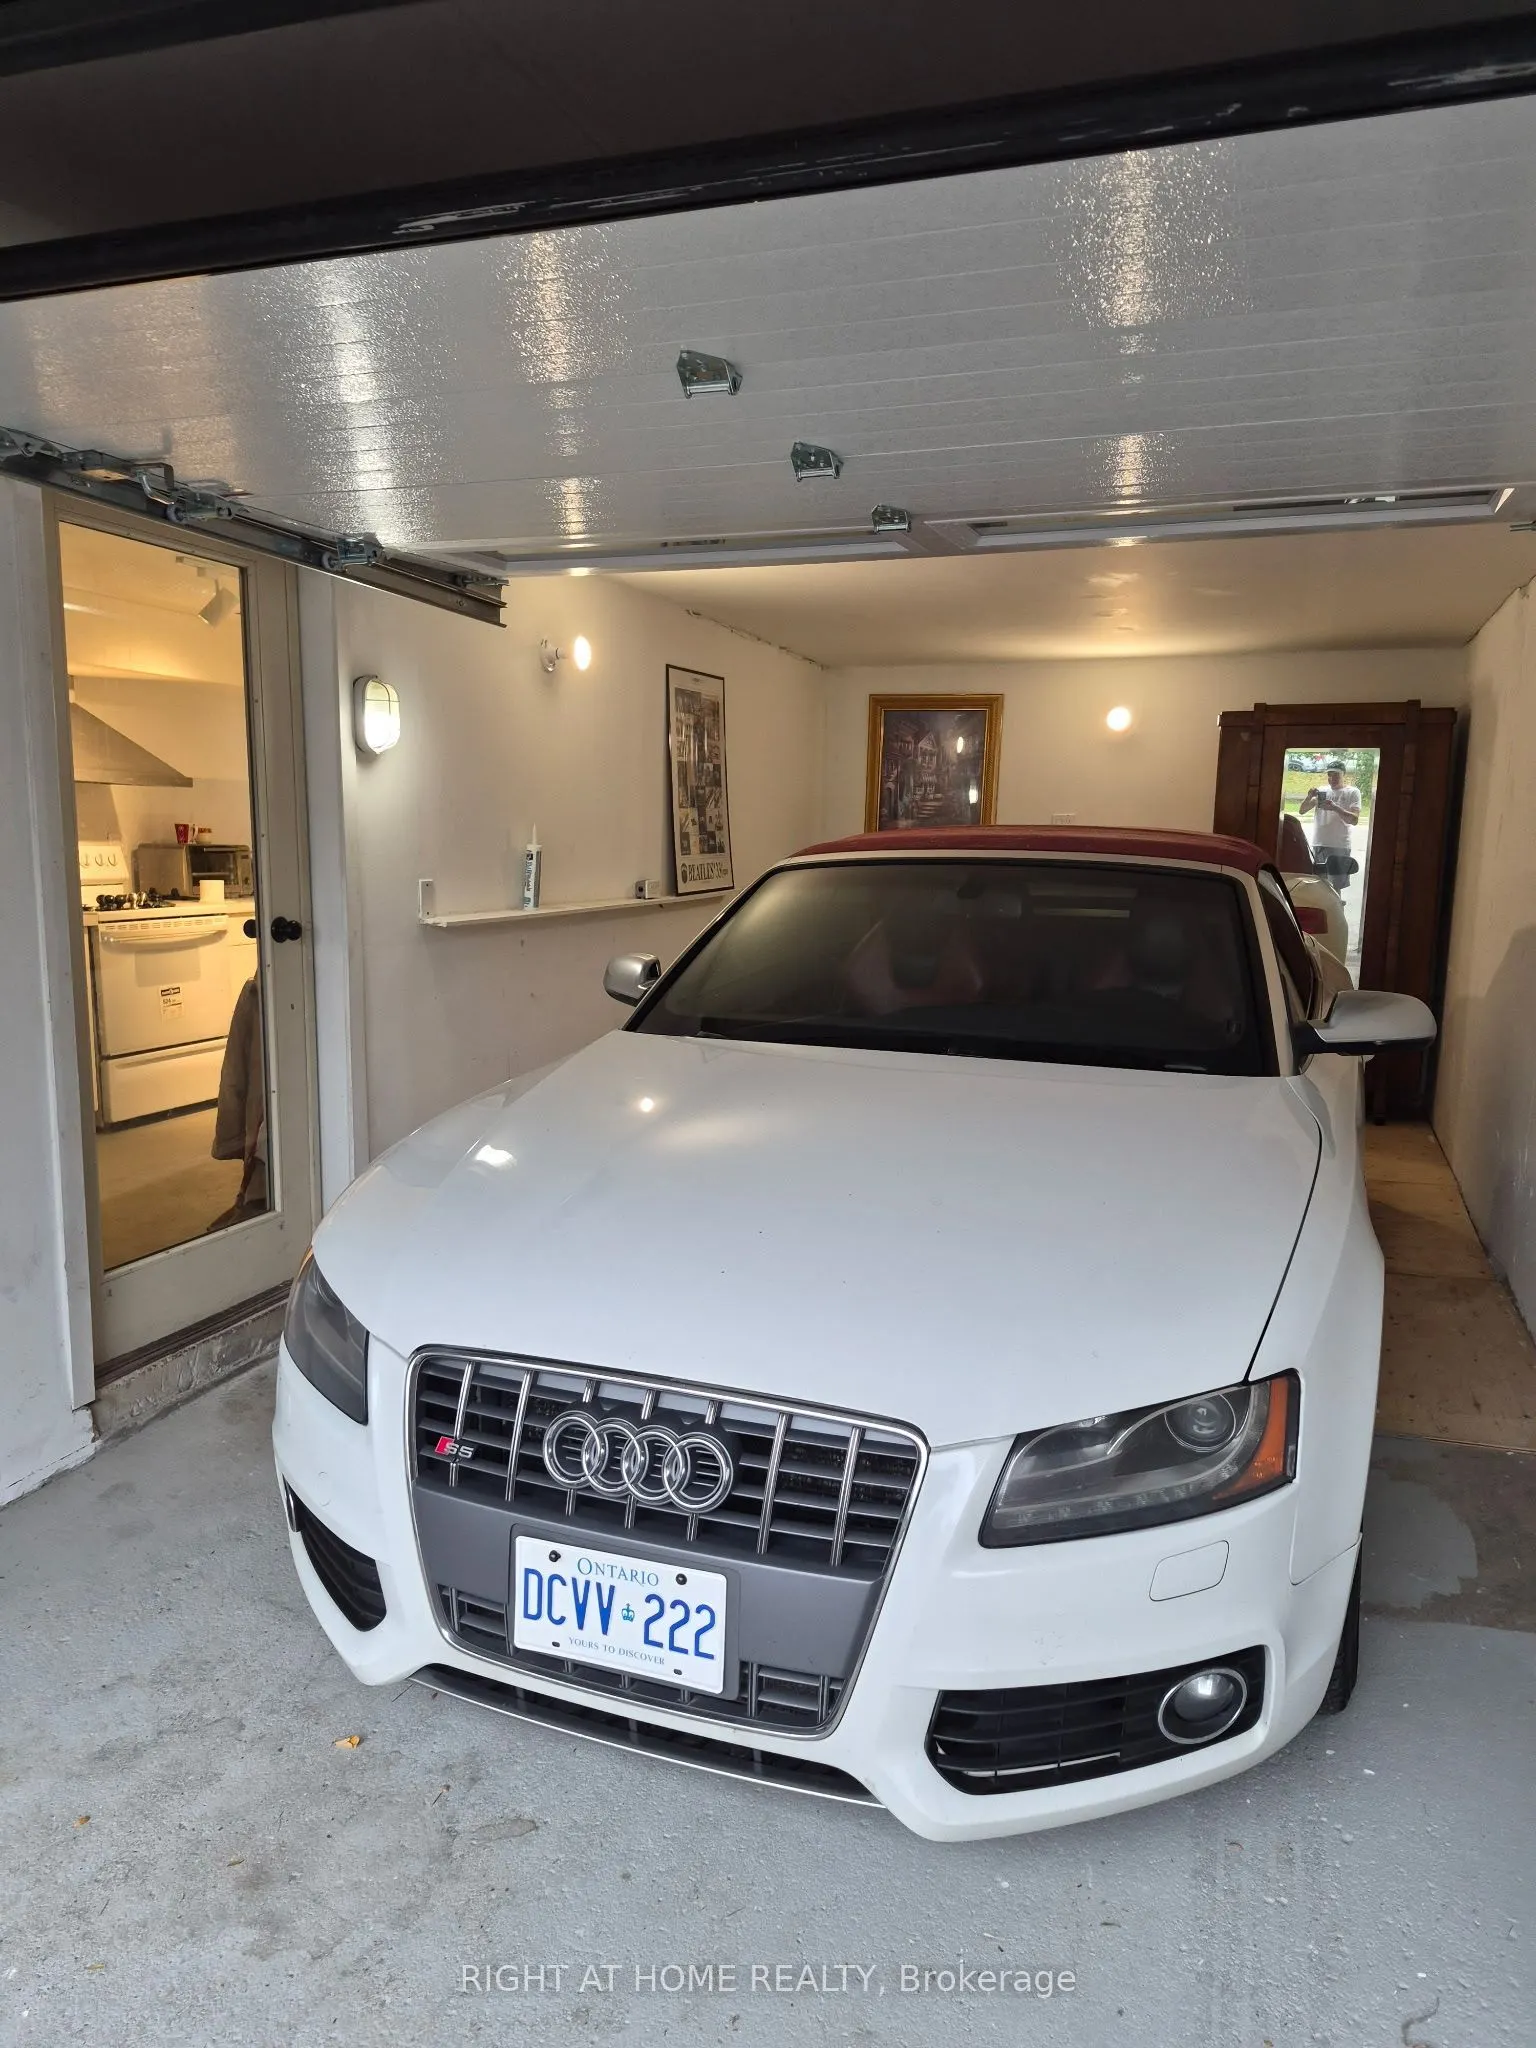
Walk-Out, W/O To Garage, Quartz Counter
Dimensions 2208.01 x 935.04 feet
2064577.67 sqft
Living Room
Hardwood Floor, W/O To Balcony, French Doors
Dimensions 15.09 x 11.22 feet
169.31 sqft
Primary Bedroom
Hardwood Floor, Double Closet, Large Window
Dimensions 13.22 x 7.55 feet
99.81 sqft
Similar Properties(No results)
Mortgage Calculator
Calculate your estimated monthly mortgage payment
Price
$1,150,000
$
%
%
Total cost of mortgage
$0
Monthly payment
By clicking Save, we will calculate your estimated mortgage for all properties using the saved values (down payment percentage, interest rate, and amortization).
The accuracy and applicability of this calculator are not guaranteed.