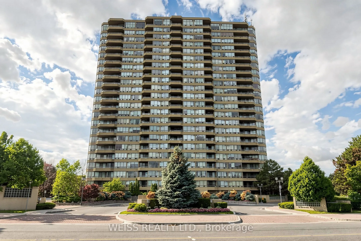
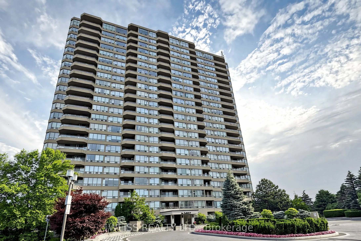
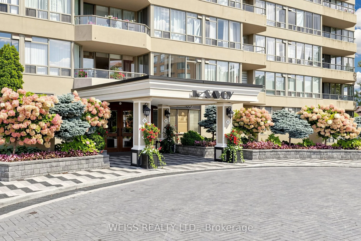
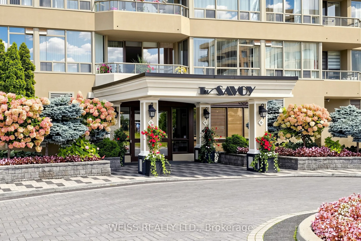
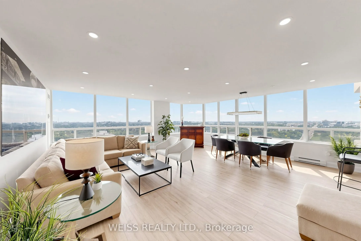
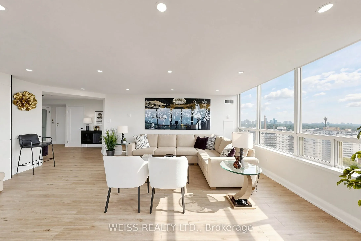
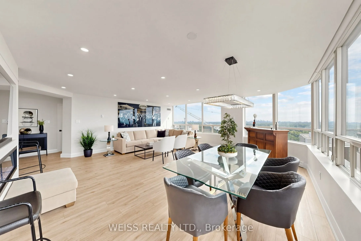
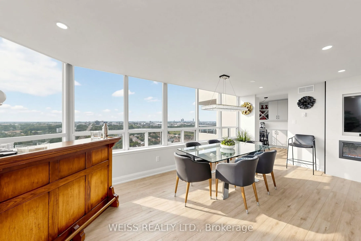
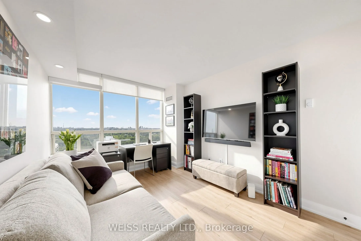
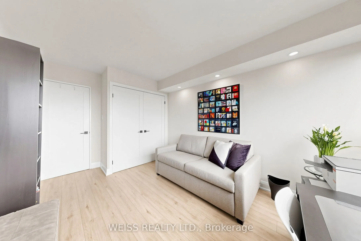
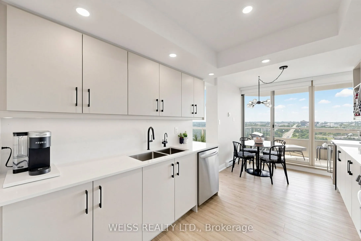
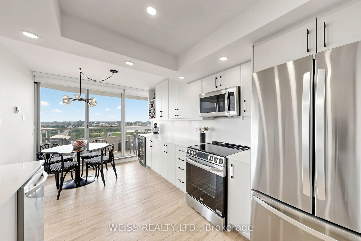
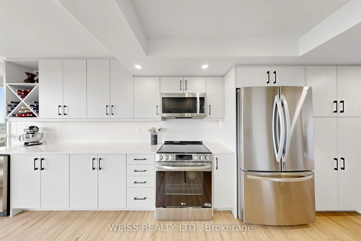
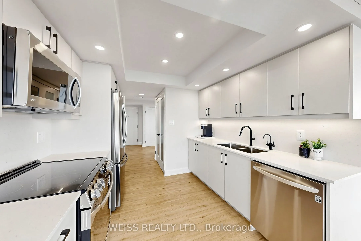
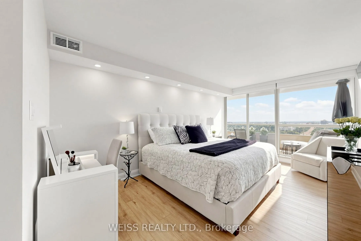
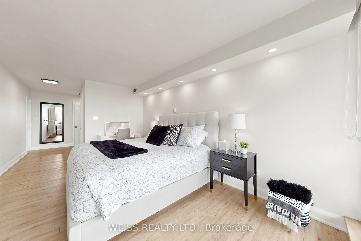
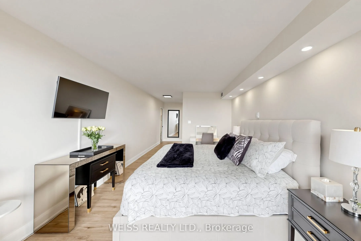
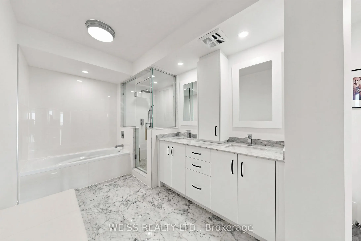
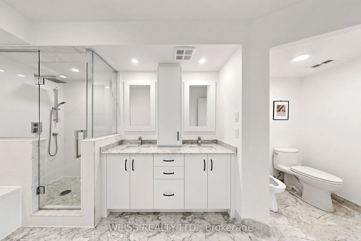
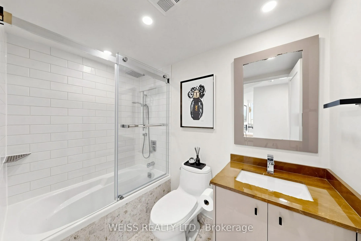
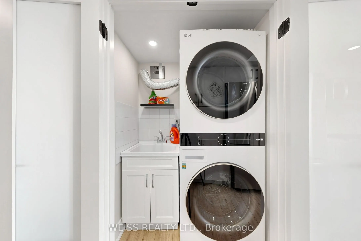
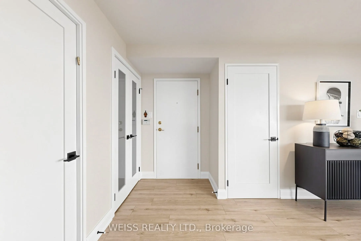
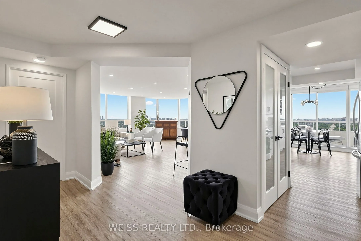
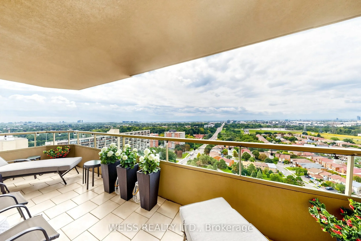
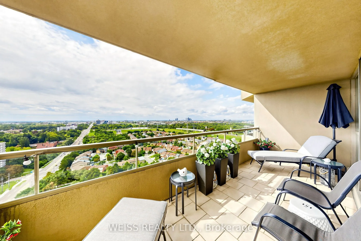
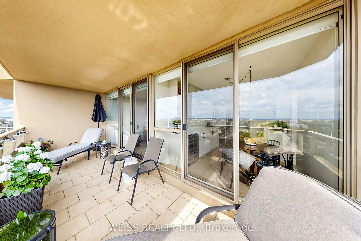
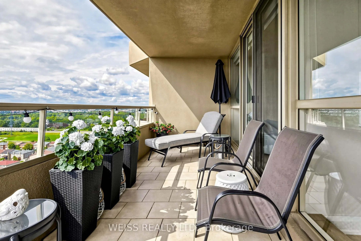
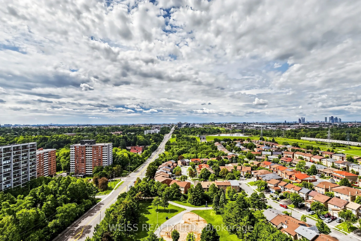
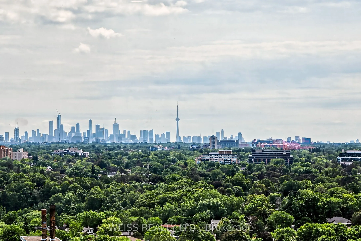
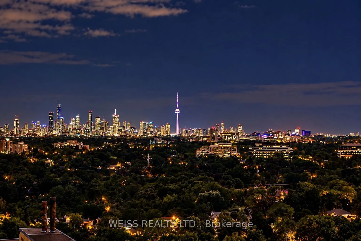
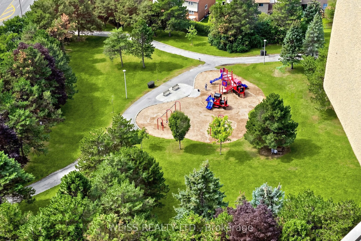
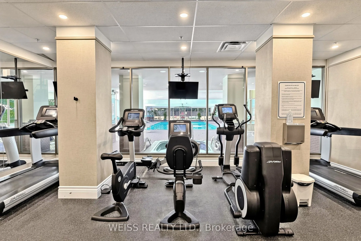
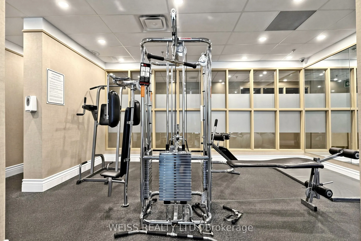
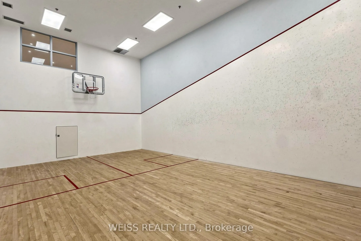
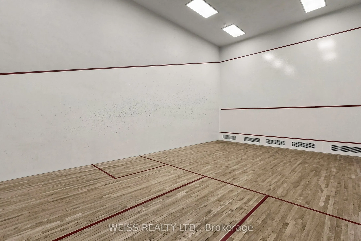
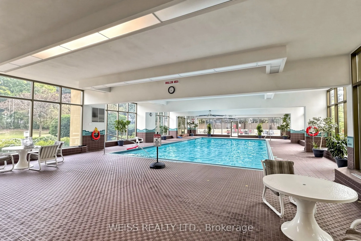
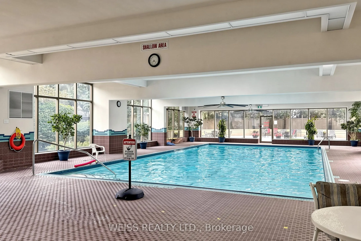
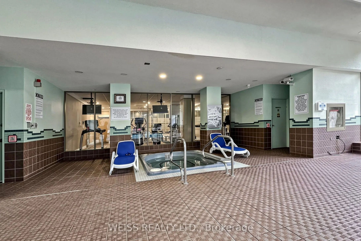
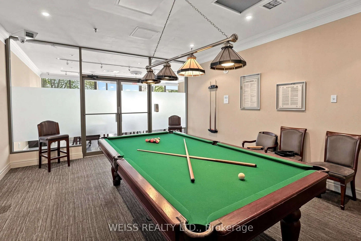
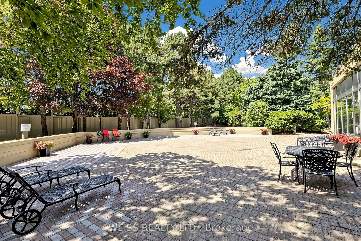
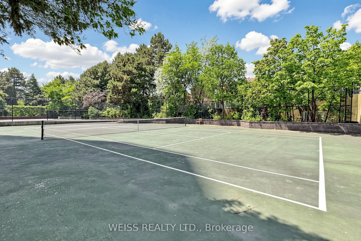
Exquisitely renovated two bedroom, two bathroom corner suite, measuring approximately 1564 sq ft, offers breathtaking unobstructed South and West views. Spectacular eat in kitchen features quartz counters and backsplash, stainless steel appliances, generous pantry and walk out to the expansive priv...ate balcony where you can enjoy morning coffee or beautiful sunsets. Spacious open concept living and dining room area features multiple large windows that bathe the room with an abundance of natural light, a custom built wall unit for TV with electric fireplace, the perfect space for relaxing or entertaining family and friends. Luxurious primary suite features a six piece ensuite, dual walk-in closets with custom organizers, and access to the balcony. The second bedroom or home office features a custom organized double door closet. There is a four piece bathroom, in-suite laundry and a large storage closet enhancing effortless convenience and comfort. The resort-style amenities include 24 hour Concierge, large indoor pool and hot tub, gym, sauna, party room, billiard room, squash, racquetball, ping pong, tennis, and 2 guest suites. Outside enjoy the expansive beautifully landscaped grounds. The neighbourhood is surrounded by green spaces, parks and nature trails. Maintenance fees includes utilities, internet and cable. TTC just steps away and easy access to Allen Rd. and Hwy 401. This is condo living at its finest. Welcome home!
Full Property Details
Interior
Bedrooms
2
Total Bedrooms
2
Washrooms
2
Square Footage
1400-1599 sqft
Basement
None
Heating Source
Other
Heating Fuel
Other
Air Conditioning
Central Air
Family Room
No
Kitchens
1
Total Kitchens
1
Fireplace Features
Yes
Bedrooms
2
Total Bedrooms
2
Washrooms
2
Square Footage
1400-1599 sqft
Basement
None
Heating Source
Other
Heating Fuel
Other
Air Conditioning
Central Air
Family Room
No
Kitchens
1
Total Kitchens
1
Fireplace Features
Yes
Exterior
Pool
Indoor
Parking Spaces
1
Total Parking Spaces
1.00
Garage Spaces
1
Balcony
Open
Pool
Indoor
Parking Spaces
1
Total Parking Spaces
1.00
Garage Spaces
1
Balcony
Open
Building Description
Style
Apartment
Home Type
Condo
Subtype
Condo Apartment
Year Built
31-50
Property Orientation
South West
Exterior Finish
Concrete
Possession Date
No Data
Locker
None
Style
Apartment
Home Type
Condo
Subtype
Condo Apartment
Year Built
31-50
Property Orientation
South West
Exterior Finish
Concrete
Possession Date
No Data
Locker
None
Community
Community
Westminster-Branson
Community
Westminster-Branson
Taxes & Fees
Taxes
$3,362.81 /yr
Tax Year
2026
Occupancy
Owner
Maintenance Fee
$1,252.38/mo
Cable TV
Included
Central Air Conditioning
Included
Common Elements
Included
Heating
Included
Hydro
Included
Parking
Included
Water
Included
Building Insurance
Included
Taxes
$3,362.81 /yr
Tax Year
2026
Occupancy
Owner
Maintenance Fee
$1,252.38/mo
Cable TV
Included
Central Air Conditioning
Included
Common Elements
Included
Heating
Included
Hydro
Included
Parking
Included
Water
Included
Building Insurance
Included
Other
Pets
Yes-with Restrictions
Pets
Yes-with Restrictions
Room Types
Bedroom 2
-
Dimensions 14.3 x 9.32 feet
133.28 sqft
Breakfast
Combined w/Kitchen
Dimensions 9.68 x 9.15 feet
88.57 sqft
Dining Room
Combined w/Living
Dimensions 20.47 x 9.45 feet
193.44 sqft
Kitchen
-
Dimensions 12.14 x 9.68 feet
117.52 sqft
Living Room
Combined w/Dining
Dimensions 20.47 x 11.42 feet
233.77 sqft
Primary Bedroom
-
Dimensions 27.13 x 10.79 feet
292.73 sqft
Similar Properties(No results)
Mortgage Calculator
Calculate your estimated monthly mortgage payment
Price
$899,000
$
%
%
Total cost of mortgage
$0
Monthly payment
By clicking Save, we will calculate your estimated mortgage for all properties using the saved values (down payment percentage, interest rate, and amortization).
The accuracy and applicability of this calculator are not guaranteed.