Sign In or Create a Free Account to see full details of this property
Key Facts
Key facts for 503 Beecroft Road #1116
Property Type
Condo, Apartment
Parking
Underground 1 garage, 1 parking
MLS #
C13856346
Size
800-899 sqft
Basement
None
Listed on
2026-10-02
Lot size
-
Tax
$3,184 /yr
Days on Market
11
Approximate Age
-
Maintenance Fee
$1,031.90/mo
Central Air Conditio...
Description
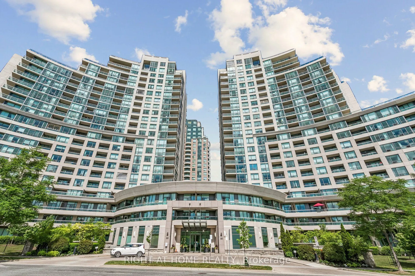
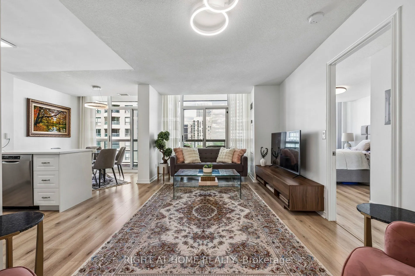
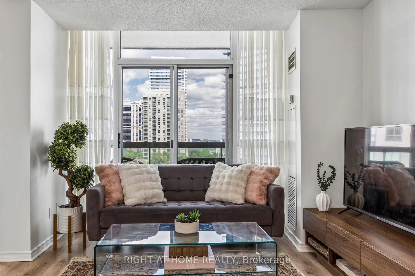
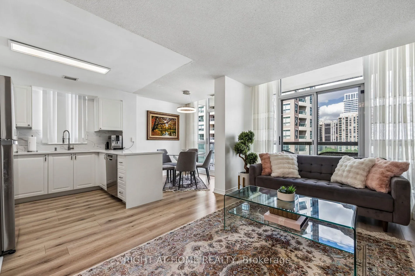
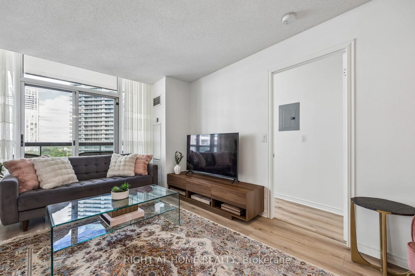
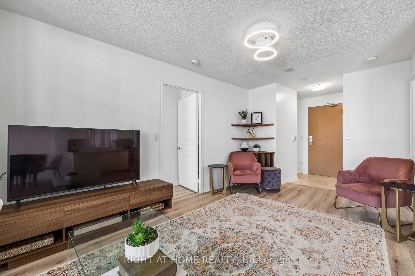
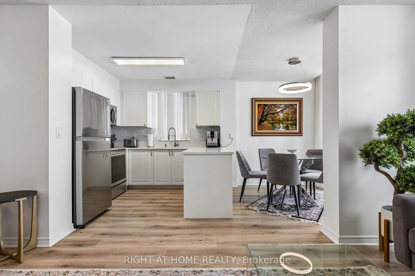
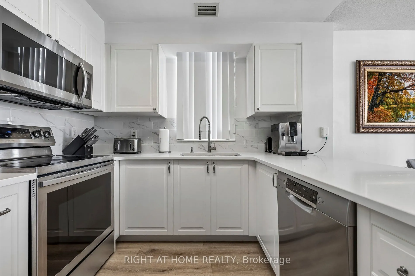
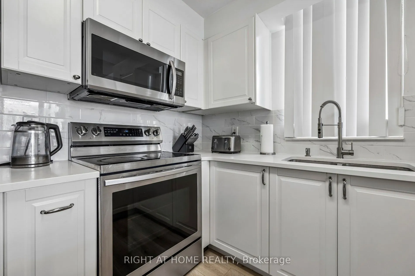
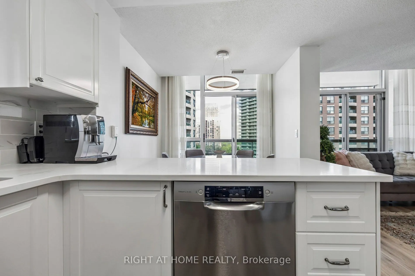
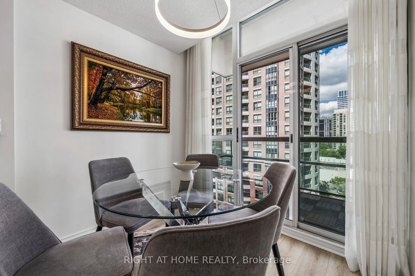
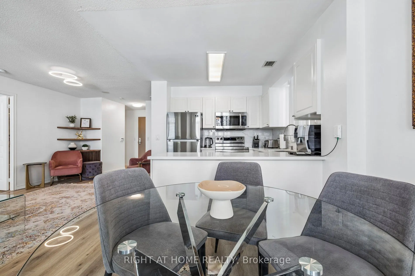
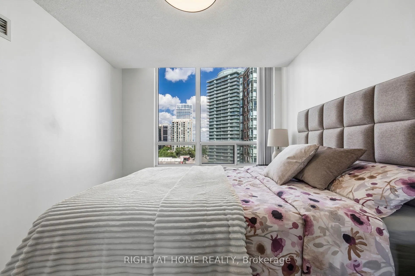
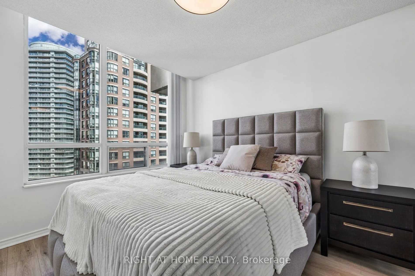
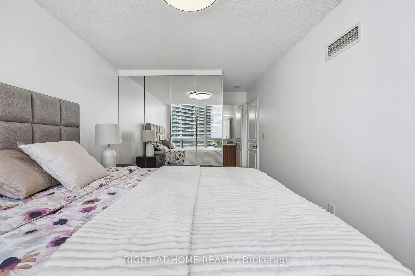
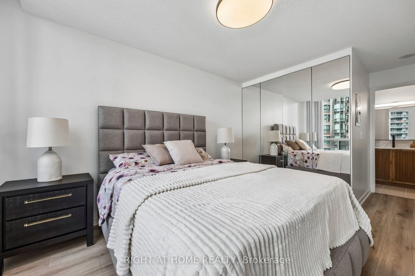
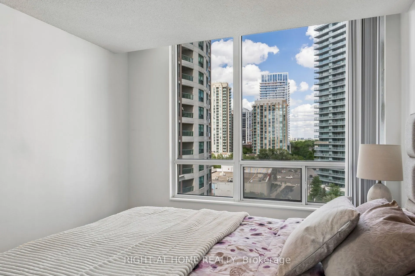
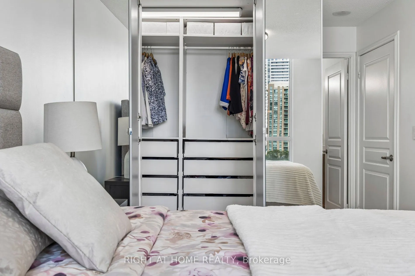
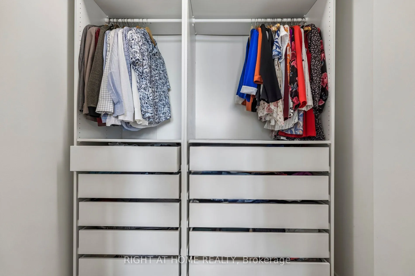
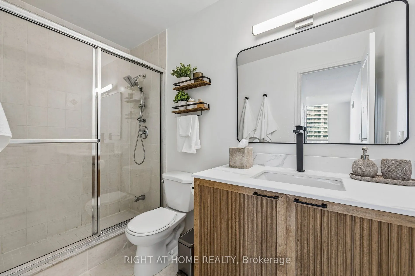
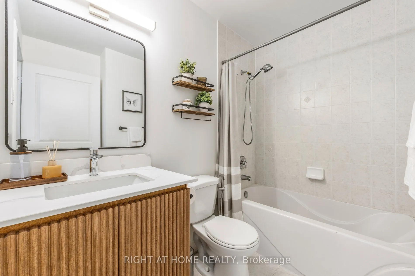
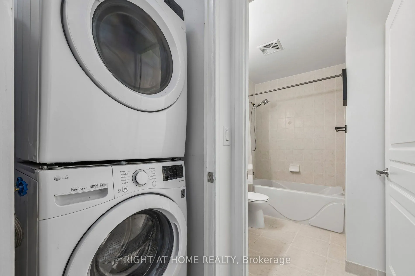
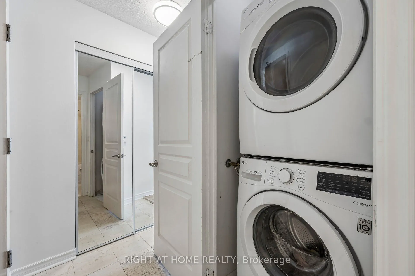
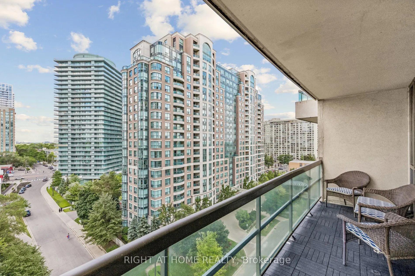
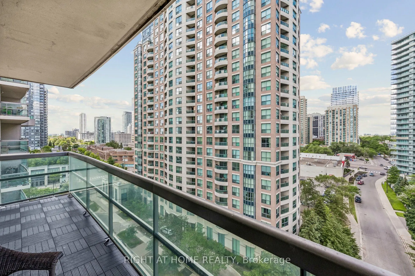
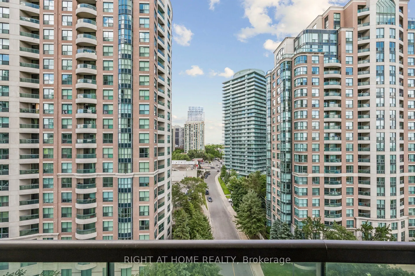
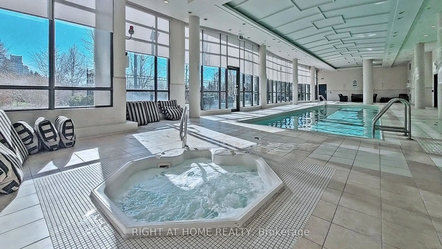
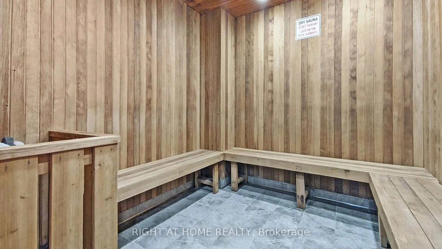
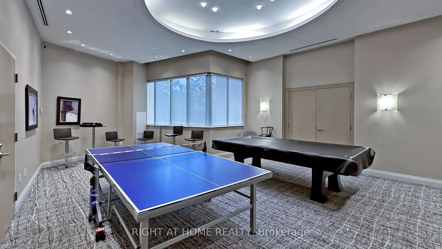
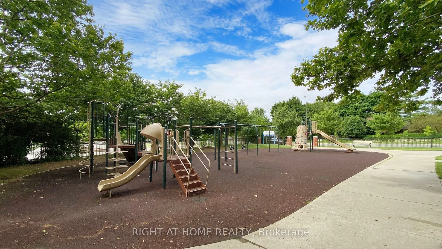
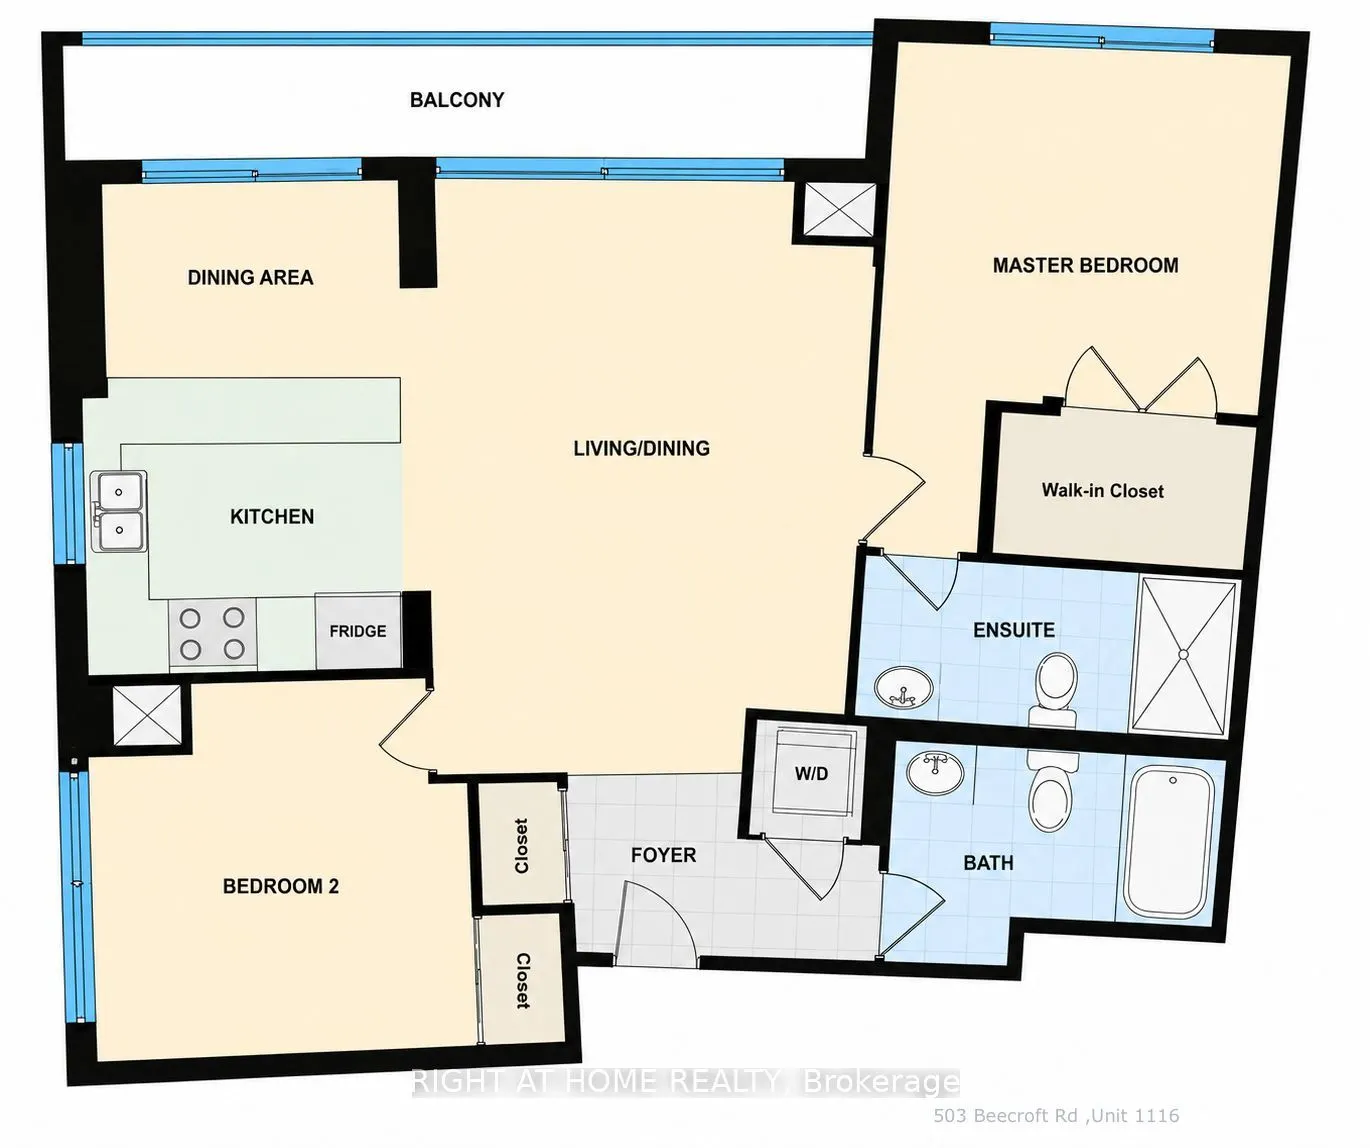
Bright and spacious 2-bedroom, 2-bathroom corner suite in The Continental Condos. Highly functional split-bedroom layout with 9' ceilings, floor-to-ceiling windows in living and dining areas, and a large balcony with unobstructed East and North views. Primary bedroom features walk-in closet and ensu...ite.One parking space and one locker included. Extensively renovated in 2022 including kitchen cabinets, quartz countertops, stainless steel appliances ,washer &dryer ,bathroom vanities, laminate flooring, and balcony flooring. Freshly painted and move-in ready. Maintenance fees include heat, hydro, and water. Well-managed building with 24-hour concierge and top-tier amenities: indoor pool, hot tub, sauna, gym, library, billiards, theatre room, party room, meeting rooms, guest suites and visitor parking. Prime Yonge & Finch location, steps to Finch Subway, GO Transit, Viva Transit, restaurants, shops, parks, and all daily conveniences. Kitec plumbing has been fully removed and replaced in both the unit and building.**Optional: Seller willing to lease back for up to 1 year after closing.**
Full Property Details
Interior
Bedrooms
2
Total Bedrooms
2
Washrooms
2
Square Footage
800-899 sqft
Basement
None
Heating Source
Gas
Heating Fuel
Forced Air
Air Conditioning
Central Air
Family Room
No
Kitchens
1
Total Kitchens
1
Fireplace Features
No
Bedrooms
2
Total Bedrooms
2
Washrooms
2
Square Footage
800-899 sqft
Basement
None
Heating Source
Gas
Heating Fuel
Forced Air
Air Conditioning
Central Air
Family Room
No
Kitchens
1
Total Kitchens
1
Fireplace Features
No
Exterior
Driveway
Underground
Pool
Indoor
Waterfront
None
Parking Spaces
1
Total Parking Spaces
1.00
Parking Description
Underground
Garage Spaces
1
Balcony
Open
Driveway
Underground
Pool
Indoor
Waterfront
None
Parking Spaces
1
Total Parking Spaces
1.00
Parking Description
Underground
Garage Spaces
1
Balcony
Open
Building Description
Style
Apartment
Home Type
Condo
Subtype
Condo Apartment
Property Orientation
East
Exterior Finish
Concrete
Possession Date
10/2/2026
Locker
Owned
Style
Apartment
Home Type
Condo
Subtype
Condo Apartment
Property Orientation
East
Exterior Finish
Concrete
Possession Date
10/2/2026
Locker
Owned
Community
Community
Willowdale West
Community
Willowdale West
Taxes & Fees
Taxes
$3,184 /yr
Tax Year
2026
Occupancy
Owner
Maintenance Fee
$1,031.90/mo
Central Air Conditioning
Included
Common Elements
Included
Heating
Included
Hydro
Included
Parking
Included
Water
Included
Building Insurance
Included
Taxes
$3,184 /yr
Tax Year
2026
Occupancy
Owner
Maintenance Fee
$1,031.90/mo
Central Air Conditioning
Included
Common Elements
Included
Heating
Included
Hydro
Included
Parking
Included
Water
Included
Building Insurance
Included
Other
Pets
Yes-with Restrictions
Pets
Yes-with Restrictions
Room Types
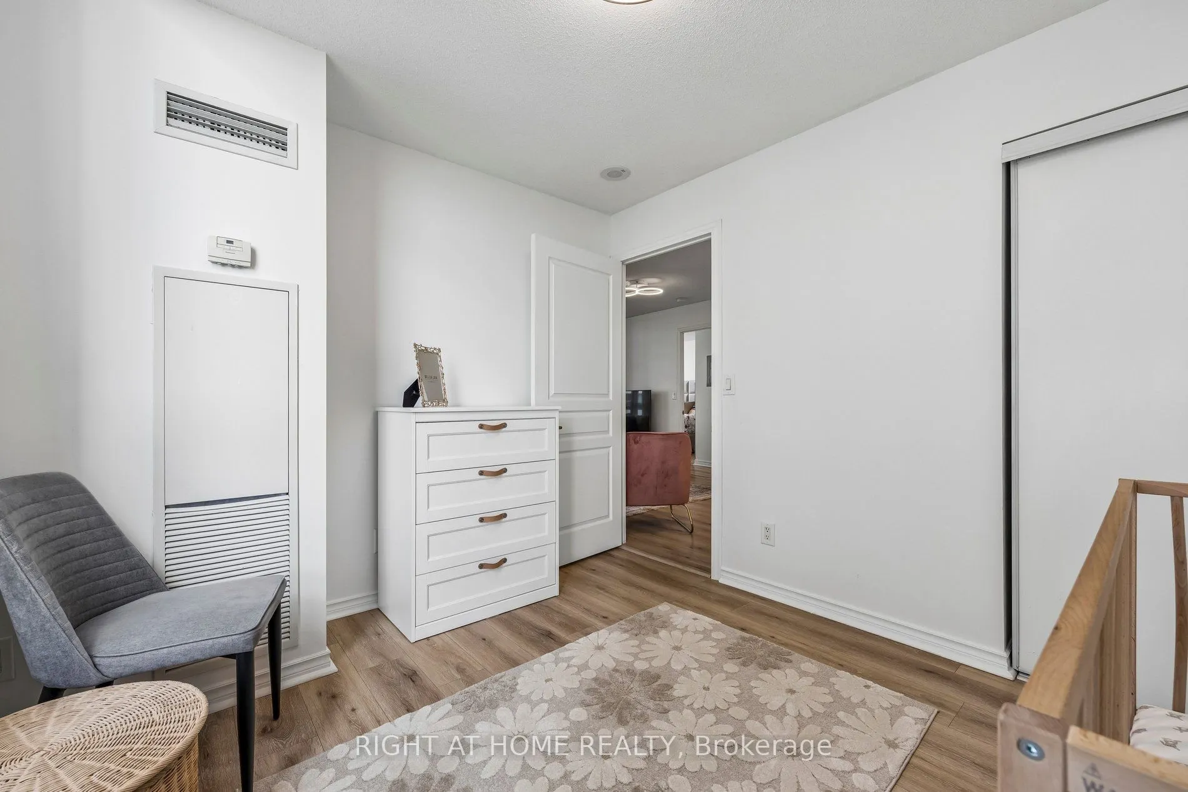
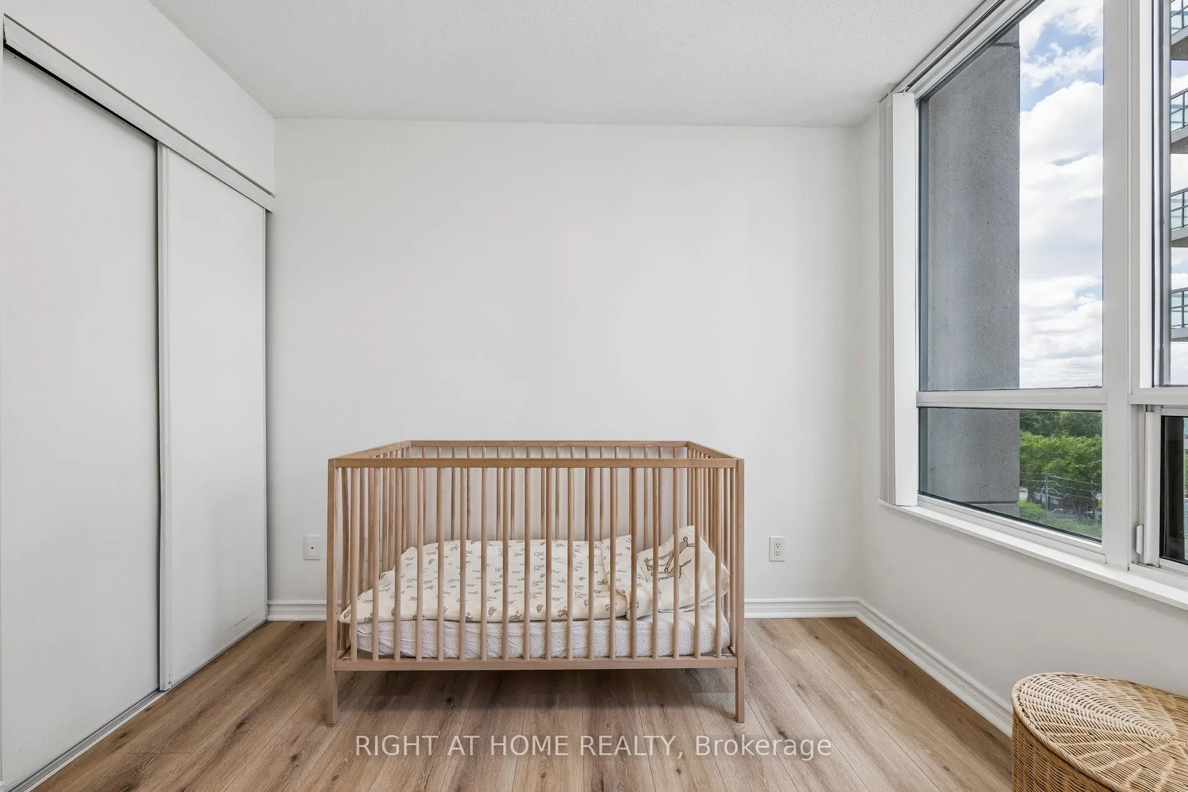
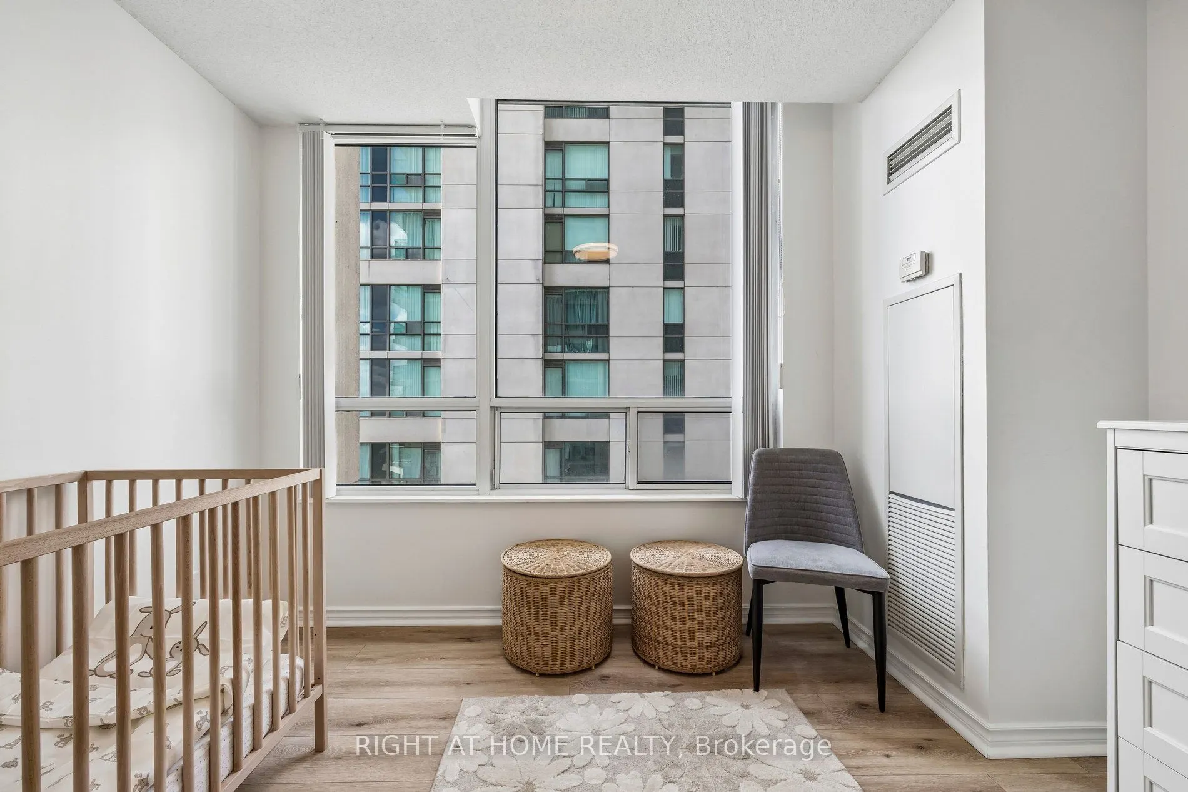
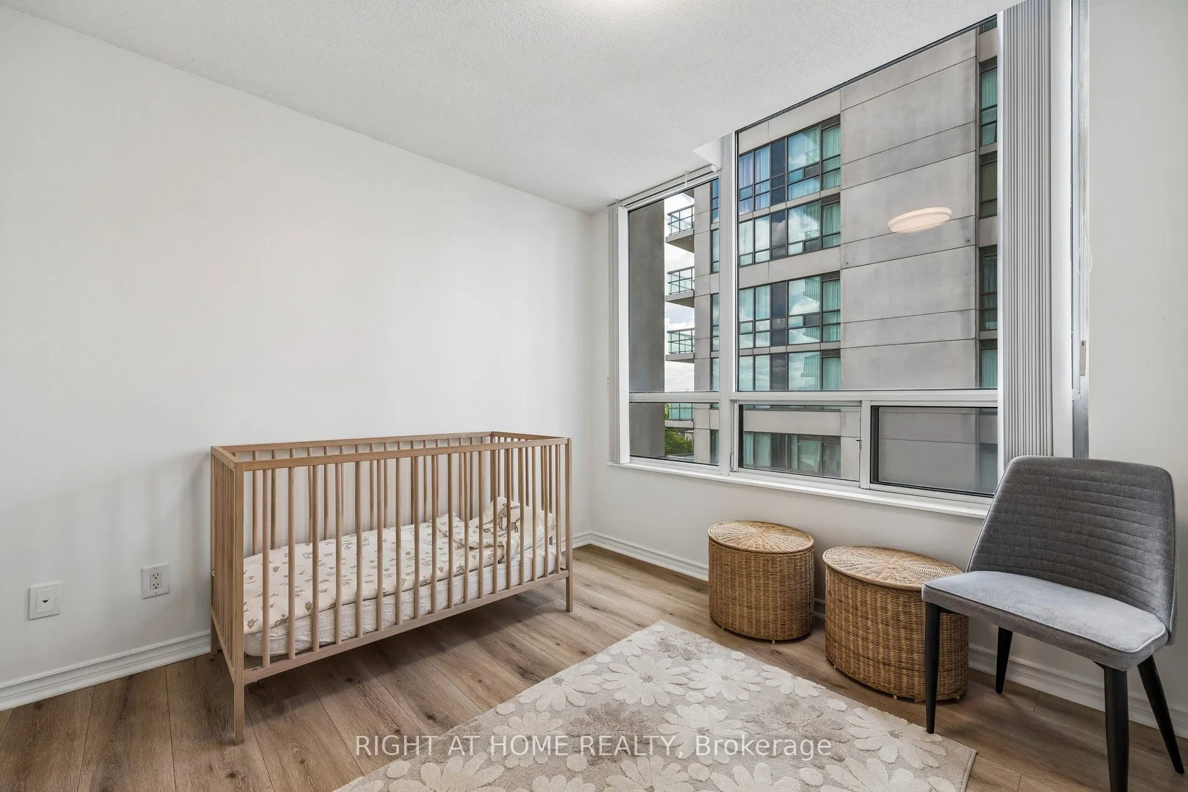
Bedroom 2
Closet, Laminate, Large Window
Dimensions 10.99 x 10.01 feet
110.01 sqft
Dining Room
Combined w/Living, Open Concept, Window Floor to Ceiling
Dimensions 10.4 x 17.39 feet
180.86 sqft
Kitchen
Stainless Steel Appl, Window, Centre Island
Dimensions 9.68 x 8.5 feet
82.28 sqft
Living Room
Window Floor to Ceiling, Laminate, W/O To Balcony
Dimensions 19.03 x 10.5 feet
199.82 sqft
Primary Bedroom
3 Pc Ensuite, Laminate, Walk-In Closet(s)
Dimensions 12.47 x 9.84 feet
122.7 sqft
Similar Properties(No results)
Mortgage Calculator
Calculate your estimated monthly mortgage payment
Price
$649,000
$
%
%
Total cost of mortgage
$0
Monthly payment
By clicking Save, we will calculate your estimated mortgage for all properties using the saved values (down payment percentage, interest rate, and amortization).
The accuracy and applicability of this calculator are not guaranteed.