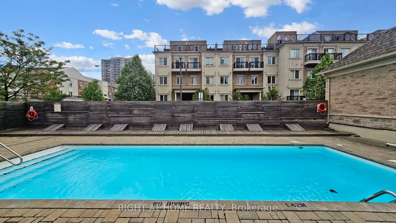
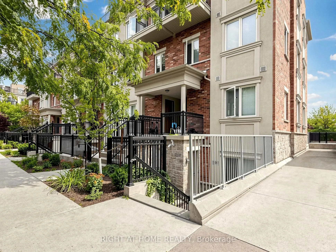
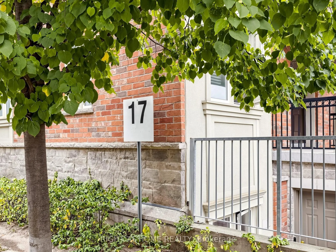
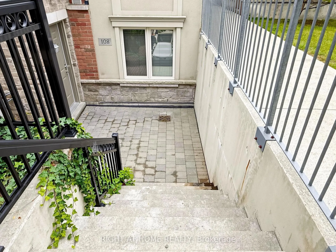
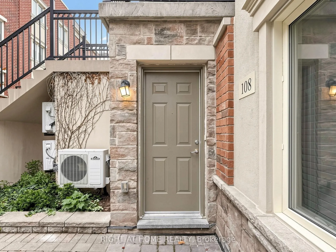
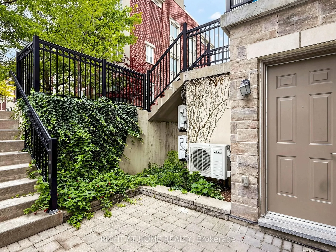
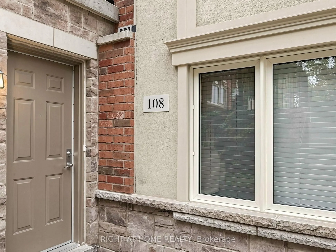
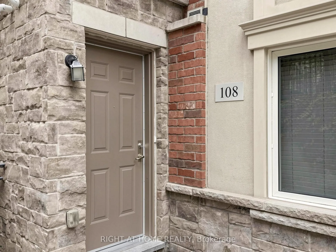
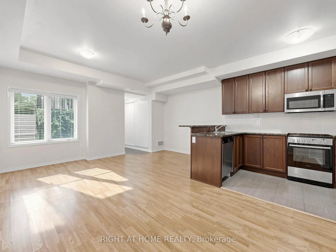
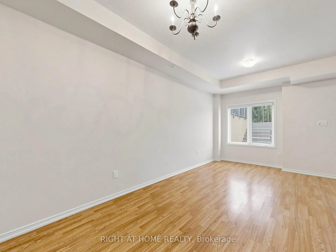
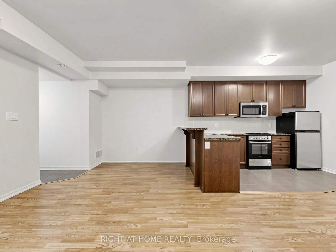
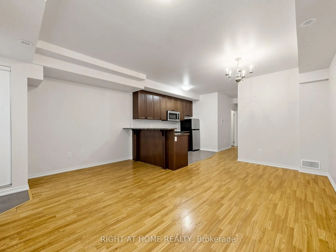
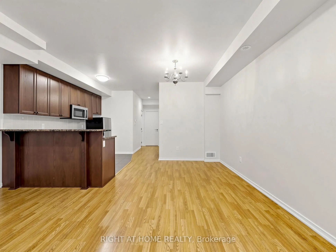
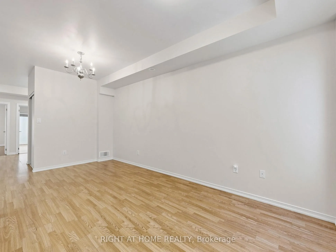
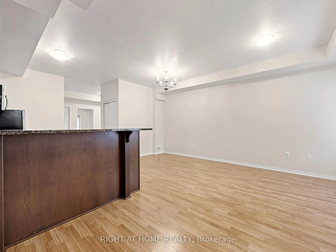
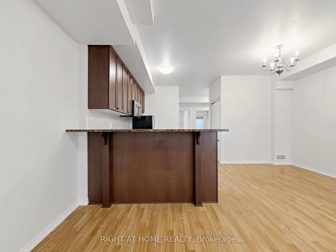
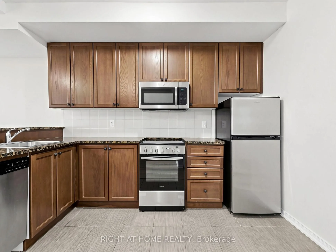
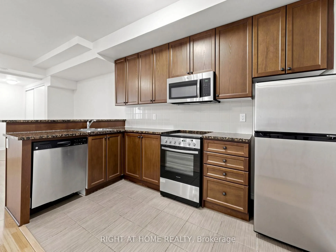
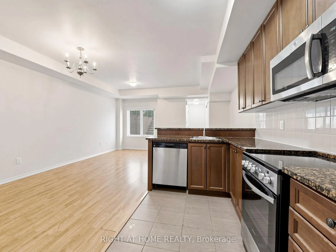
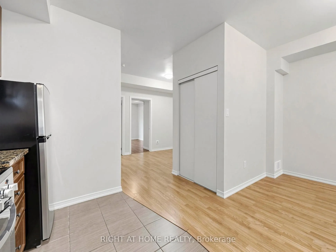
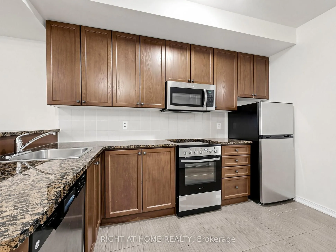
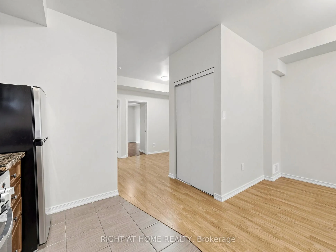
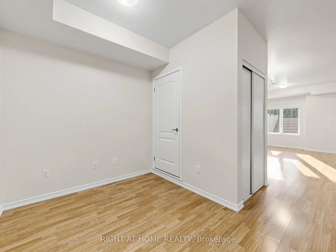
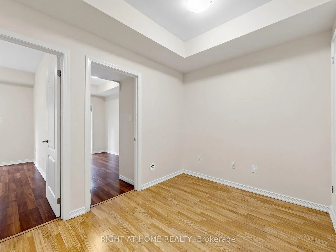
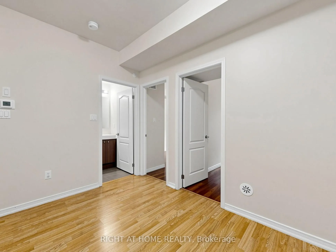
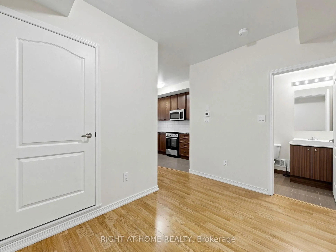
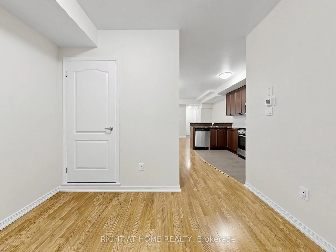
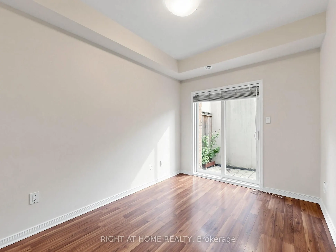
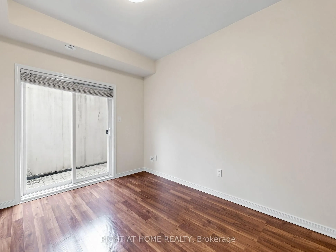
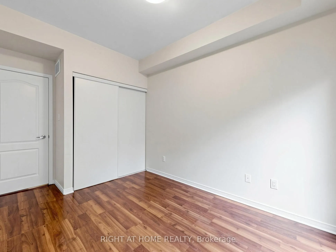
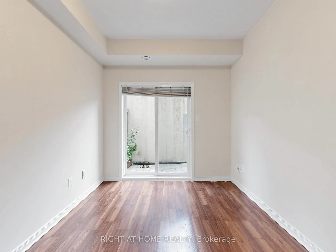
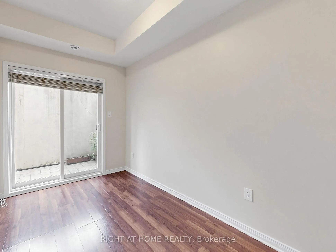
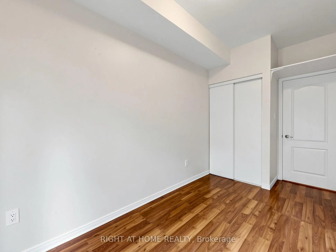
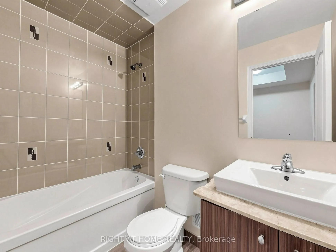
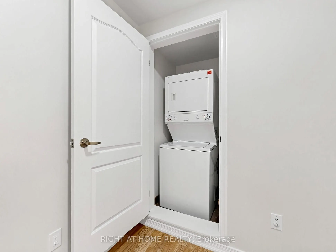
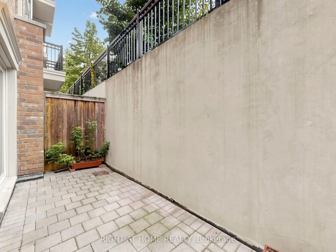
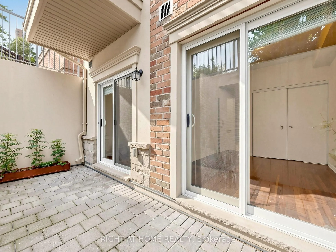
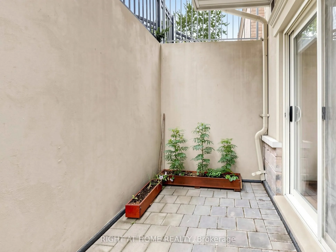
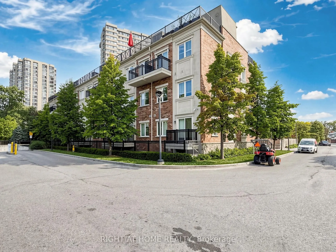
Welcome to Bloom Park Towns, a sought-after community in one of North York's most convenient neighborhoods! This inviting 2-bedroom, 1-bathroom end unit offers comfortable, low-maintenance living at an attractive price. Enjoy the convenience of a single-level layout with NO STAIRS inside the unit, m...aking it an excellent choice for seniors, downsizers, first-time buyers, or anyone seeking comfortable and accessible living. The bright, open-concept layout seamlessly combines the living, dining, and kitchen areas, creating a welcoming space for everyday living and entertaining. Two comfortable bedrooms complete this functional home. Situated on a lower level, this desirable end unit offers added privacy and two private outdoor spaces. Enjoy a patio garden at the back and an additional garden area at the front, perfect for gardening, relaxing, or enjoying your morning coffee. Residents can also enjoy the community swimming pool, included in the condo fees, offering a wonderful way to relax and make the most of the summer. Ideally located just steps from TTC transit, with convenient access to Finch Station and major highways. Nearby attractions include Antibes Park, Westminster Creek, walking trails, and the Antibes Community Centre, offering recreational activities for all ages. Surrounded by schools, shopping plazas, grocery stores, cafes, restaurants, and everyday essentials, this established neighborhood offers exceptional convenience and connectivity. Whether you are a first-time buyer, a senior looking to downsize, or an investor, this home offers an affordable opportunity to enjoy condo-style living, with the added benefits of a stair-free layout, end-unit privacy, two private garden areas, and a community swimming pool. Discover comfortable living, outdoor enjoyment, and convenience in the desirable Bloom Park Towns community!
Full Property Details
Interior
Bedrooms
2
Total Bedrooms
2
Washrooms
1
Square Footage
700-799 sqft
Basement
None
Heating Source
Gas
Heating Fuel
Other
Air Conditioning
Central Air
Family Room
No
Kitchens
1
Total Kitchens
1
Fireplace Features
No
Bedrooms
2
Total Bedrooms
2
Washrooms
1
Square Footage
700-799 sqft
Basement
None
Heating Source
Gas
Heating Fuel
Other
Air Conditioning
Central Air
Family Room
No
Kitchens
1
Total Kitchens
1
Fireplace Features
No
Exterior
Pool
Outdoor Pool
Parking Spaces
1
Total Parking Spaces
1.00
Garage Spaces
1
Balcony
Terrace
Pool
Outdoor Pool
Parking Spaces
1
Total Parking Spaces
1.00
Garage Spaces
1
Balcony
Terrace
Building Description
Style
Stacked Townhouse
Home Type
Condo
Subtype
Condo Townhouse
Property Orientation
North
Exterior Finish
Brick Veneer
Possession Date
No Data
Locker
None
Style
Stacked Townhouse
Home Type
Condo
Subtype
Condo Townhouse
Property Orientation
North
Exterior Finish
Brick Veneer
Possession Date
No Data
Locker
None
Community
Community
Westminster-Branson
Community
Westminster-Branson
Taxes & Fees
Taxes
$2,739.30 /yr
Tax Year
2026
Occupancy
Owner
Maintenance Fee
$346.33/mo
Common Elements
Included
Parking
Included
Water
Included
Taxes
$2,739.30 /yr
Tax Year
2026
Occupancy
Owner
Maintenance Fee
$346.33/mo
Common Elements
Included
Parking
Included
Water
Included
Other
Pets
Yes-with Restrictions
Pets
Yes-with Restrictions
Similar Properties(No results)
Mortgage Calculator
Calculate your estimated monthly mortgage payment
Price
$549,000
$
%
%
Total cost of mortgage
$0
Monthly payment
By clicking Save, we will calculate your estimated mortgage for all properties using the saved values (down payment percentage, interest rate, and amortization).
The accuracy and applicability of this calculator are not guaranteed.