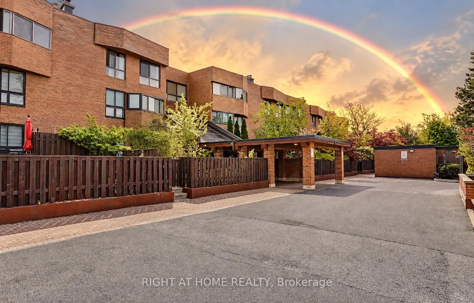
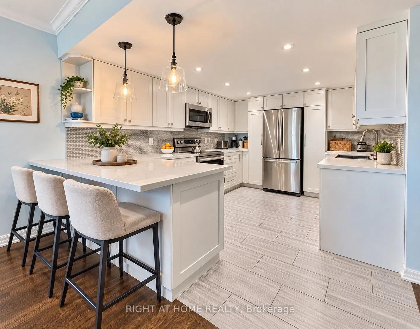
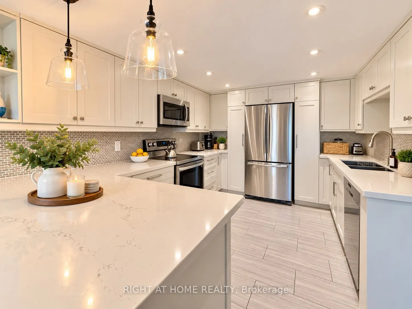
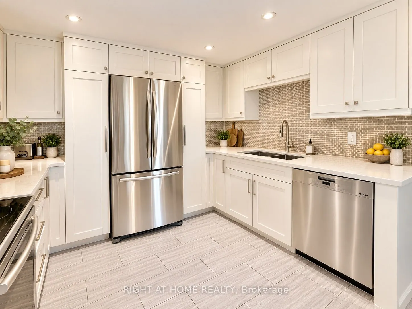
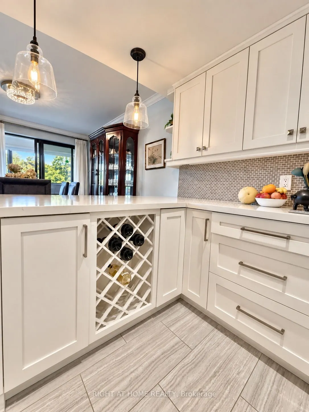
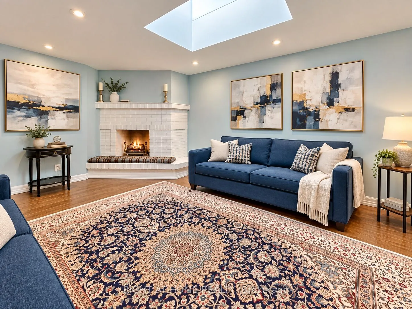
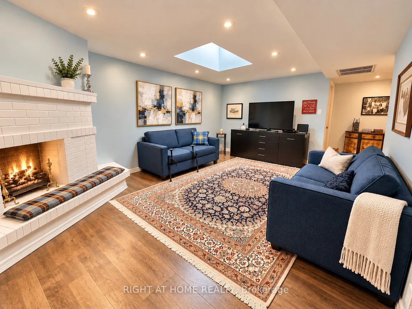
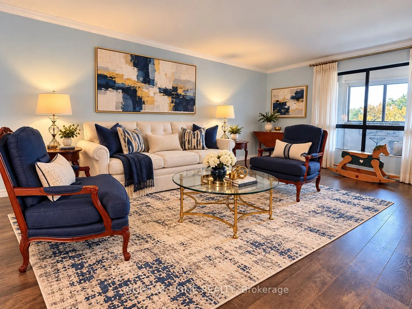
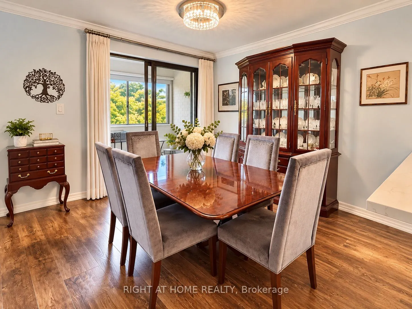
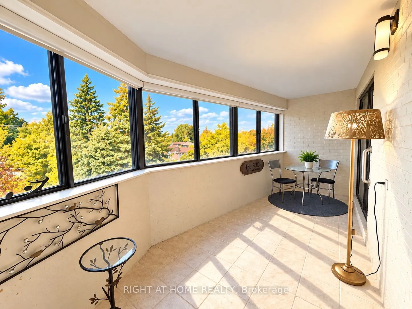
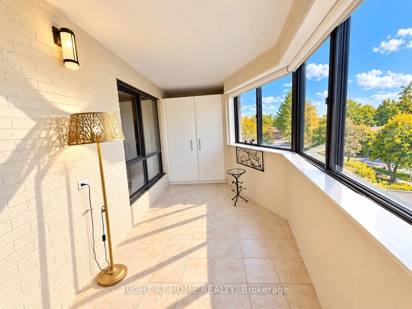
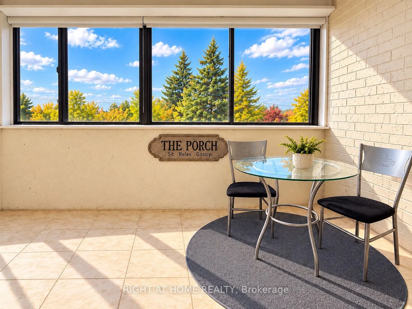
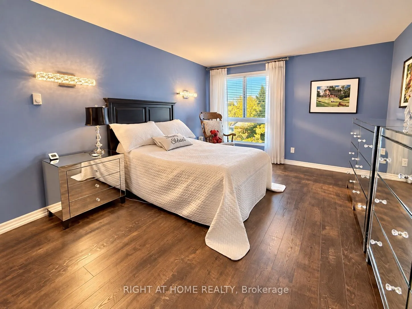
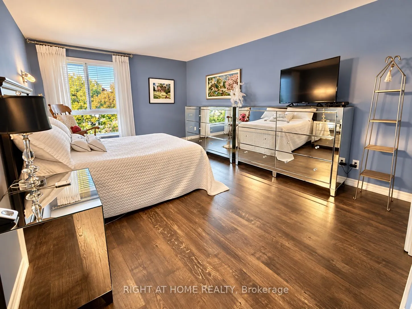
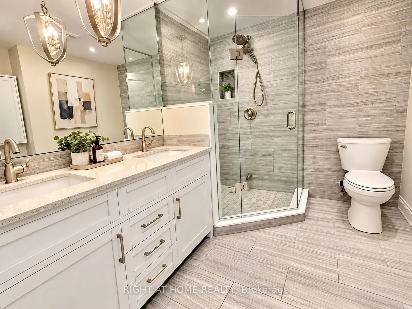
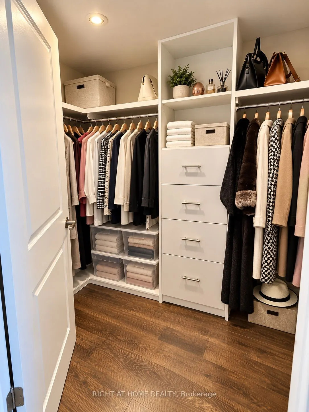
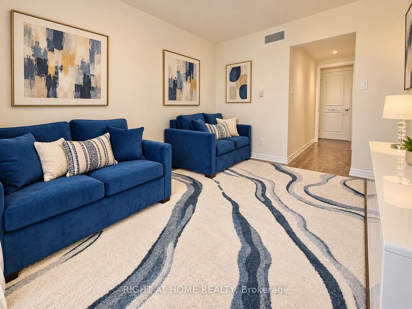
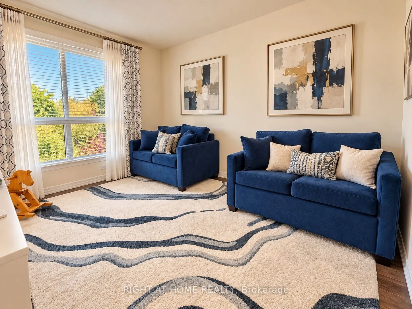
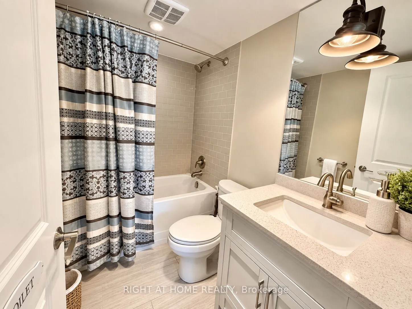
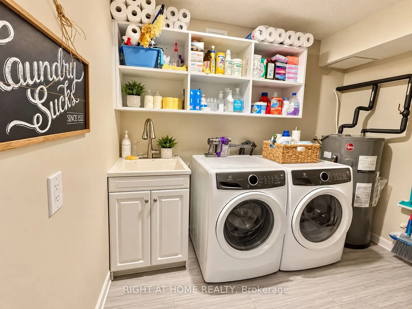
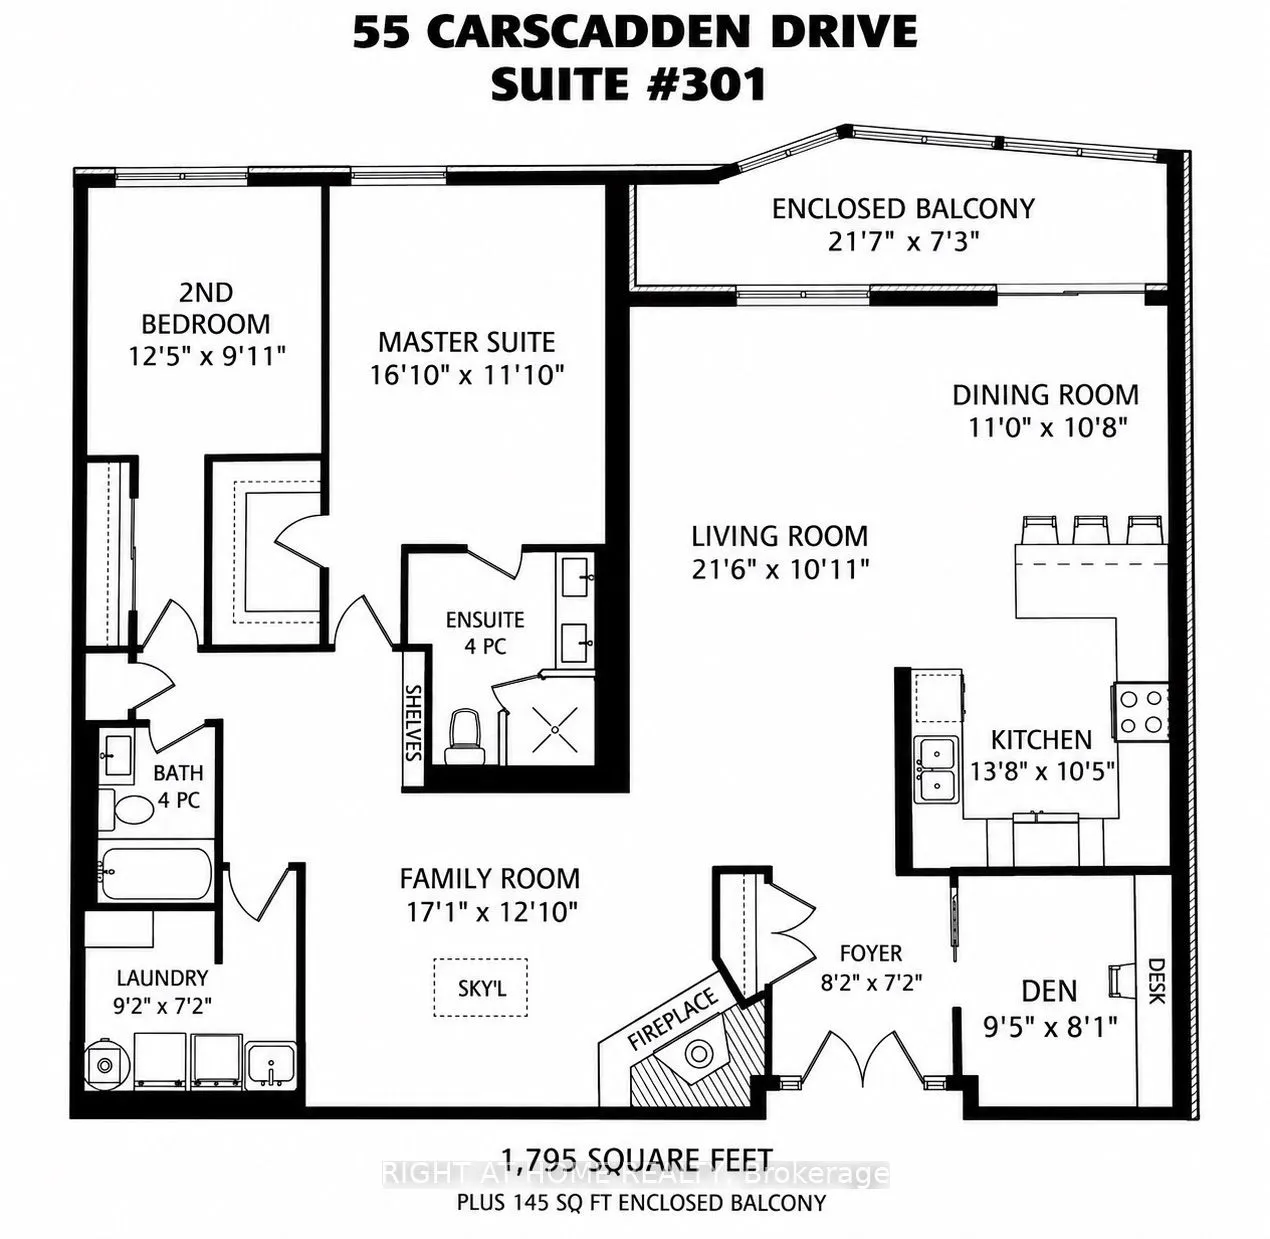
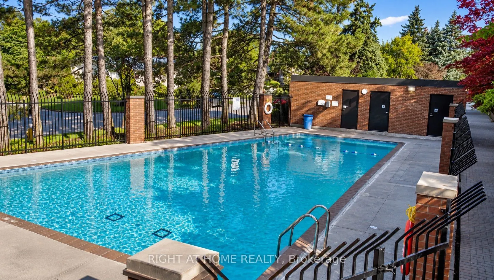
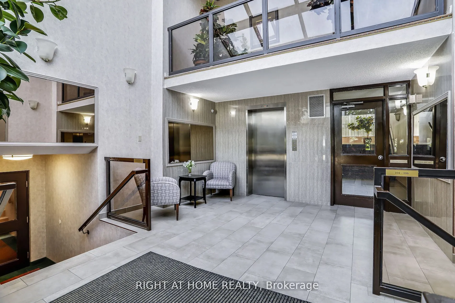
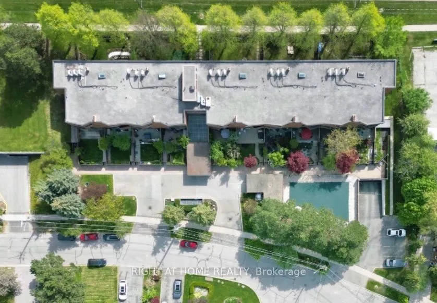
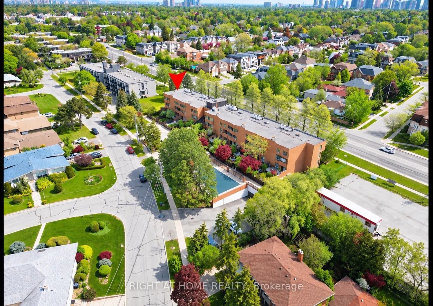
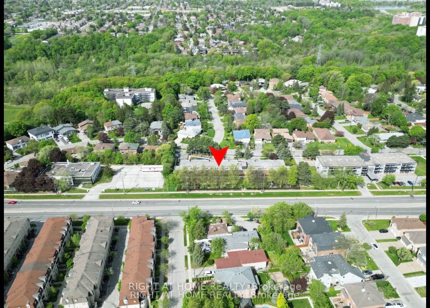
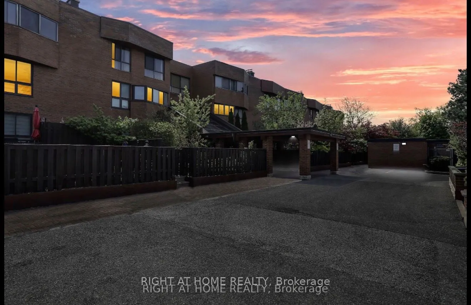
Welcome To Penthouse 301 At 55 Carscadden Dr - A Rarely Offered, Expansive 2+1 Bedroom Residence In An Intimate Boutique Low-Rise Building, Tucked Away In One Of North York's Quietest And Most Desirable Neighbourhoods. Offering Approximately 1,900 Sq. Ft. Of Exceptional Living Space including A Larg...e Enclosed Balcony, This Unique Home Truly Feels Like A Bungalow In The Sky! A Recessed French-Door Entry Opens To An Impressive, Light-Filled Interior Featuring Generously Proportioned Living, Family and Dining Rooms. An Open-Concept Kitchen And Dining Area Is An Outstanding Space For Both Everyday Living And Entertaining. Relax By The Rare Wood-Burning Fireplace Or Enjoy The Natural Light Streaming Through The Large Skylight - Features Seldom Found In Condo Living. Spacious Bedrooms Offer Excellent Closet Space, While The Primary Retreat Features A Walk-In Closet And Ensuite With Double-Sink Vanity. The Large Enclosed Balcony Extends The Living Space And Provides The Perfect Setting To Unwind And Take In Beautiful Sunsets. Electric Radiant Heating Plus Heat Pump Forced Air Provide Year-Round Comfort. Includes An Extra-Large Locker And Ample Storage Throughout. Enjoy A Full-Size Outdoor Pool, Plenty Of Guest And Street Parking And A Welcoming, Supportive Community. All This With Remarkably Reasonable Maintenance Fees Of Approximately $0.82/Sq. Ft. Steps To Parks, Greenbelt Trails, the JCC And Transit, And Just Minutes To The Subway, Yorkdale Mall And Area Amenities. A Truly Unique Penthouse Offering - Spacious, Private And Filled With Character!
Full Property Details
Interior
Bedrooms
2
Bedrooms Plus
1
Total Bedrooms
3
Washrooms
2
Square Footage
1800-1999 sqft
Basement
None
Heating Source
Electric
Heating Fuel
Forced Air
Air Conditioning
Central Air
Family Room
Yes
Kitchens
1
Total Kitchens
1
Fireplace Features
Yes
Bedrooms
2
Bedrooms Plus
1
Total Bedrooms
3
Washrooms
2
Square Footage
1800-1999 sqft
Basement
None
Heating Source
Electric
Heating Fuel
Forced Air
Air Conditioning
Central Air
Family Room
Yes
Kitchens
1
Total Kitchens
1
Fireplace Features
Yes
Exterior
Driveway
Underground
Pool
Outdoor Pool
Parking Spaces
2
Total Parking Spaces
2.00
Parking Description
Underground
Garage Spaces
2
Balcony
Enclosed
Driveway
Underground
Pool
Outdoor Pool
Parking Spaces
2
Total Parking Spaces
2.00
Parking Description
Underground
Garage Spaces
2
Balcony
Enclosed
Building Description
Style
Apartment
Home Type
Condo
Subtype
Condo Townhouse
Property Orientation
West
Exterior Finish
Brick
Possession Date
No Data
Locker
Exclusive
Style
Apartment
Home Type
Condo
Subtype
Condo Townhouse
Property Orientation
West
Exterior Finish
Brick
Possession Date
No Data
Locker
Exclusive
Community
Community
Westminster-Branson
Community
Westminster-Branson
Taxes & Fees
Taxes
$2,353 /yr
Tax Year
2026
Occupancy
Owner
Maintenance Fee
$1,598/mo
Common Elements
Included
Parking
Included
Water
Included
Building Insurance
Included
Taxes
$2,353 /yr
Tax Year
2026
Occupancy
Owner
Maintenance Fee
$1,598/mo
Common Elements
Included
Parking
Included
Water
Included
Building Insurance
Included
Other
Pets
Yes-with Restrictions
Pets
Yes-with Restrictions
Room Types
Bedroom 2
Closet, Large Window, West View
Dimensions 12.4 x 9.91 feet
122.88 sqft
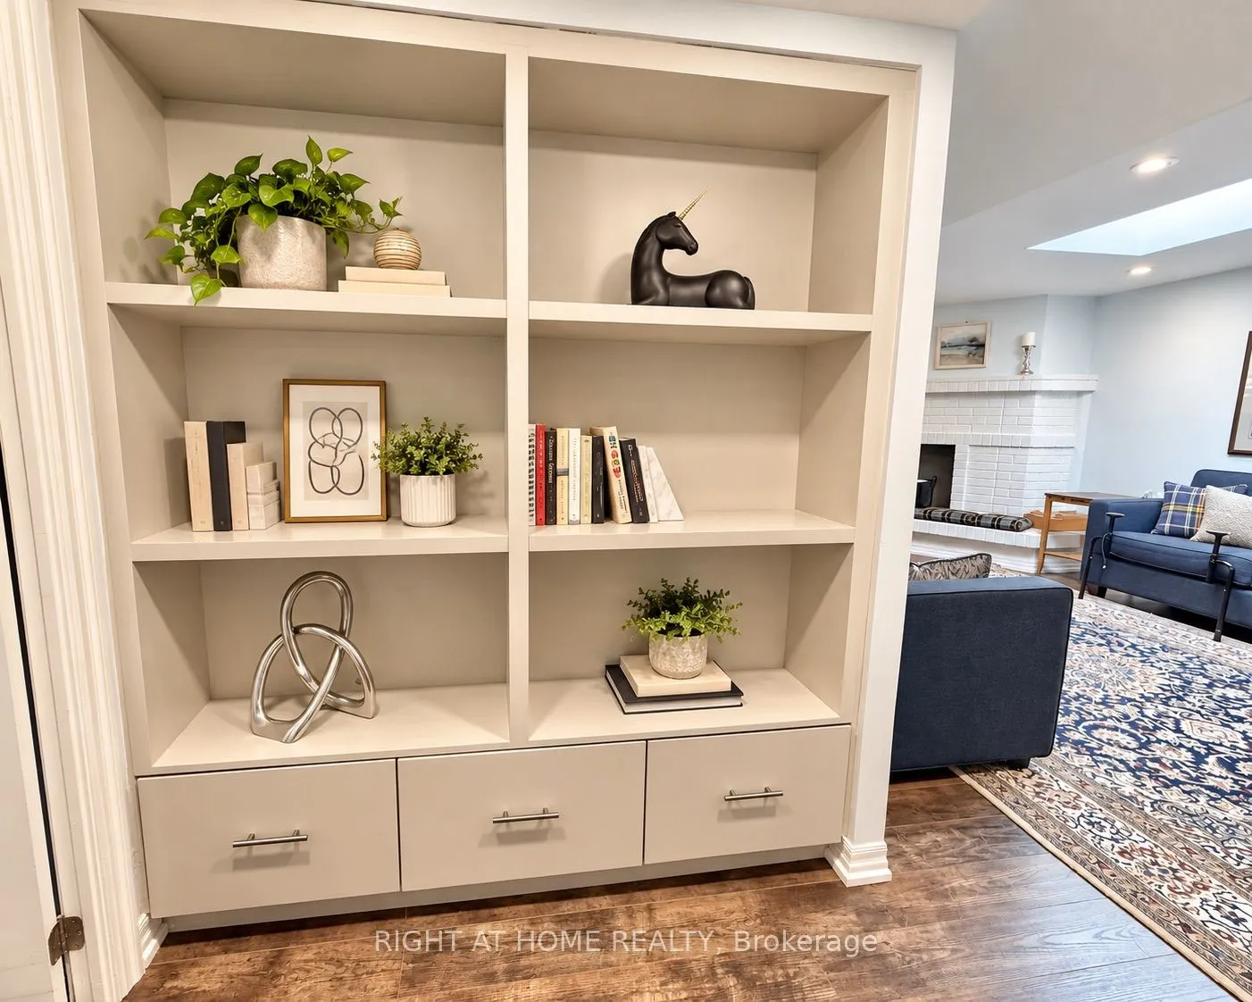
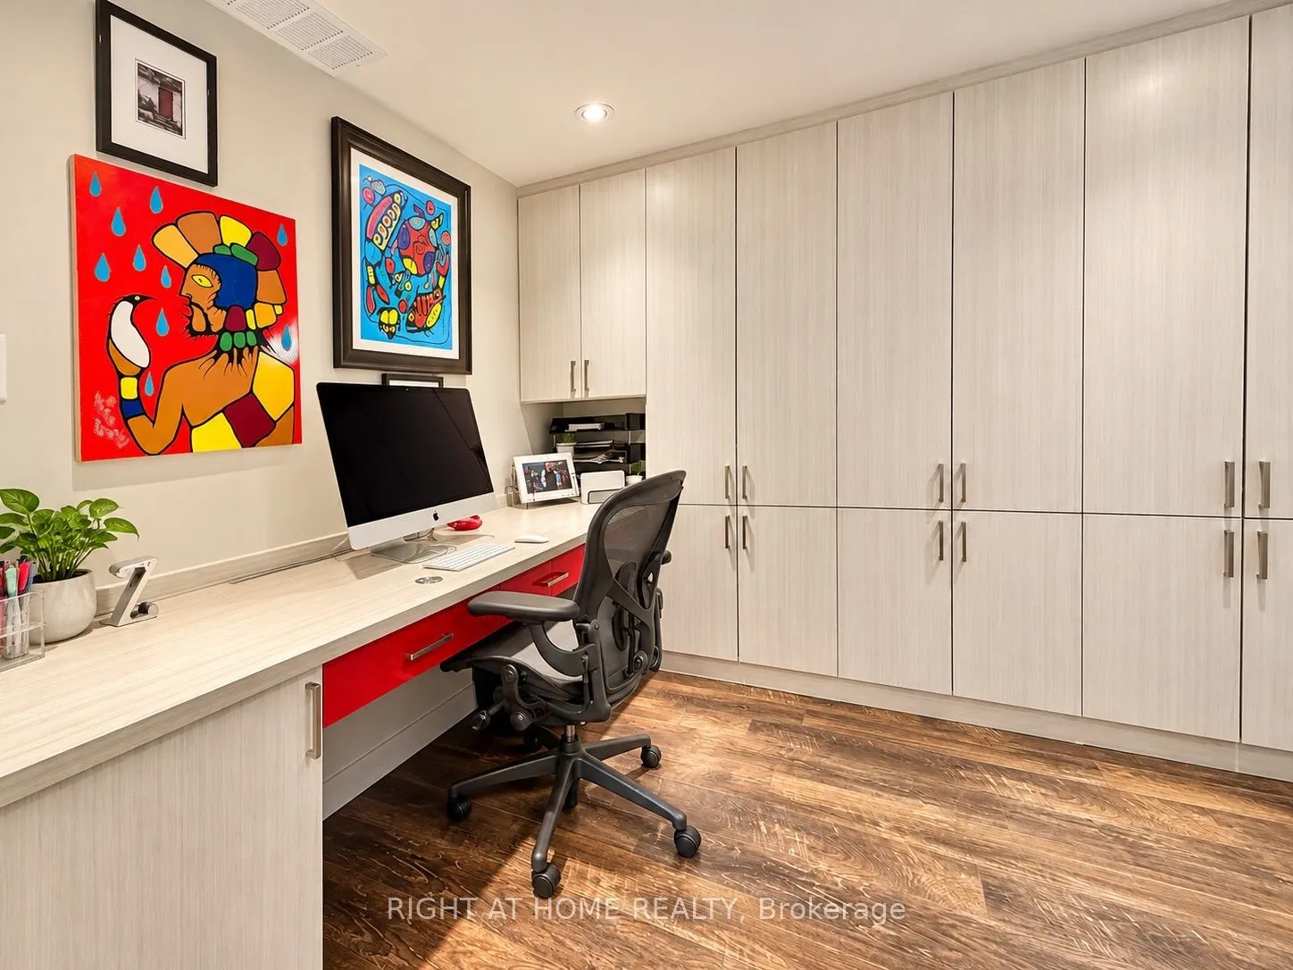
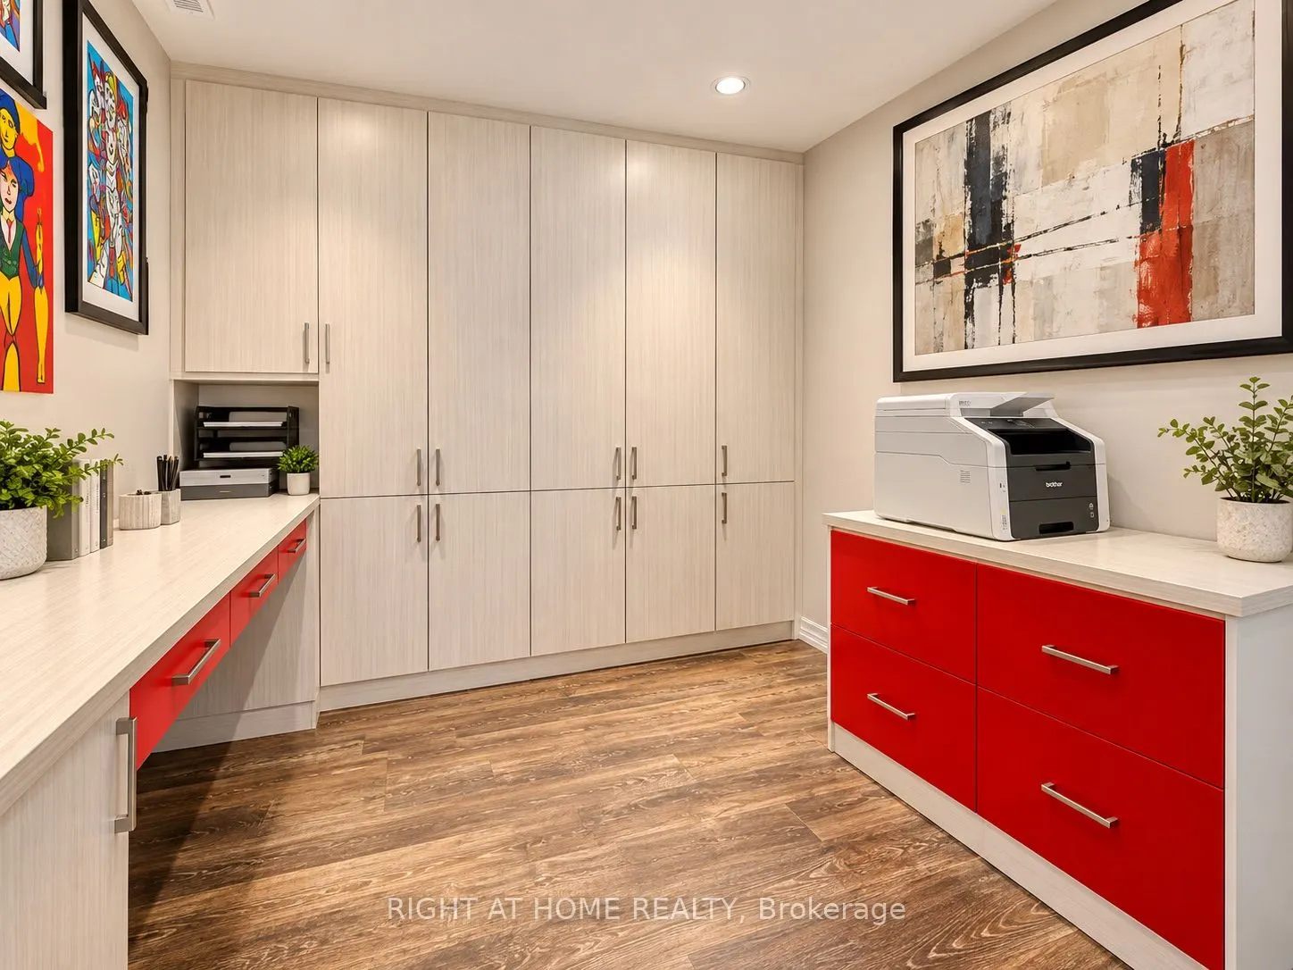
Den
B/I Desk, B/I Shelves, Pot Lights
Dimensions 9.42 x 8.07 feet
76.02 sqft
Dining Room
W/O To Sunroom, Crown Moulding, West View
Dimensions 11.02 x 10.66 feet
117.47 sqft
Family Room
Fireplace, Skylight, Pot Lights
Dimensions 17.09 x 12.83 feet
219.26 sqft
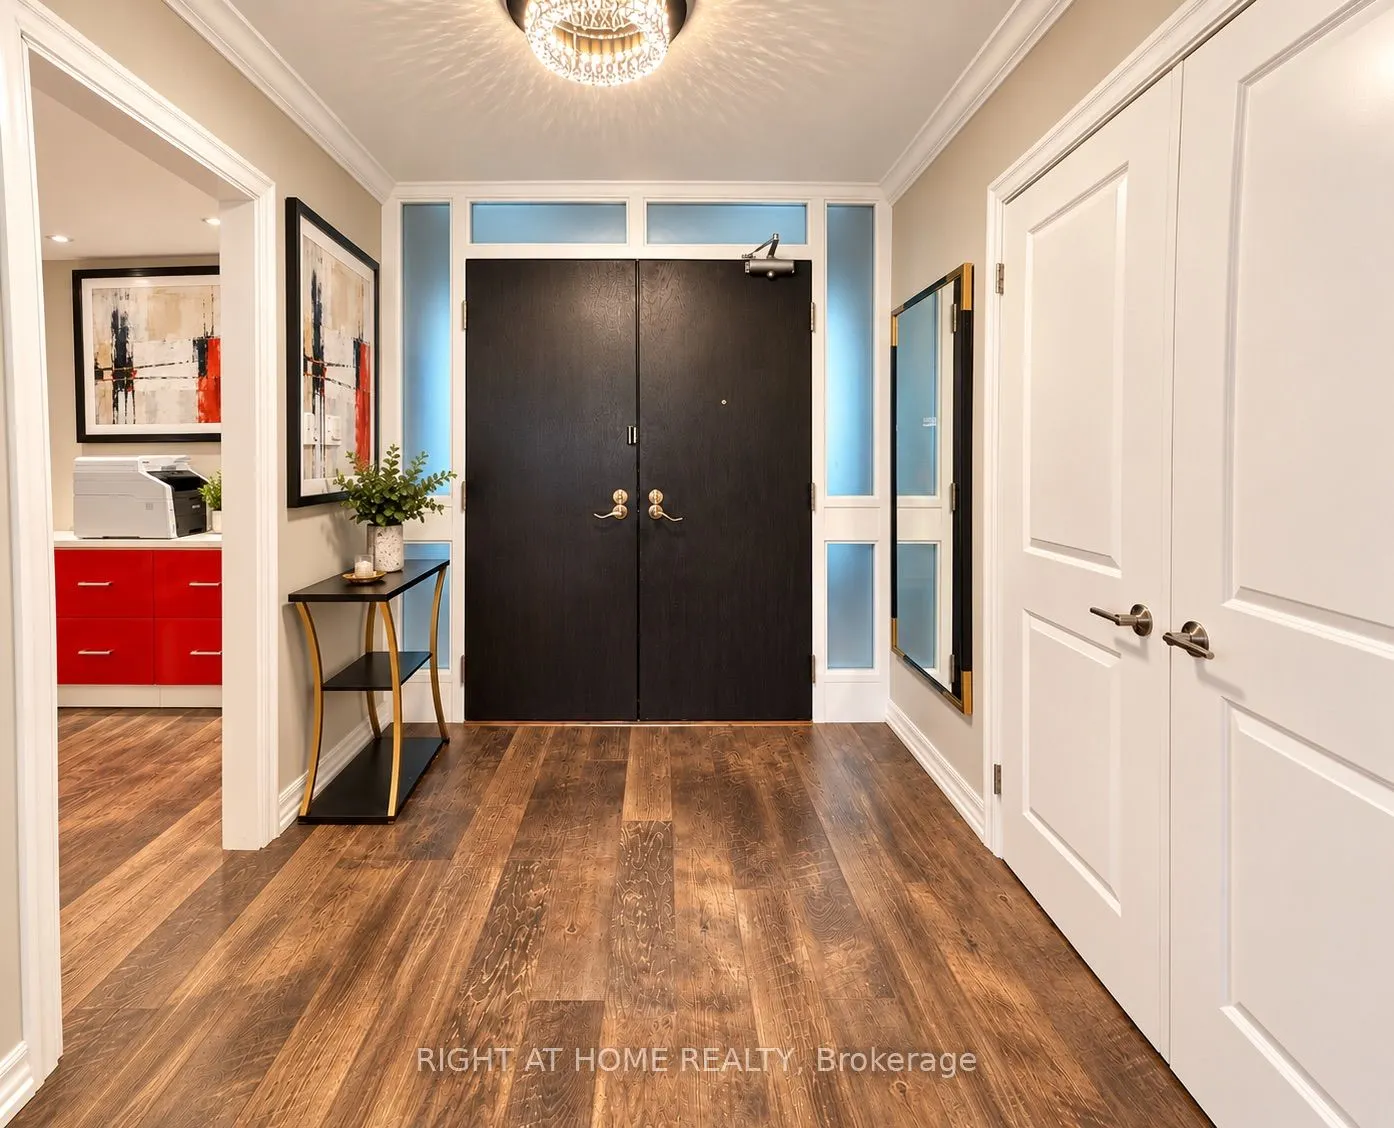
Foyer
French Doors, B/I Closet
Dimensions 8.2 x 7.15 feet
58.63 sqft
Kitchen
Renovated, Stainless Steel Appl, Stone Counters
Dimensions 13.68 x 10.43 feet
142.68 sqft
Laundry
Closet, B/I Shelves, Laundry Sink
Dimensions 9.15 x 7.15 feet
65.42 sqft
Living Room
Open Concept, Crown Moulding, Combined w/Dining
Dimensions 21.49 x 10.93 feet
234.89 sqft
Primary Bedroom
4 Pc Ensuite, Walk-In Closet(s), West View
Dimensions 16.83 x 11.84 feet
199.27 sqft
Solarium
West View, Sliding Doors
Dimensions 21.59 x 7.22 feet
155.88 sqft
Similar Properties(No results)
Mortgage Calculator
Calculate your estimated monthly mortgage payment
Price
$875,000
$
%
%
Total cost of mortgage
$0
Monthly payment
By clicking Save, we will calculate your estimated mortgage for all properties using the saved values (down payment percentage, interest rate, and amortization).
The accuracy and applicability of this calculator are not guaranteed.