Sign In or Create a Free Account to see full details of this property
Key Facts
Key facts for 80 Antibes Drive #1207
Property Type
Condo, Apartment
Parking
2 garage, 2 parking
MLS #
C13851894
Size
1200-1399 sqft
Basement
None
Listed on
2026-10-01
Lot size
-
Tax
$2,639.31 /yr
Days on Market
12
Approximate Age
31-50
Maintenance Fee
$935/mo
Cable TV, Central Ai...
Description
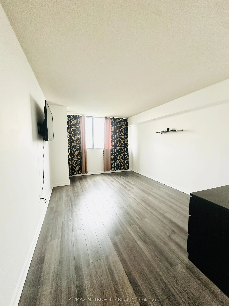
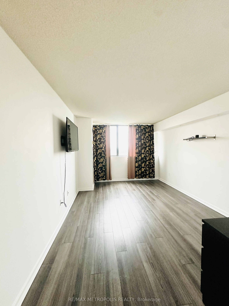
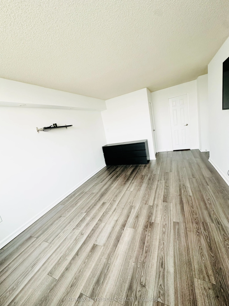
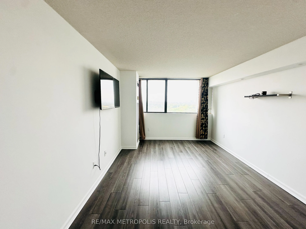
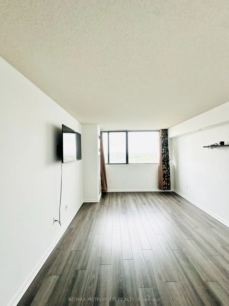
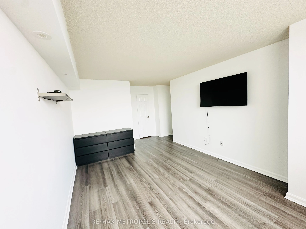
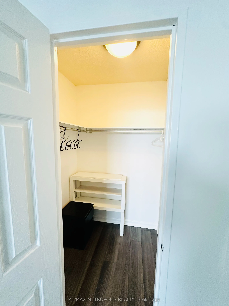
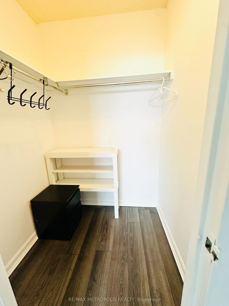
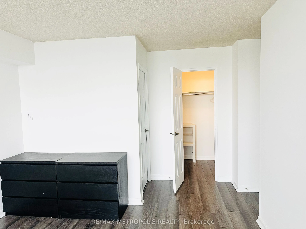
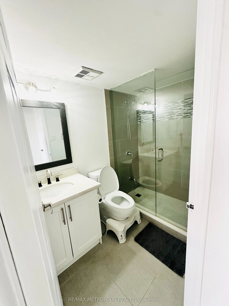
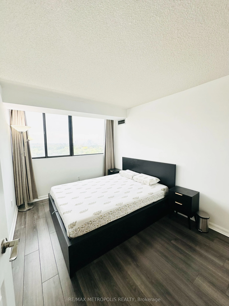
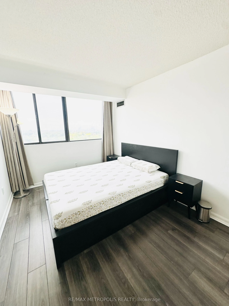
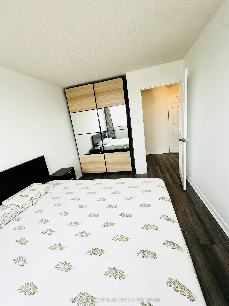
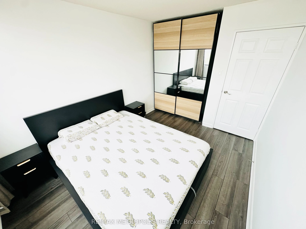
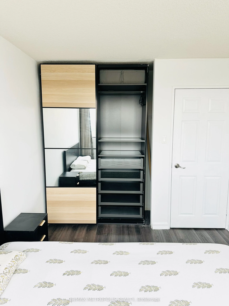
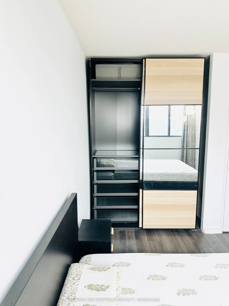
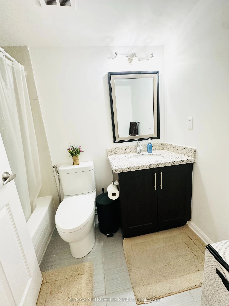
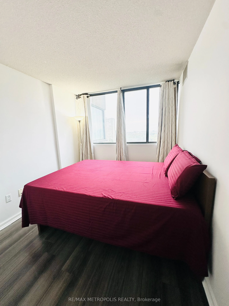
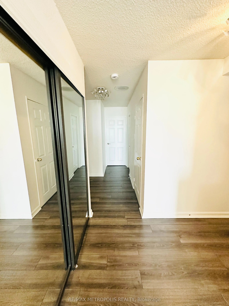
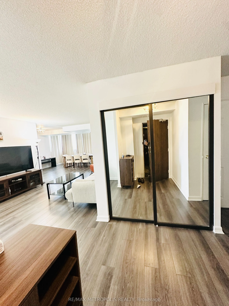
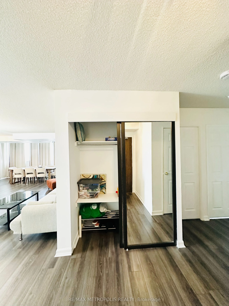
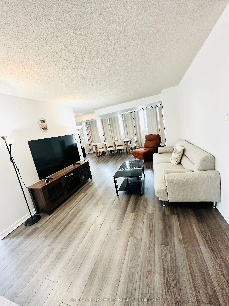
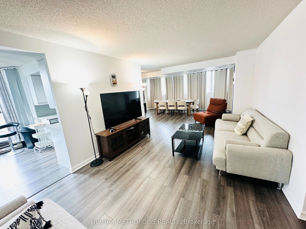
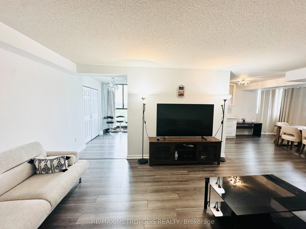
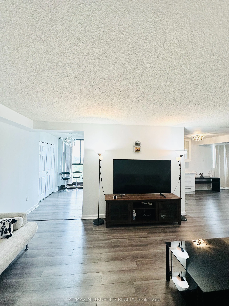
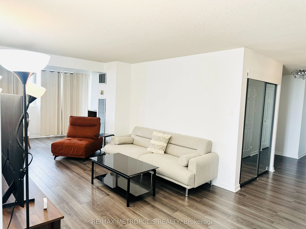
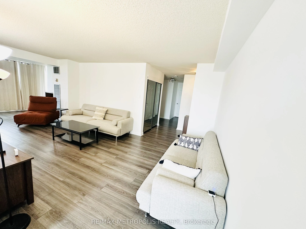
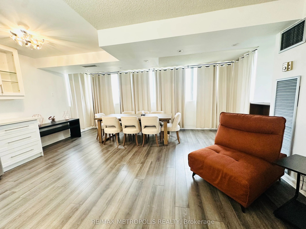
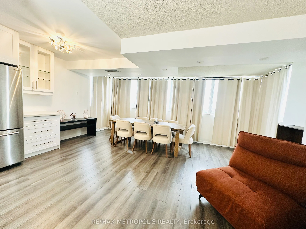
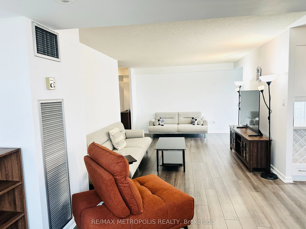
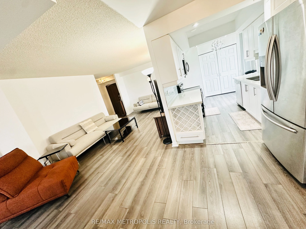
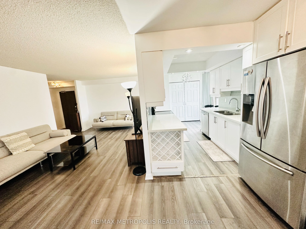
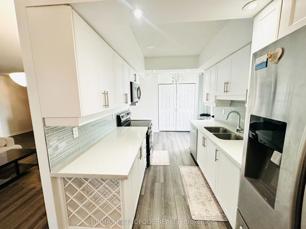
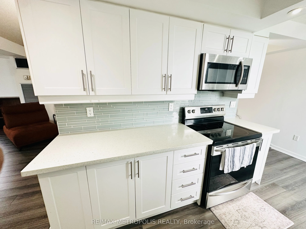
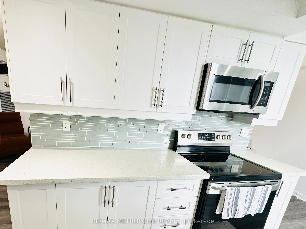
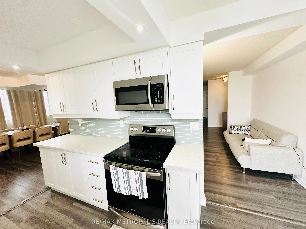
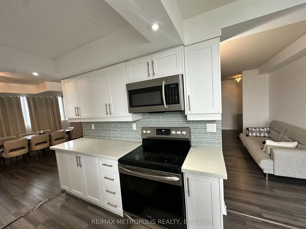
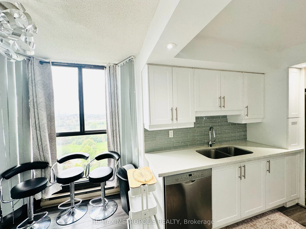
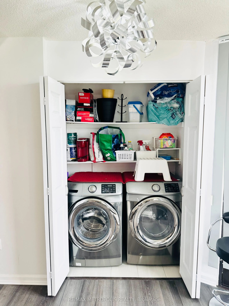
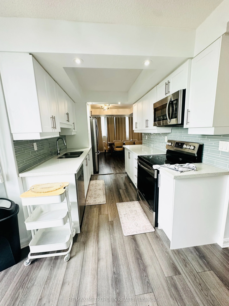
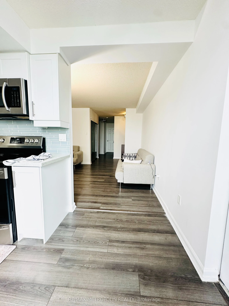
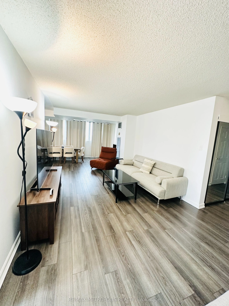
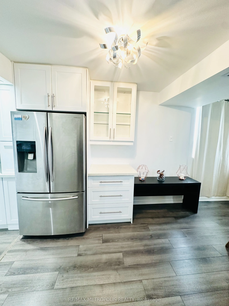
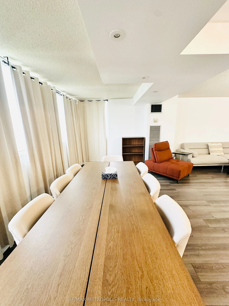
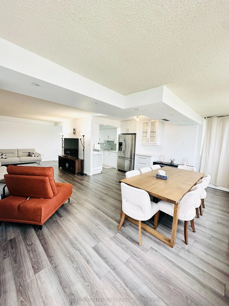
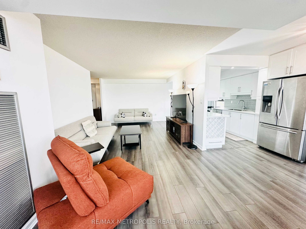
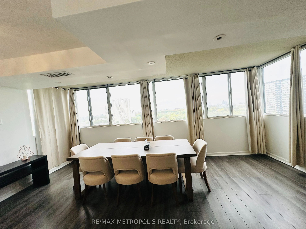
Welcome to 80 Antibes Dr a rare opportunity to own a spacious corner unit that boasts 1,388 SQ FT living space and offers 3 bedroom, 2 full bathroom condominium in one of NorthYork's most established and family friendly communities. Thoughtfully designed with a functional open layout, this bright an...d inviting home features generously sized rooms that includes an ensuite and walk in closet in the primary bedroom featuring laminate flooring throughout with an abundance of natural light with the large windows.The well appointed kitchen offers full-sized stainless steel appliances, ample cabinetry for storage, a built-in wine rack, and plenty of counter space, making it ideal for everyday living and entertaining. Ensuite laundry with additional storage and the rare luxury of two parking spaces side by side each other. All inclusive maintenance fees, covering heat, hydro, water, and rogers high-speed internet and cable offering incredible value.Amenities include a gym, party room, tennis court, visitor parking, security, and beautifully maintained common areas.Perfectly located at Bathurst & Steeles, you're just minutes from TTC transit, Finch subway station, highway 407, York University, top-rated schools, parks, community centres, shopping, restaurants, places of worship, and every daily convenience imaginable.
Full Property Details
Interior
Bedrooms
3
Total Bedrooms
3
Washrooms
2
Square Footage
1200-1399 sqft
Basement
None
Heating Source
Gas
Heating Fuel
Forced Air
Air Conditioning
Central Air
Family Room
Yes
Kitchens
1
Total Kitchens
1
Fireplace Features
No
Bedrooms
3
Total Bedrooms
3
Washrooms
2
Square Footage
1200-1399 sqft
Basement
None
Heating Source
Gas
Heating Fuel
Forced Air
Air Conditioning
Central Air
Family Room
Yes
Kitchens
1
Total Kitchens
1
Fireplace Features
No
Exterior
Parking Spaces
2
Total Parking Spaces
2.00
Garage Spaces
2
Balcony
None
Parking Spaces
2
Total Parking Spaces
2.00
Garage Spaces
2
Balcony
None
Building Description
Style
Apartment
Home Type
Condo
Subtype
Condo Apartment
Year Built
31-50
Property Orientation
South West
Exterior Finish
Brick,Concrete
Possession Date
No Data
Locker
None
Style
Apartment
Home Type
Condo
Subtype
Condo Apartment
Year Built
31-50
Property Orientation
South West
Exterior Finish
Brick,Concrete
Possession Date
No Data
Locker
None
Community
Community
Westminster-Branson
Community
Westminster-Branson
Taxes & Fees
Taxes
$2,639.31 /yr
Tax Year
2025
Occupancy
Vacant
Maintenance Fee
$935/mo
Cable TV
Included
Central Air Conditioning
Included
Common Elements
Included
Heating
Included
Hydro
Included
Parking
Included
Water
Included
Building Insurance
Included
Taxes
$2,639.31 /yr
Tax Year
2025
Occupancy
Vacant
Maintenance Fee
$935/mo
Cable TV
Included
Central Air Conditioning
Included
Common Elements
Included
Heating
Included
Hydro
Included
Parking
Included
Water
Included
Building Insurance
Included
Other
Pets
No
Pets
No
Room Types
Bedroom
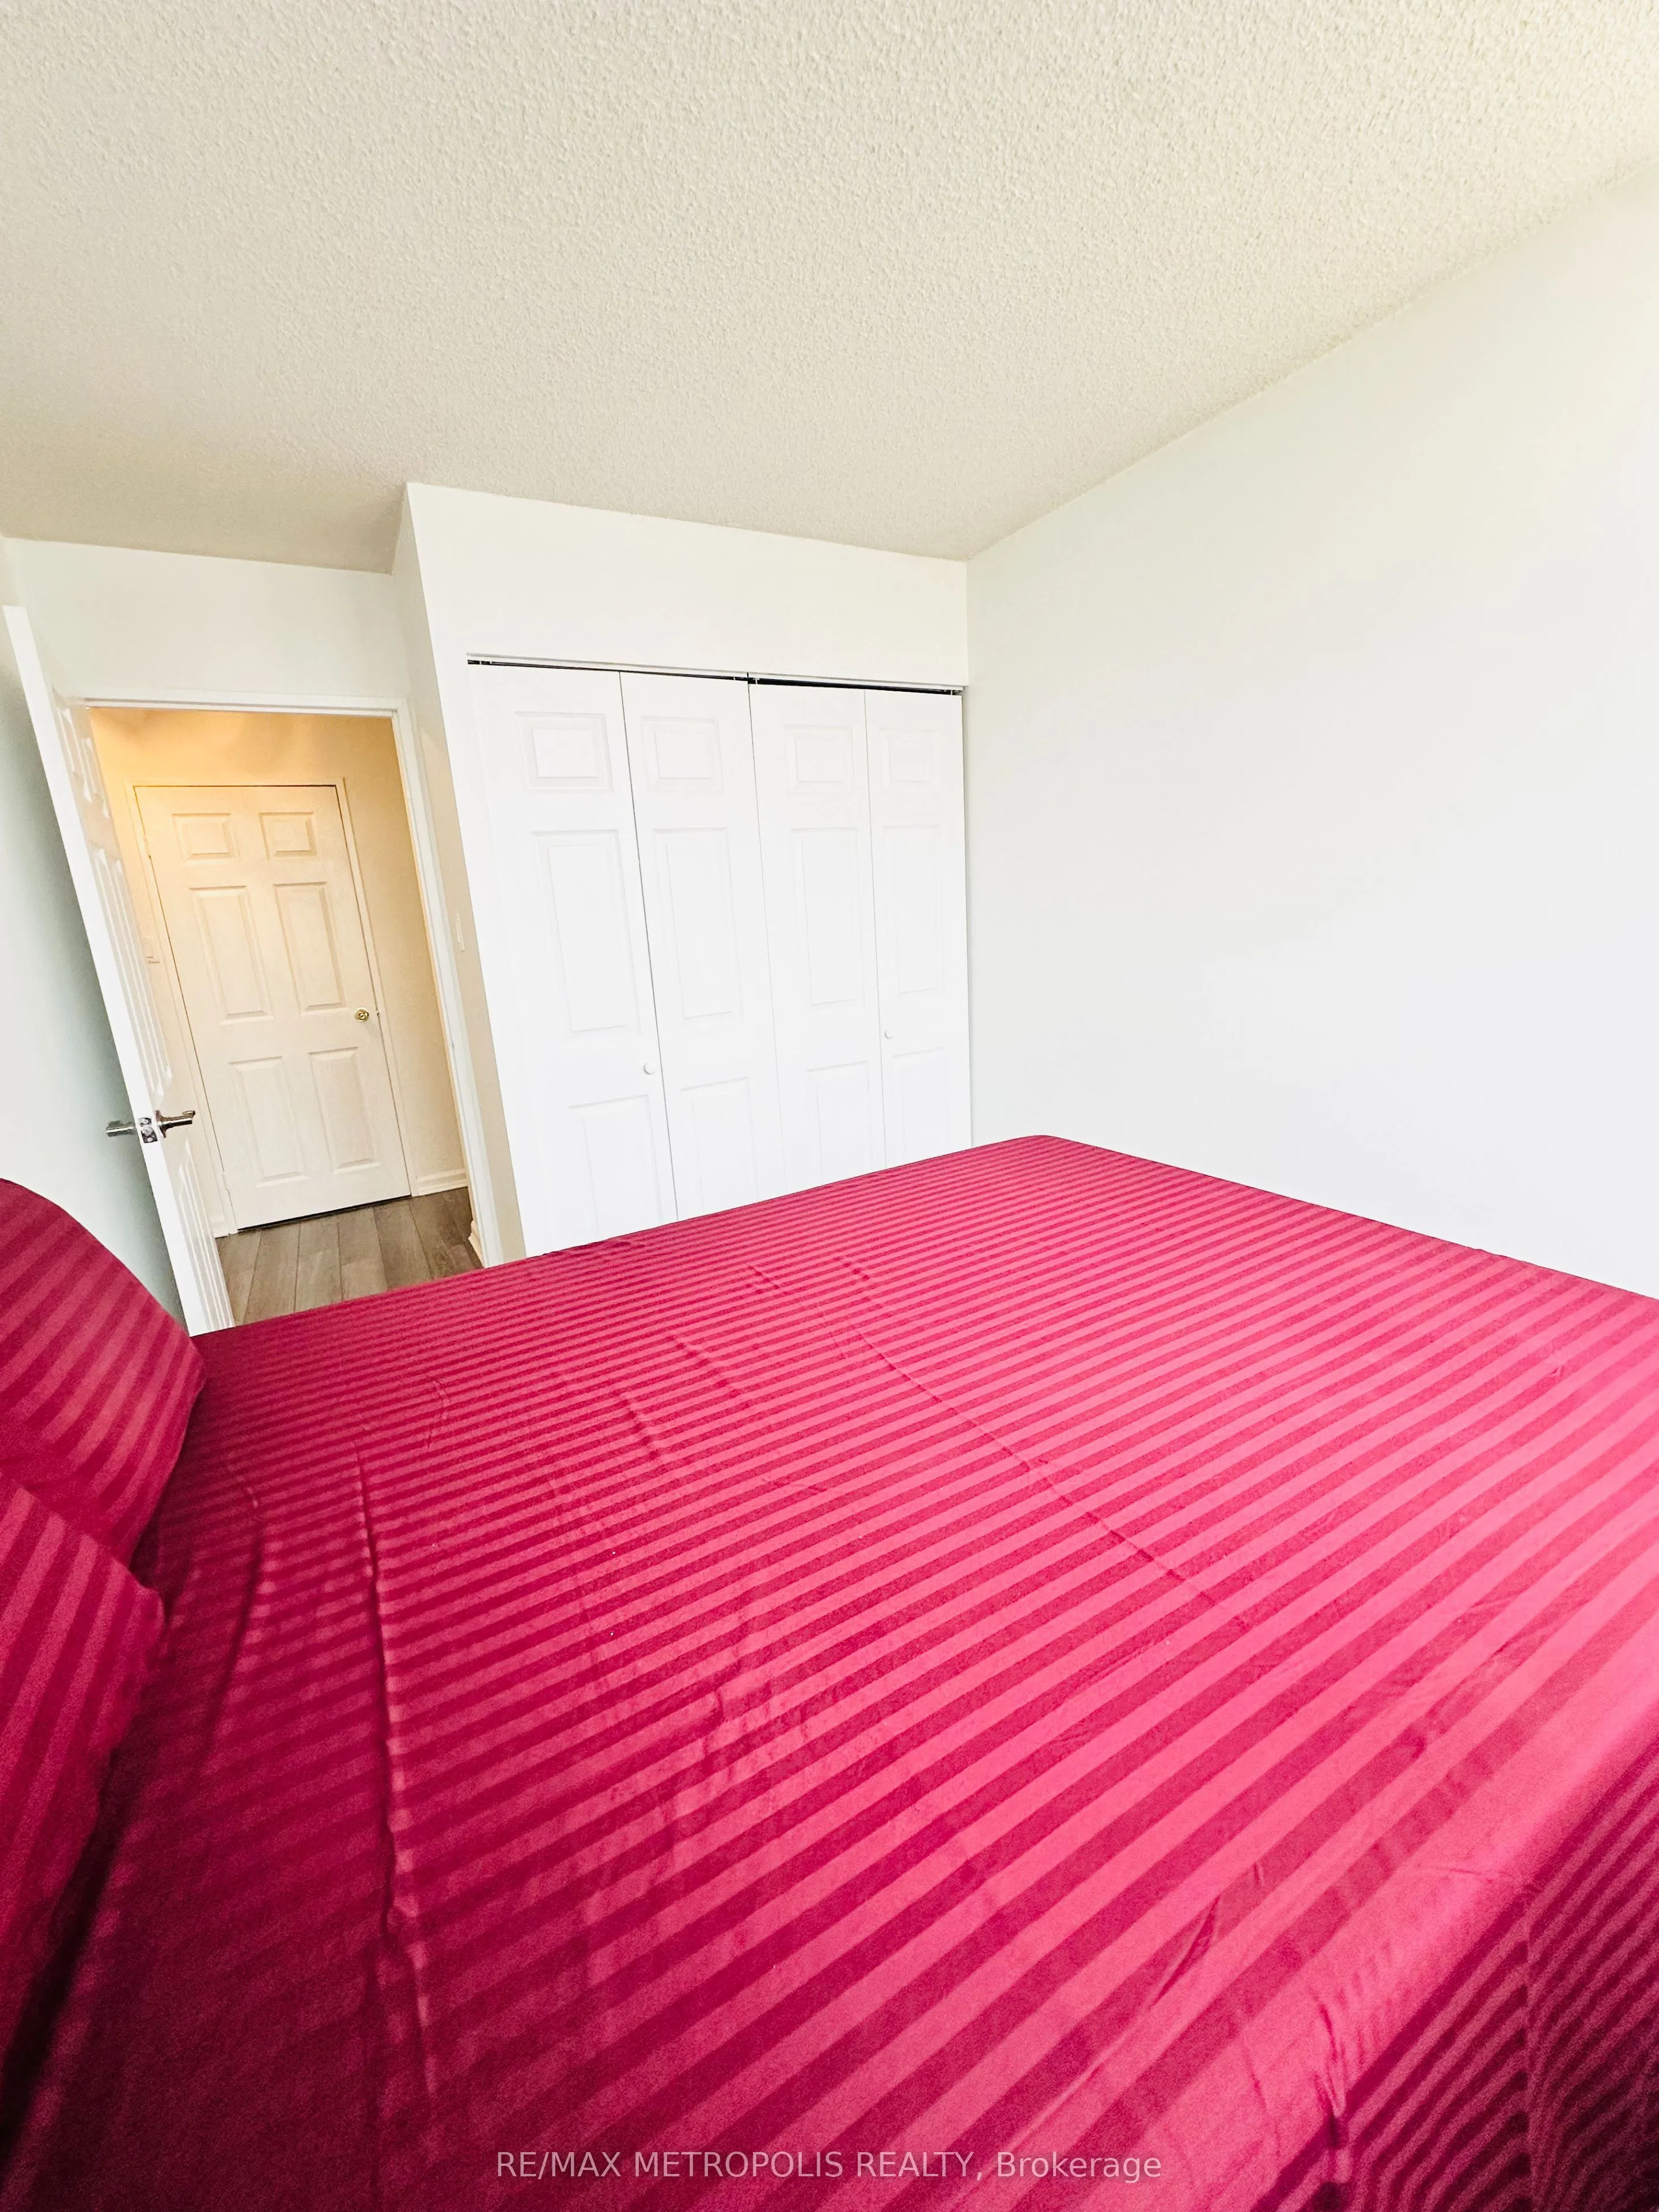
4 Pc Ensuite, Walk-In Closet(s)
Dimensions 15.19 x 10.99 feet
166.94 sqft
Bedroom 2
B/I Closet, Laminate
Dimensions 11.52 x 8.99 feet
103.56 sqft
Bedroom 3
B/I Closet, Laminate
Dimensions 11.52 x 8.79 feet
101.26 sqft
Dining Room
Large Window, Laminate
Dimensions 18.04 x 14.76 feet
266.27 sqft
Locker
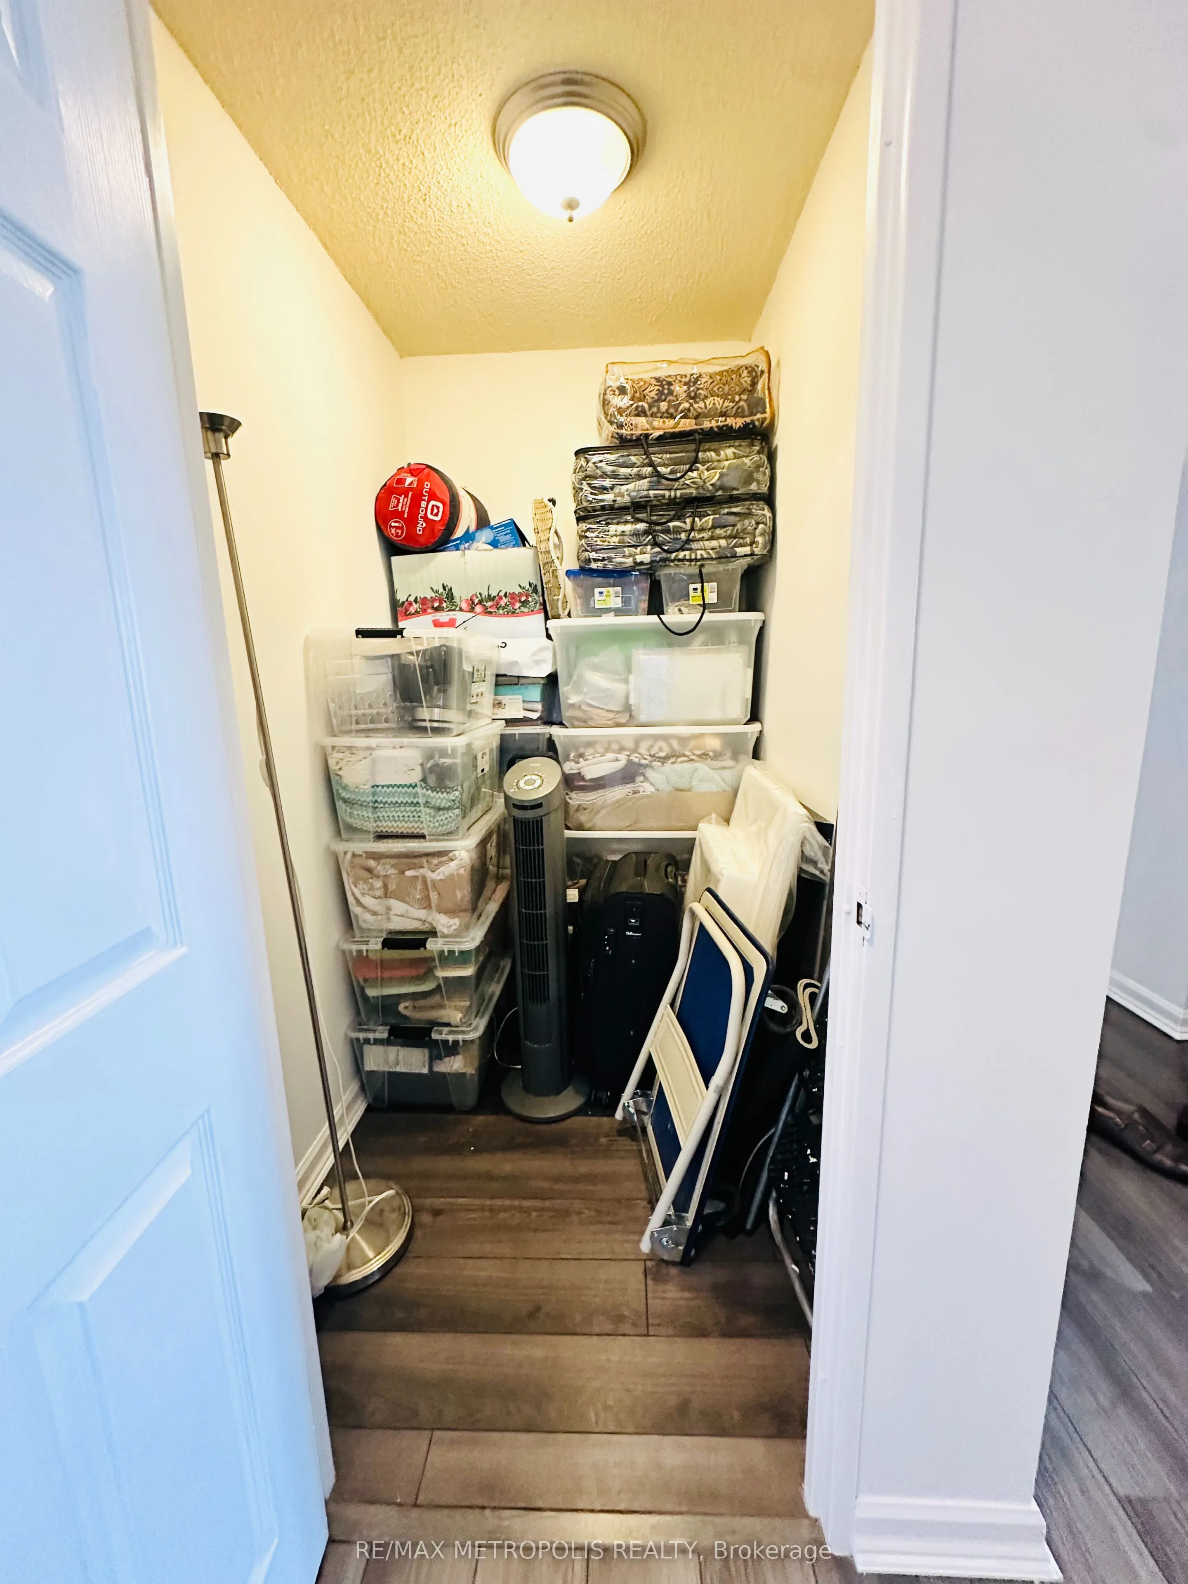
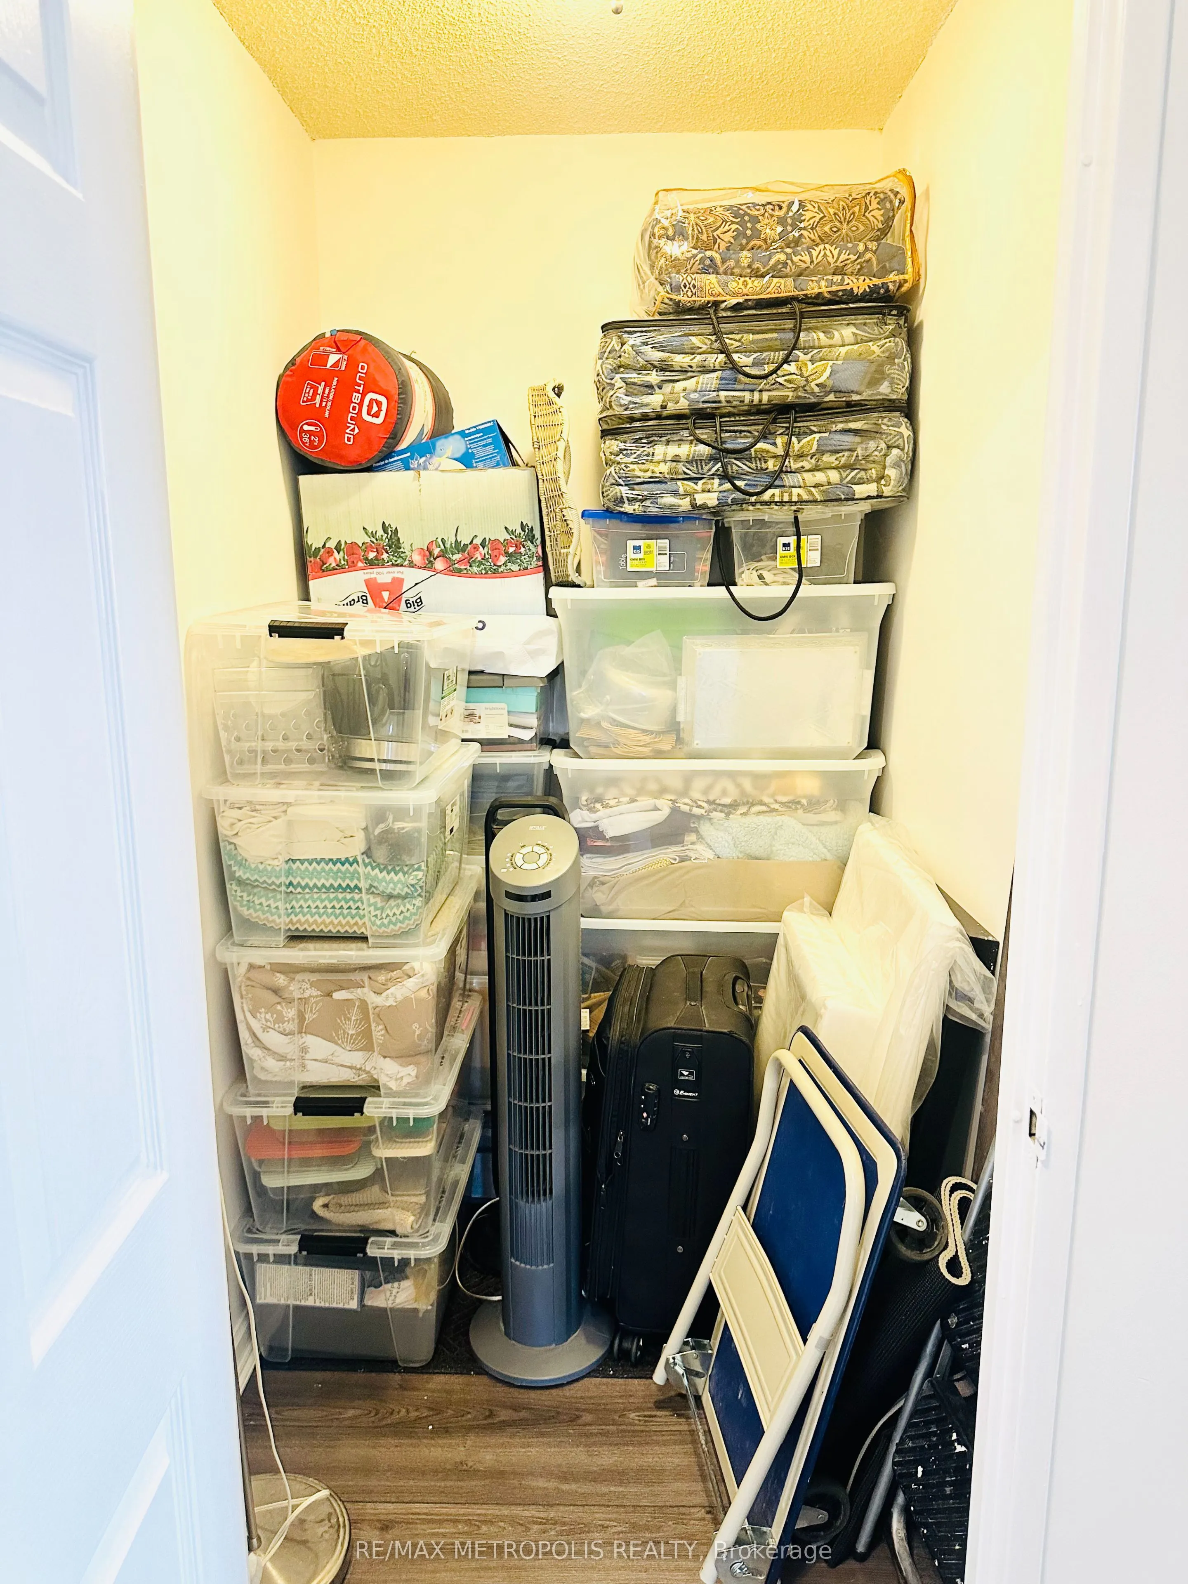
Laminate, Closet
Dimensions 4.27 x 5.91 feet
25.24 sqft
Similar Properties(No results)
Mortgage Calculator
Calculate your estimated monthly mortgage payment
Price
$629,000
$
%
%
Total cost of mortgage
$0
Monthly payment
By clicking Save, we will calculate your estimated mortgage for all properties using the saved values (down payment percentage, interest rate, and amortization).
The accuracy and applicability of this calculator are not guaranteed.