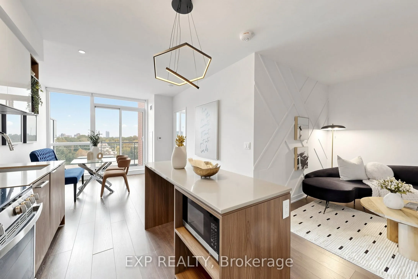
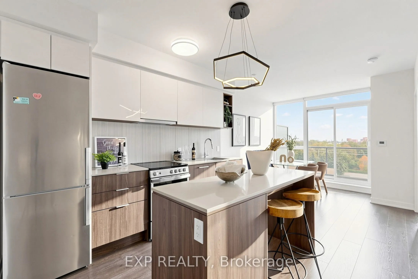
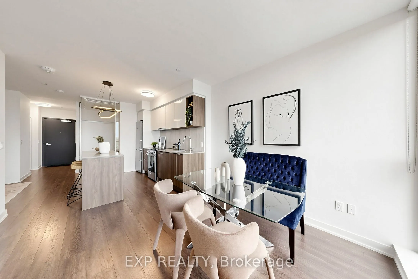
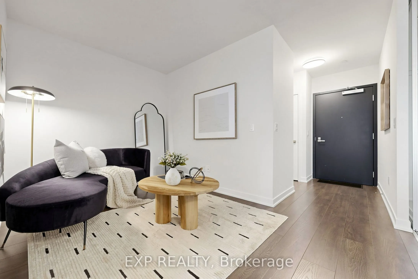
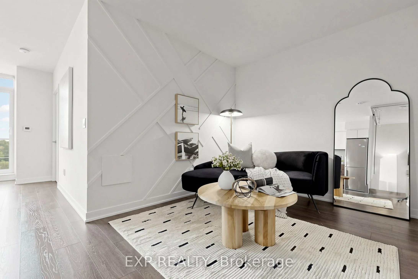
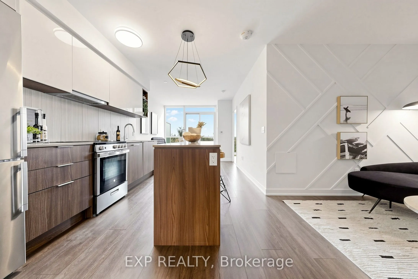
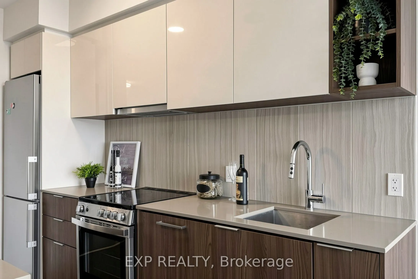
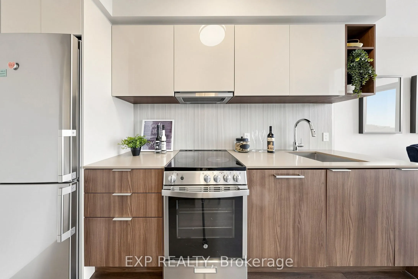
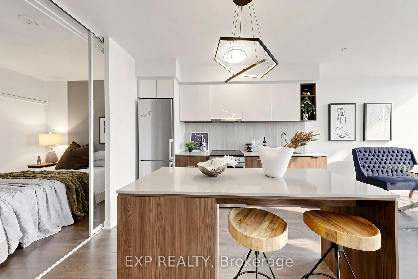
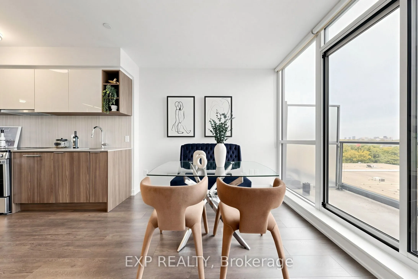
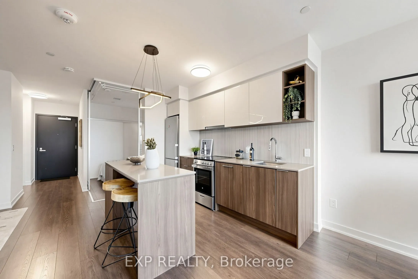
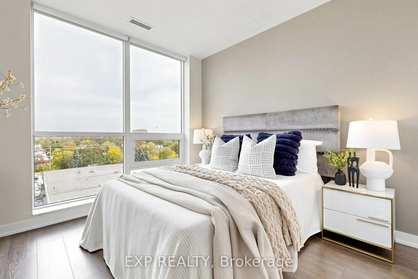
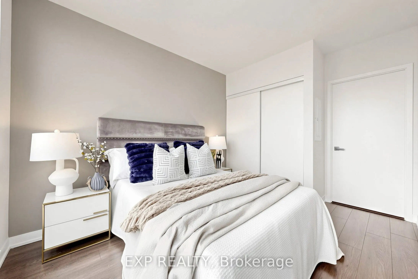
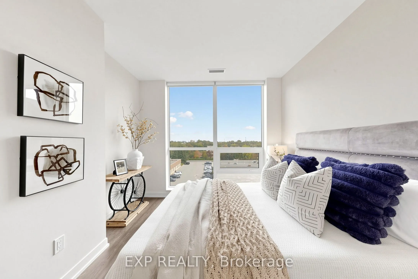
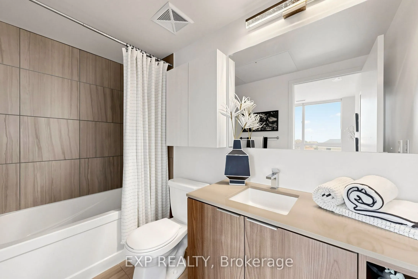
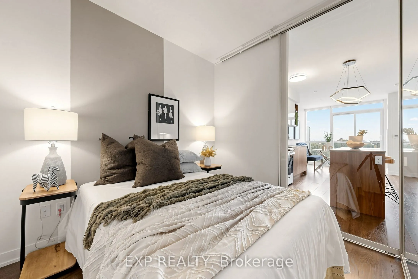
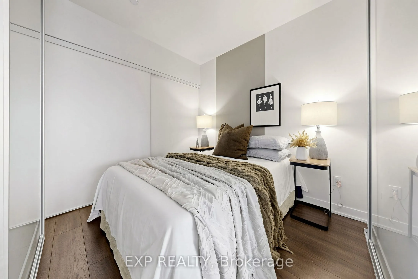
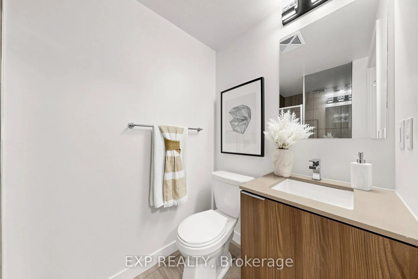
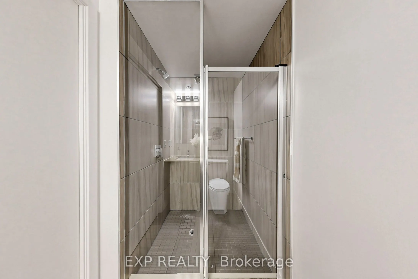
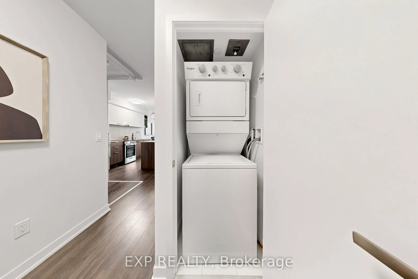
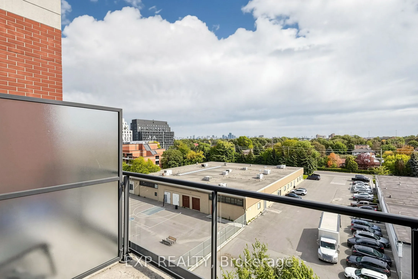
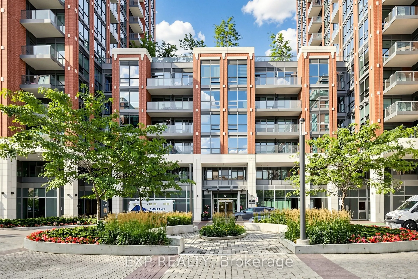
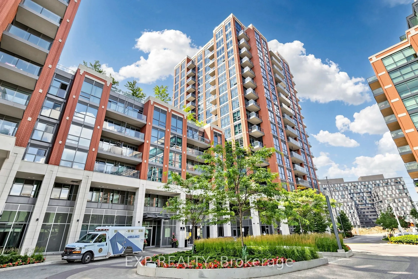
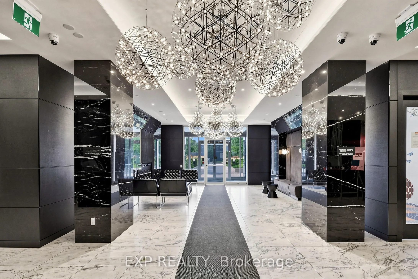
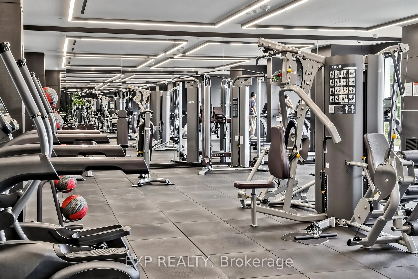
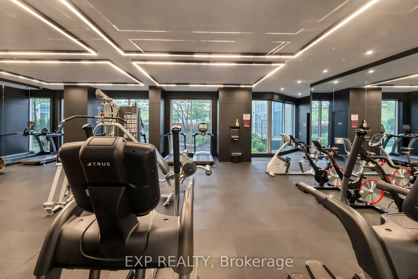
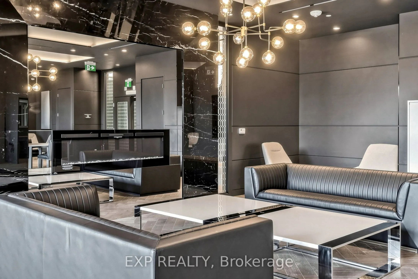
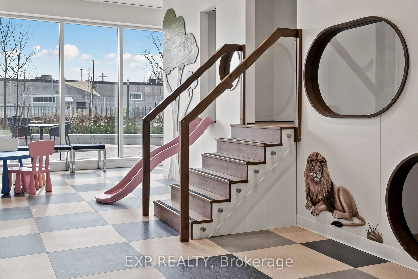
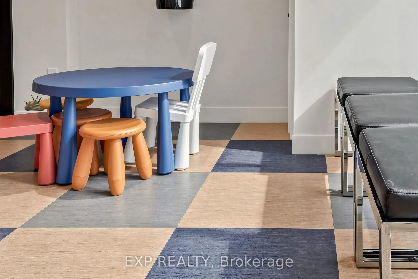
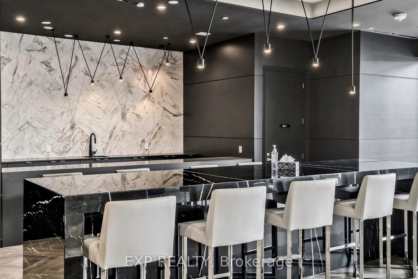
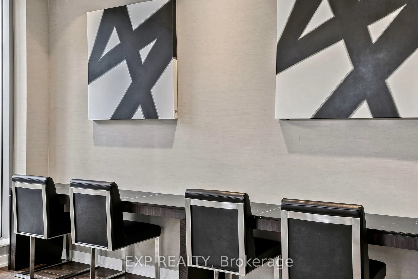
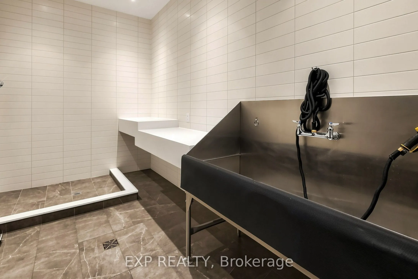
Welcome to Southside Condos in the heart of Clanton Park! This beautifully updated 2-bedroom + den, 2-bathroom suite features a highly functional layout, unobstructed east-facing views and excellent natural light. Freshly painted throughout with brand-new designer accent walls and stylish modern lig...ht fixtures. The open-concept kitchen and living area offers a practical layout, while the versatile den is ideal for a home office, nursery or guest space. The primary bedroom features a private 4-piece ensuite. Open balcony and one owned underground parking space included. Excellent building amenities include 24-hour concierge, rooftop outdoor pool, fitness centre, yoga studio, party room, children's play area, pet spa, outdoor courtyard/BBQ area and visitor parking. Walking distance to Wilson Subway Station, with quick access to Allen Road and Highway 401, and just minutes to Yorkdale Shopping Centre, parks, schools, restaurants and everyday amenities. Move-in ready with stylish upgrades, unobstructed views, parking and exceptional North York convenience!
Full Property Details
Interior
Bedrooms
2
Bedrooms Plus
1
Total Bedrooms
3
Washrooms
2
Square Footage
700-799 sqft
Basement
None
Heating Source
Gas
Heating Fuel
Forced Air
Air Conditioning
Central Air
Family Room
No
Kitchens
1
Total Kitchens
1
Fireplace Features
No
Bedrooms
2
Bedrooms Plus
1
Total Bedrooms
3
Washrooms
2
Square Footage
700-799 sqft
Basement
None
Heating Source
Gas
Heating Fuel
Forced Air
Air Conditioning
Central Air
Family Room
No
Kitchens
1
Total Kitchens
1
Fireplace Features
No
Exterior
Parking Spaces
1
Total Parking Spaces
1.00
Garage Spaces
1
Balcony
Open
Parking Spaces
1
Total Parking Spaces
1.00
Garage Spaces
1
Balcony
Open
Building Description
Style
Apartment
Home Type
Condo
Subtype
Condo Apartment
Year Built
6-10
Property Orientation
East
Exterior Finish
Concrete
Possession Date
11/1/2026
Locker
None
Style
Apartment
Home Type
Condo
Subtype
Condo Apartment
Year Built
6-10
Property Orientation
East
Exterior Finish
Concrete
Possession Date
11/1/2026
Locker
None
Community
Community
Clanton Park
Community
Clanton Park
Taxes & Fees
Taxes
$3,107.60 /yr
Tax Year
2026
Occupancy
Vacant
Maintenance Fee
$808.11/mo
Common Elements
Included
Parking
Included
Building Insurance
Included
Taxes
$3,107.60 /yr
Tax Year
2026
Occupancy
Vacant
Maintenance Fee
$808.11/mo
Common Elements
Included
Parking
Included
Building Insurance
Included
Other
Pets
Yes-with Restrictions
Pets
Yes-with Restrictions
Room Types
Bedroom 2
Laminate, Closet
Dimensions 8.5 x 8.01 feet
68.08 sqft
Den
Laminate, Open Concept
Dimensions 9.25 x 8.99 feet
83.16 sqft
Dining Room
Laminate, Combined w/Kitchen, W/O To Balcony
Dimensions 10.5 x 20.51 feet
215.36 sqft
Kitchen
Stainless Steel Appl, Combined w/Living, Centre Island
Dimensions 10.5 x 20.51 feet
215.36 sqft
Living Room
Laminate, Combined w/Dining, Open Concept
Dimensions 10.5 x 20.51 feet
215.36 sqft
Primary Bedroom
Laminate, 4 Pc Ensuite, Large Window
Dimensions 10.5 x 8.99 feet
94.4 sqft
Similar Properties(No results)
Mortgage Calculator
Calculate your estimated monthly mortgage payment
Price
$399,000
$
%
%
Total cost of mortgage
$0
Monthly payment
By clicking Save, we will calculate your estimated mortgage for all properties using the saved values (down payment percentage, interest rate, and amortization).
The accuracy and applicability of this calculator are not guaranteed.