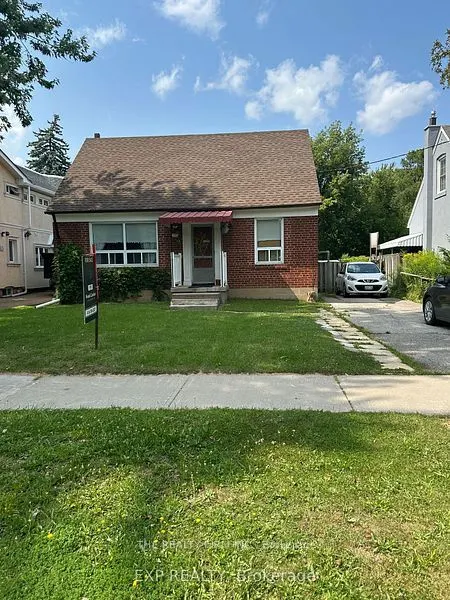
Sign In or Create a Free Account to see full details of this property
Key Facts
Key facts for 12 Pleasant Avenue
Property Type
House, 1 1/2 Storey
Parking
None 0 garage, 4 parking
MLS #
C13828998
Size
700-1100 sqft
Basement
Full
Listed on
2026-09-25
Lot size
48 x 132.0
Tax
$6,003 /yr
Days on Market
18
Approximate Age
-
Maintenance Fee
-
Description
Attention Developers, Investors & Builders! Prime Re-Development Location! Multiple lots available for land assembly. To be sold with #14, #18 Pleasant & other adjacent lots. Each lot 6,275 sq ft of land area. Within the 800m walking distance to the Yonge St Subway Line Extension. Potential to add u...p to approx 66,000 sq ft of land area that allows for Development Height of 20-30 storeys. Prime Location First Block inside Yonge St. w/Future Yonge St Subway Line Extension at Yonge & Steeles. Direct Subway Projected Access w/in 800 metres!! DO NOT GO DIRECT! Do Not Disturb Occupants! DO NOT WALK THE LOT w/o Listing Agent present. **EXTRAS** Property Part of a Future Land Assembly. Great RE-Development Opportunity Steps to Yonge St. in North York & Future Yonge St Subway Extension Line at Yonge & Steeles!
Full Property Details
Interior
Bedrooms
3
Total Bedrooms
3
Washrooms
1
Square Footage
700-1100 sqft
Basement
Full
Heating Source
Gas
Heating Fuel
Forced Air
Air Conditioning
Central Air
Family Room
No
Kitchens
3
Total Kitchens
3
Fireplace Features
No
Bedrooms
3
Total Bedrooms
3
Washrooms
1
Square Footage
700-1100 sqft
Basement
Full
Heating Source
Gas
Heating Fuel
Forced Air
Air Conditioning
Central Air
Family Room
No
Kitchens
3
Total Kitchens
3
Fireplace Features
No
Exterior
Depth
132.0
Front
47.5
Driveway
Private
Lot Size
48 x 132.0 ft
Pool
None
Parking Spaces
4
Total Parking Spaces
4.00
Parking Description
None
Garage Spaces
0
Depth
132.0
Front
47.5
Driveway
Private
Lot Size
48 x 132.0 ft
Pool
None
Parking Spaces
4
Total Parking Spaces
4.00
Parking Description
None
Garage Spaces
0
Building Description
Style
1 1/2 Storey
Home Type
House
Subtype
Detached
Property Orientation
North
Exterior Finish
Brick
Sewers
Sewer
Water Supply
Municipal
Possession Date
3/30/2027
Style
1 1/2 Storey
Home Type
House
Subtype
Detached
Property Orientation
North
Exterior Finish
Brick
Sewers
Sewer
Water Supply
Municipal
Possession Date
3/30/2027
Community
Community
Newtonbrook West
Community
Newtonbrook West
Taxes & Fees
Taxes
$6,003 /yr
Tax Year
2026
Occupancy
Tenant
Taxes
$6,003 /yr
Tax Year
2026
Occupancy
Tenant
Room Types
Kitchen
-
Dimensions 11.48 x 10.6 feet
121.69 sqft
Living Room
-
Dimensions 12.34 x 11.52 feet
142.16 sqft
Similar Properties(No results)
Mortgage Calculator
Calculate your estimated monthly mortgage payment
Price
$2,800,000
$
%
%
Total cost of mortgage
$0
Monthly payment
By clicking Save, we will calculate your estimated mortgage for all properties using the saved values (down payment percentage, interest rate, and amortization).
The accuracy and applicability of this calculator are not guaranteed.