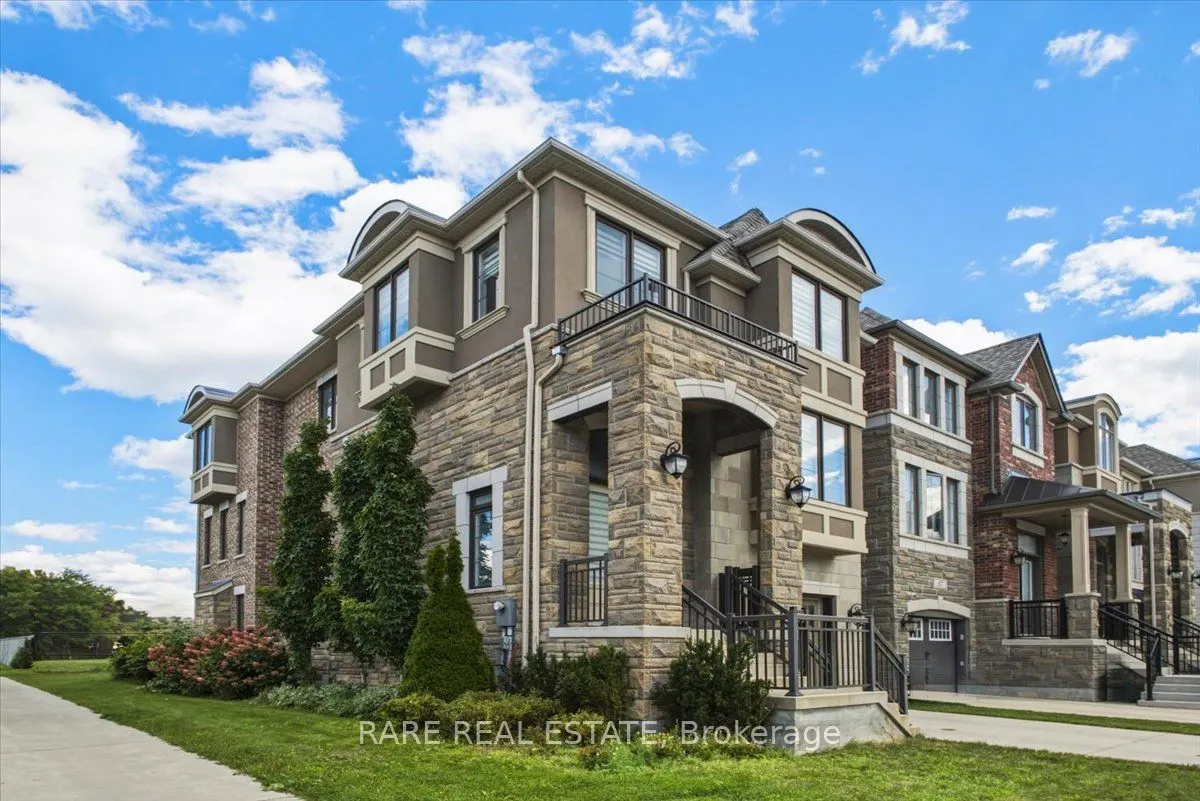
Sign In or Create a Free Account to see full details of this property
Key Facts
Key facts for 89 William Durie Way
Property Type
House, 3-Storey
Parking
Attached 2 garage, 1 parking
MLS #
C13827490
Size
3000-3500 sqft
Basement
Finished with Walk-Out
Listed on
2026-09-25
Lot size
19 x 82.68
Tax
$12,193.62 /yr
Days on Market
18
Approximate Age
0-5
Maintenance Fee
-
Description
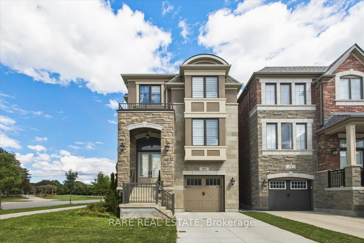
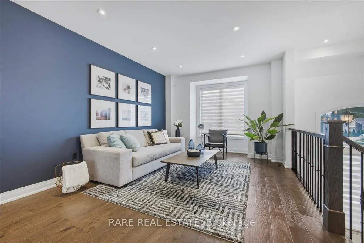
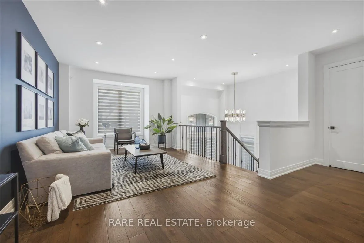
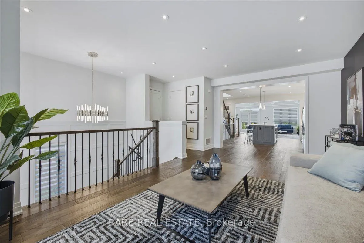
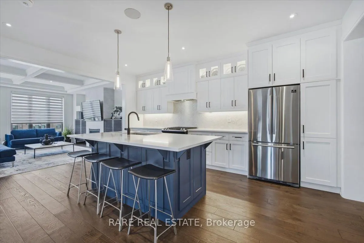
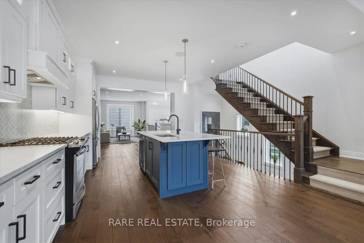
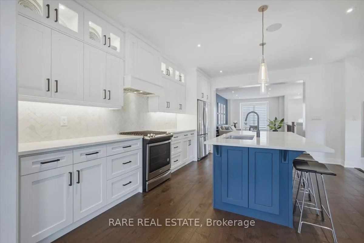
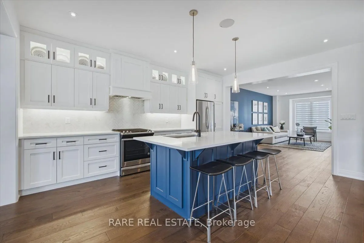
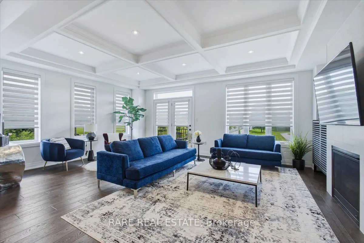
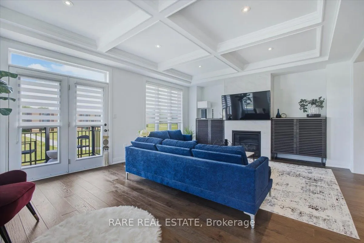
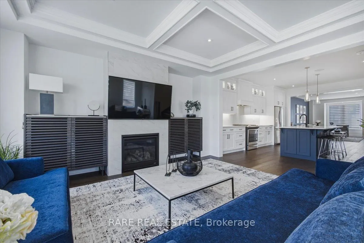
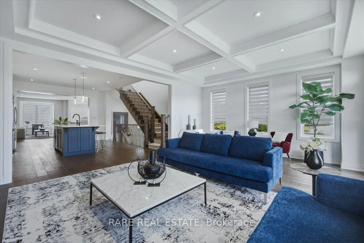
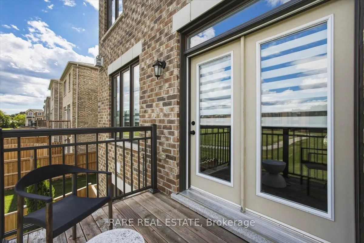
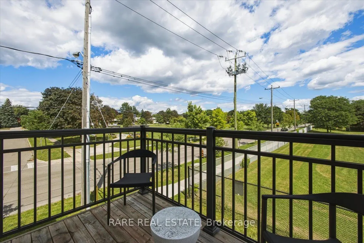
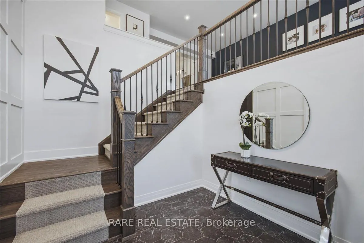
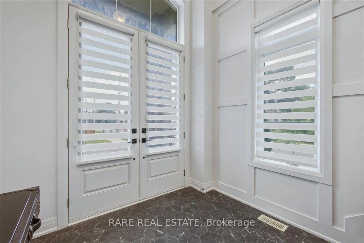
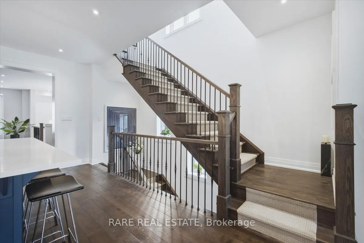
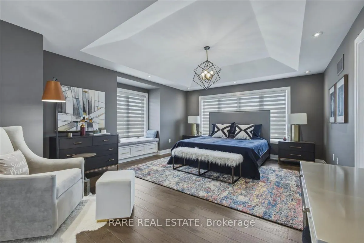
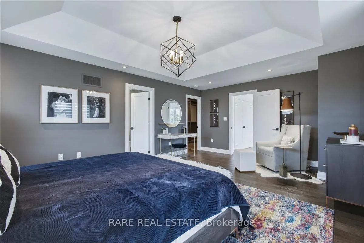
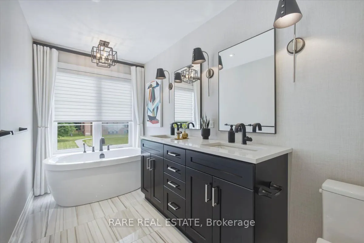
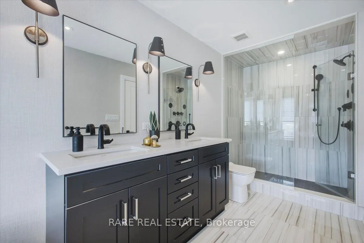
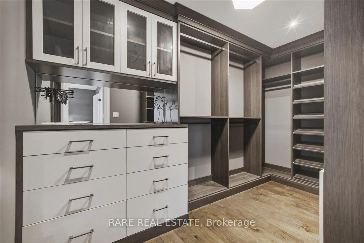
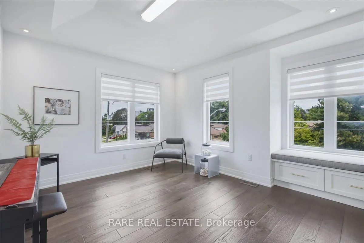
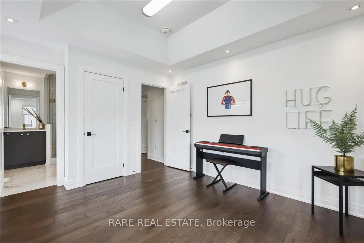
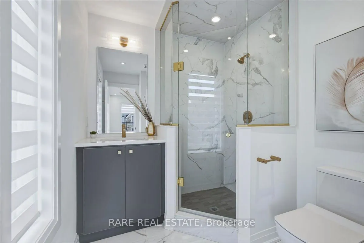
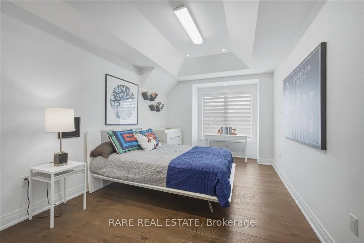
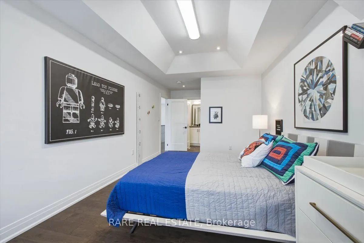
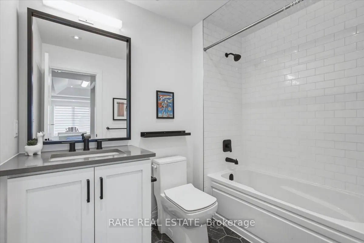
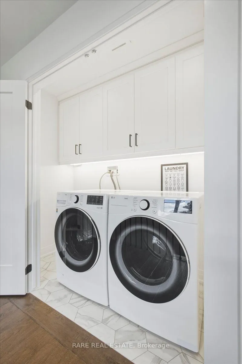
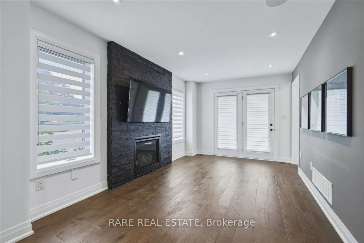
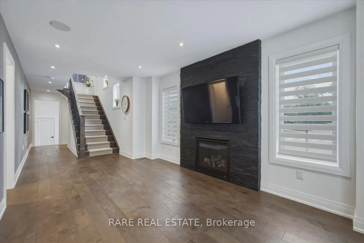
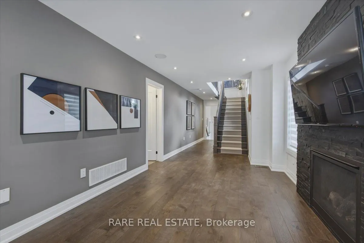
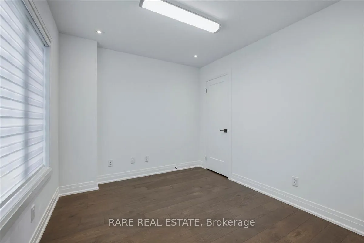
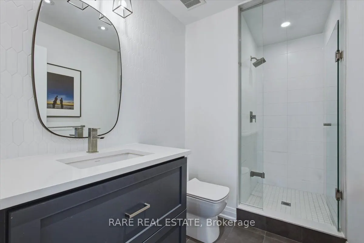
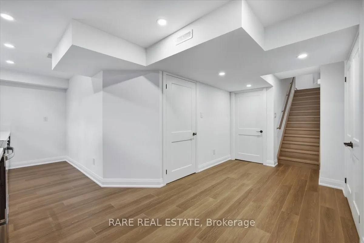
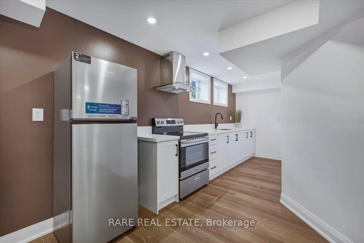
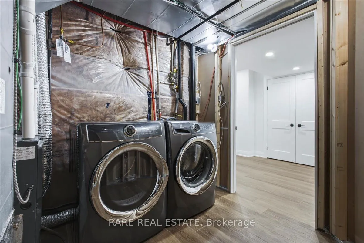
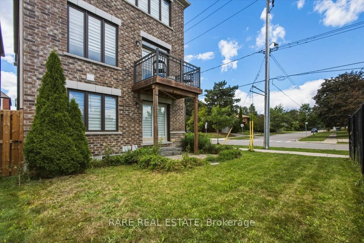
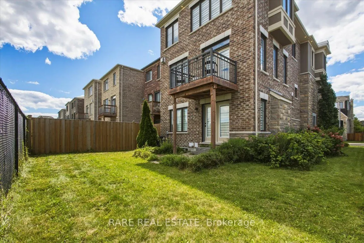
Beautiful 3 storey detached in the heart of North York! Rarely Offered 4-Bedroom, 5-Bathroom Detached Residence Showcasing Exceptional Craftsmanship, Premium Finishes & Designer Upgrades Throughout. Originally Built As A Mattamy Model Home, This Elegant Residence Features An Impressive Open-Concept ...Layout With 9' Ceilings On Main Floor, Beautiful Coffered Ceilings, Upgraded Engineered Hardwood Flooring, Pot Lights & Custom Details Throughout. Bright & Spacious Main Floor Offers Sophisticated Living & Dining Areas, A Family Room With Gas Fireplace, Oversized Windows & Walk-Out To Balcony. Gourmet Chef's Kitchen Features Upgraded Cabinetry, Quartz Countertops, Ceramic Backsplash, Large Centre Island With Breakfast Bar & High-End Premium Appliances. Luxurious Primary Retreat Boasts A Spa-Like 5-Pc Ensuite With Freestanding Tub, Separate Shower & Large Walk-In Closet. 2nd and 3rd Bedrooms Feature Private Ensuites, With Convenient Second-Floor Laundry. Fully Equipped Ground-Level 1-Bedroom Apartment Includes 4-Pc Bath and Separate Walk-Out To Backyard-Perfect For In-Law , Guests Or Additional Income Potential. Finished Basement includes Kitchen and Private Laundry. Professionally Installed Lawn Irrigation System Provides Effortless Maintenance & Keeps The Grounds Lush Throughout The Season and a Tandem Garage. Ideally Located Just 5 Minutes To Finch Subway, 10 Minutes To Hwy 401 & Within Walking Distance To Schools, Parks, Transit & All Amenities. A Rare Opportunity To Own A Fully Upgraded & Thoughtfully Designed Home For Luxury, Comfort & Versatility.
Full Property Details
Interior
Bedrooms
4
Total Bedrooms
4
Washrooms
5
Square Footage
3000-3500 sqft
Basement
Finished with Walk-Out
Heating Source
Gas
Heating Fuel
Forced Air
Air Conditioning
Central Air
Family Room
No
Kitchens
1
Kitchens Plus
1
Total Kitchens
2
Fireplace Features
No
Bedrooms
4
Total Bedrooms
4
Washrooms
5
Square Footage
3000-3500 sqft
Basement
Finished with Walk-Out
Heating Source
Gas
Heating Fuel
Forced Air
Air Conditioning
Central Air
Family Room
No
Kitchens
1
Kitchens Plus
1
Total Kitchens
2
Fireplace Features
No
Exterior
Depth
82.68
Front
18.62
Driveway
Tandem
Lot Size
19 x 82.68 ft
Pool
None
Parking Spaces
1
Total Parking Spaces
3.00
Parking Description
Attached
Garage Spaces
2
Depth
82.68
Front
18.62
Driveway
Tandem
Lot Size
19 x 82.68 ft
Pool
None
Parking Spaces
1
Total Parking Spaces
3.00
Parking Description
Attached
Garage Spaces
2
Building Description
Style
3-Storey
Home Type
House
Subtype
Detached
Year Built
0-5
Property Orientation
West
Exterior Finish
Brick,Stone
Sewers
Sewer
Water Supply
Municipal
Possession Date
No Data
Style
3-Storey
Home Type
House
Subtype
Detached
Year Built
0-5
Property Orientation
West
Exterior Finish
Brick,Stone
Sewers
Sewer
Water Supply
Municipal
Possession Date
No Data
Community
Community
Newtonbrook West
Community
Newtonbrook West
Taxes & Fees
Taxes
$12,193.62 /yr
Tax Year
2026
Occupancy
Owner
Taxes
$12,193.62 /yr
Tax Year
2026
Occupancy
Owner
Room Types
Bedroom 2
4 Pc Bath, Walk-In Closet(s), Hardwood Floor
Dimensions 47.9 x 33.14 feet
1587.41 sqft
Bedroom 3
3 Pc Bath, Walk-In Closet(s), Hardwood Floor
Dimensions 34.12 x 32.81 feet
1119.48 sqft
Bedroom 4
4 Pc Bath, Large Window, Hardwood Floor
Dimensions 34.45 x 28.87 feet
994.57 sqft
Great Room
W/O To Deck, Gas Fireplace, Coffered Ceiling(s)
Dimensions 68.57 x 51.18 feet
3509.41 sqft
Kitchen
Centre Island, Stainless Steel Appl, Pot Lights
Dimensions 52.82 x 45.93 feet
2426.02 sqft
Living Room
Pot Lights, Large Window, Hardwood Floor
Dimensions 70.21 x 40.68 feet
2856.14 sqft
Primary Bedroom
5 Pc Ensuite, Walk-In Closet(s), Hardwood Floor
Dimensions 45.93 x 51.18 feet
2350.7 sqft
Recreation
Gas Fireplace, W/O To Patio, Hardwood Floor
Dimensions 51.18 x 29.86 feet
1528.23 sqft
Similar Properties(No results)
Mortgage Calculator
Calculate your estimated monthly mortgage payment
Price
$2,388,000
$
%
%
Total cost of mortgage
$0
Monthly payment
By clicking Save, we will calculate your estimated mortgage for all properties using the saved values (down payment percentage, interest rate, and amortization).
The accuracy and applicability of this calculator are not guaranteed.