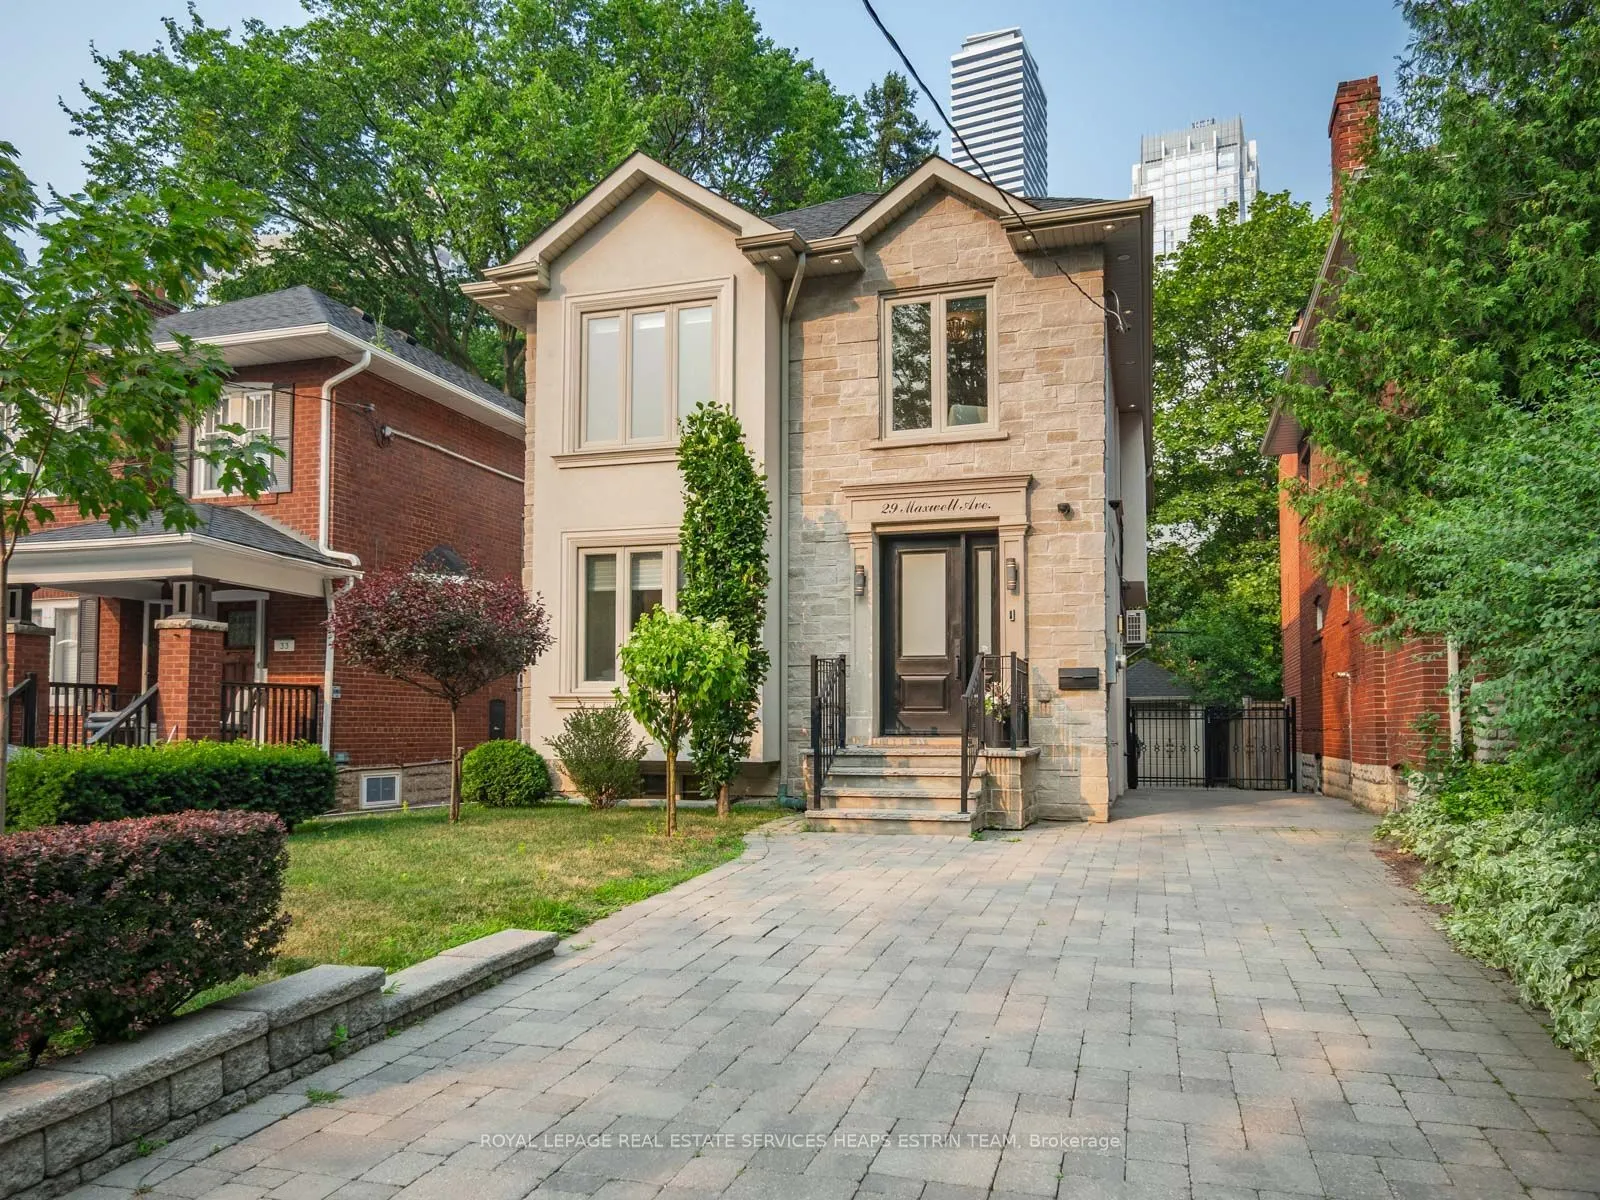
Sign In or Create a Free Account to see full details of this property
Key Facts
Key facts for 29 Maxwell Avenue
Property Type
House, 2-Storey
Parking
Detached 1 garage, 4 parking
MLS #
C13826136
Size
2000-2500 sqft
Basement
Finished with Walk-Out,Full
Listed on
2026-09-24
Lot size
33 x 100.0
Tax
$15,729.88 /yr
Days on Market
19
Approximate Age
6-15
Maintenance Fee
-
Description
Set on a quiet, family-friendly street in Chaplin Estates, 29 Maxwell Avenue is a move-in-ready four-bedroom newer home that blends classic character with modern comfort, all in one of midtown Toronto's most loved neighbourhoods. Inside, a bright foyer with two closets offers a warm welcome. Natural... light fills the living room and flows into the dining room, where a handy butler door to the kitchen makes hosting dinners with family and friends a breeze. The kitchen sits at the heart of the main floor, with quality appliances, custom cabinets, a breakfast bar, and a generous centre island. A breakfast area, bright family room and a powder room make the main floor the ideal layout for modern family living. Upstairs, the primary suite includes a private walkout, a walk-in closet, a fireplace and a five-piece bathroom with an oversized soaking tub. The second bedroom enjoys its own ensuite, while two other comfortable bedrooms share a family bathroom, and a laundry closet on this floor adds everyday convenience. The lower level is made for downtime: a media room with built-in speakers, a projector, and a wet bar, plus a large recreation room with a walkout to the backyard, great for after-school playdates or a potential mudroom. A flexible fifth bedroom or home office and a four-piece bathroom and pantry complete the space. Outside, a stone patio and low-maintenance astroturf yard are ready for relaxing or entertaining. The detached garage holds one car, with a widened private driveway for four more. Minutes from Eglinton Park, North Toronto Community Centre, the new LRT and TTC, and some of the city's most sought-after public and private schools, this is a wonderful home for a family's next chapter.
Hardwood Floor, Centre Island, Stainless Steel Appl
Dimensions 16.34 x 13.85 feet
226.31 sqft
Living Room
Hardwood Floor, Pot Lights, Window
Dimensions 13.48 x 9.68 feet
130.49 sqft
Media Room
Heated Floor, Built-in Speakers, Wet Bar
Dimensions 17.09 x 16.93 feet
289.33 sqft
Primary Bedroom
Hardwood Floor, Walk-In Closet(s), 5 Pc Ensuite
Dimensions 14.17 x 13.58 feet
192.43 sqft
Recreation
Heated Floor, Gas Fireplace, W/O To Deck
Dimensions 19.91 x 12.4 feet
246.88 sqft
Similar Properties(No results)
Mortgage Calculator
Calculate your estimated monthly mortgage payment
Price
$2,895,000
$
%
%
Total cost of mortgage
$0
Monthly payment
By clicking Save, we will calculate your estimated mortgage for all properties using the saved values (down payment percentage, interest rate, and amortization).
The accuracy and applicability of this calculator are not guaranteed.