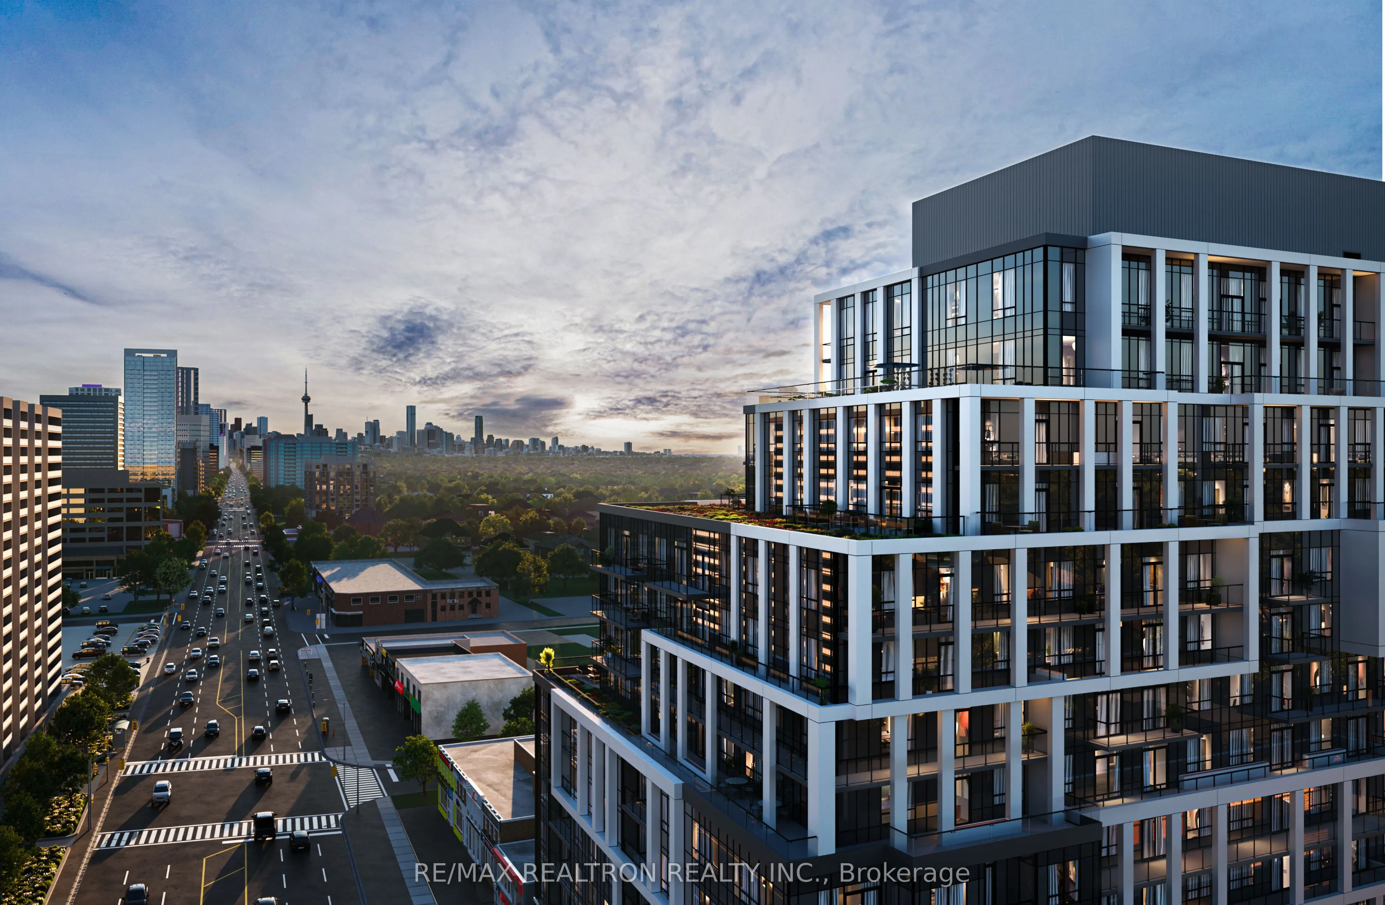
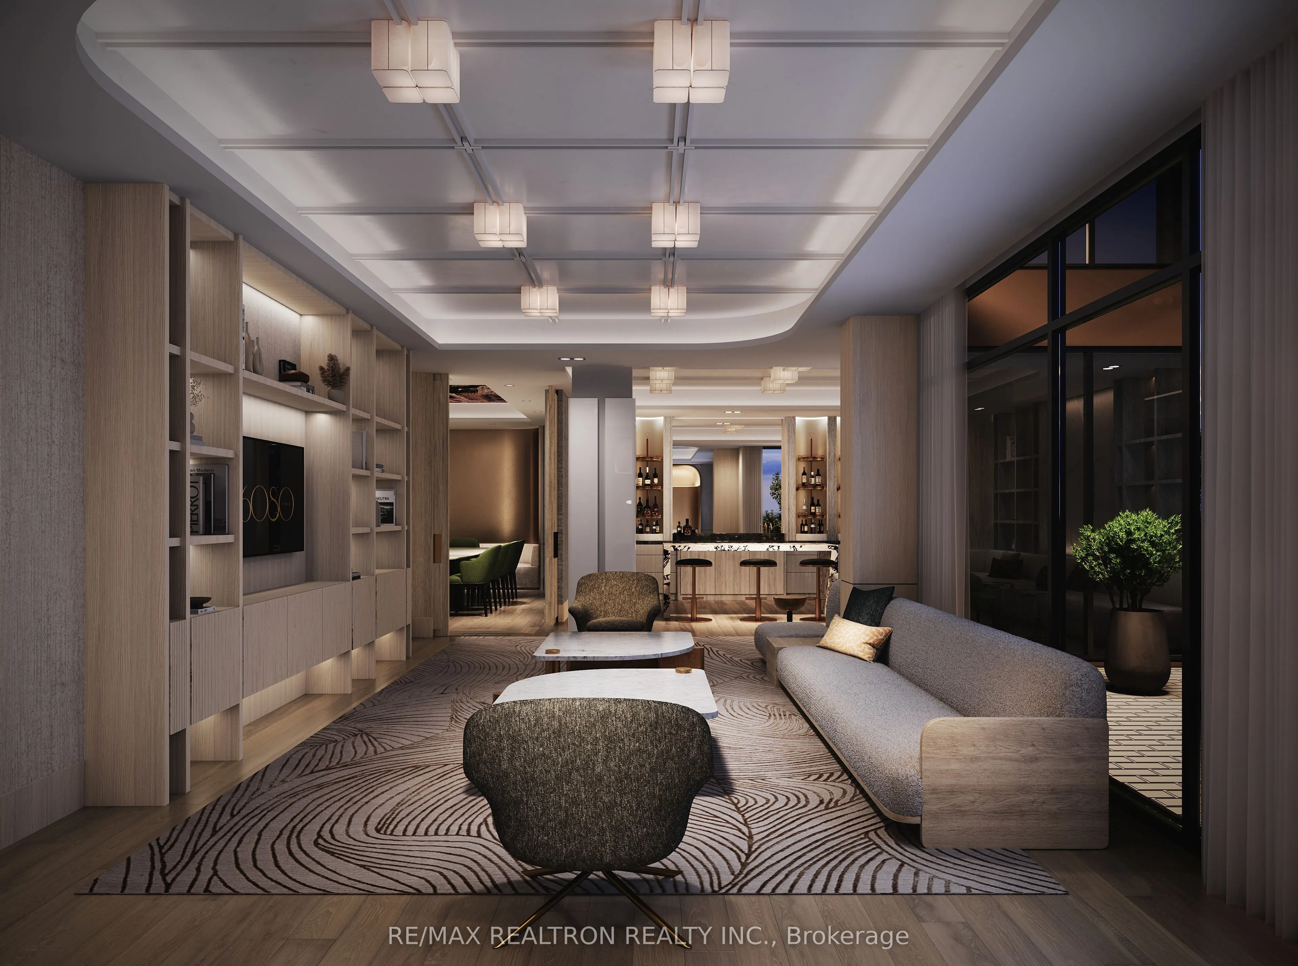
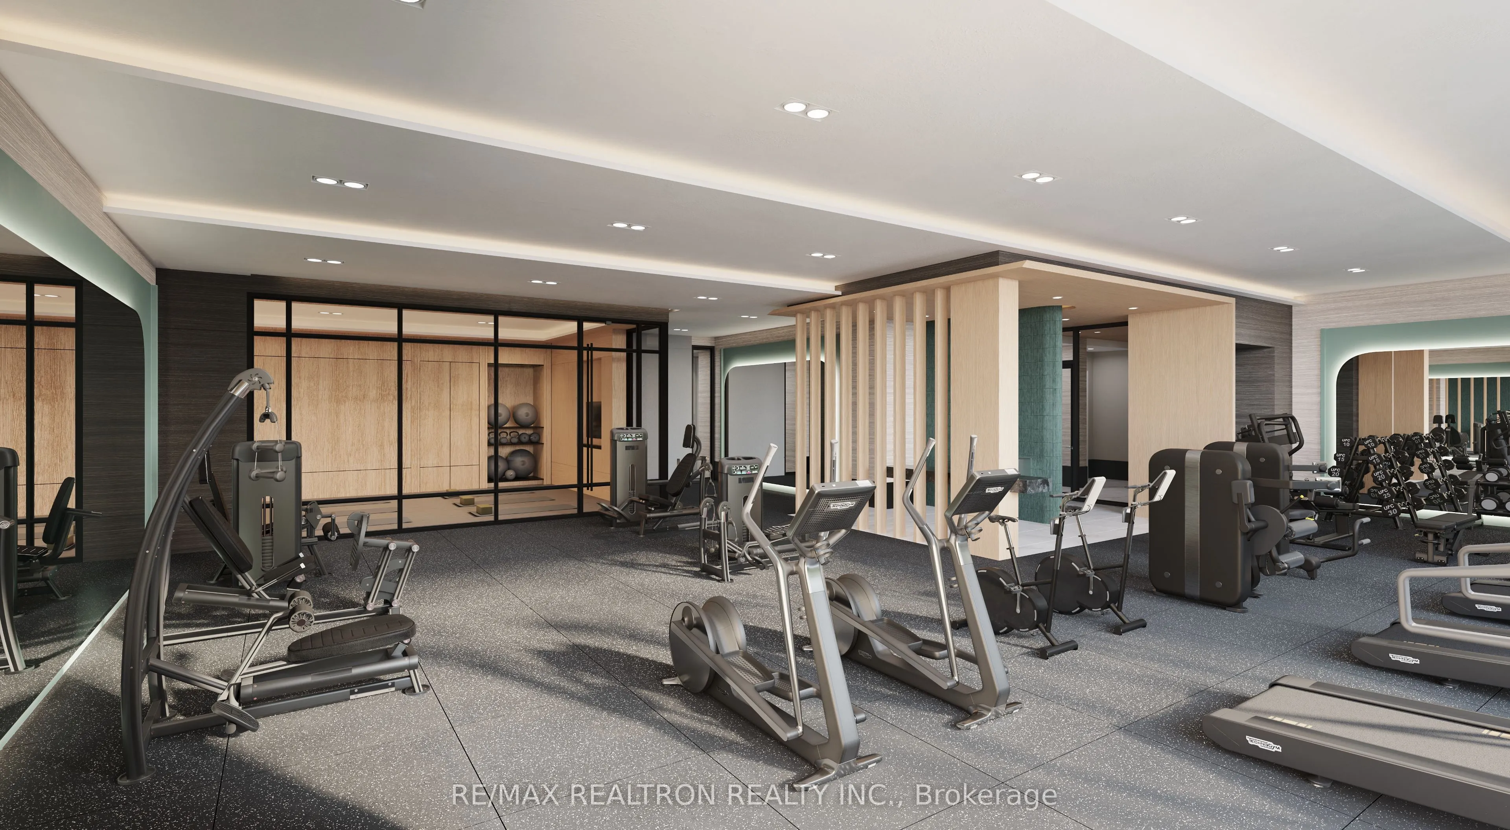
Discover an exceptional pre construction Penthouse residence at 6080 Yonge Street, proudly developed by renowned builder Tridel. Designed for sophisticated urban living this exclusive home features impressive 10-foot ceilings and creating a bright, spacious and elegant atmosphere. Enjoy thoughtfully... planned interiors, contemporary finishes and quality craftsmanship in one of North York's most sought-after locations. Ideally situated along Yonge Street the residence offers convenient access to transit and shopping, restaurants, parks, entertainment and everyday amenities.This is a rare opportunity to secure a luxurious pre-construction Penthouse where modern design elevated comfortand an unbeatable location come together.
Full Property Details
Interior
Bedrooms
1
Total Bedrooms
1
Washrooms
1
Square Footage
0-499 sqft
Basement
None
Heating Source
Gas
Heating Fuel
Forced Air
Air Conditioning
Central Air
Family Room
No
Kitchens
1
Total Kitchens
1
Fireplace Features
No
Bedrooms
1
Total Bedrooms
1
Washrooms
1
Square Footage
0-499 sqft
Basement
None
Heating Source
Gas
Heating Fuel
Forced Air
Air Conditioning
Central Air
Family Room
No
Kitchens
1
Total Kitchens
1
Fireplace Features
No
Exterior
Driveway
Underground
Parking Spaces
0
Total Parking Spaces
0.00
Parking Description
Underground
Garage Spaces
0
Balcony
Open
Driveway
Underground
Parking Spaces
0
Total Parking Spaces
0.00
Parking Description
Underground
Garage Spaces
0
Balcony
Open
Building Description
Style
Apartment
Home Type
Condo
Subtype
Condo Apartment
Property Orientation
North
Exterior Finish
Concrete
Possession Date
No Data
Locker
None
Style
Apartment
Home Type
Condo
Subtype
Condo Apartment
Property Orientation
North
Exterior Finish
Concrete
Possession Date
No Data
Locker
None
Community
Community
Newtonbrook West
Community
Newtonbrook West
Taxes & Fees
Tax Year
2026
Occupancy
Vacant
Maintenance Fee
$325.89/mo
Common Elements
Included
Building Insurance
Included
Tax Year
2026
Occupancy
Vacant
Maintenance Fee
$325.89/mo
Common Elements
Included
Building Insurance
Included
Other
Pets
Yes-with Restrictions
Pets
Yes-with Restrictions
Room Types
Dining Room
Combined w/Kitchen
Dimensions 11.48 x 6.82 feet
78.29 sqft
Kitchen
Quartz Counter
Dimensions 11.48 x 6.82 feet
78.29 sqft
Living Room
W/O To Balcony
Dimensions 11.38 x 9.58 feet
109.02 sqft
Primary Bedroom
Window
Dimensions 10.01 x 9.58 feet
95.9 sqft
Similar Properties(No results)
Mortgage Calculator
Calculate your estimated monthly mortgage payment
Price
$434,000
$
%
%
Total cost of mortgage
$0
Monthly payment
By clicking Save, we will calculate your estimated mortgage for all properties using the saved values (down payment percentage, interest rate, and amortization).
The accuracy and applicability of this calculator are not guaranteed.