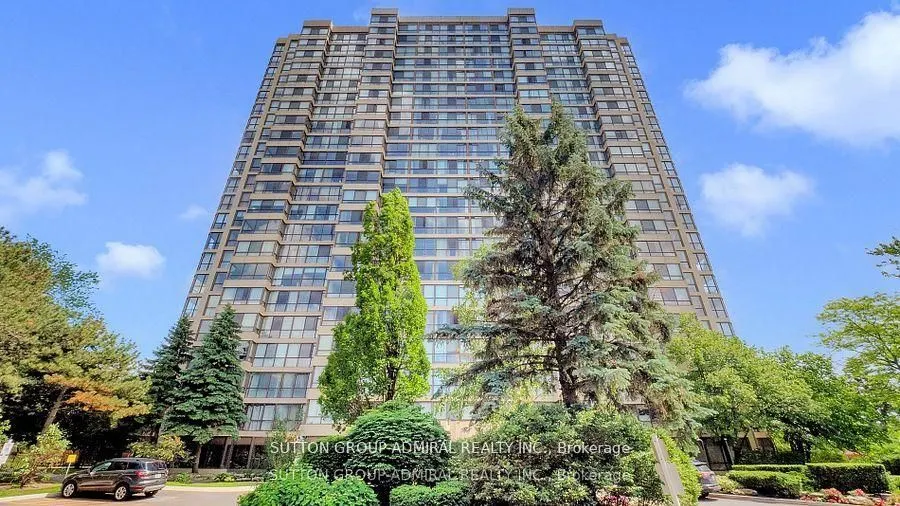
Sign In or Create a Free Account to see full details of this property
Key Facts
Key facts for 131 Torresdale Avenue #1804
Property Type
Condo, Apartment
Parking
Underground 1 garage, 1 parking
MLS #
C13820100
Size
1200-1399 sqft
Basement
None
Listed on
2026-09-23
Lot size
-
Tax
$2,074.34 /yr
Days on Market
41
Approximate Age
-
Maintenance Fee
$1,095/mo
Cable TV, Central Ai...
Description
Renovated Unit With Glorious Sunset Views Overlooking Gorgeous G Ross Lord Park! Large 2 Bedrooms, 2 Full Bath Plus Large Solarium. Renovated Eat-In Kitchen w Storage Pantry, Quartz Countertops, Porcelain Tiles, Stainless Steel Appliances And Pot Lights. Bathrooms With Custom Vanities, Crown Molding..., Laminated Floors Throughout The Unit. Maintenance fees include everything: Water, Hydro, Heat, A/C, Gas, Building Insurance, Parking, Rogers High-Speed Internet & Premium Cable TV including Crave. Best Building Amenities: Only 1 Pool (Outdoor) and 1 Whirlpool, Fitness Centre, Games Room, Party Rm, Japanese Gardens With Bbq For The Owners To Use, No Pets, Guest Parking. Meticulously maintained building on a quiet street with nature trails & parks just steps away. Minutes To 401/404/407/Allen Rd/Yorkdale. Easy Access To TTC, Parks, Schools & Grocery Stores
Full Property Details
Interior
Bedrooms
2
Bedrooms Plus
1
Total Bedrooms
3
Washrooms
2
Square Footage
1200-1399 sqft
Basement
None
Heating Source
Gas
Heating Fuel
Forced Air
Air Conditioning
Central Air
Family Room
No
Kitchens
1
Total Kitchens
1
Fireplace Features
No
Bedrooms
2
Bedrooms Plus
1
Total Bedrooms
3
Washrooms
2
Square Footage
1200-1399 sqft
Basement
None
Heating Source
Gas
Heating Fuel
Forced Air
Air Conditioning
Central Air
Family Room
No
Kitchens
1
Total Kitchens
1
Fireplace Features
No
Exterior
Driveway
Underground
Parking Spaces
1
Total Parking Spaces
1.00
Parking Description
Underground
Garage Spaces
1
Balcony
None
Driveway
Underground
Parking Spaces
1
Total Parking Spaces
1.00
Parking Description
Underground
Garage Spaces
1
Balcony
None
Building Description
Style
Apartment
Home Type
Condo
Subtype
Condo Apartment
Property Orientation
North
Exterior Finish
Concrete
Possession Date
No Data
Locker
Ensuite
Style
Apartment
Home Type
Condo
Subtype
Condo Apartment
Property Orientation
North
Exterior Finish
Concrete
Possession Date
No Data
Locker
Ensuite
Community
Community
Westminster-Branson
Community
Westminster-Branson
Taxes & Fees
Taxes
$2,074.34 /yr
Tax Year
2025
Occupancy
Owner
Maintenance Fee
$1,095/mo
Cable TV
Included
Central Air Conditioning
Included
Common Elements
Included
Heating
Included
Hydro
Included
Parking
Included
Water
Included
Building Insurance
Included
Taxes
$2,074.34 /yr
Tax Year
2025
Occupancy
Owner
Maintenance Fee
$1,095/mo
Cable TV
Included
Central Air Conditioning
Included
Common Elements
Included
Heating
Included
Hydro
Included
Parking
Included
Water
Included
Building Insurance
Included
Other
Pets
No
Pets
No
Room Types
Bedroom 2
Laminate, Large Window, Closet
Dimensions 13.42 x 8.99 feet
120.65 sqft
Dining Room
Laminate, Open Concept, Combined w/Living
Dimensions 14.76 x 13.91 feet
205.31 sqft
Foyer
Laminate, Closet
Dimensions 20.51 x 5.68 feet
116.5 sqft
Kitchen
Tile Floor, Stainless Steel Appl, Eat-in Kitchen
Dimensions 14.76 x 8.99 feet
132.69 sqft
Living Room
Laminate, Open Concept, Combined w/Dining
Dimensions 12.24 x 11.25 feet
137.7 sqft
Primary Bedroom
Laminate, His and Hers Closets, 3 Pc Ensuite
Dimensions 16.24 x 10.93 feet
177.5 sqft
Solarium
Laminate, Large Window
Dimensions 10.99 x 7.09 feet
77.92 sqft
Utility Room
Laminate
Dimensions 6.43 x 4.92 feet
31.64 sqft
Similar Properties(No results)
Mortgage Calculator
Calculate your estimated monthly mortgage payment
Price
$559,900
$
%
%
Total cost of mortgage
$0
Monthly payment
By clicking Save, we will calculate your estimated mortgage for all properties using the saved values (down payment percentage, interest rate, and amortization).
The accuracy and applicability of this calculator are not guaranteed.