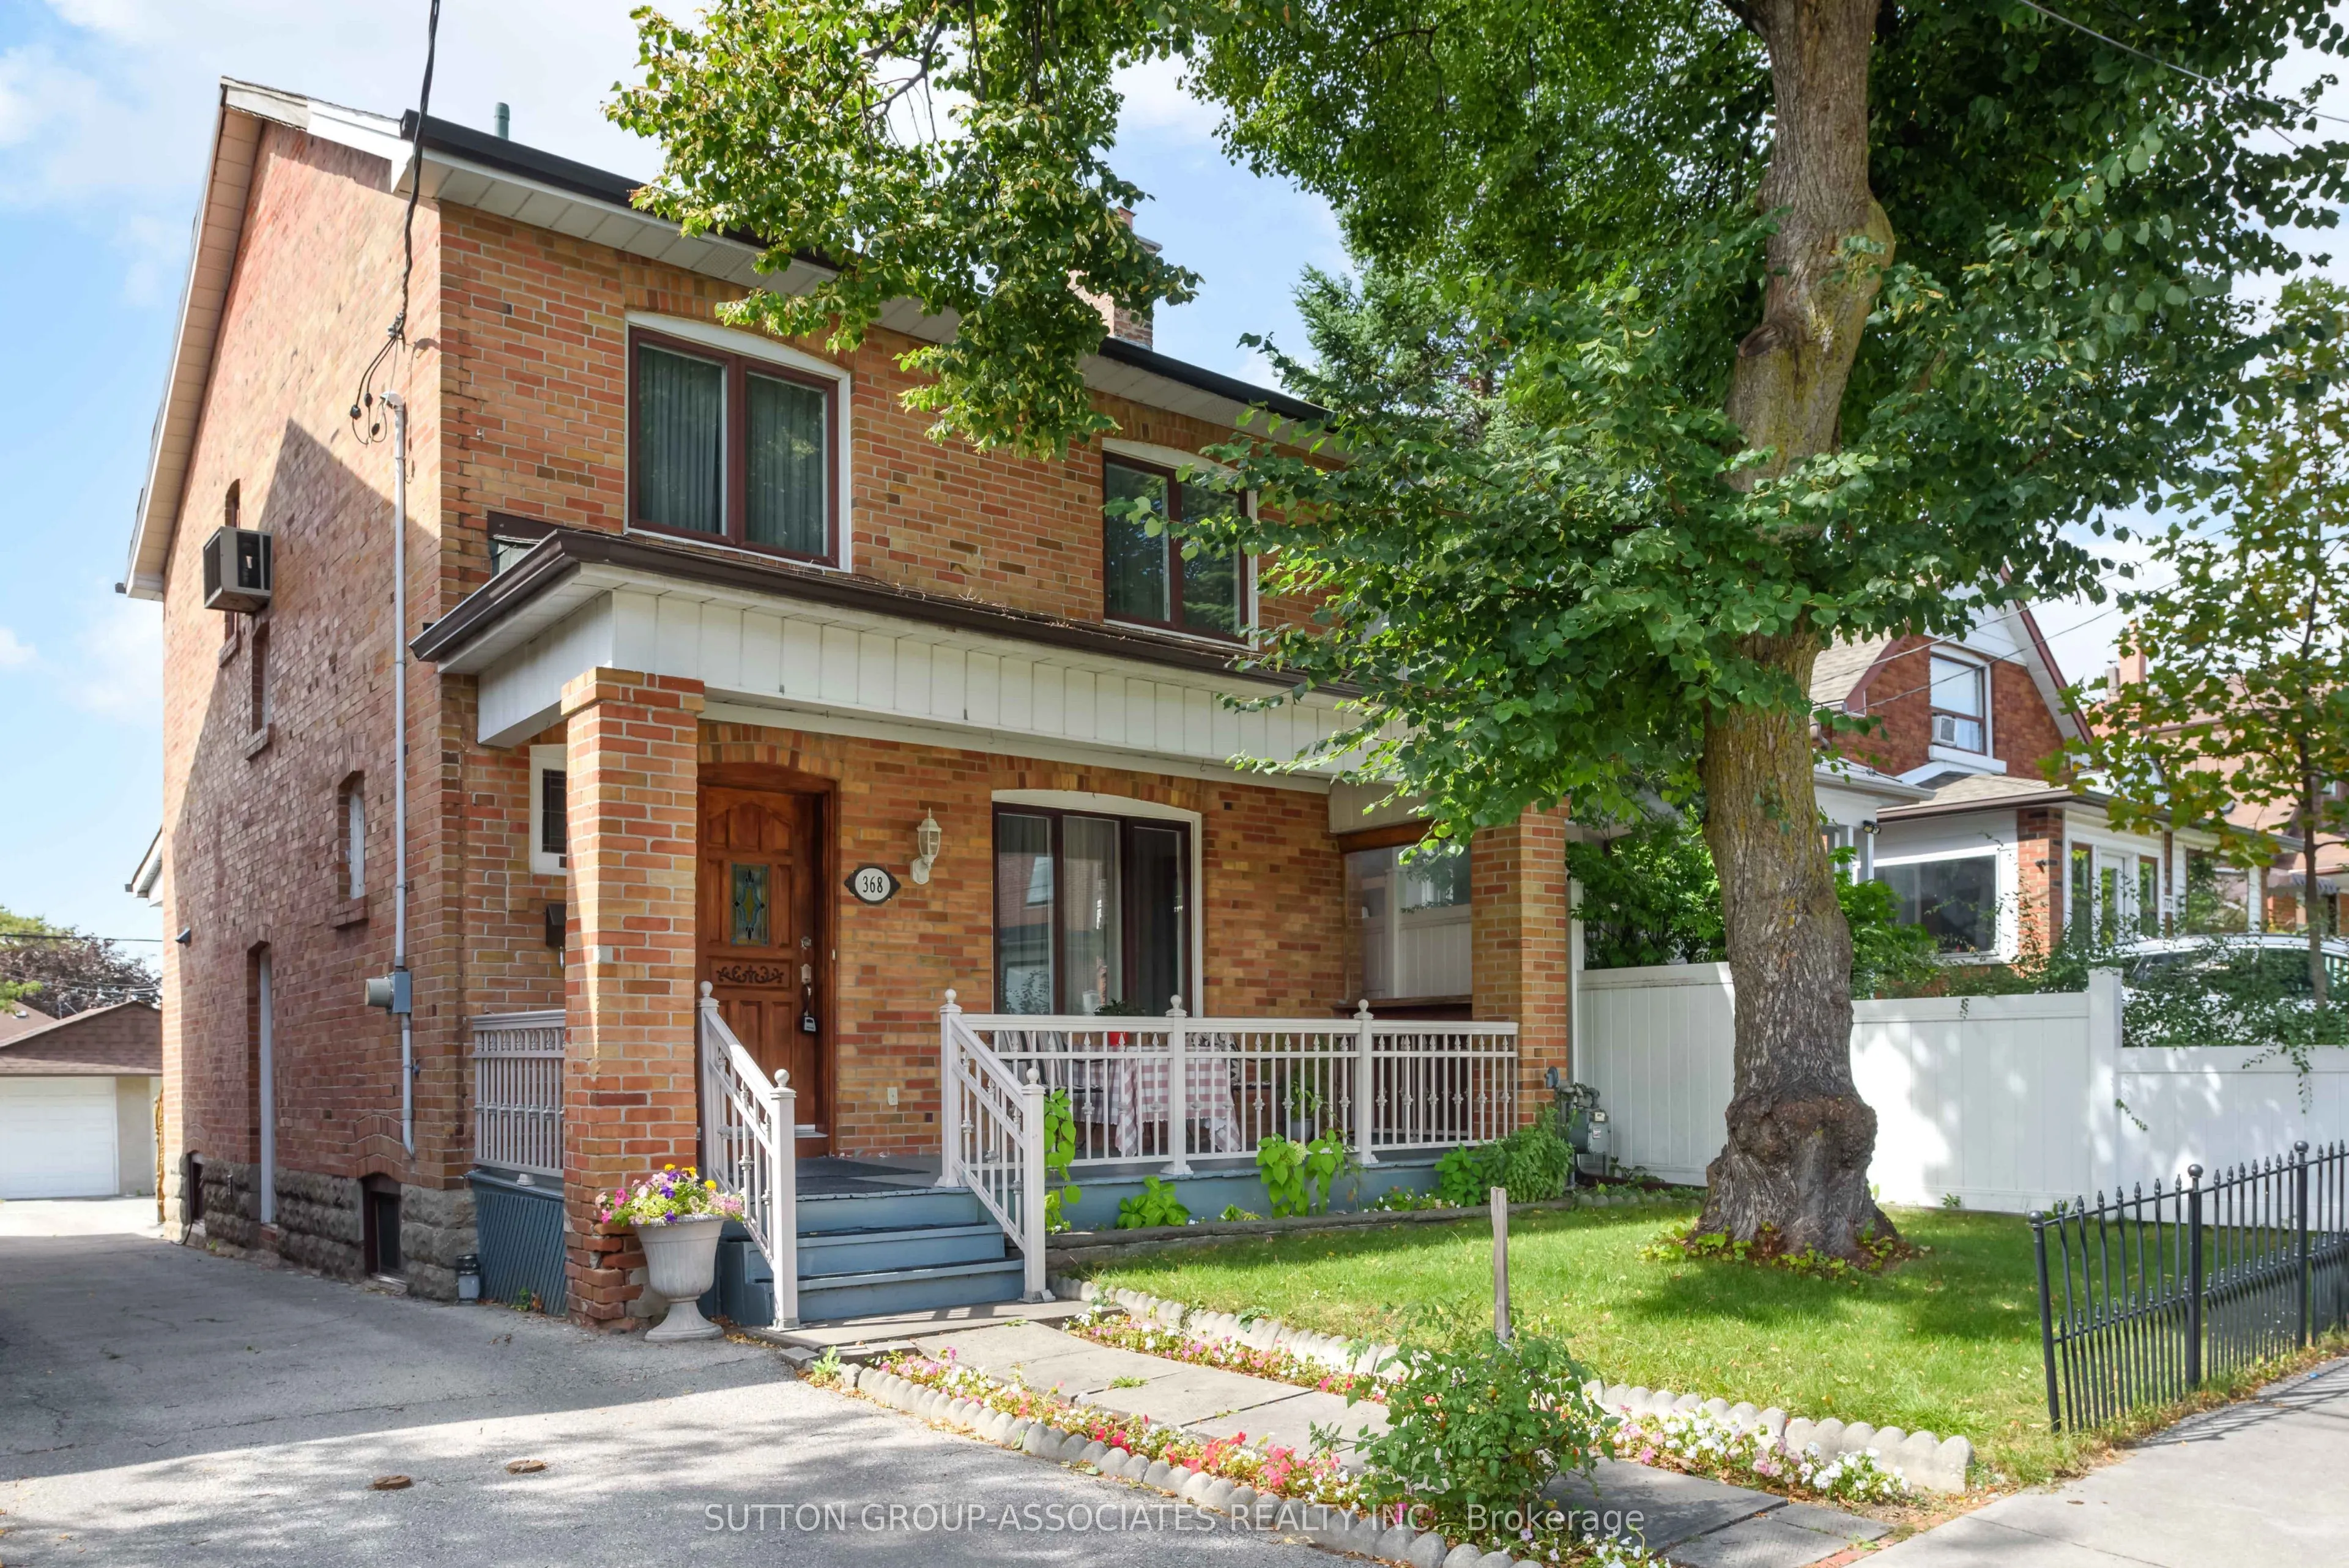
A great opportunity awaits in vibrant Oakwood Village. Situated on an expansive 27 x 130 ft lot, this detached four-bedroom home offers a perfect palate to make your own. Bring your design dreams to life in a standout location with space to spare. Step inside to find character and charm throughout, ...adorned with original stained glass details that bring timeless elegance to the living spaces. Generous proportions across all four bedrooms provide absolute adaptability for growing families, home offices, or versatile multi-use layouts. Outside, the deep lot provides lots of parking alongside a highly coveted double car garage. Just steps from the very best Oakwood Village has to offer. Enjoy morning coffee and fresh eats at neighborhood favorites like Primrose Bagel, Oakwood Espresso, and Porzia's right around the corner. A rare canvas with endless possibilities in one of the city's most desirable communities-don't miss out!
Full Property Details
Interior
Bedrooms
4
Total Bedrooms
4
Washrooms
2
Square Footage
1100-1500 sqft
Basement
Finished,Separate Entrance
Heating Source
Gas
Heating Fuel
Water
Air Conditioning
None
Family Room
No
Kitchens
1
Total Kitchens
1
Fireplace Features
Yes
Bedrooms
4
Total Bedrooms
4
Washrooms
2
Square Footage
1100-1500 sqft
Basement
Finished,Separate Entrance
Heating Source
Gas
Heating Fuel
Water
Air Conditioning
None
Family Room
No
Kitchens
1
Total Kitchens
1
Fireplace Features
Yes
Exterior
Depth
129.5
Front
26.5
Driveway
Mutual
Lot Size
27 x 129.5 ft
Pool
None
Parking Spaces
0
Total Parking Spaces
2.00
Parking Description
Detached
Garage Spaces
2
Zoning
Residential
Depth
129.5
Front
26.5
Driveway
Mutual
Lot Size
27 x 129.5 ft
Pool
None
Parking Spaces
0
Total Parking Spaces
2.00
Parking Description
Detached
Garage Spaces
2
Zoning
Residential
Building Description
Style
2-Storey
Home Type
House
Subtype
Detached
Property Orientation
West
Exterior Finish
Brick
Sewers
Sewer
Water Supply
Municipal
Possession Date
No Data
Style
2-Storey
Home Type
House
Subtype
Detached
Property Orientation
West
Exterior Finish
Brick
Sewers
Sewer
Water Supply
Municipal
Possession Date
No Data
Community
Community
Oakwood Village
Community
Oakwood Village
Taxes & Fees
Taxes
$4,672.93 /yr
Tax Year
2026
Occupancy
Owner
Taxes
$4,672.93 /yr
Tax Year
2026
Occupancy
Owner
Room Types
Bathroom
4 Pc Bath, Tile Floor, Window
Dimensions 7.12 x 4.96 feet
35.32 sqft
Bedroom 2
Hardwood Floor, Closet, Window
Dimensions 12.19 x 8.59 feet
104.71 sqft
Bedroom 3
Hardwood Floor, Closet, Window
Dimensions 11.47 x 8.55 feet
98.07 sqft
Bedroom 4
Hardwood Floor
Dimensions 8.21 x 8.2 feet
67.32 sqft
Dining Room
Open Concept, Coffered Ceiling(s), Large Window
Dimensions 12.82 x 9.27 feet
118.84 sqft
Foyer
Tile Floor, Open Concept, Window
Dimensions 12.09 x 7.65 feet
92.49 sqft
Kitchen
Eat-in Kitchen, Tile Floor
Dimensions 14.99 x 9.99 feet
149.75 sqft
Laundry
Open Concept, Laundry Sink, Above Grade Window
Dimensions 11.83 x 8.21 feet
97.12 sqft
Living Room
Fireplace, Crown Moulding, Large Window
Dimensions 14.58 x 12.38 feet
180.5 sqft
Mud Room
Mirrored Closet, Skylight, W/O To Yard
Dimensions 8.87 x 4.43 feet
39.29 sqft
Primary Bedroom
Hardwood Floor, Closet, Window
Dimensions 13.28 x 8.63 feet
114.61 sqft
Recreation
Open Concept, Pot Lights, Above Grade Window
Dimensions 15.07 x 11.44 feet
172.4 sqft
Similar Properties(No results)
Mortgage Calculator
Calculate your estimated monthly mortgage payment
Price
$999,999
$
%
%
Total cost of mortgage
$0
Monthly payment
By clicking Save, we will calculate your estimated mortgage for all properties using the saved values (down payment percentage, interest rate, and amortization).
The accuracy and applicability of this calculator are not guaranteed.