Sign In or Create a Free Account to see full details of this property
Key Facts
Key facts for 5444 Yonge Street #1810
Property Type
Condo, Apartment
Parking
Surface,Underground 2 garage, 2 parking
MLS #
C13810272
Size
1400-1599 sqft
Basement
None
Listed on
2026-09-21
Lot size
-
Tax
$3,544 /yr
Days on Market
22
Approximate Age
-
Maintenance Fee
$1,450.13/mo
Cable TV, Central Ai...
Description
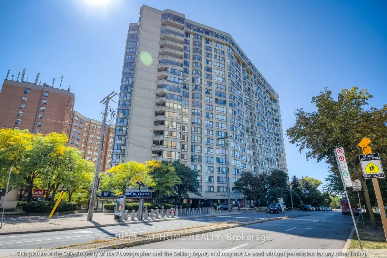
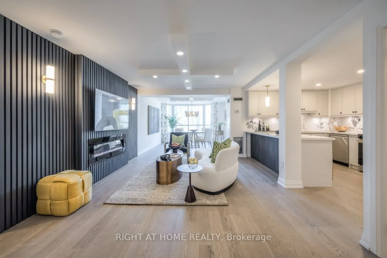
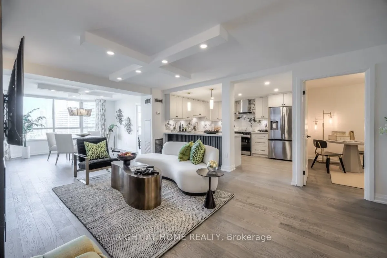
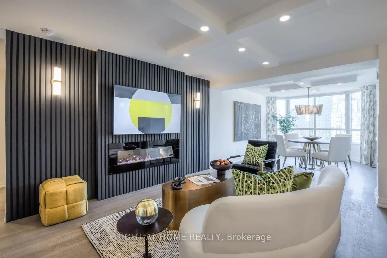
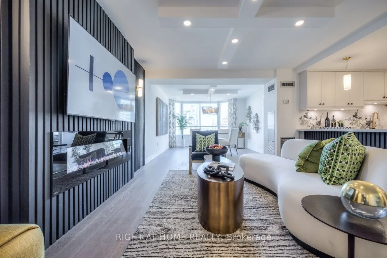
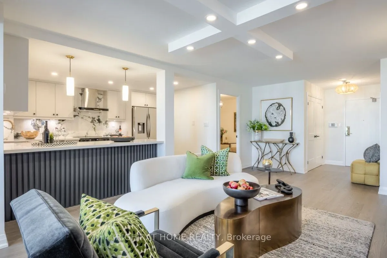
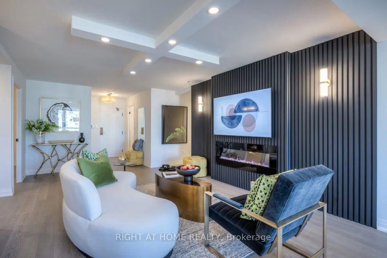
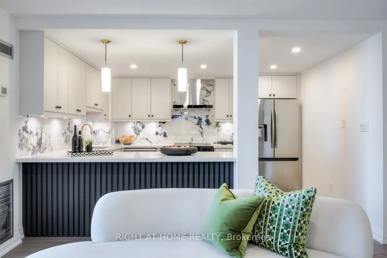
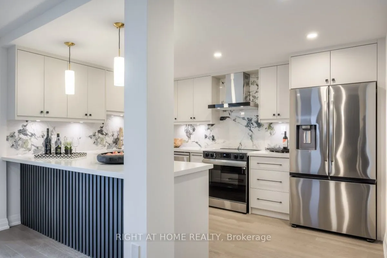
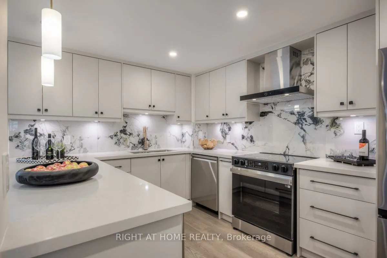
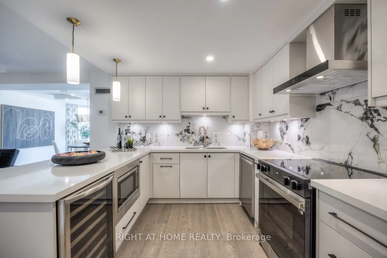
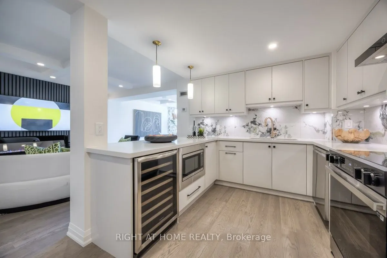
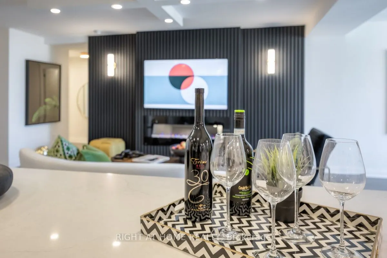
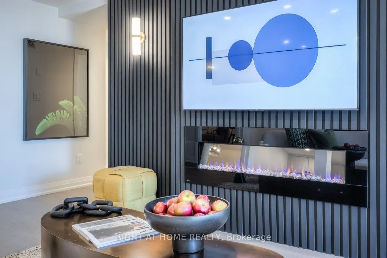
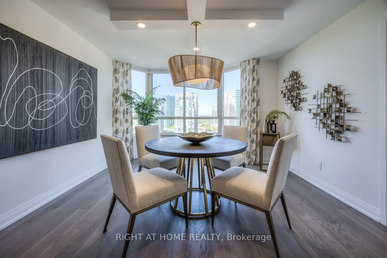
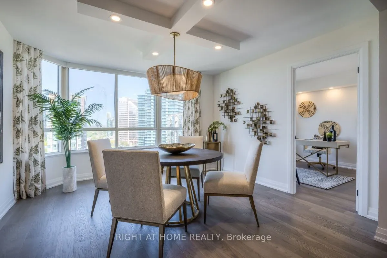
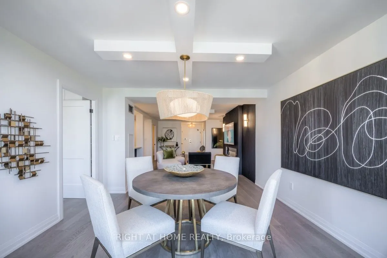
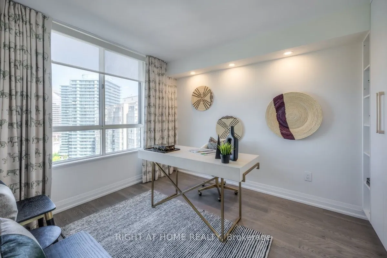
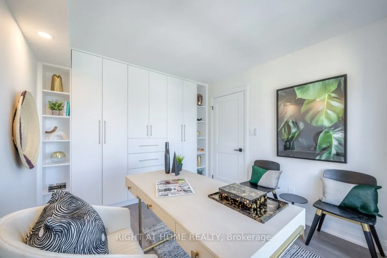
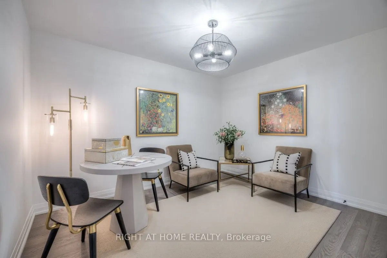
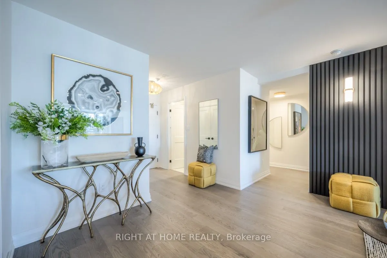
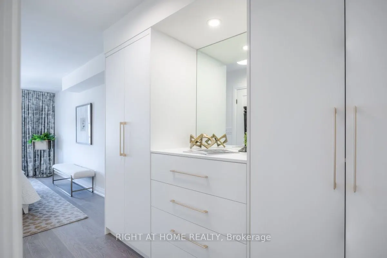
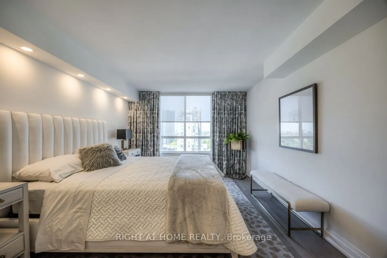
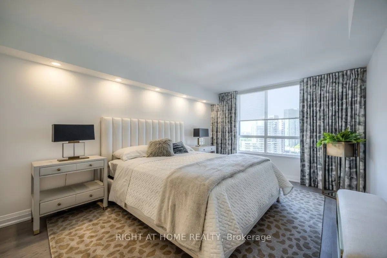
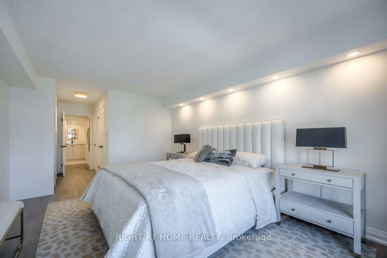
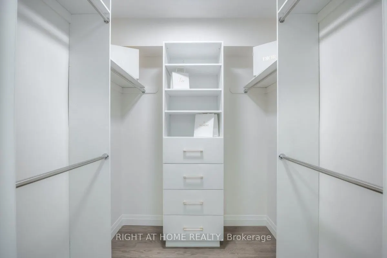
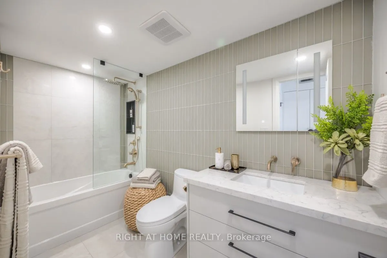
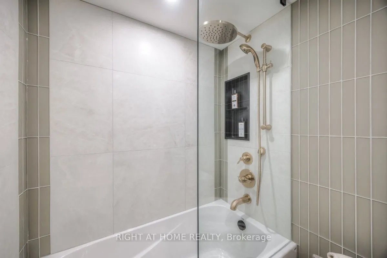
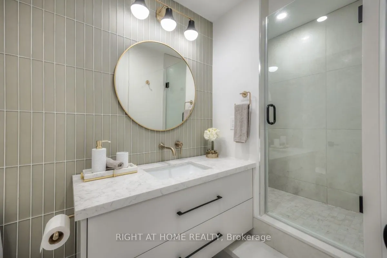
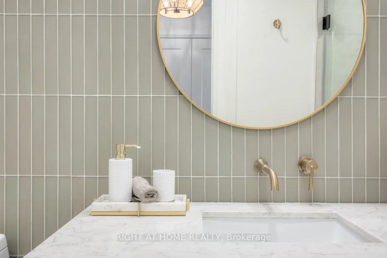
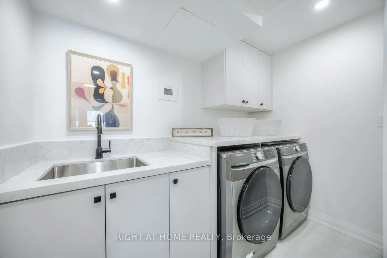
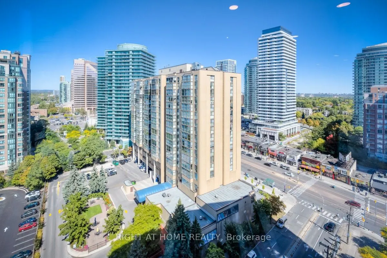
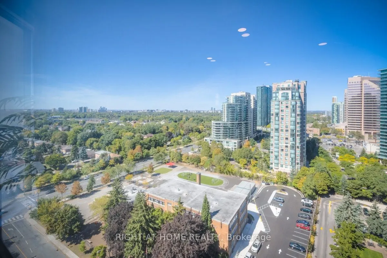
Welcome to Suite 1810 at 5444 Yonge St, an expansive, fully renovated 2+1 bed, 2 bath, 1429sf residence in the heart of North York City Centre. Perfect for those rightsizing from a detached home or moving up from a smaller condo, this thoughtfully designed home combines spacious proportions, modern ...finishes, and everyday convenience. Set just off Yonge and Finch, the building enjoys a rare balance of city energy and neighbourhood calm. Inside, wide sightlines and an open layout connect the living, dining, and kitchen areas. A striking paneled feature wall with integrated fireplace anchors the living room, while dimmable lighting and expansive windows create a warm, inviting atmosphere for both lively gatherings and quiet evenings at home. The kitchen combines function and style with abundant counter space, custom cabinetry, and a striking backsplash, perfect for preparing meals or lingering over morning coffee. The dining room, framed by a bay window and custom drapery, sets the stage for elegant entertaining or family dinners. The versatile second bedroom and spacious den provide flexibility for guests, a home office, or hobbies, each with generous storage. Tucked away in its own wing, the primary suite is a true retreat with serene views, custom cabinetry, blackout drapery, a walk-in closet, and a beautifully finished ensuite bath. A dedicated laundry room with full-sized appliances and sink adds comfort and practicality. From every window, enjoy a choice of views: vibrant cityscapes to the east, or treetop horizons and open skies to the west. Here, you never have to compromise between energy and tranquility. Residents also enjoy a wide range of amenities including indoor/outdoor pools, fitness centre, tennis, squash & pickleball courts, billiards, BBQ area, walking paths, visitor parking, car wash, concierge, party room, guest suites, and 24h security. This is turnkey luxury living at its best: spacious, refined, and perfectly connected to everything you need.
Modern Kitchen, Stainless Steel Appl, Custom Backsplash
Dimensions 13.09 x 9.74 feet
127.5 sqft
Laundry
Laundry Sink, B/I Shelves, Custom Counter
Dimensions 8.66 x 4.99 feet
43.21 sqft
Living Room
Electric Fireplace, Open Concept, Panelled
Dimensions 20.01 x 12.5 feet
250.13 sqft
Office
Hardwood Floor, Closet, Closet Organizers
Dimensions 11.75 x 9.58 feet
112.56 sqft
Primary Bedroom
Large Window, Walk-In Closet(s), B/I Shelves
Dimensions 16.01 x 11.42 feet
182.83 sqft
Similar Properties(No results)
Mortgage Calculator
Calculate your estimated monthly mortgage payment
Price
$1,098,000
$
%
%
Total cost of mortgage
$0
Monthly payment
By clicking Save, we will calculate your estimated mortgage for all properties using the saved values (down payment percentage, interest rate, and amortization).
The accuracy and applicability of this calculator are not guaranteed.