Sign In or Create a Free Account to see full details of this property
Key Facts
Key facts for 292 Arlington Avenue
Property Type
House, 2-Storey
Parking
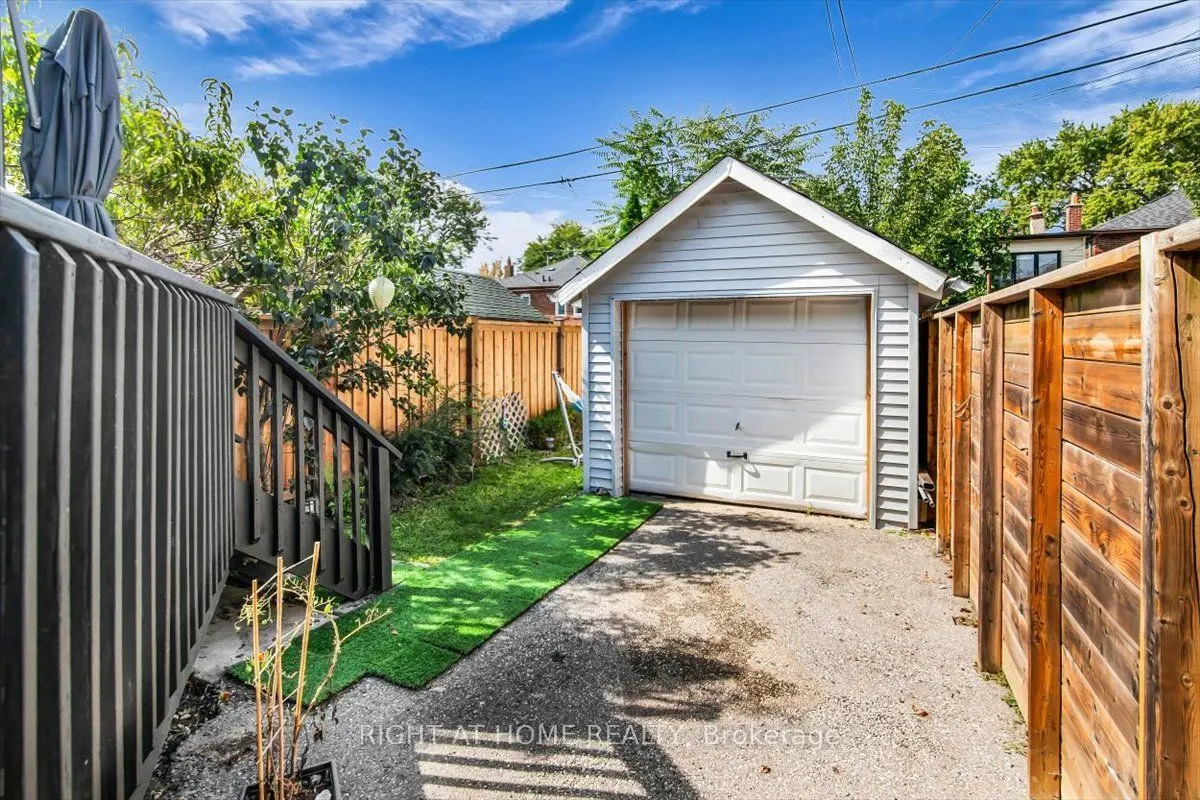
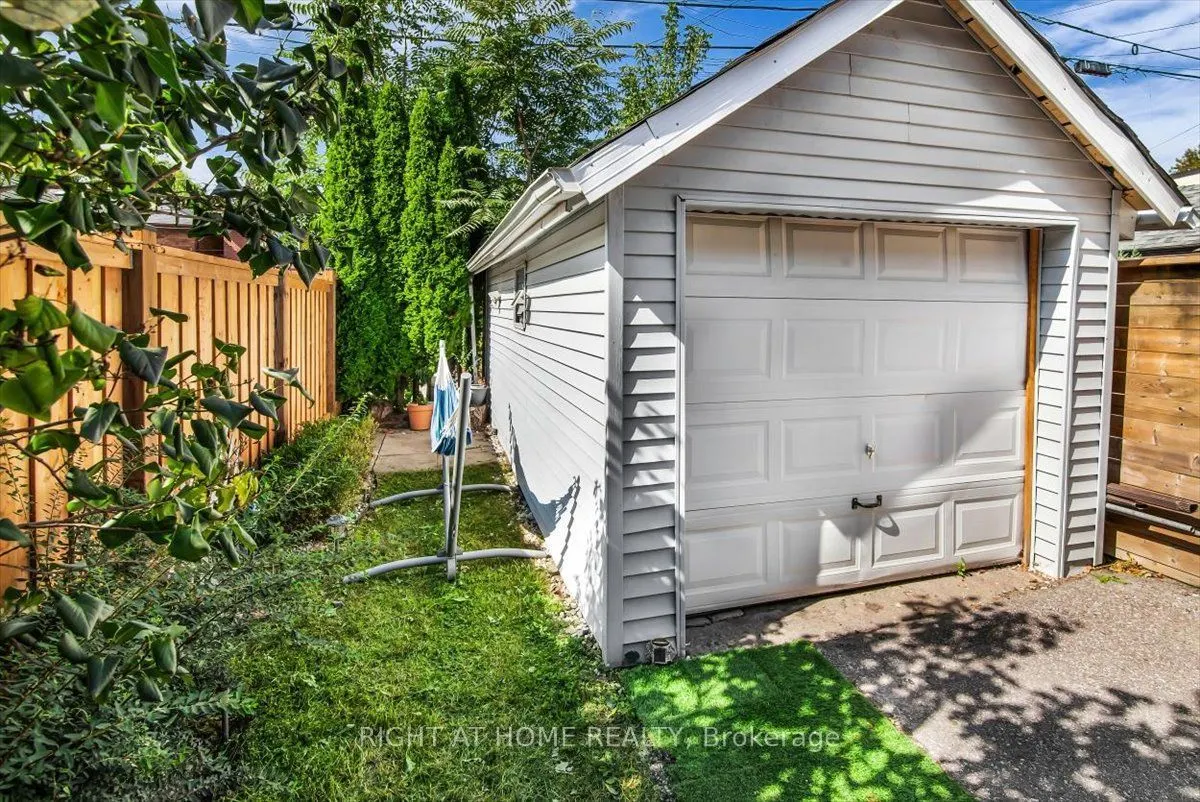
Detached 0 garage, 0 parking
MLS #
C13807998
Size
1100-1500 sqft
Basement
Finished
Listed on
2026-09-21
Lot size
18 x 102.0
Tax
$4,703.62 /yr
Days on Market
22
Approximate Age
51-99
Maintenance Fee
-
Description
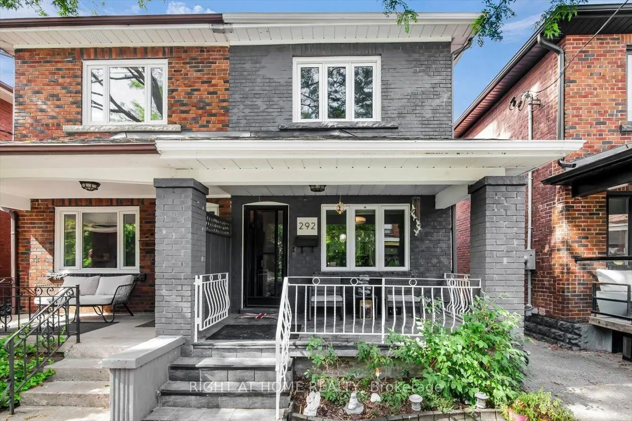
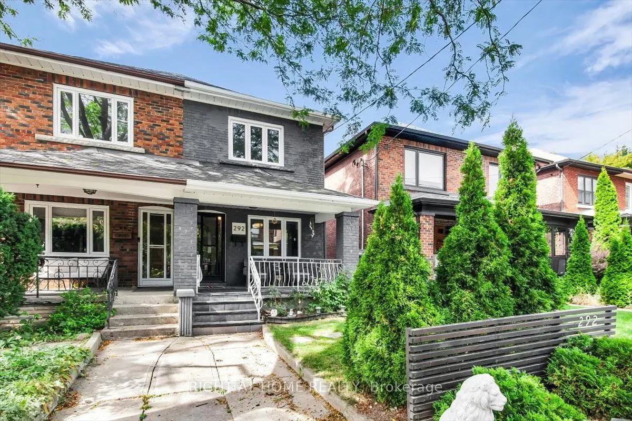
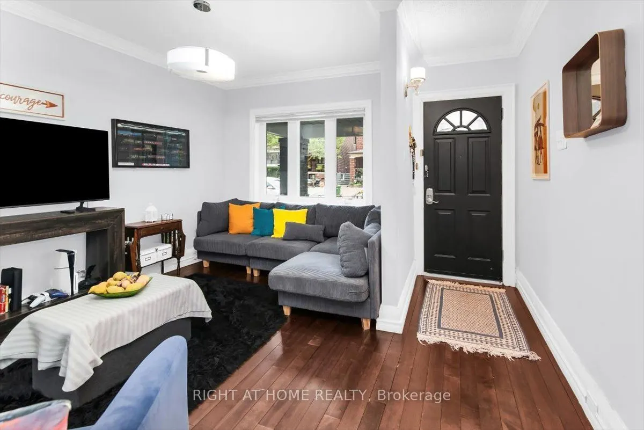
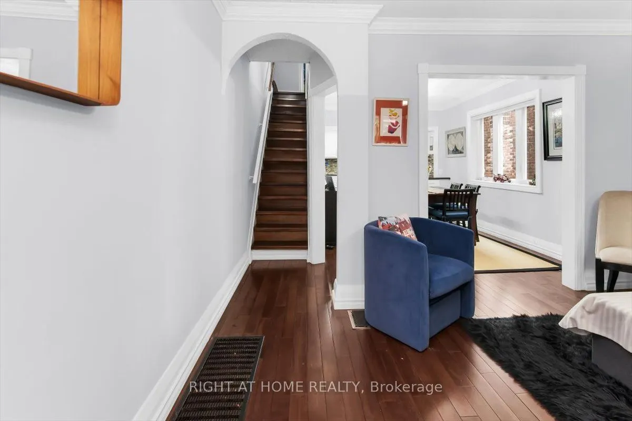
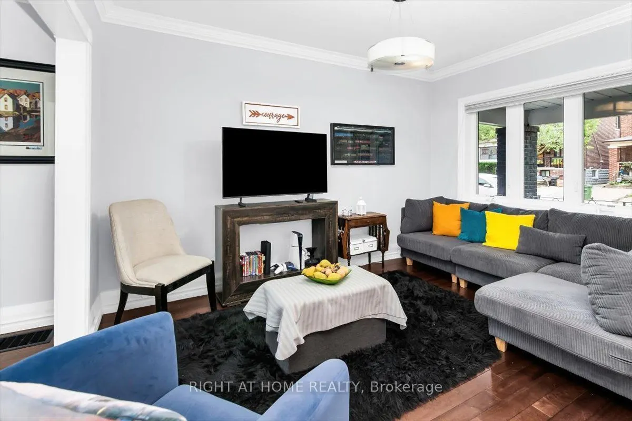
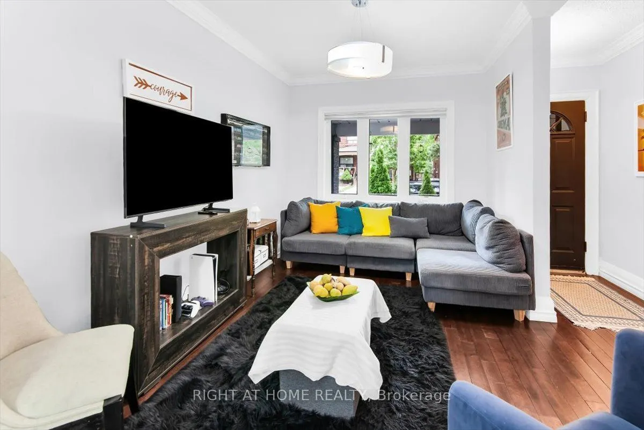
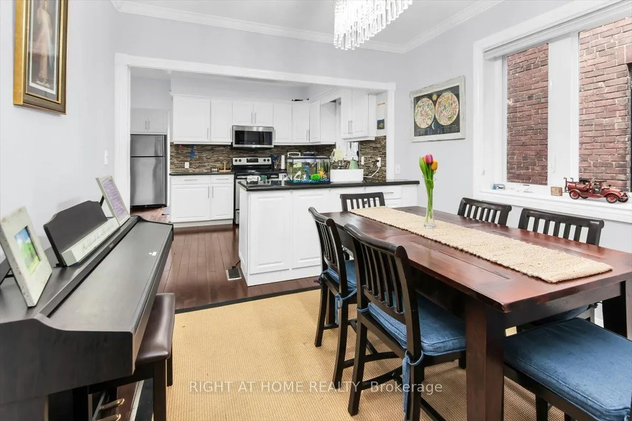
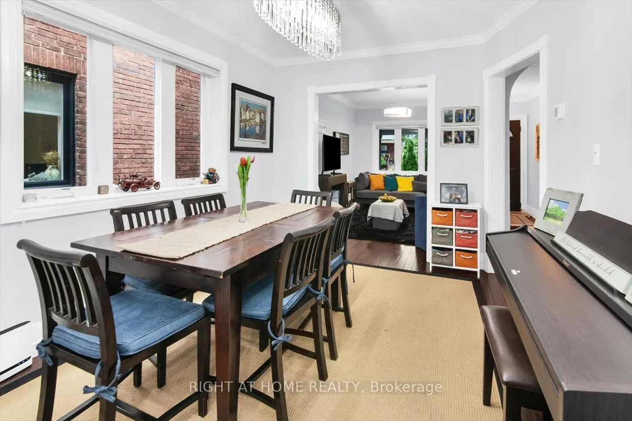
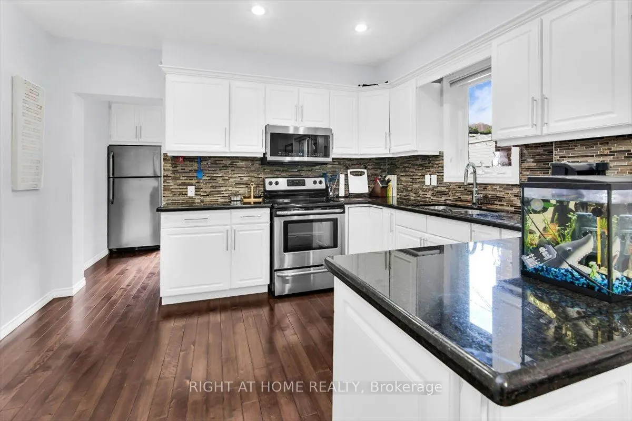
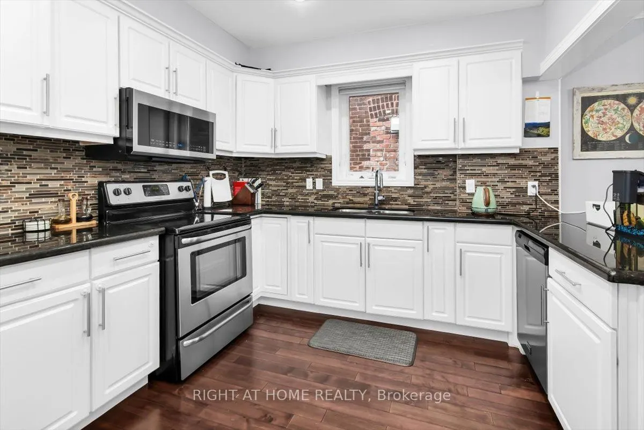
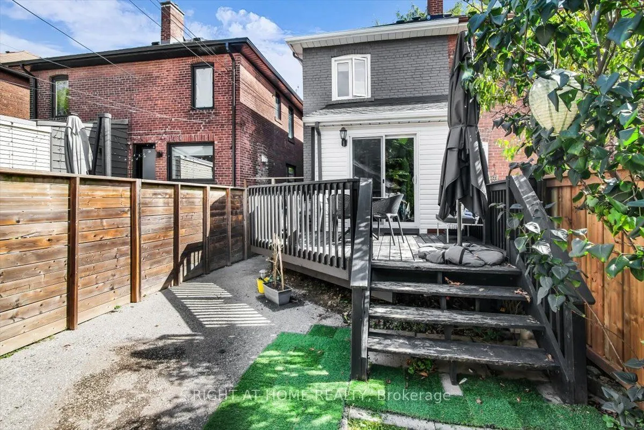
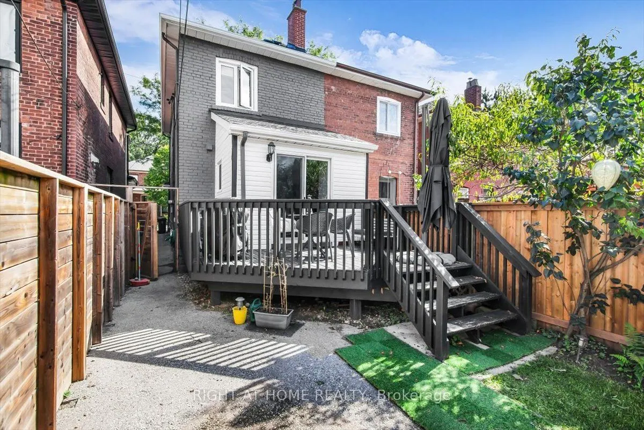
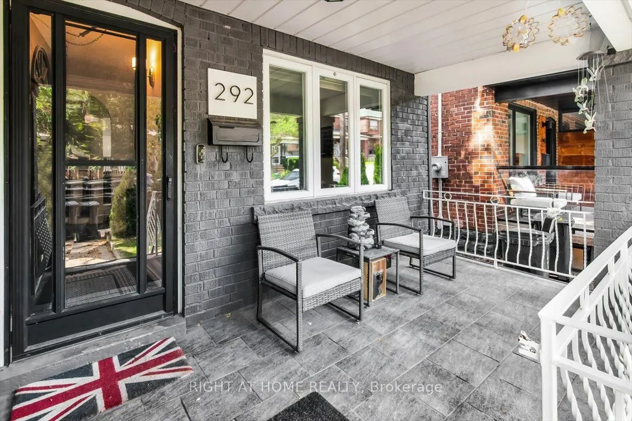
Welcome to 292 Arlington Ave, Toronto! This charming fully renovated property is ideally located near multiple top-rated schools, with easy access to parks, shopping, dining, and public transit. The home features updated appliances, including a fridge, stove, microwave, dishwasher, washer and dryer.... Enjoy the comfort of central air conditioning and equipment. A perfect blend of modern convenience and accessibility in a vibrant family community. Street parking can be obtained from the city with a parking permit.
Full Property Details
Interior
Bedrooms
3
Bedrooms Plus
1
Total Bedrooms
4
Washrooms
2
Square Footage
1100-1500 sqft
Basement
Finished
Heating Source
Gas
Heating Fuel
Forced Air
Air Conditioning
Central Air
Family Room
No
Kitchens
1
Total Kitchens
1
Fireplace Features
No
Bedrooms
3
Bedrooms Plus
1
Total Bedrooms
4
Washrooms
2
Square Footage
1100-1500 sqft
Basement
Finished
Heating Source
Gas
Heating Fuel
Forced Air
Air Conditioning
Central Air
Family Room
No
Kitchens
1
Total Kitchens
1
Fireplace Features
No
Exterior
Depth
102.0
Front
17.54
Driveway
Mutual
Lot Size
18 x 102.0 ft
Pool
None
Parking Spaces
0
Total Parking Spaces
0.00
Parking Description
Detached
Garage Spaces
0
Depth
102.0
Front
17.54
Driveway
Mutual
Lot Size
18 x 102.0 ft
Pool
None
Parking Spaces
0
Total Parking Spaces
0.00
Parking Description
Detached
Garage Spaces
0
Building Description
Style
2-Storey
Home Type
House
Subtype
Semi-Detached
Year Built
51-99
Property Orientation
West
Exterior Finish
Brick
Sewers
Sewer
Water Supply
Municipal
Possession Date
10/30/2026
Style
2-Storey
Home Type
House
Subtype
Semi-Detached
Year Built
51-99
Property Orientation
West
Exterior Finish
Brick
Sewers
Sewer
Water Supply
Municipal
Possession Date
10/30/2026
Community
Community
Oakwood Village
Community
Oakwood Village
Taxes & Fees
Taxes
$4,703.62 /yr
Tax Year
2026
Occupancy
Owner
Taxes
$4,703.62 /yr
Tax Year
2026
Occupancy
Owner
Room Types
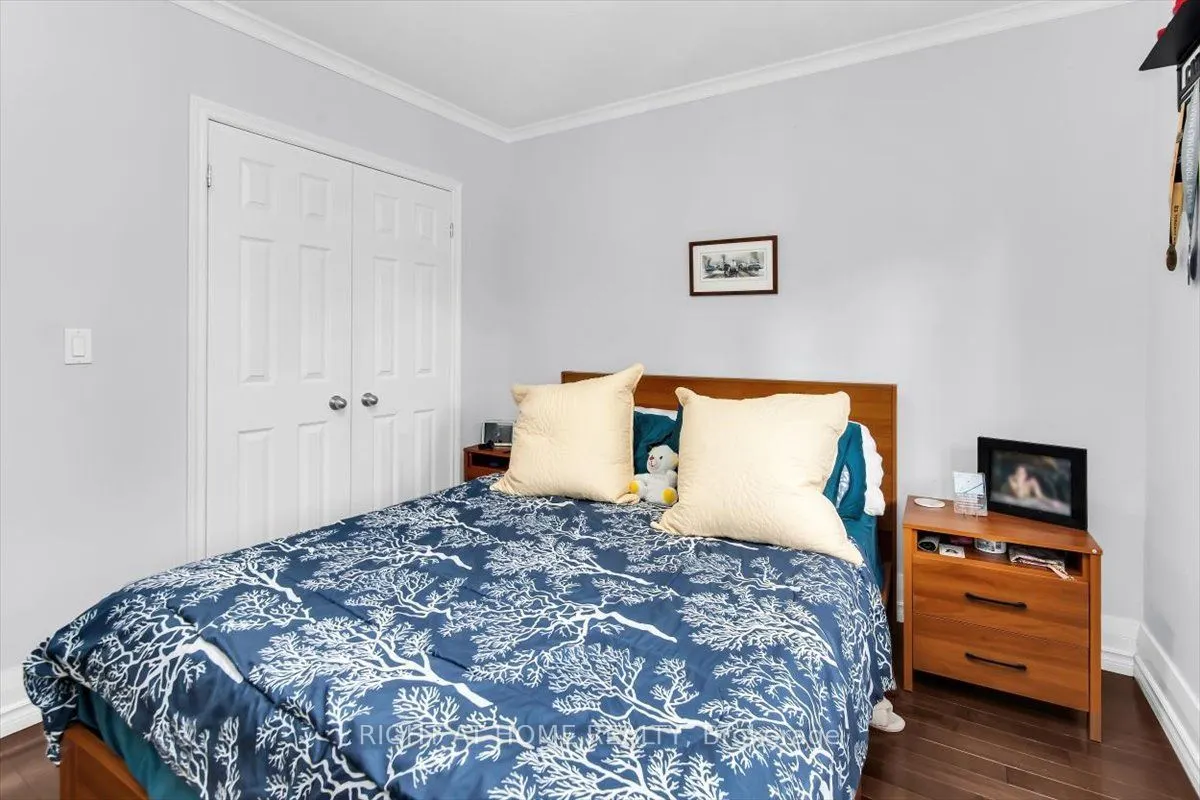
Bedroom
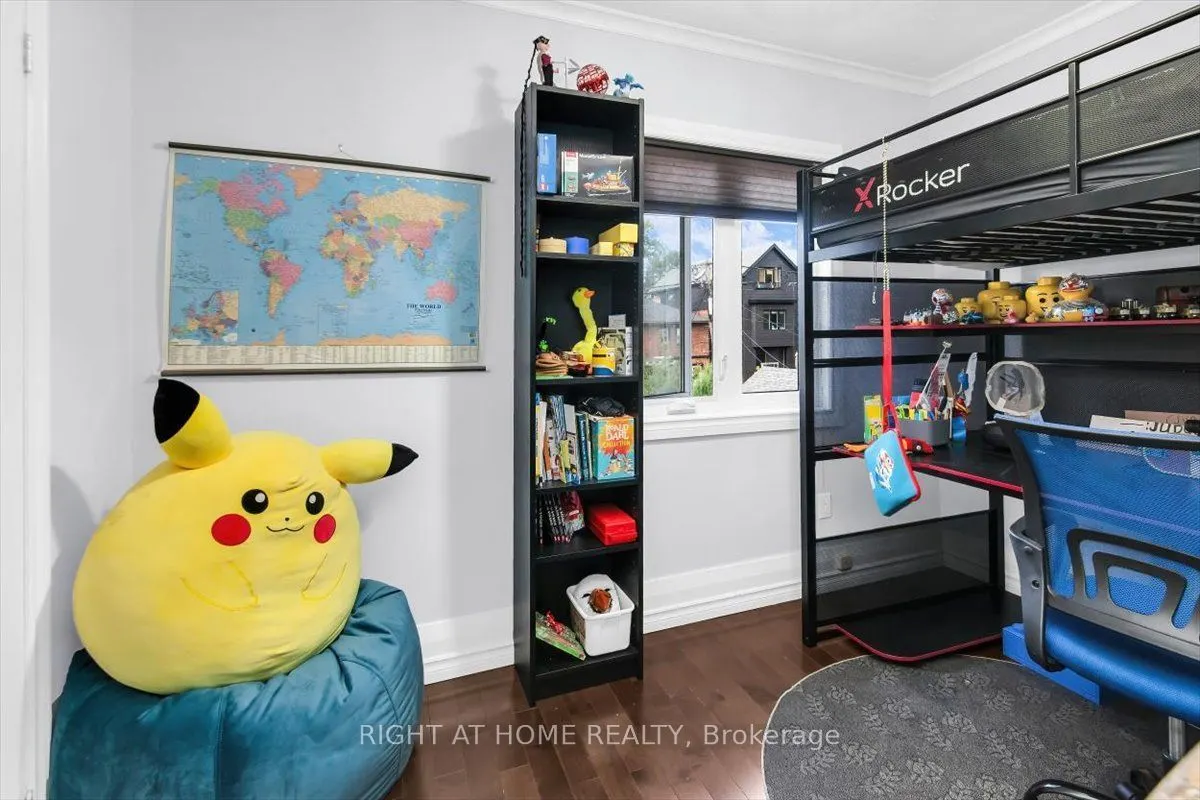
Hardwood Floor, Closet, West View
Dimensions 10.99 x 6 feet
65.94 sqft
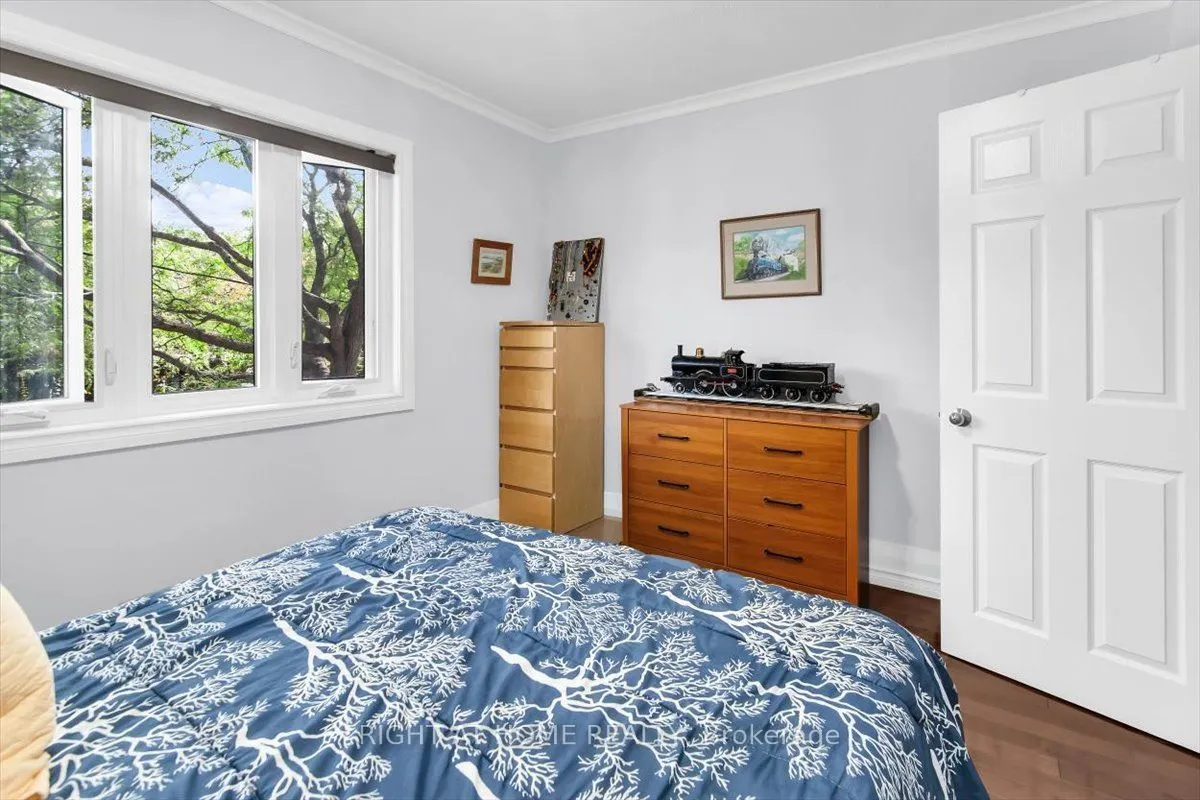
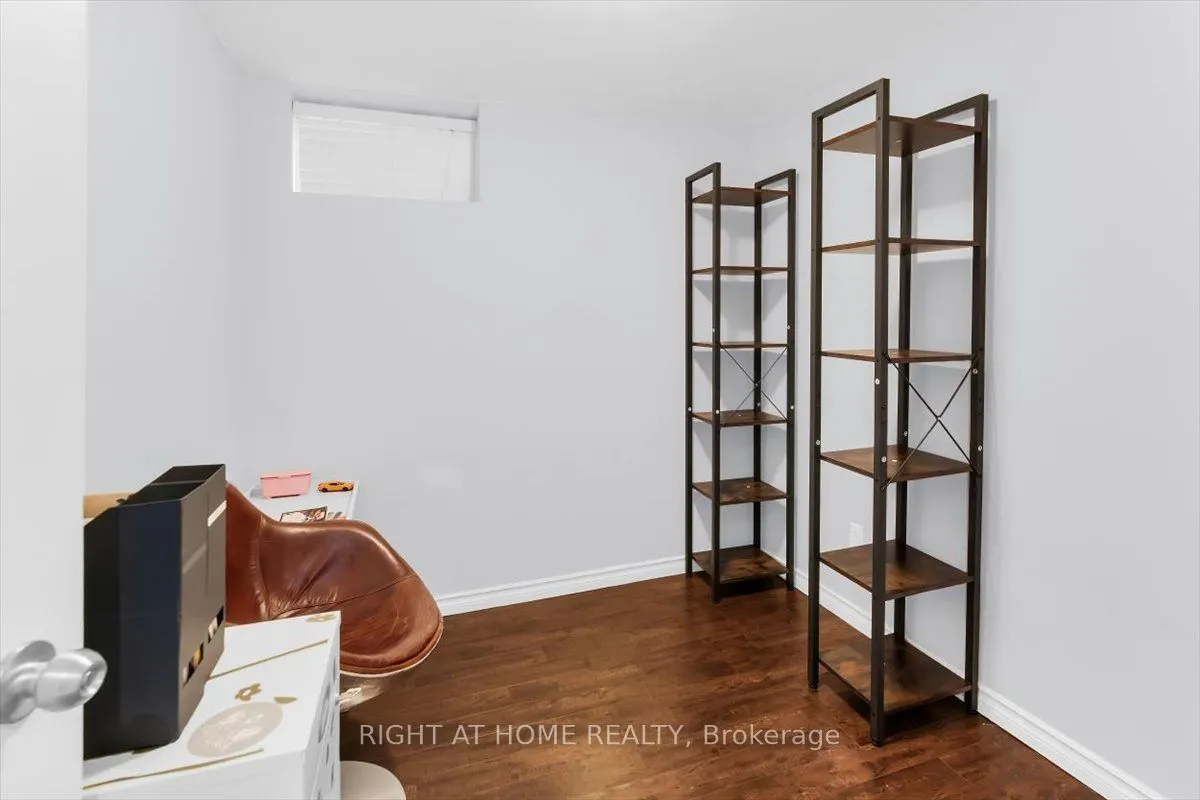
Bedroom
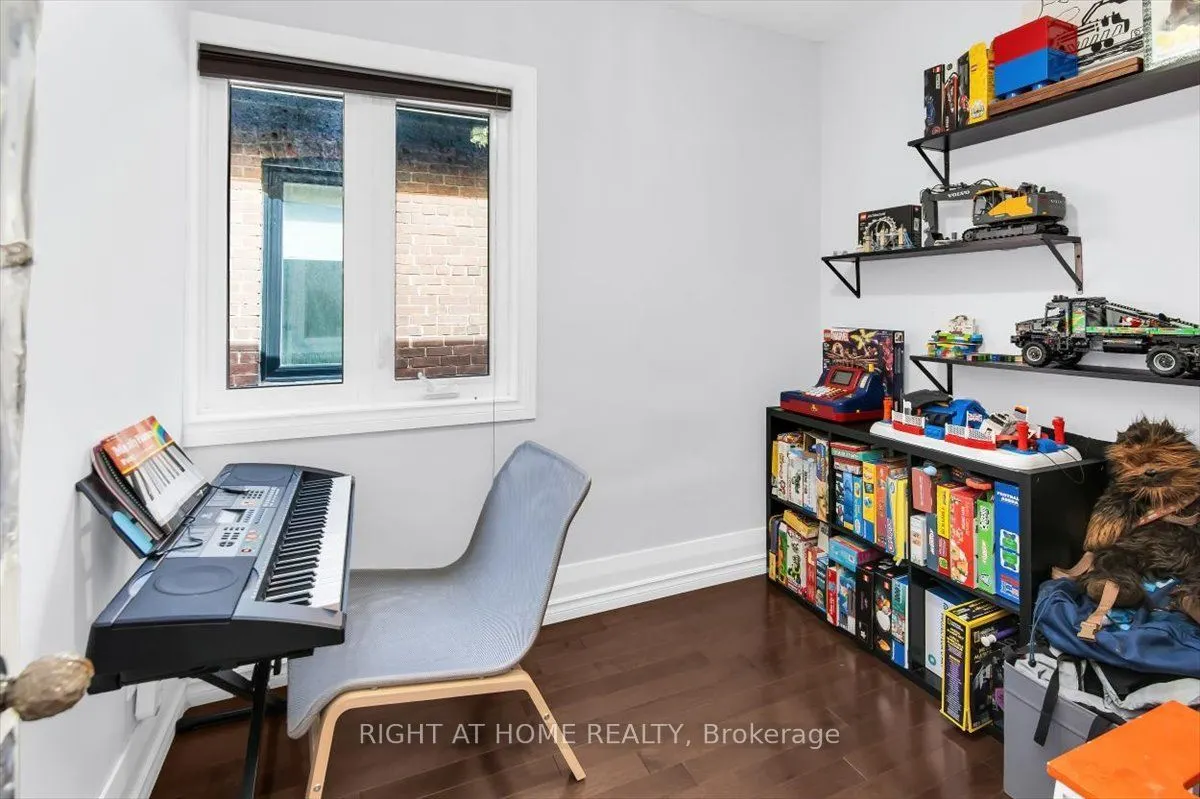
Laminate, Window
Dimensions 8.33 x 7.41 feet
61.73 sqft
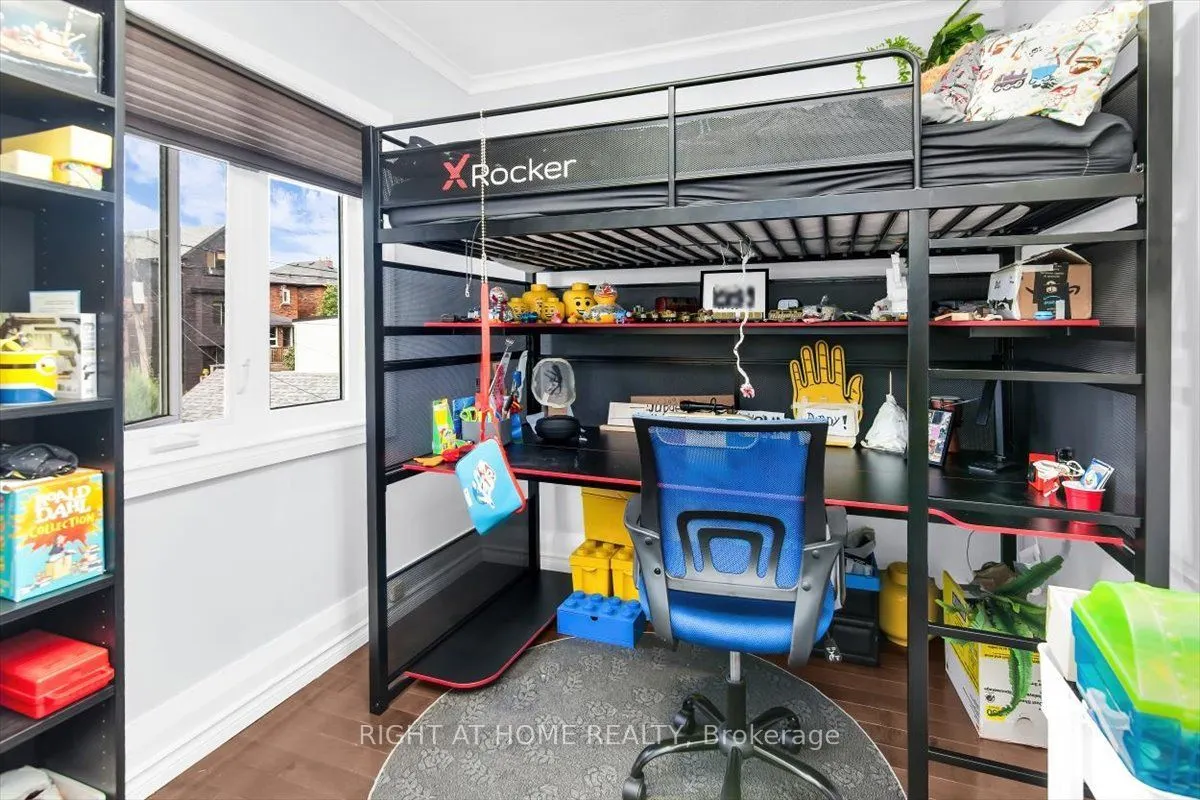
Bedroom
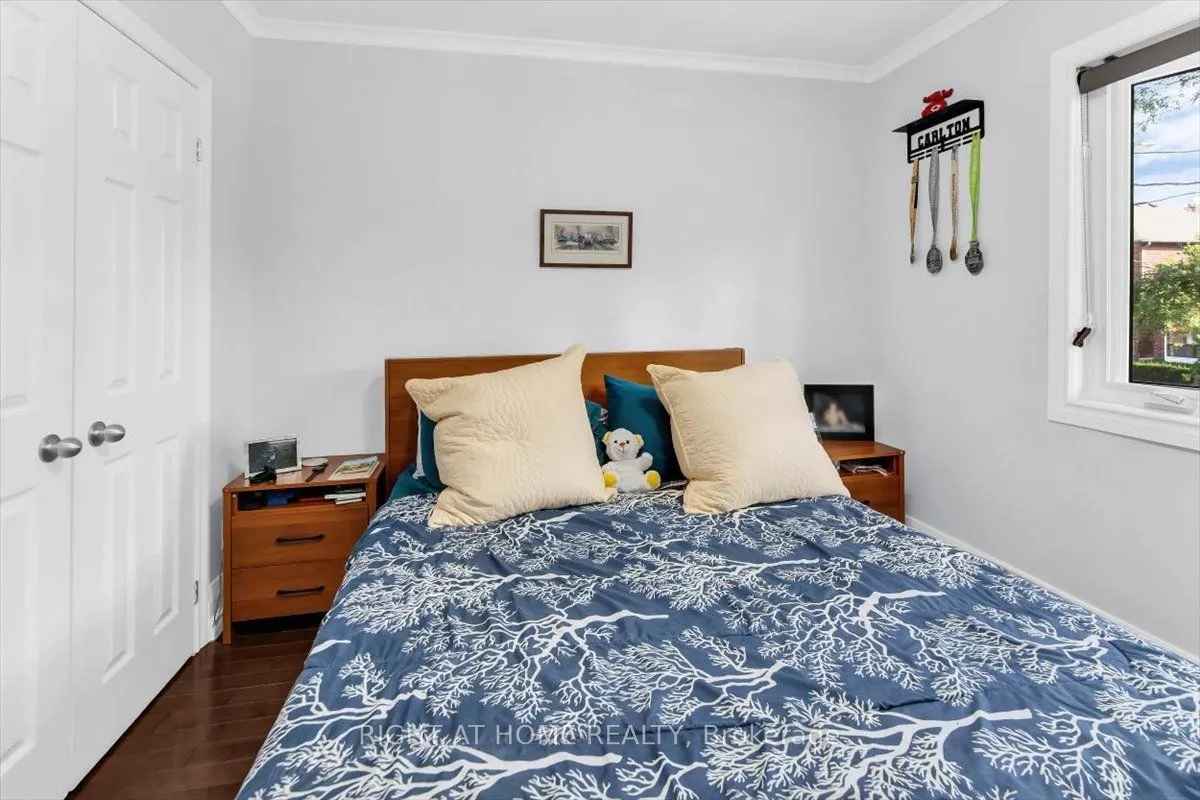
Hardwood Floor, Closet
Dimensions 8.37 x 7.19 feet
60.18 sqft
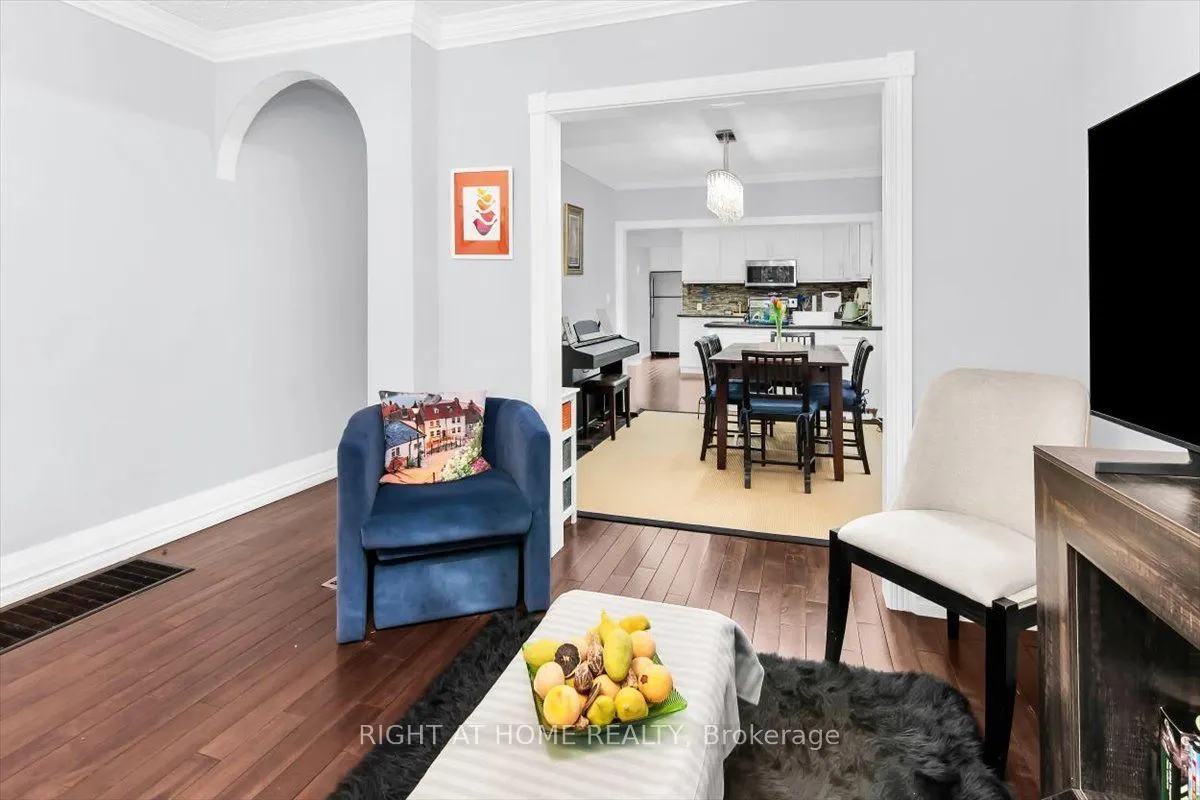
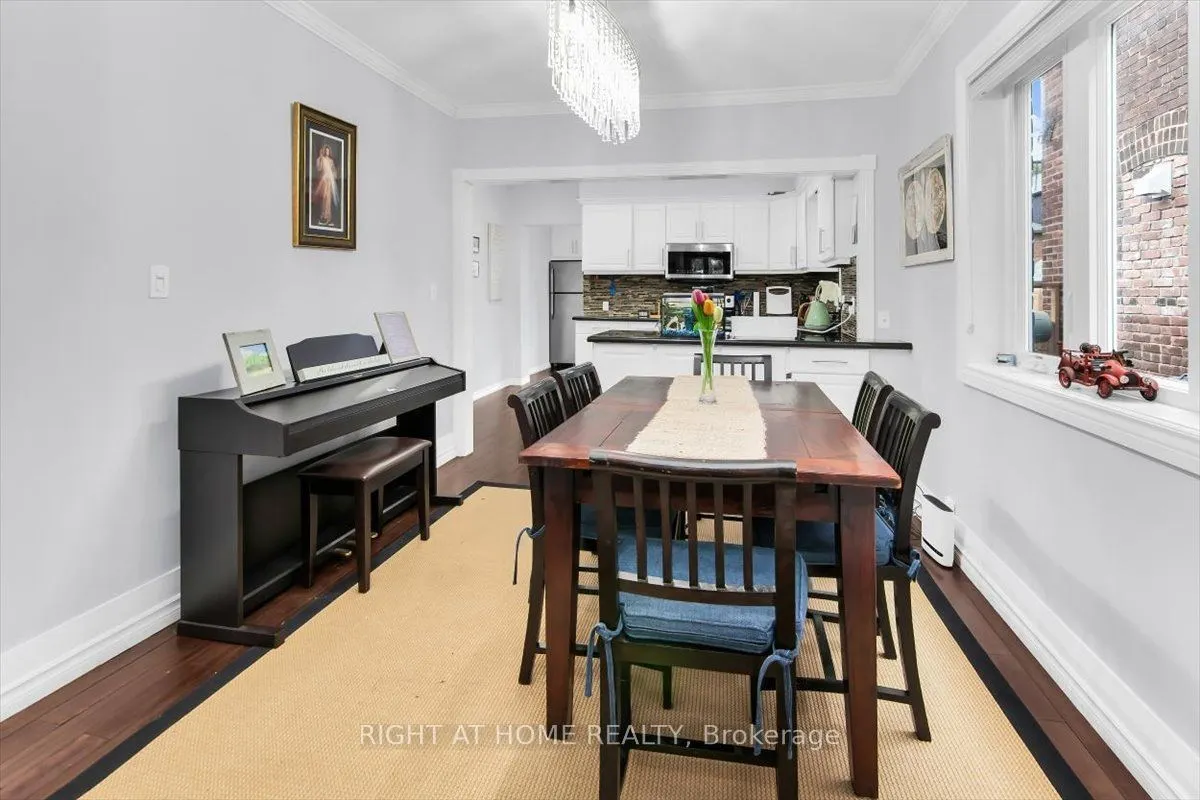
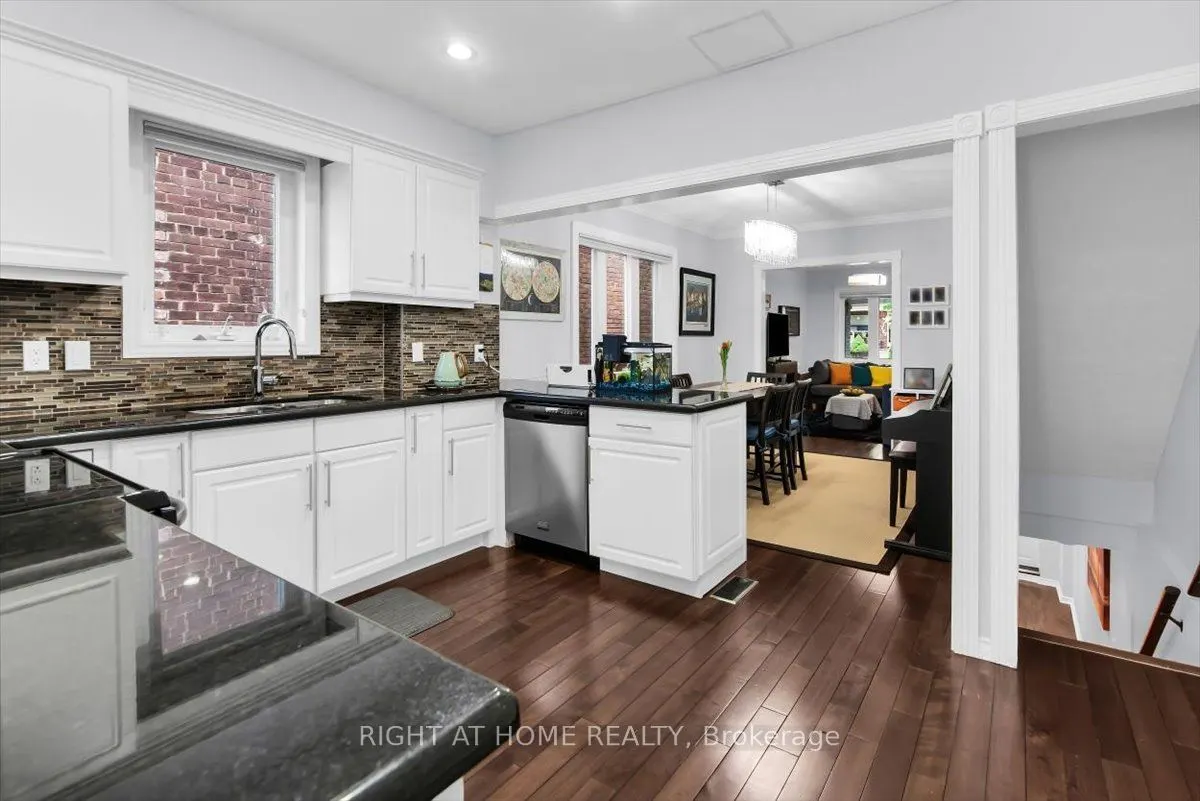
Dining Room
Combined w/Living, Open Concept
Dimensions 12.89 x 9.84 feet
126.84 sqft
Kitchen
Open Concept, Combined w/Dining, Stainless Steel Appl
Dimensions 12.3 x 8.86 feet
108.98 sqft
Living Room
Open Concept, East View, Combined w/Dining
Dimensions 12.89 x 8.86 feet
114.21 sqft
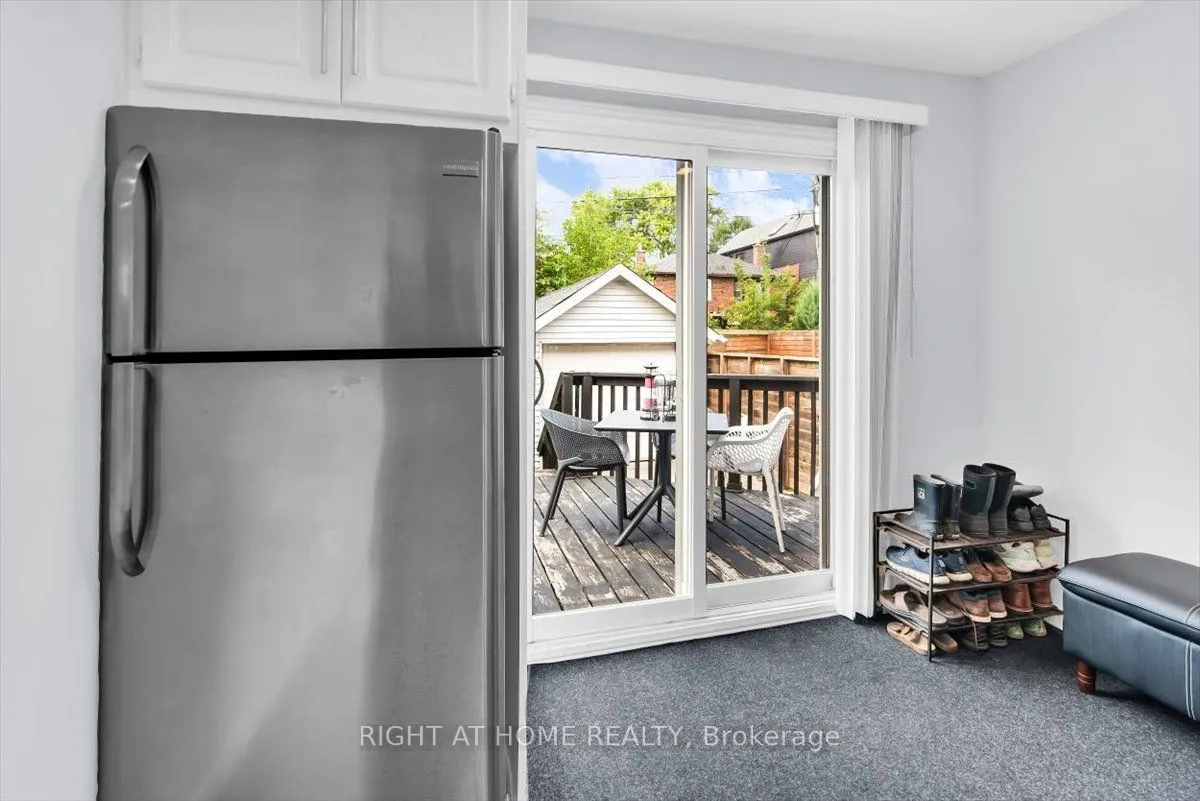
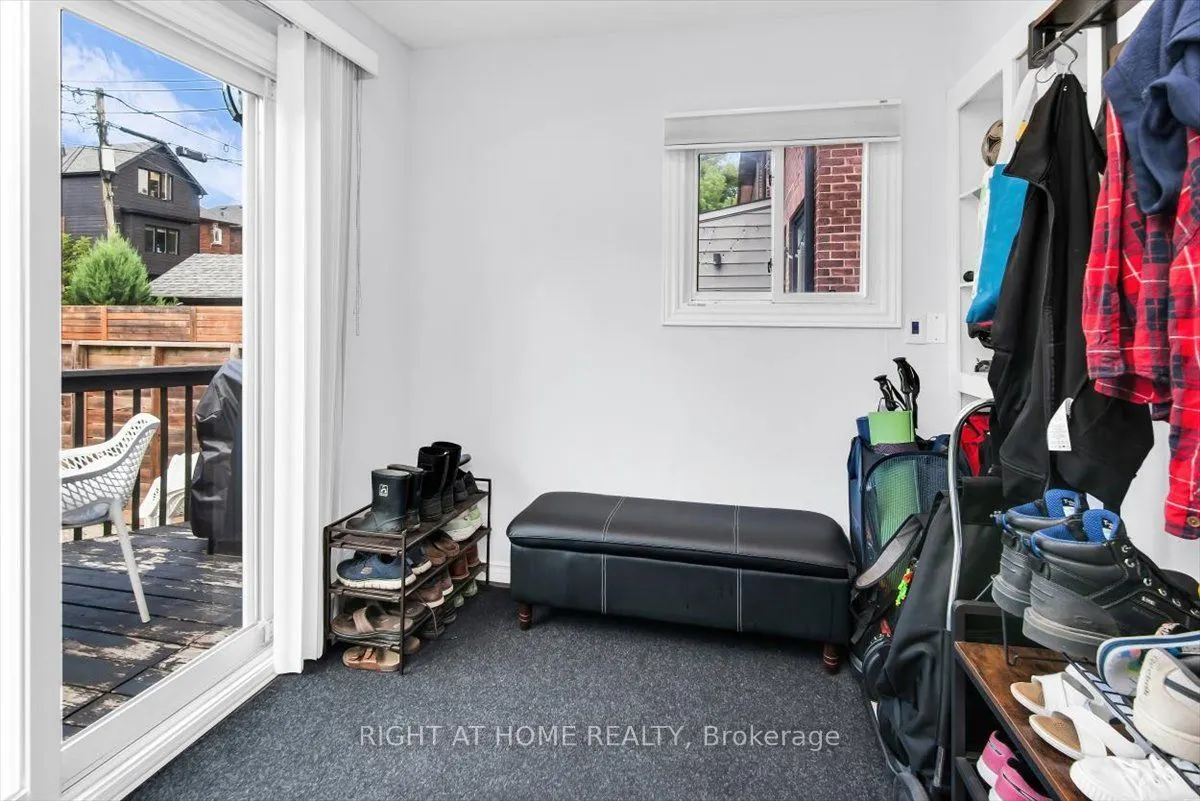
Mud Room
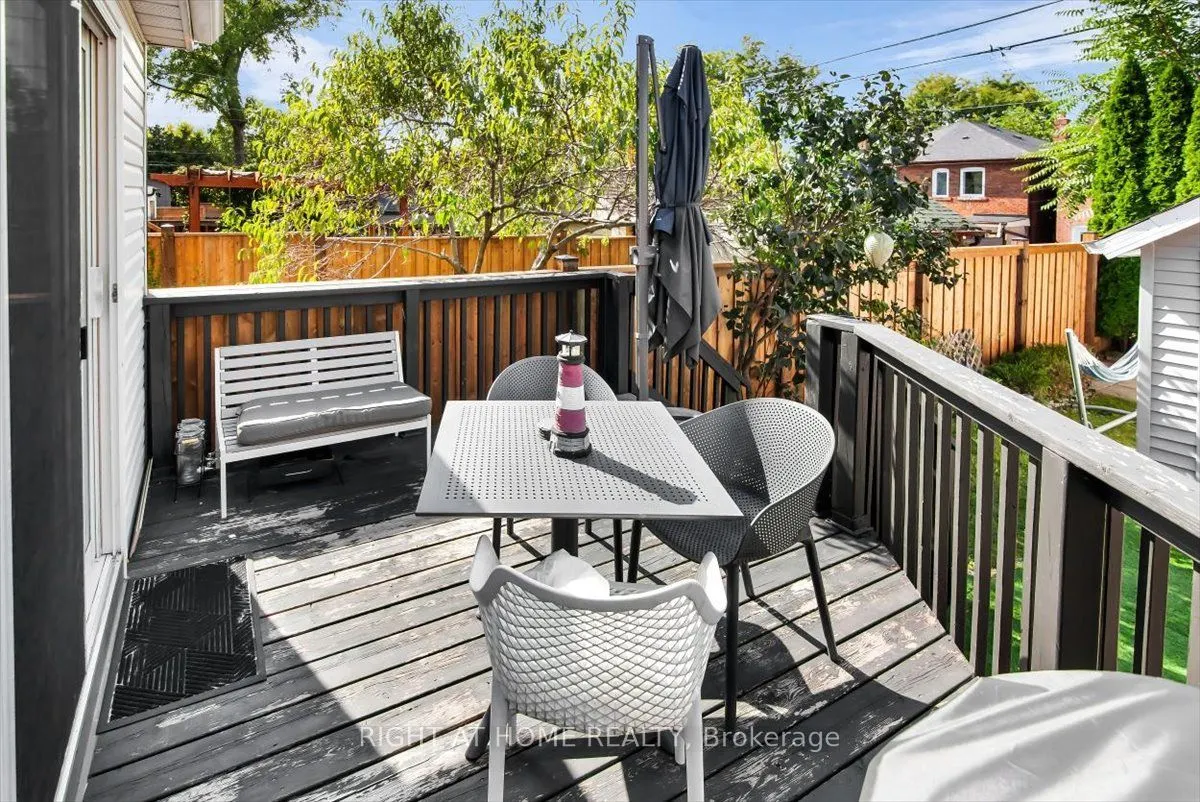
Walk-Out, Sliding Doors, Overlooks Backyard
Dimensions 10.89 x 7.22 feet
78.63 sqft
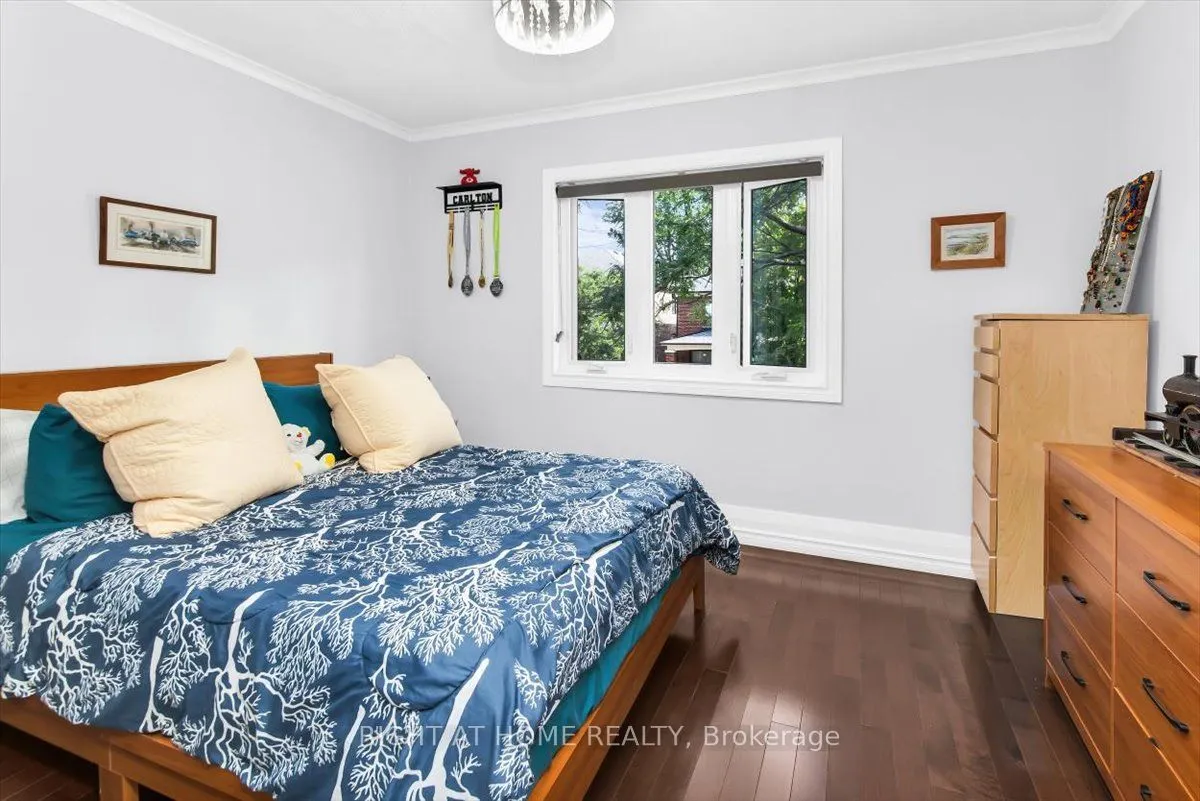
Primary Bedroom
Large Closet, Hardwood Floor, East View
Dimensions 12.66 x 10.01 feet
126.73 sqft
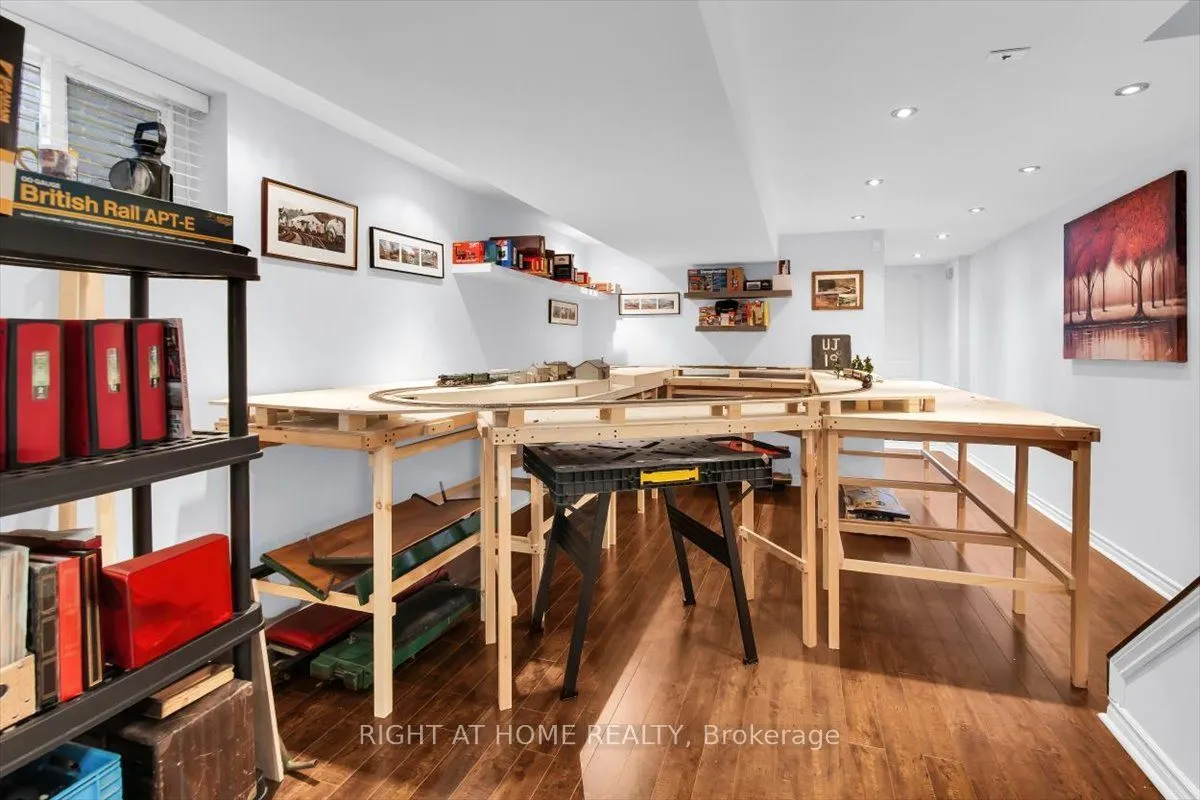
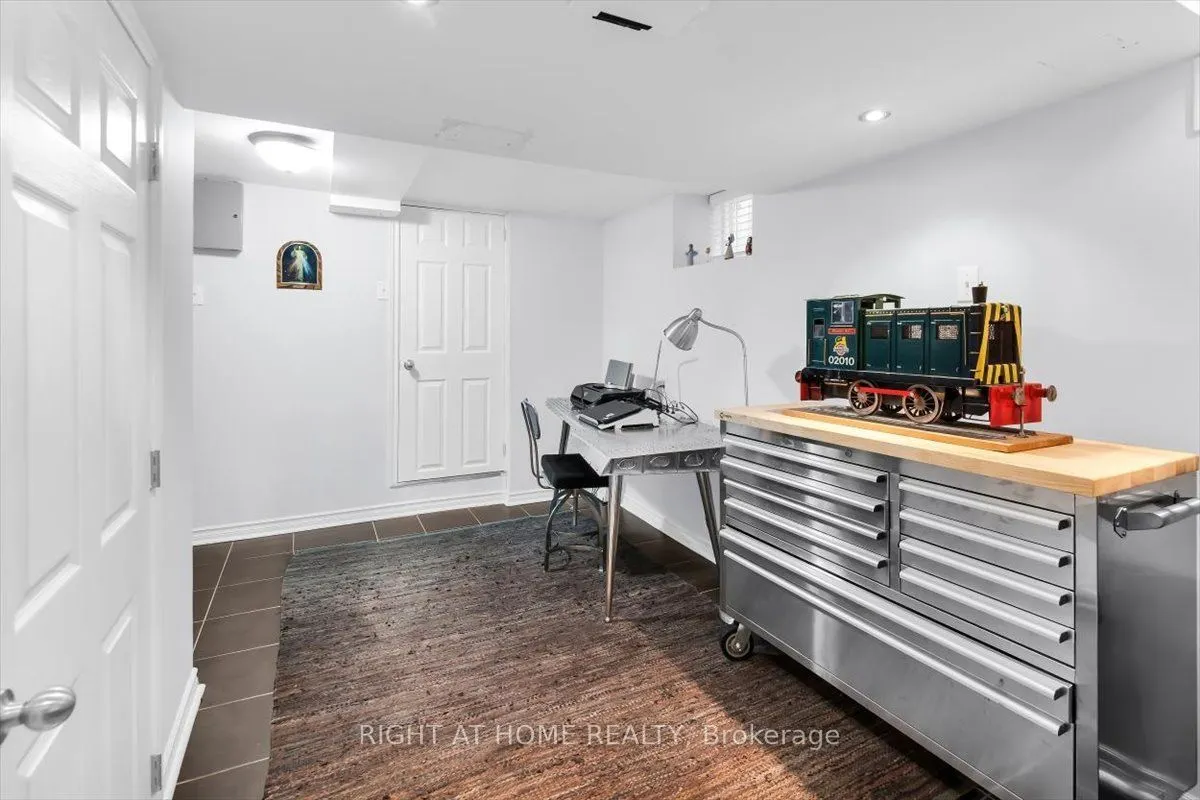
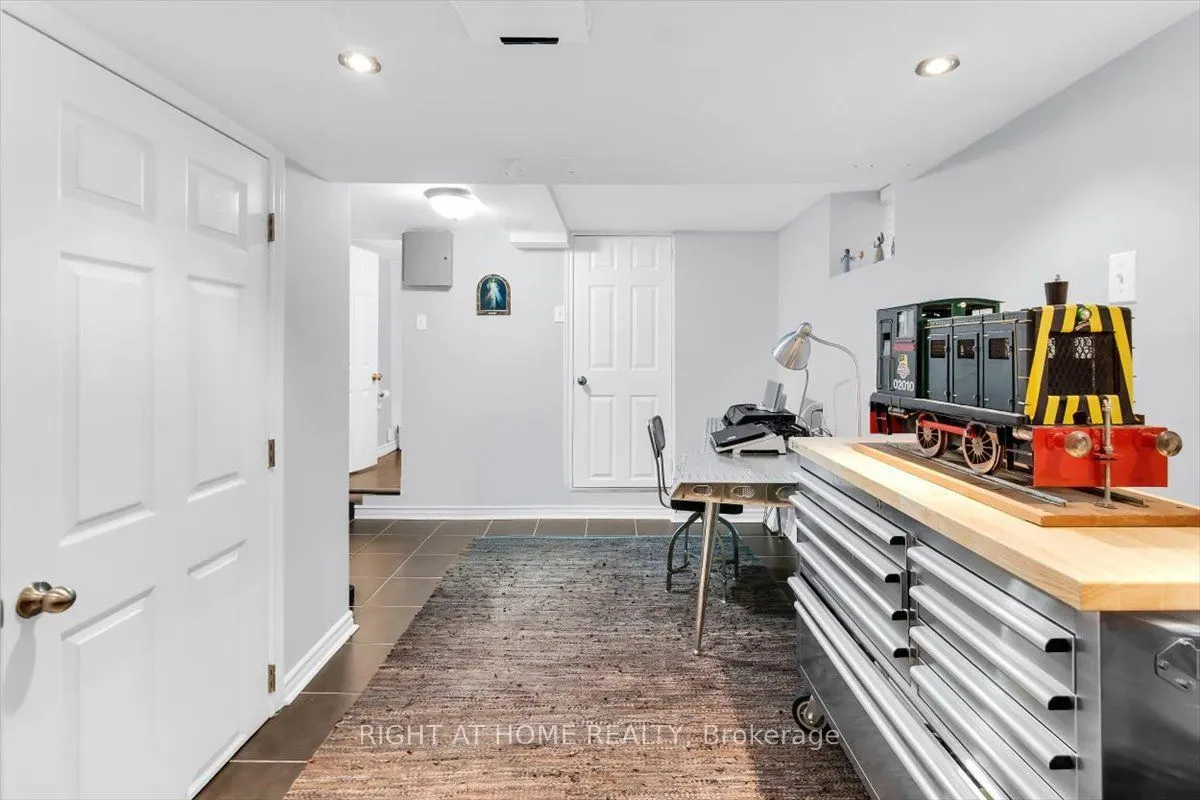
Recreation
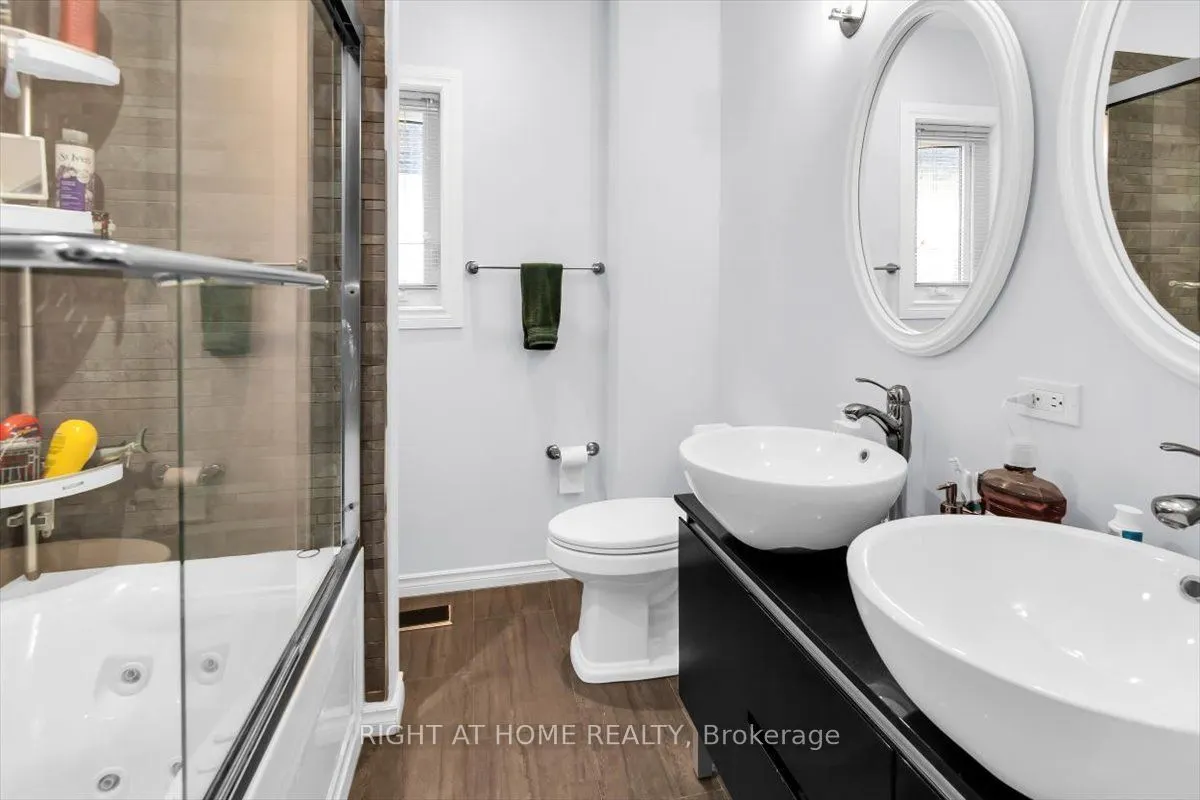
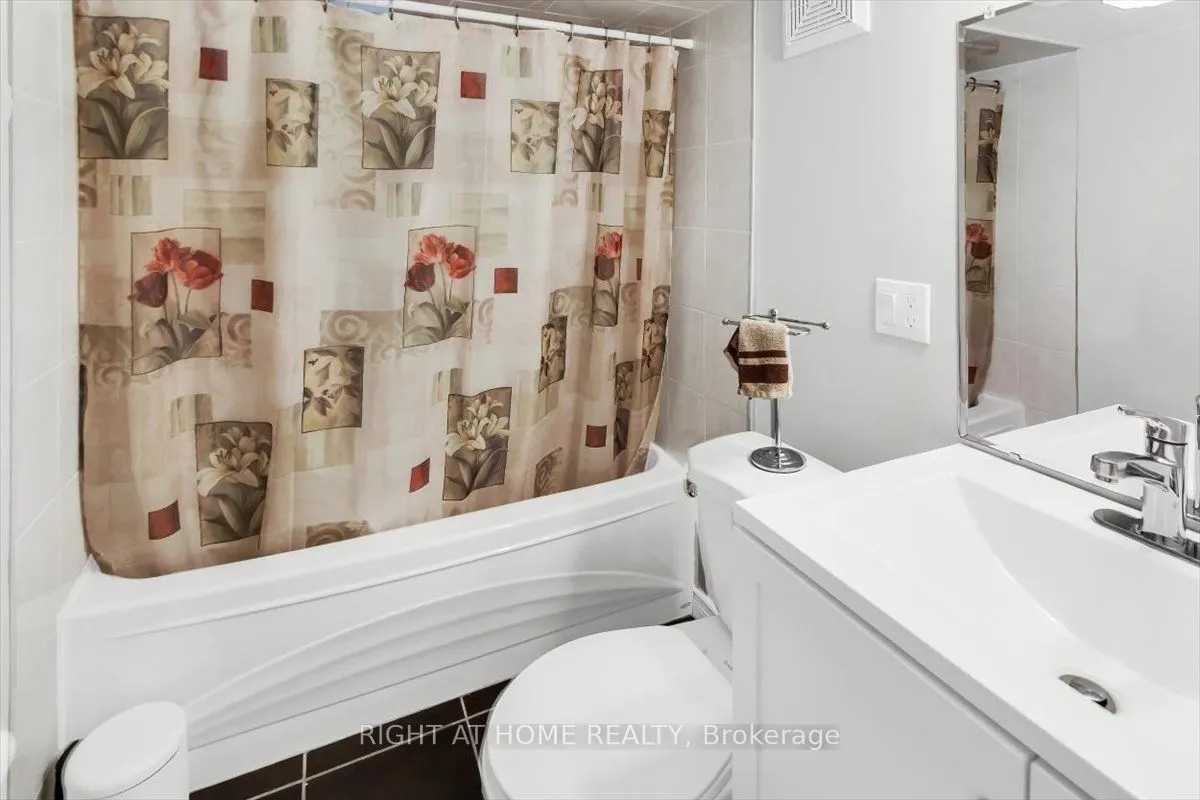
4 Pc Bath, Laminate, Pot Lights
Dimensions 27.89 x 12.11 feet
337.75 sqft
Similar Properties(No results)
Mortgage Calculator
Calculate your estimated monthly mortgage payment
Price
$1,269,000
$
%
%
Total cost of mortgage
$0
Monthly payment
By clicking Save, we will calculate your estimated mortgage for all properties using the saved values (down payment percentage, interest rate, and amortization).
The accuracy and applicability of this calculator are not guaranteed.