Sign In or Create a Free Account to see full details of this property
Key Facts
Key facts for 104 Orchard View Boulevard
Property Type
House, 2-Storey
Parking
None 0 garage, 1 parking
MLS #
C13786354
Size
1100-1500 sqft
Basement
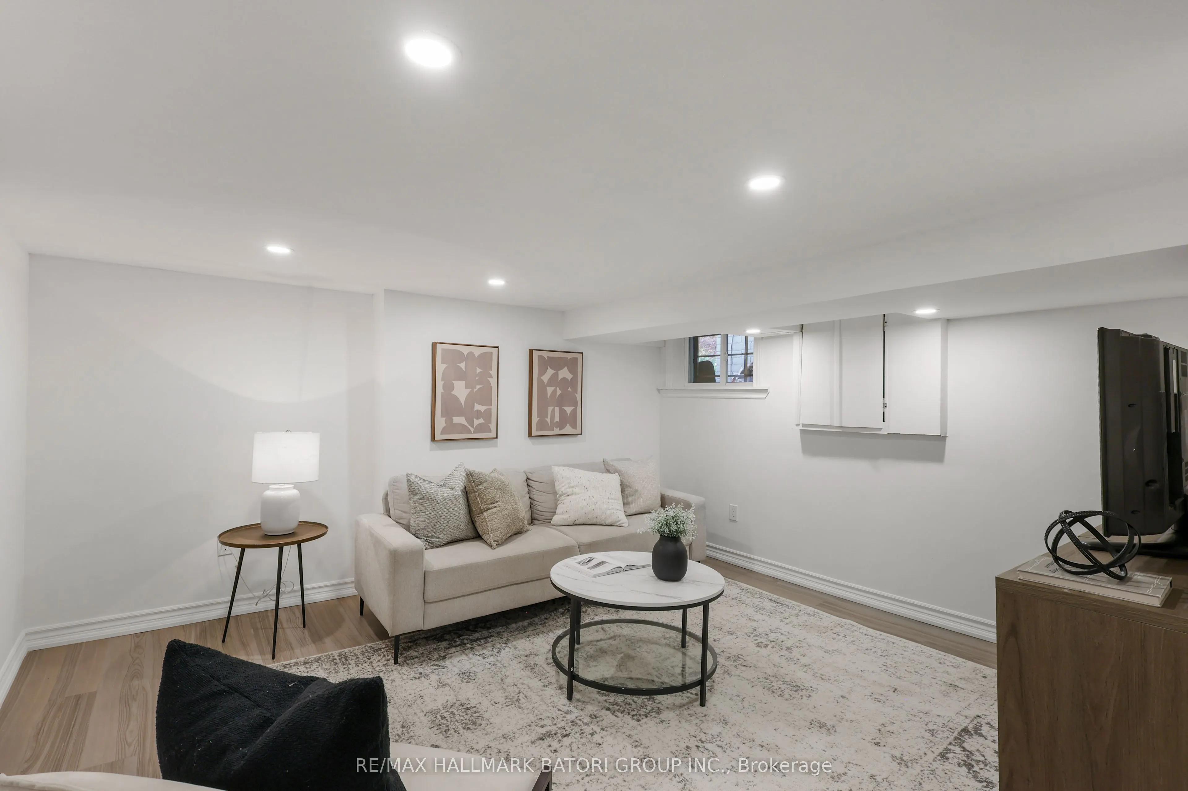
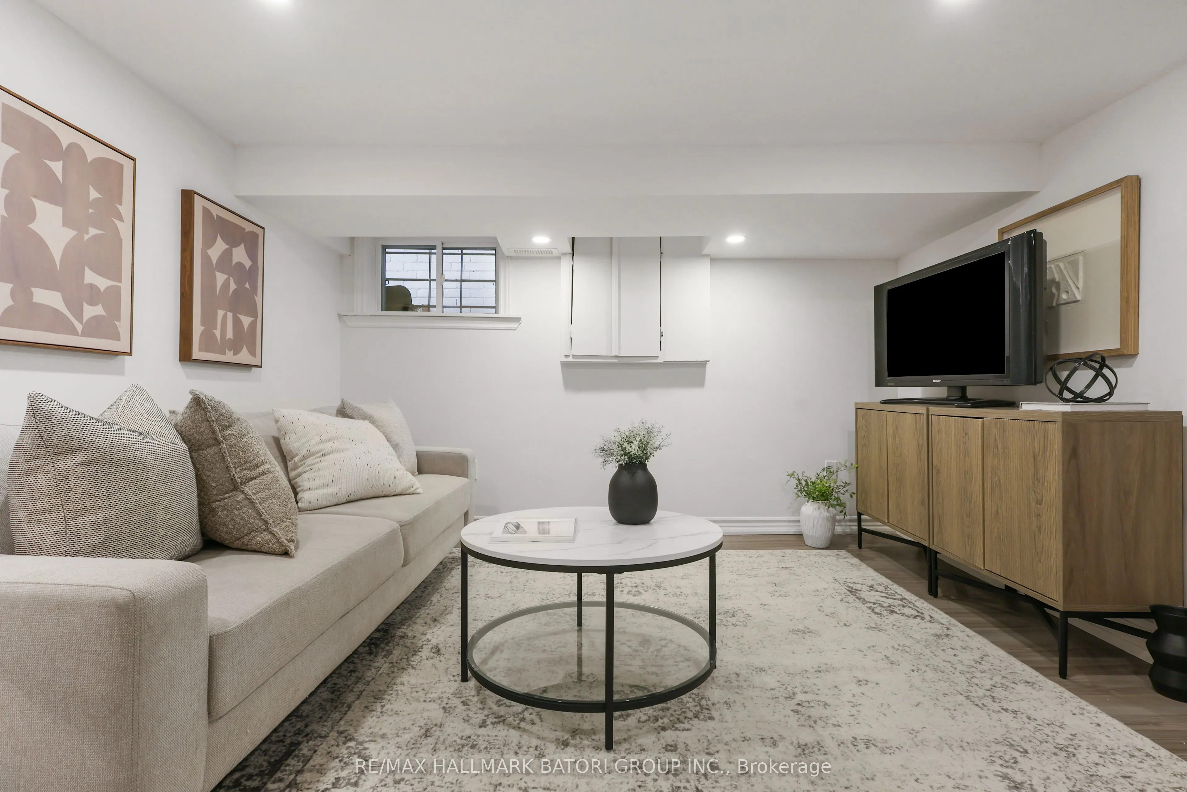
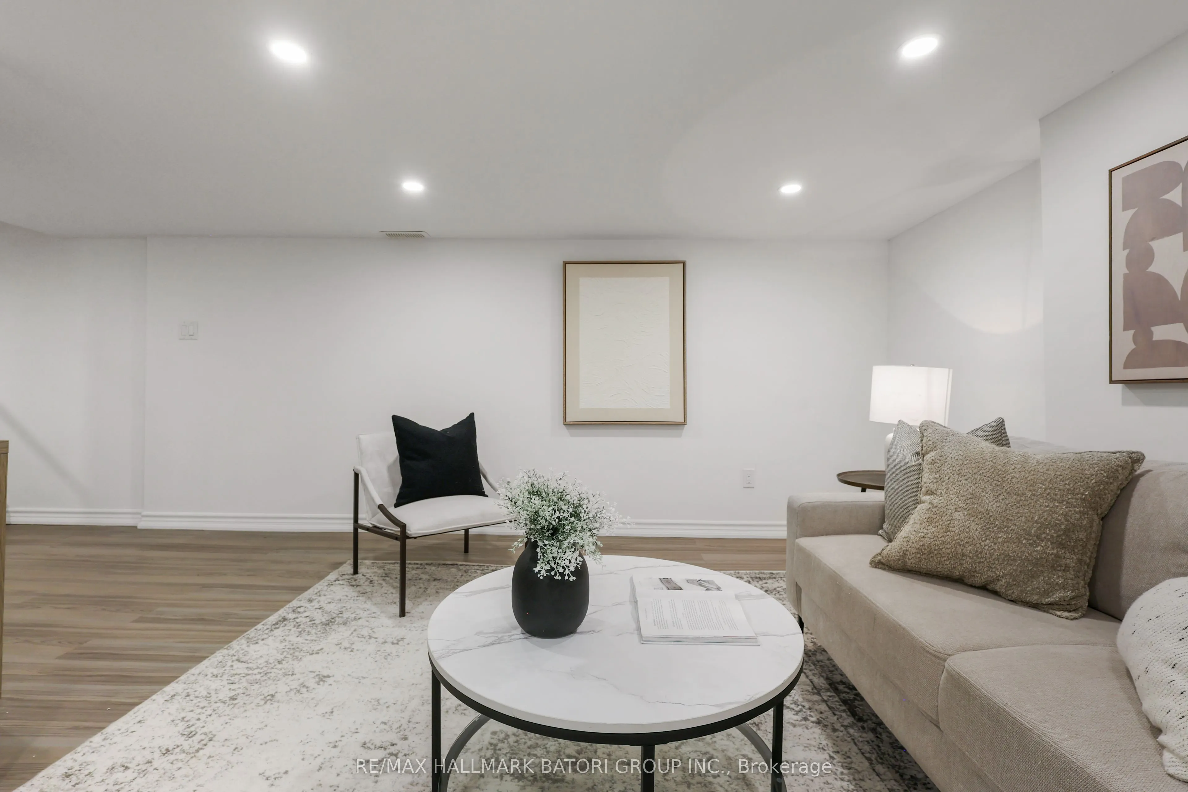
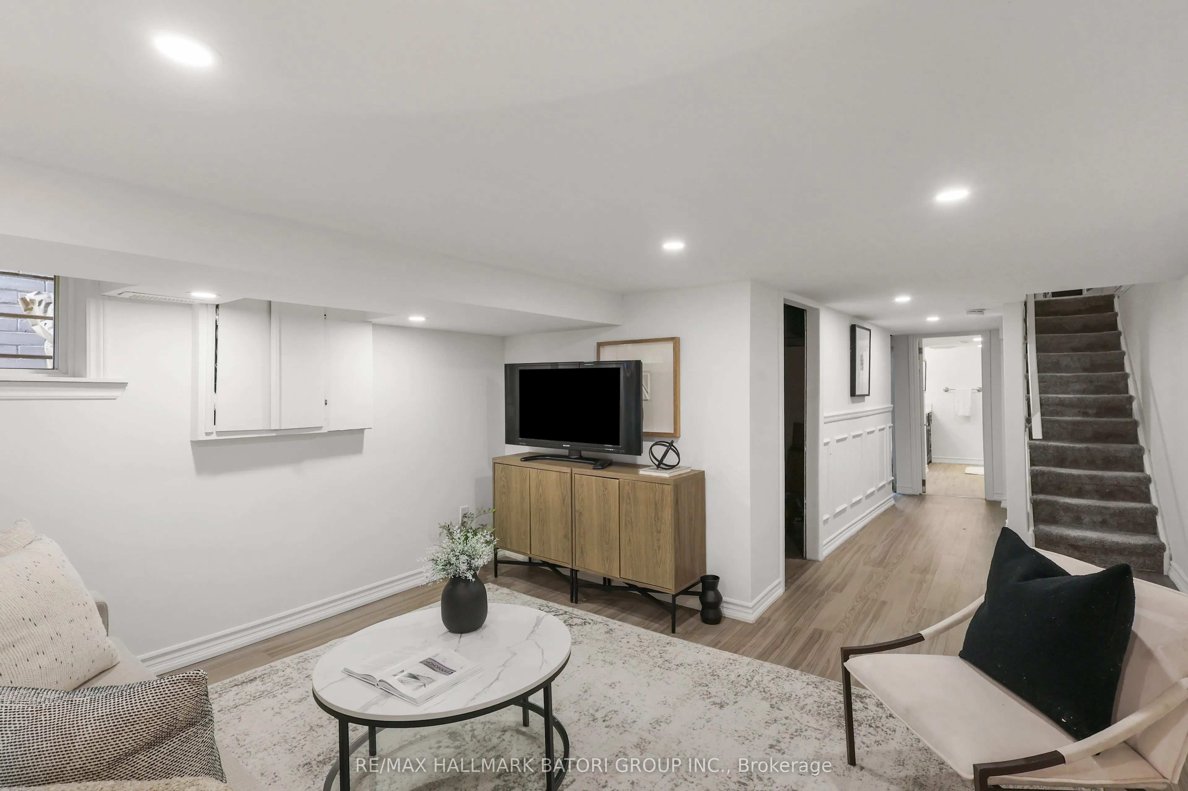
Finished
Listed on
2026-09-15
Lot size
17 x 118.42
Tax
$6,783.03 /yr
Days on Market
28
Approximate Age
-
Maintenance Fee
-
Description
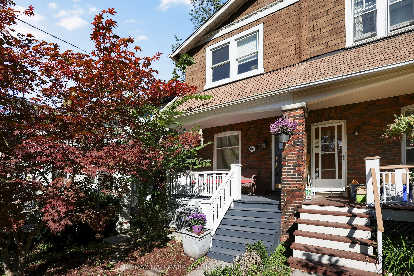
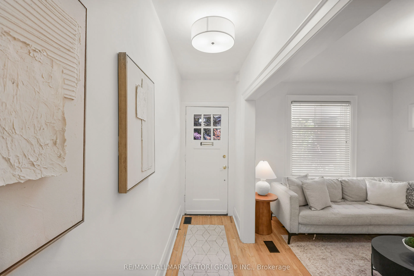
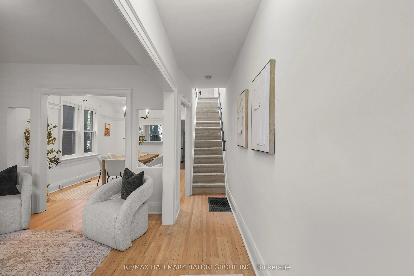
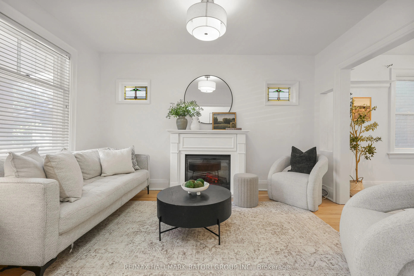
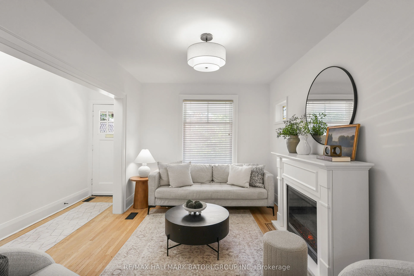
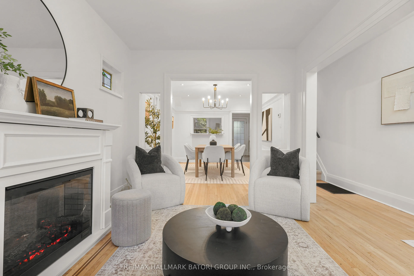
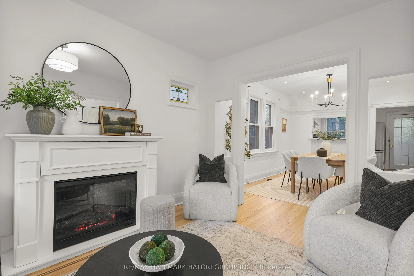
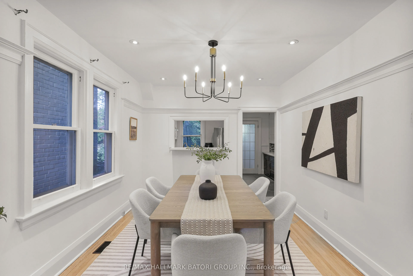
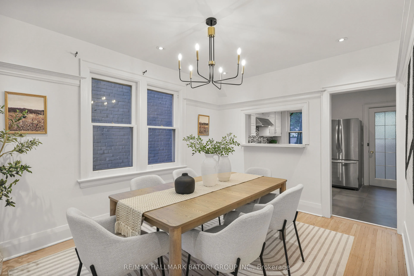
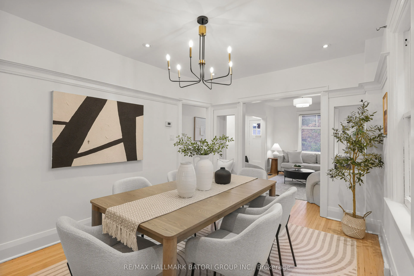
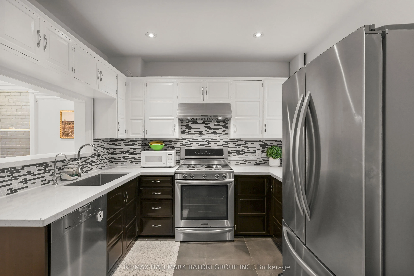
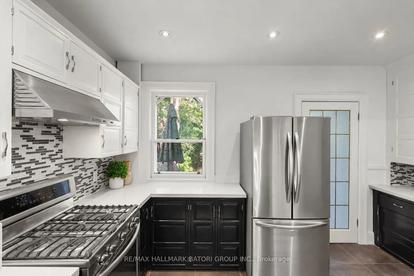
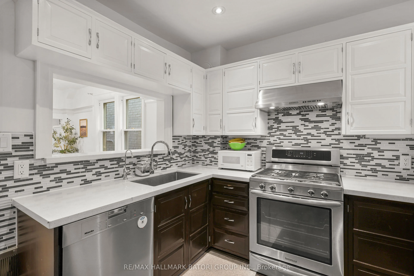
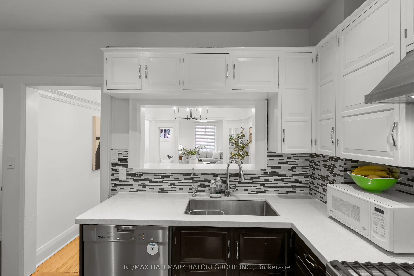
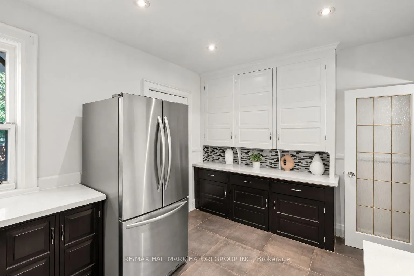
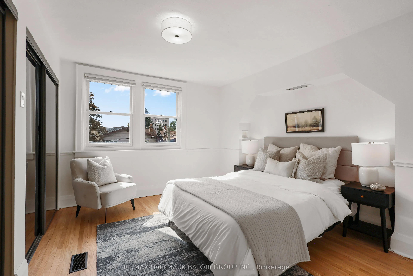
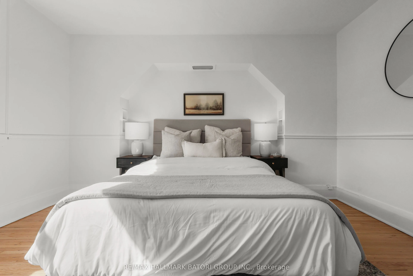
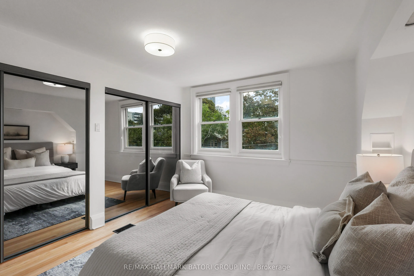
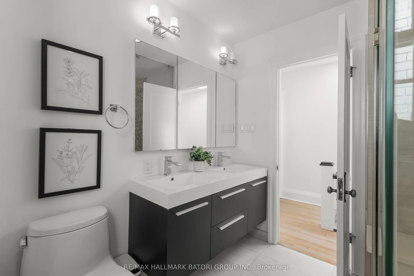
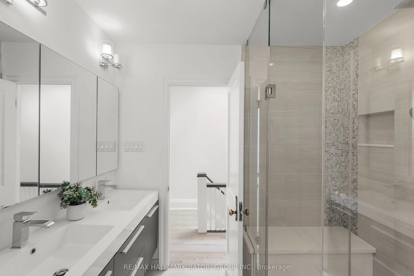
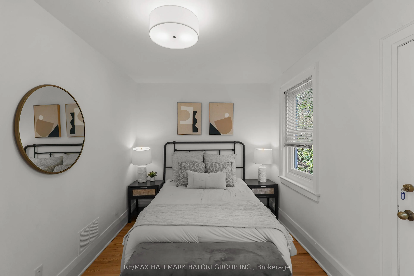
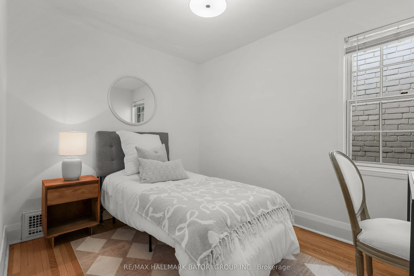
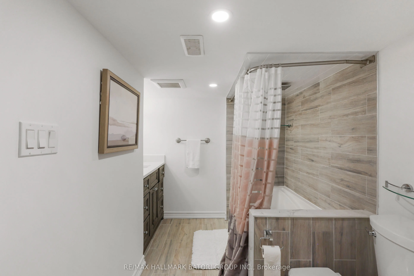
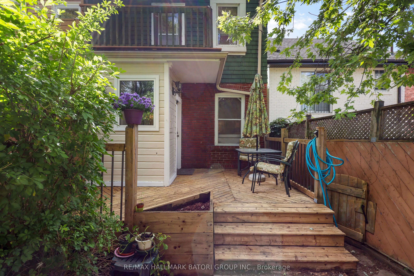
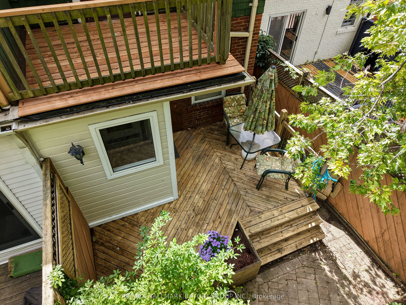
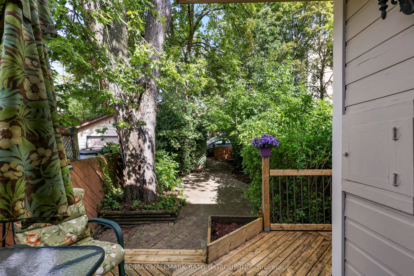
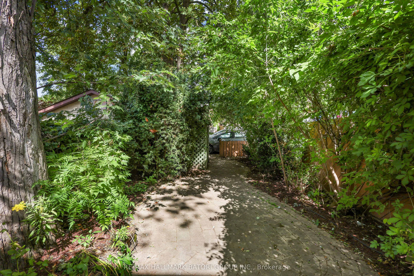
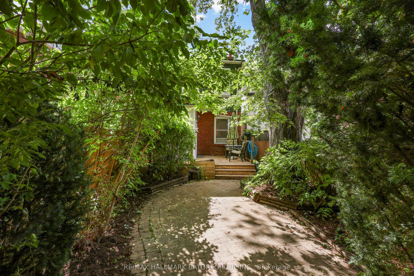
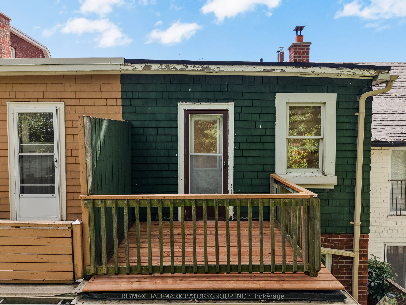
Welcome to this move-in-ready, beautifully renovated semi-detached home in the heart of Allenby. Offering a bright and open-concept layout, this stylish home features a gourmet kitchen, spa-inspired bathroom, hardwood flooring throughout, and a spacious finished lower level. A convenient mudroom pro...vides easy access to the deck and deep, beautifully landscaped backyard, creating a great extension of the living space for outdoor dining and entertaining. Complete with parking for one car and ideally located just a short walk to Allenby Public School, North Toronto Collegiate, Eglinton Park and Community Centre, TTC, and the shops and restaurants along Yonge Street.