Sign In or Create a Free Account to see full details of this property
Key Facts
Key facts for 33 Lanark Avenue
Property Type
Apartment, 3-Storey
Parking
None 0 garage, 5 parking
MLS #
C13779364
Size
2500-3000 sqft
Basement
Apartment,Separate Entrance
Listed on
2026-09-14
Lot size
25 x 117.84
Tax
$9,238 /yr
Days on Market
29
Approximate Age
-
Maintenance Fee
-
Description
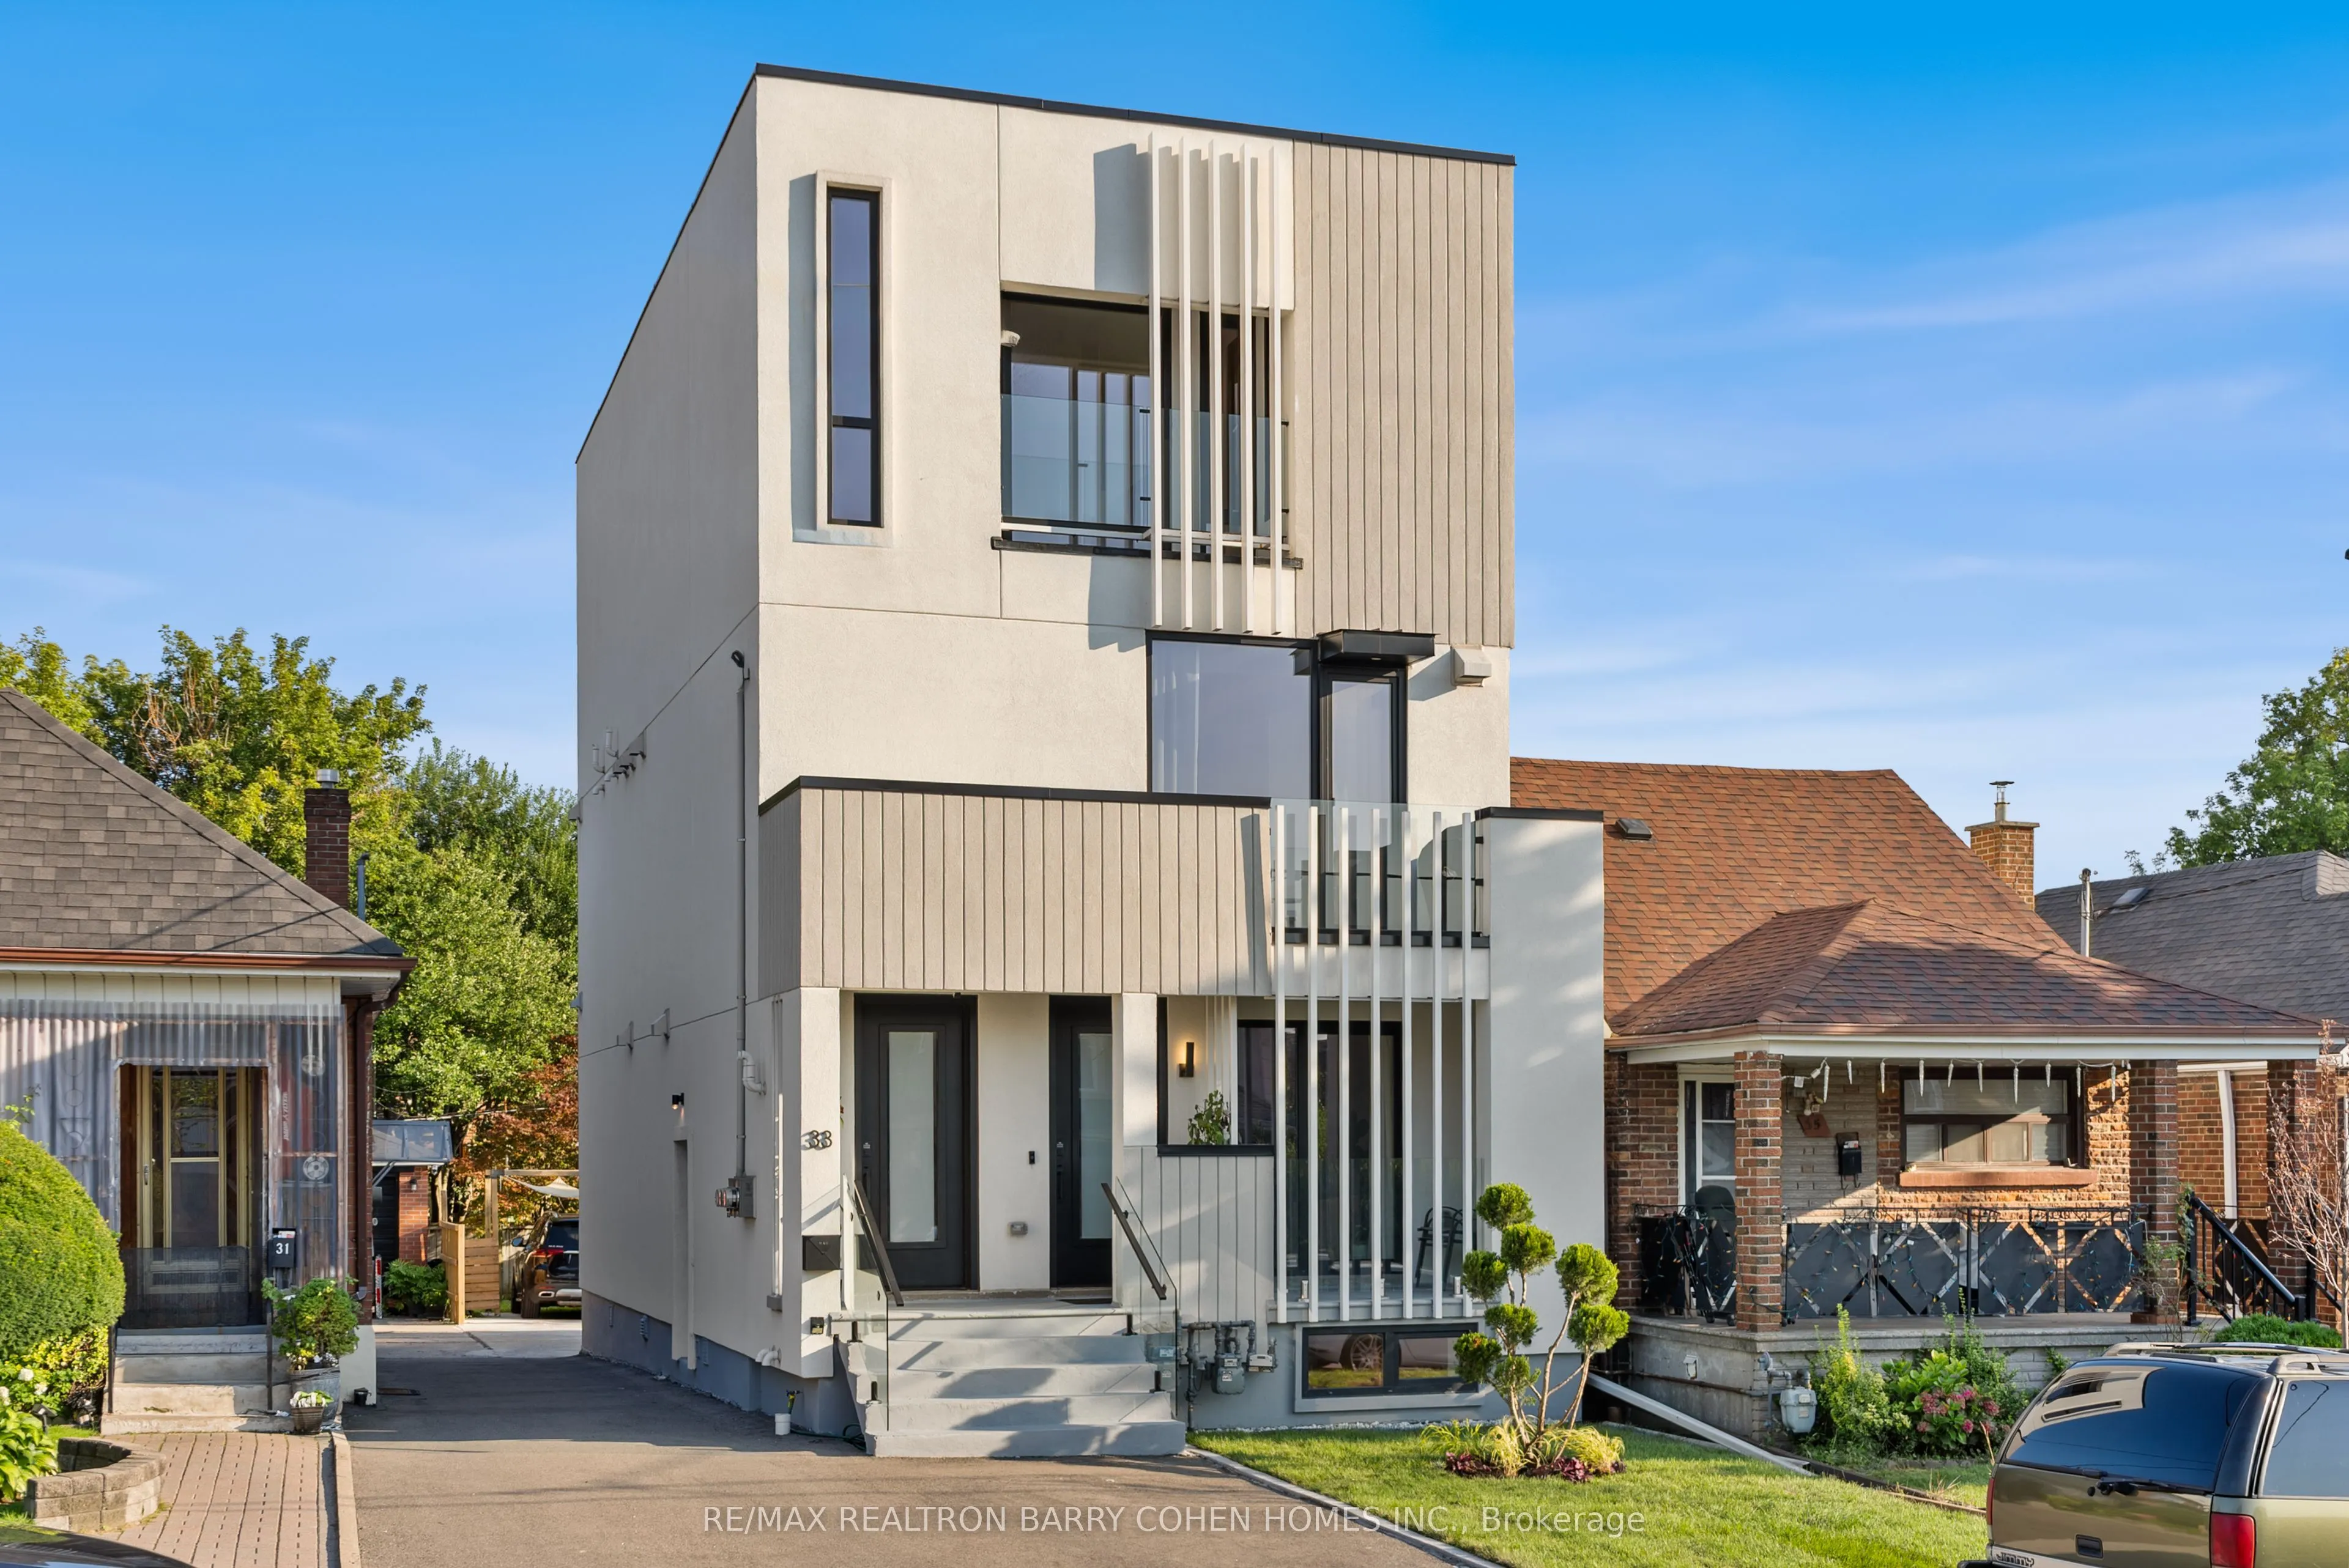
An exceptional architectural residence where inspired design, everyday luxury and intelligent homeownership come together. This distinctive legal multiplex offers a lifestyle rarely found in the city, featuring an expansive four-bedroom owner's residence and two beautifully finished, self-contained ...two-bedroom suites. Thoughtfully designed for comfort, privacy, and functionality, it provides the opportunity to enjoy elevated living while generating meaningful rental income to help offset monthly carrying costs and build long-term financial security. Set in the heart of vibrant Oakwood Village, this property is surrounded by beautiful parks, schools, cafes, local restaurants, and everyday conveniences, with effortless access to downtown Toronto and just a two-minute walk to the LRT. Ideal for multi-generational living, growing families, or homeowners seeking luxury with built-in income potential, this is more than a home - it's a smart investment in your lifestyle and your future. Live beautifully, enjoy flexibility, and let your property work for you.
Full Property Details
Interior
Bedrooms
6
Bedrooms Plus
2
Total Bedrooms
8
Washrooms
5
Square Footage
2500-3000 sqft
Basement
Apartment,Separate Entrance
Heating Source
Gas
Heating Fuel
Heat Pump
Air Conditioning
Central Air
Family Room
No
Kitchens
2
Kitchens Plus
1
Total Kitchens
3
Fireplace Features
Yes
Bedrooms
6
Bedrooms Plus
2
Total Bedrooms
8
Washrooms
5
Square Footage
2500-3000 sqft
Basement
Apartment,Separate Entrance
Heating Source
Gas
Heating Fuel
Heat Pump
Air Conditioning
Central Air
Family Room
No
Kitchens
2
Kitchens Plus
1
Total Kitchens
3
Fireplace Features
Yes
Exterior
Depth
117.84
Front
25.0
Driveway
Right Of Way,Front Yard Parking
Lot Size
25 x 117.84 ft
Pool
None
Parking Spaces
5
Total Parking Spaces
5.00
Parking Description
None
Garage Spaces
0
Depth
117.84
Front
25.0
Driveway
Right Of Way,Front Yard Parking
Lot Size
25 x 117.84 ft
Pool
None
Parking Spaces
5
Total Parking Spaces
5.00
Parking Description
None
Garage Spaces
0
Building Description
Style
3-Storey
Home Type
Apartment
Subtype
Multiplex
Property Orientation
South
Exterior Finish
Stucco (Plaster)
Sewers
Sewer
Water Supply
Municipal
Possession Date
No Data
Style
3-Storey
Home Type
Apartment
Subtype
Multiplex
Property Orientation
South
Exterior Finish
Stucco (Plaster)
Sewers
Sewer
Water Supply
Municipal
Possession Date
No Data
Community
Community
Oakwood Village
Community
Oakwood Village
Taxes & Fees
Taxes
$9,238 /yr
Tax Year
2025
Occupancy
Owner
Taxes
$9,238 /yr
Tax Year
2025
Occupancy
Owner
Room Types
Bedroom
Double Closet, Laminate, Walk-Out
Dimensions 13.85 x 10.07 feet
139.47 sqft
Bedroom 2
Hardwood Floor, Double Closet, Window
Dimensions 11.29 x 8.86 feet
100.03 sqft
Bedroom 2
Laminate, Double Closet, Window
Dimensions 13.85 x 8.37 feet
115.92 sqft
Bedroom 3
Picture Window, Hardwood Floor, Pot Lights
Dimensions 14.63 x 7.61 feet
111.33 sqft
Dining Room
Laminate, Combined w/Kitchen, Double Closet
Dimensions 14.21 x 13.75 feet
195.39 sqft
Dining Room
Hardwood Floor, Pot Lights, Open Concept
Dimensions 14.73 x 10.01 feet
147.45 sqft
Foyer
Tile Floor, B/I Shelves, Walk-Up
Dimensions 4.1 x 4 feet
16.4 sqft
Kitchen
Open Concept, Quartz Counter, Laminate
Dimensions 14.21 x 13.75 feet
195.39 sqft
Kitchen
Centre Island, W/O To Balcony, Pantry
Dimensions 15.58 x 14.73 feet
229.49 sqft
Living Room
W/O To Balcony, Laminate, Open Concept
Dimensions 14.11 x 14.01 feet
197.68 sqft
Living Room
Open Concept, Hardwood Floor, Fireplace
Dimensions 14.9 x 14.73 feet
219.48 sqft
Primary Bedroom
4 Pc Ensuite, Closet Organizers, Hardwood Floor
Dimensions 21 x 10.86 feet
228.06 sqft
Similar Properties(No results)
Mortgage Calculator
Calculate your estimated monthly mortgage payment
Price
$2,249,000
$
%
%
Total cost of mortgage
$0
Monthly payment
By clicking Save, we will calculate your estimated mortgage for all properties using the saved values (down payment percentage, interest rate, and amortization).
The accuracy and applicability of this calculator are not guaranteed.