Sign In or Create a Free Account to see full details of this property
Key Facts
Key facts for 272 Horsham Avenue
Property Type
House, 2-Storey
Parking
Built-In 2 garage, 4 parking
MLS #
C13771582
Size
3500-5000 sqft
Basement
Finished,Walk-Up
Listed on
2026-09-11
Lot size
51 x 132.16
Tax
$6,930 /yr
Days on Market
32
Approximate Age
-
Maintenance Fee
-
Description
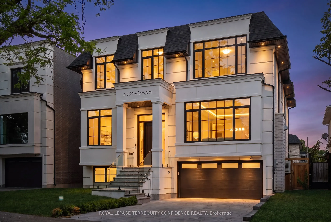
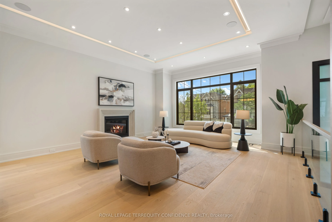
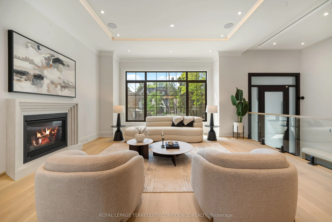
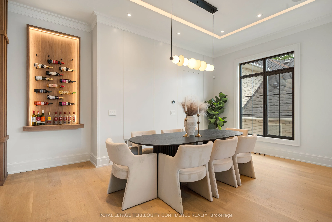
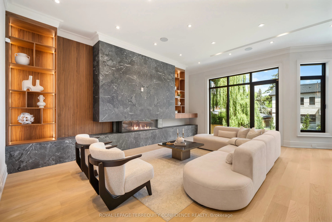
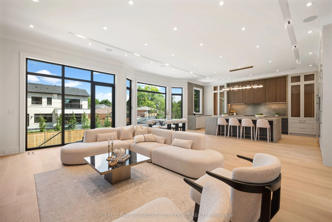
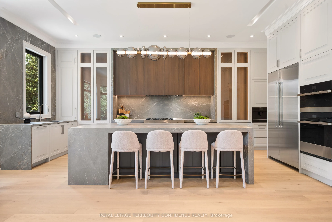
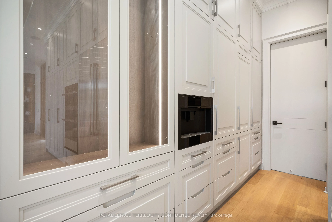
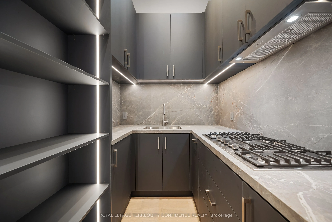
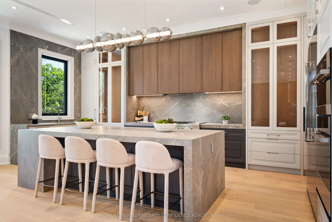
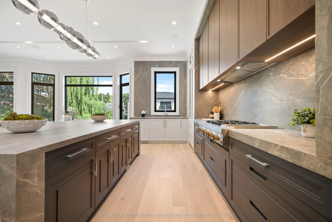
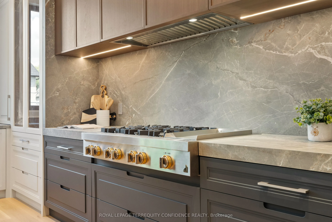
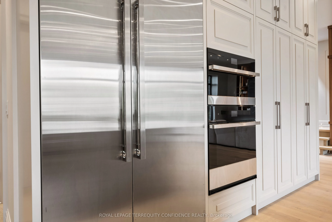
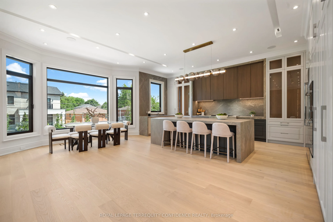
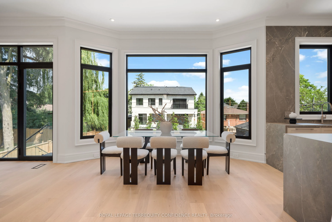
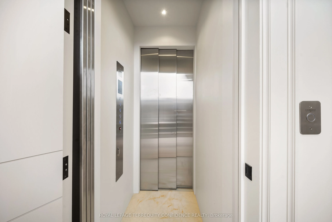
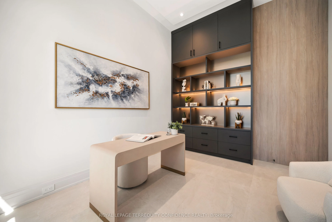
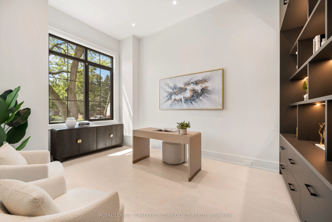
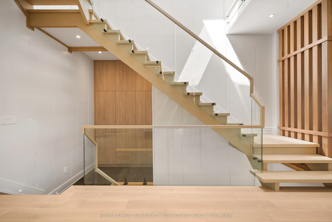
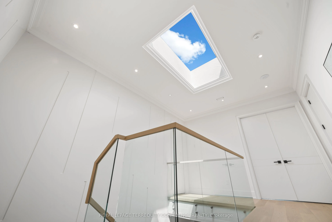
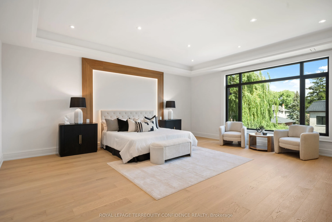
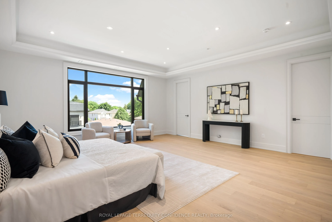
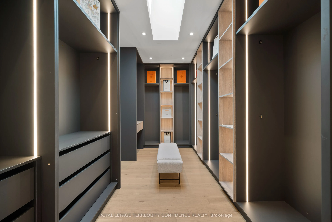
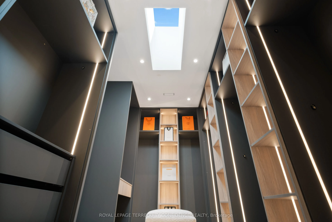
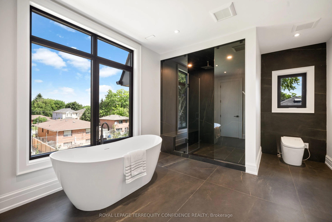
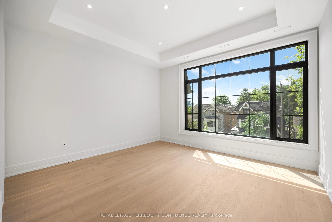
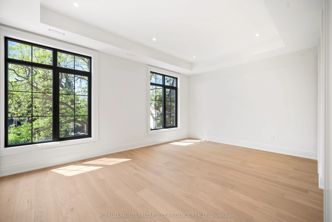
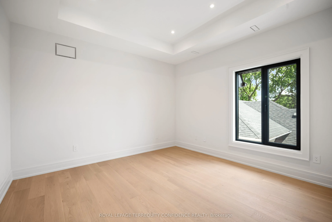
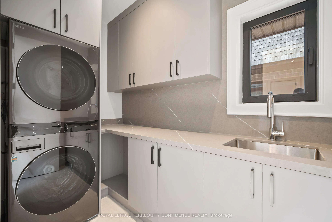
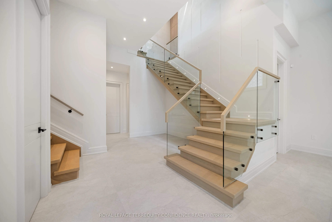
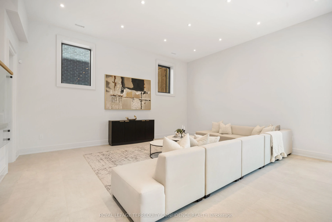
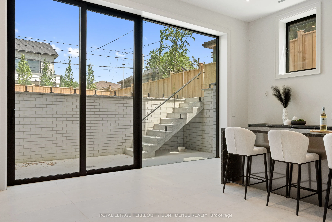
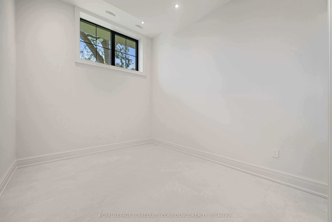
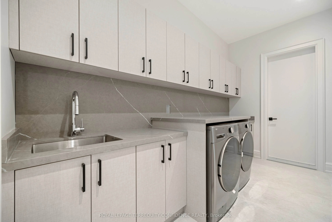
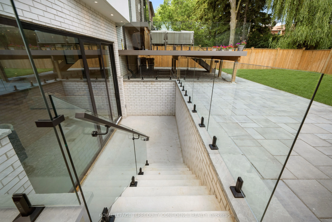
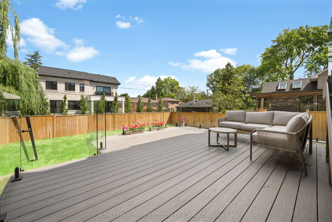
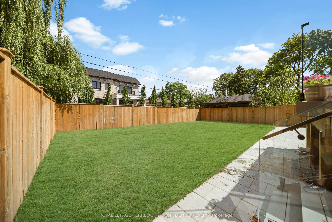
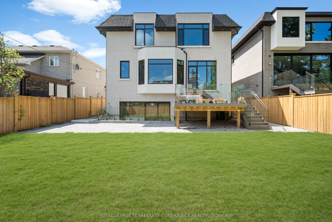
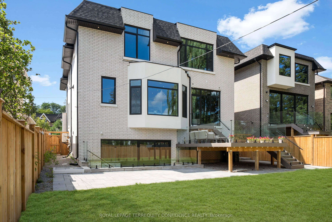
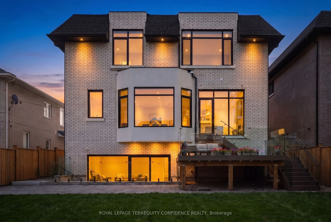
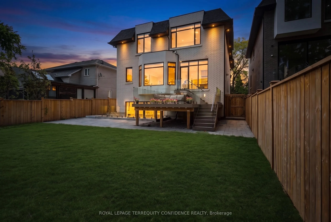
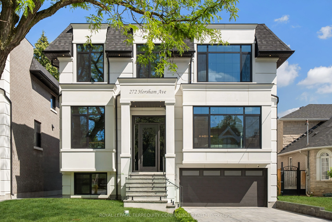
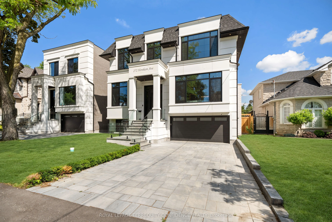
Welcome to this luxurious, custom-built masterpiece in the heart of the coveted Willowdale West! This exceptional home boasts an array of sought-after features throughout: including 4400+ sqft above grade, 4-stop elevator, soaring high ceilings (12' basement, 11' main, 10' second), hardwood floors, ...aluminum windows, spacious & well-appointed home layout w/ large principal rooms. Enjoy convenient living with the accommodating elevator, and travel between floors with ease! Enter this magnificent property and be greeted by the foyer w/ heated floors, main-level office w/ heated floors, 12' high dropped ceiling, & B/I shelves, and the elegant living and dining rooms w/ extensive detailing: bright lighting, a cozy gas fireplace, B/I speakers, pot lights, B/I wall wine display, and beautiful views through large windows. Continue on to the exquisite eat-in kitchen, fully-equipped with a sizeable centre island, high-end built-in appliances (see Inclusions) incl. a coffee maker, a pantry/servery w/ appliances, ample cabinetry, B/I speakers, and a breakfast area that outlooks the serene backyard. Further, the immaculate family room features a 3-sided gas fireplace, B/I speakers & shelves, crown moulding, and a walk-out to the deck! Upstairs, 4 bedrooms and a convenient laundry room grace the second floor. Each bedroom comes complete with its own ensuite -- including the peaceful primary room, a quiet retreat that features entry though double doors, a huge walk-in closet w/ skylight, gorgeous view of the backyard, and 6-pc ensuite w/ heated floors & freestanding tub. Downstairs, the spacious finished basement w/ heated floors throughout offers a vast recreation room, that features a wet bar w/ a long centre island & drink cooler, built-in speakers, 2-pc bathroom, and walk-up! And, discover an additional bedroom + ensuite and laundry room -- providing even more living space! Only minutes to high-ranking schools, tranquil parks, and much more. Pure luxury awaits here.
Full Property Details
Interior
Bedrooms
4
Bedrooms Plus
1
Total Bedrooms
5
Washrooms
7
Square Footage
3500-5000 sqft
Basement
Finished,Walk-Up
Heating Source
Gas
Heating Fuel
Forced Air
Air Conditioning
Central Air
Family Room
Yes
Kitchens
1
Total Kitchens
1
Fireplace Features
Yes
Bedrooms
4
Bedrooms Plus
1
Total Bedrooms
5
Washrooms
7
Square Footage
3500-5000 sqft
Basement
Finished,Walk-Up
Heating Source
Gas
Heating Fuel
Forced Air
Air Conditioning
Central Air
Family Room
Yes
Kitchens
1
Total Kitchens
1
Fireplace Features
Yes
Exterior
Depth
132.16
Front
51.06
Driveway
Private
Lot Size
51 x 132.16 ft
Pool
None
Parking Spaces
4
Total Parking Spaces
6.00
Parking Description
Built-In
Garage Spaces
2
Depth
132.16
Front
51.06
Driveway
Private
Lot Size
51 x 132.16 ft
Pool
None
Parking Spaces
4
Total Parking Spaces
6.00
Parking Description
Built-In
Garage Spaces
2
Building Description
Style
2-Storey
Home Type
House
Subtype
Detached
Property Orientation
North
Exterior Finish
Stone,Brick
Sewers
Sewer
Water Supply
Municipal
Possession Date
No Data
Style
2-Storey
Home Type
House
Subtype
Detached
Property Orientation
North
Exterior Finish
Stone,Brick
Sewers
Sewer
Water Supply
Municipal
Possession Date
No Data
Community
Community
Willowdale West
Community
Willowdale West
Taxes & Fees
Taxes
$6,930 /yr
Tax Year
2025
Occupancy
Owner
Taxes
$6,930 /yr
Tax Year
2025
Occupancy
Owner
Room Types
Dining Room
Hardwood Floor, Crown Moulding, Pot Lights
Dimensions 17.68 x 12.7 feet
224.54 sqft
Similar Properties(No results)
Mortgage Calculator
Calculate your estimated monthly mortgage payment
Price
$3,588,000
$
%
%
Total cost of mortgage
$0
Monthly payment
By clicking Save, we will calculate your estimated mortgage for all properties using the saved values (down payment percentage, interest rate, and amortization).
The accuracy and applicability of this calculator are not guaranteed.