Sign In or Create a Free Account to see full details of this property
Key Facts
Key facts for 98 Roselawn Avenue
Property Type
House, 2-Storey
Parking
Detached 0 garage, 1 parking
MLS #
C13763464
Size
1500-2000 sqft
Basement
Unfinished
Listed on
2026-09-09
Lot size
25 x 134.41
Tax
$6,916.86 /yr
Days on Market
34
Approximate Age
-
Maintenance Fee
-
Description
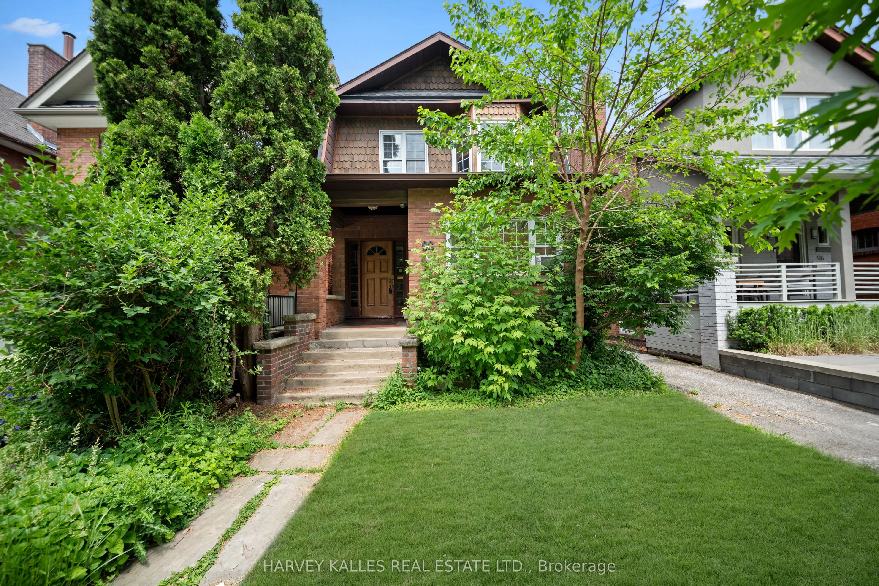
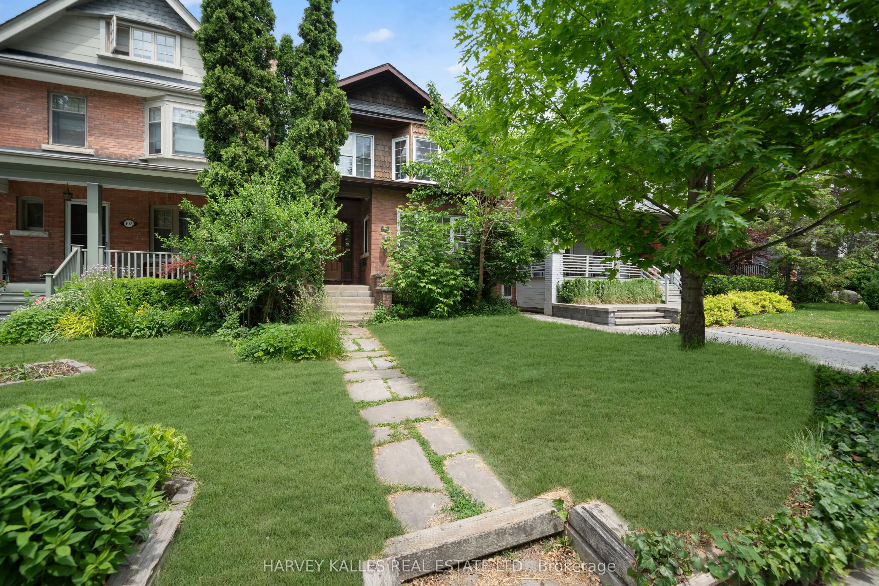
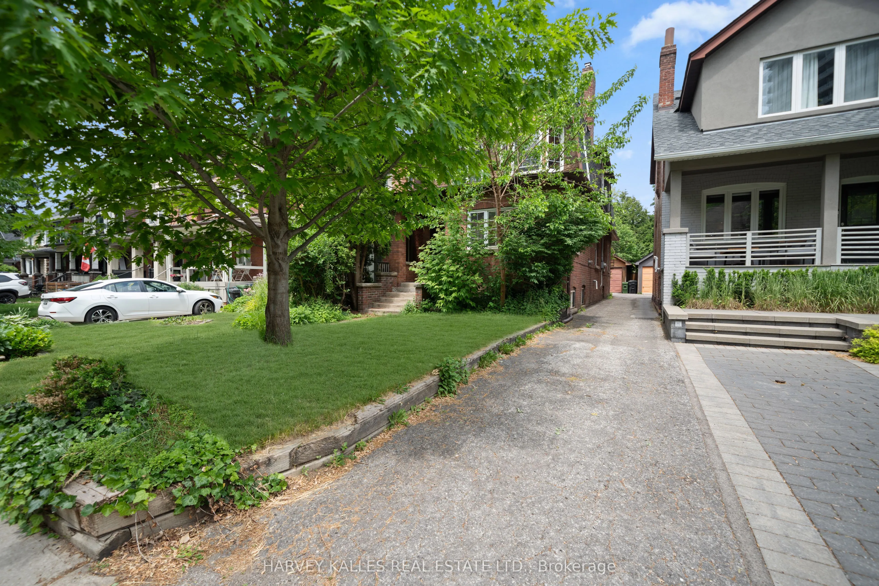
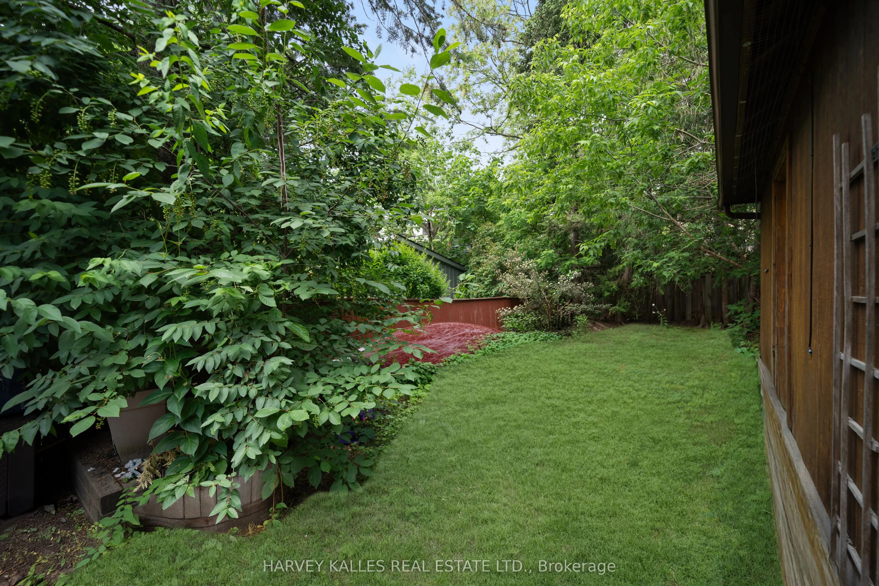
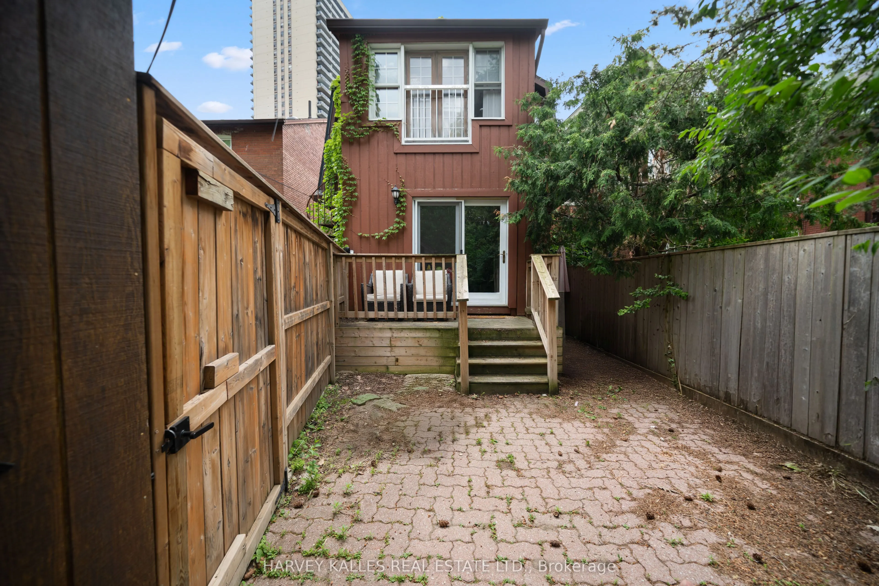
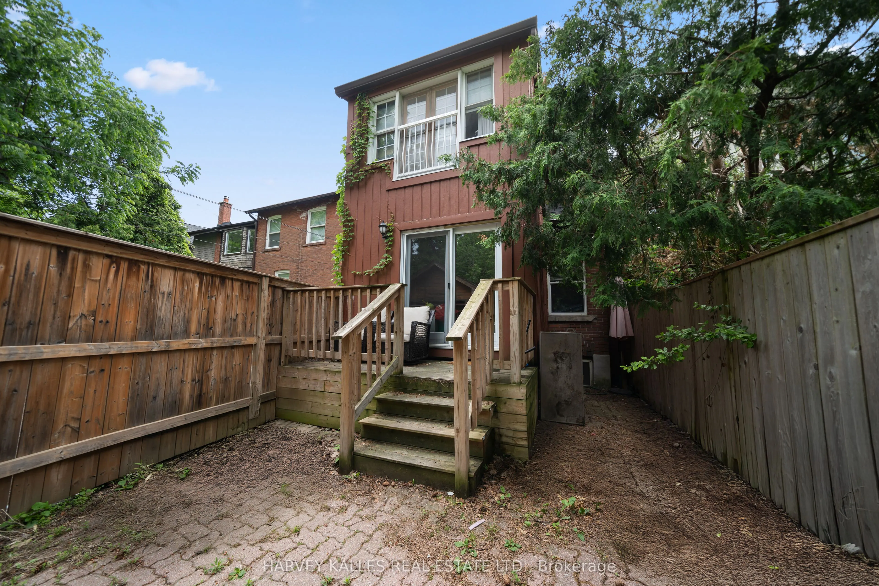
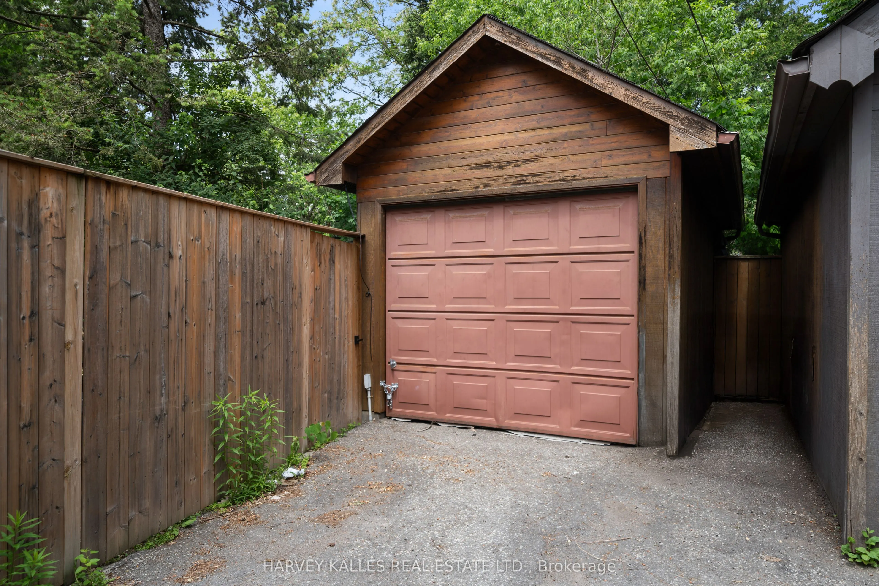
Ideally Located In The Heart Of Midtown Toronto, This Spacious And Versatile Home Is Just Steps From The Vibrant Yonge & Eglinton Neighbourhood, Offering Convenient Access To Transit, Shops, Restaurants, Parks, And Everyday Amenities. Currently Configured As A Duplex, This Home Offers Excellent Flex...ibility For Investors And End-Users Alike, And Can Also Be Easily Converted Back To A Single-Family Residence To Suit Your Needs. This Property Features 2 Bedrooms And 2 Bathrooms On Both The Main And Second Floors, With Hardwood Floors Throughout A Bright, Functional Layout. The Main Floor Includes A Private Backyard And Deck, Along With A Spacious Eat-In Kitchen Providing Plenty Of Room For Family Gatherings And Everyday Living. The Second Floor Also Boasts An Eat-In Kitchen Accompanied By A Lovely Light-Filled Sunroom. A Garage And Separate Utility Meters Enhance Both Convenience And Versatility. A Rare Opportunity To Own A Move-In-Ready Property In One Of Toronto's Most Sought-After Neighbourhoods.
Full Property Details
Interior
Bedrooms
4
Total Bedrooms
4
Washrooms
4
Square Footage
1500-2000 sqft
Basement
Unfinished
Heating Source
Gas
Heating Fuel
Radiant
Air Conditioning
None
Family Room
Yes
Kitchens
2
Total Kitchens
2
Fireplace Features
Yes
Bedrooms
4
Total Bedrooms
4
Washrooms
4
Square Footage
1500-2000 sqft
Basement
Unfinished
Heating Source
Gas
Heating Fuel
Radiant
Air Conditioning
None
Family Room
Yes
Kitchens
2
Total Kitchens
2
Fireplace Features
Yes
Exterior
Depth
134.41
Front
25.0
Driveway
Mutual
Lot Size
25 x 134.41 ft
Pool
None
Parking Spaces
1
Total Parking Spaces
1.00
Parking Description
Detached
Garage Spaces
0
Depth
134.41
Front
25.0
Driveway
Mutual
Lot Size
25 x 134.41 ft
Pool
None
Parking Spaces
1
Total Parking Spaces
1.00
Parking Description
Detached
Garage Spaces
0
Building Description
Style
2-Storey
Home Type
House
Subtype
Detached
Property Orientation
North
Exterior Finish
Brick
Sewers
Sewer
Water Supply
Municipal
Possession Date
No Data
Style
2-Storey
Home Type
House
Subtype
Detached
Property Orientation
North
Exterior Finish
Brick
Sewers
Sewer
Water Supply
Municipal
Possession Date
No Data
Community
Community
Yonge-Eglinton
Community
Yonge-Eglinton
Taxes & Fees
Taxes
$6,916.86 /yr
Tax Year
2025
Occupancy
Tenant
Taxes
$6,916.86 /yr
Tax Year
2025
Occupancy
Tenant
Room Types
Bedroom
Pot Lights, Hardwood Floor, Window
Dimensions 10.2 x 10.89 feet
111.08 sqft
Bedroom
Closet, Hardwood Floor, Window
Dimensions 10.93 x 10.24 feet
111.92 sqft
Bedroom
Pot Lights, Hardwood Floor, Window
Dimensions 12.2 x 11.09 feet
135.3 sqft
Bedroom
Closet, Hardwood Floor, Window
Dimensions 9.94 x 10.24 feet
101.79 sqft
Dining Room
Hardwood Floor, Pot Lights, Window
Dimensions 7.09 x 7.97 feet
56.51 sqft
Dining Room
Hardwood Floor, Window, Pot Lights
Dimensions 8.96 x 8.01 feet
71.77 sqft
Kitchen
Tile Floor, Pot Lights, Window
Dimensions 10.24 x 7.81 feet
79.97 sqft
Kitchen
Hardwood Floor, Pot Lights, Window
Dimensions 10.89 x 9.81 feet
106.83 sqft
Living Room
Hardwood Floor, Fireplace, Window
Dimensions 10.83 x 17.16 feet
185.84 sqft
Living Room
Hardwood Floor, Fireplace, Window
Dimensions 14.96 x 13.45 feet
201.21 sqft
Office
Hardwood Floor, Juliette Balcony, French Doors
Dimensions 10.4 x 12.86 feet
133.74 sqft
Office
Walk-Out, Hardwood Floor, Sliding Doors
Dimensions 10.4 x 9.51 feet
98.9 sqft
Similar Properties(No results)
Mortgage Calculator
Calculate your estimated monthly mortgage payment
Price
$1,660,000
$
%
%
Total cost of mortgage
$0
Monthly payment
By clicking Save, we will calculate your estimated mortgage for all properties using the saved values (down payment percentage, interest rate, and amortization).
The accuracy and applicability of this calculator are not guaranteed.