Sign In or Create a Free Account to see full details of this property
Key Facts
Key facts for 108 Imperial Street
Property Type
House, 2-Storey
Parking
Detached 1 garage, 2 parking
MLS #
C13754102
Size
1500-2000 sqft
Basement
Finished
Listed on
2026-09-08
Lot size
40 x 133.5
Tax
$11,478.97 /yr
Days on Market
35
Approximate Age
-
Maintenance Fee
-
Description
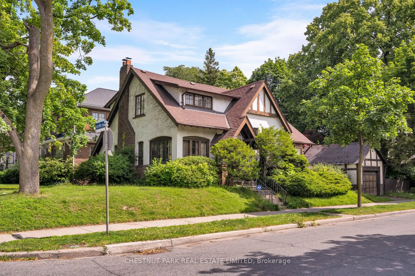
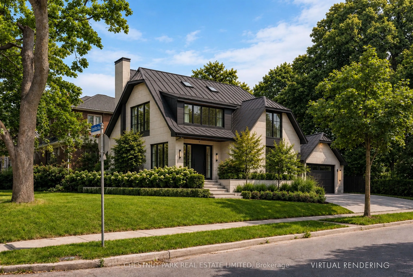
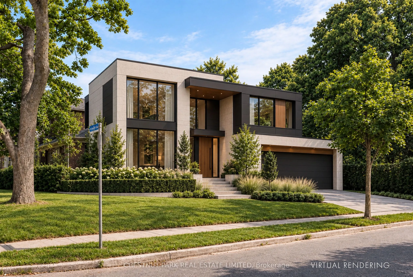
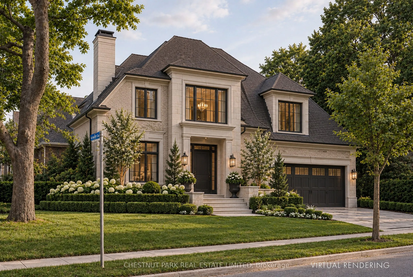
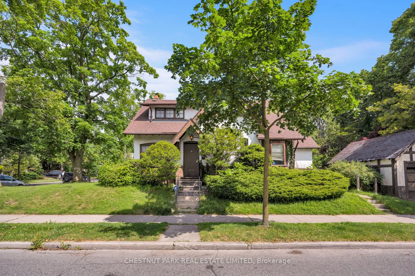
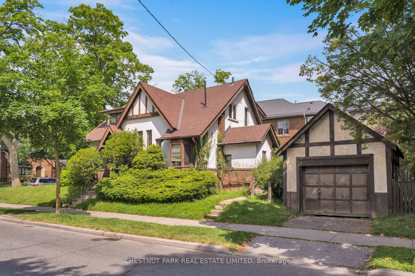
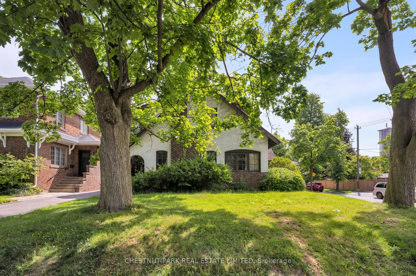
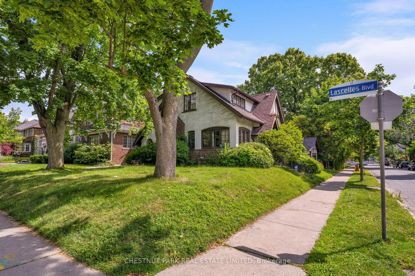
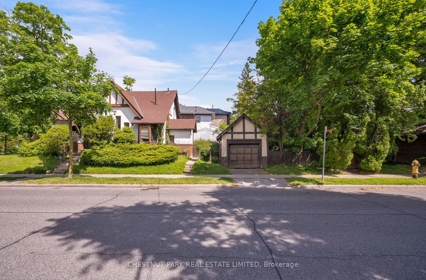
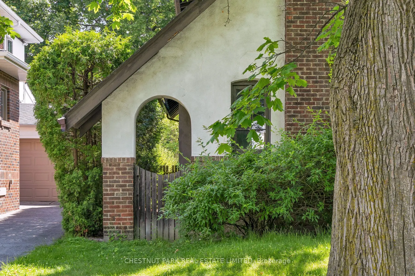
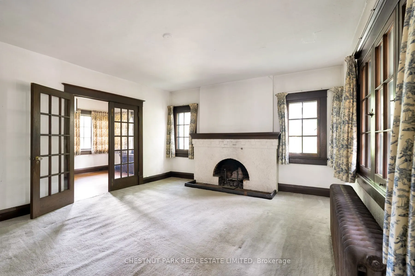
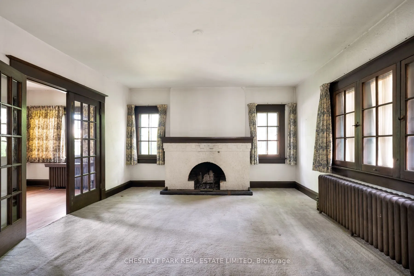
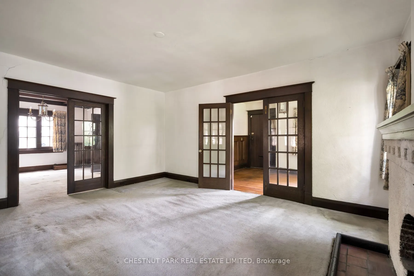
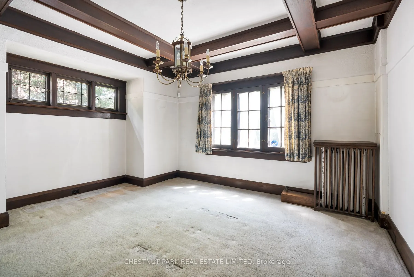
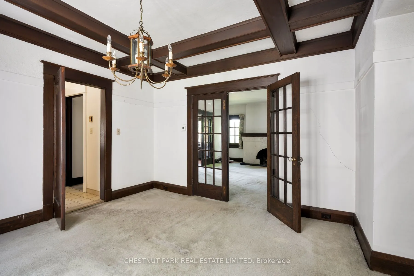
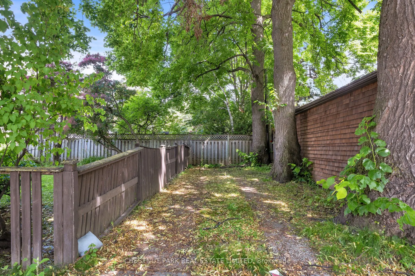
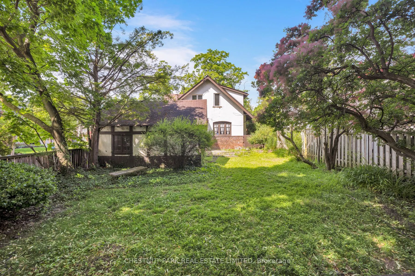
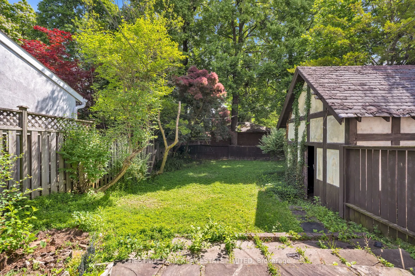
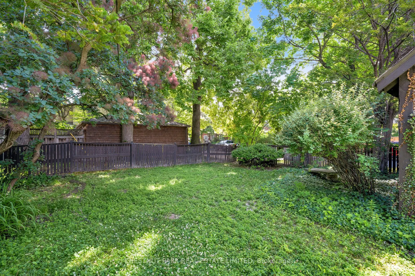
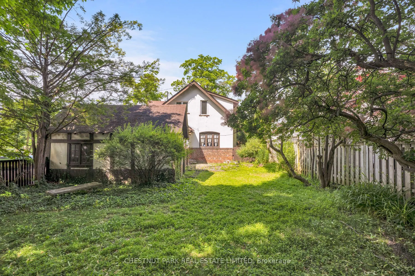
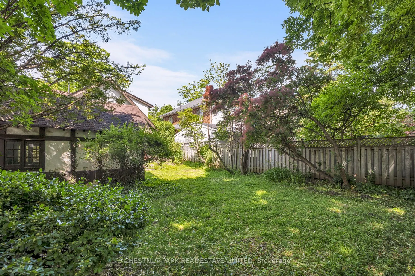
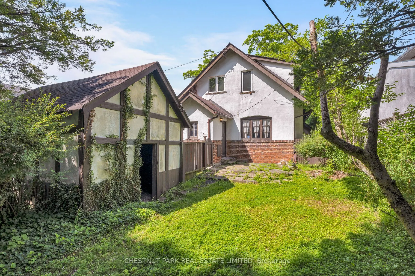
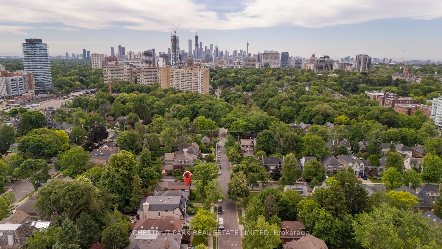
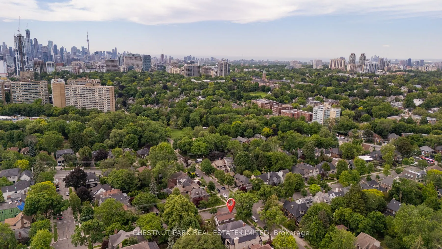
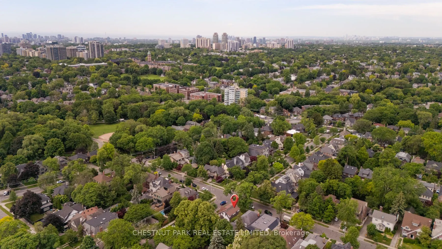
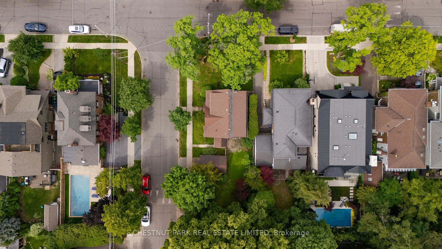
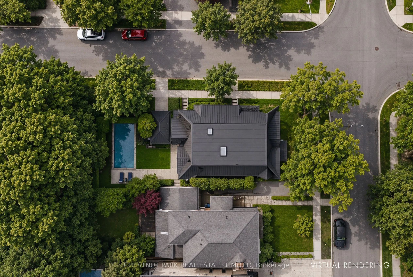
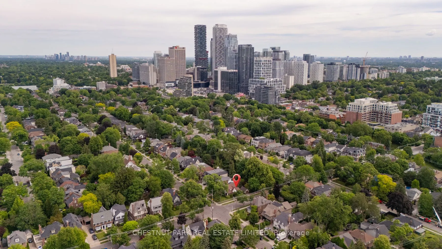
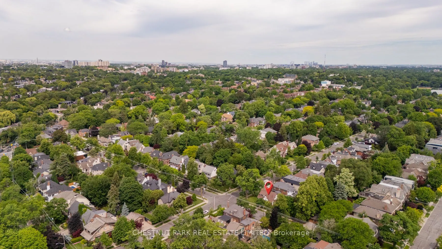
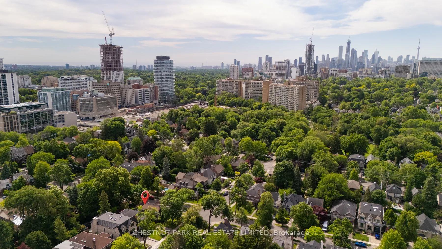
Set on the corner of Lascelles Boulevard and Imperial Street, this legacy property has been cherished by the same family for nearly 50 years and offers a charming three-bedroom home with preserved features in one of central Toronto's most coveted neighbourhoods. Opportunity to renovate to suit your ...family's growing needs, or start new and create your 'forever home' on this flat parcel of land with little tree interference. It awards two private driveways - one that connects to the detached garage, and a secondary that lies at the rear lot line. It is within walking distance to Yonge Street, but tucked into this neighbourhood enough that it is buffered from the urban noises of the local conveniences so close by. The residents in Chaplin estates take great pride in their homes, and reap the benefits of being walking distance to the Beltline, Oriole Park, and the Yonge subway line. It is set within the Davisville, Hodgson and North Toronto school districts, and within minutes in each direction to Toronto's top private schools - Greenwood, UCC, BSS, Havergal, York, De La Salle. Precedence has been set with substantial new builds in the community, and zoning information by-right is available. Rendered images are for illustrative purposes only and do not represent the existing property, a proposed design, or any representation of approvals. The estate can close on the property at any time.
Full Property Details
Interior
Bedrooms
3
Total Bedrooms
3
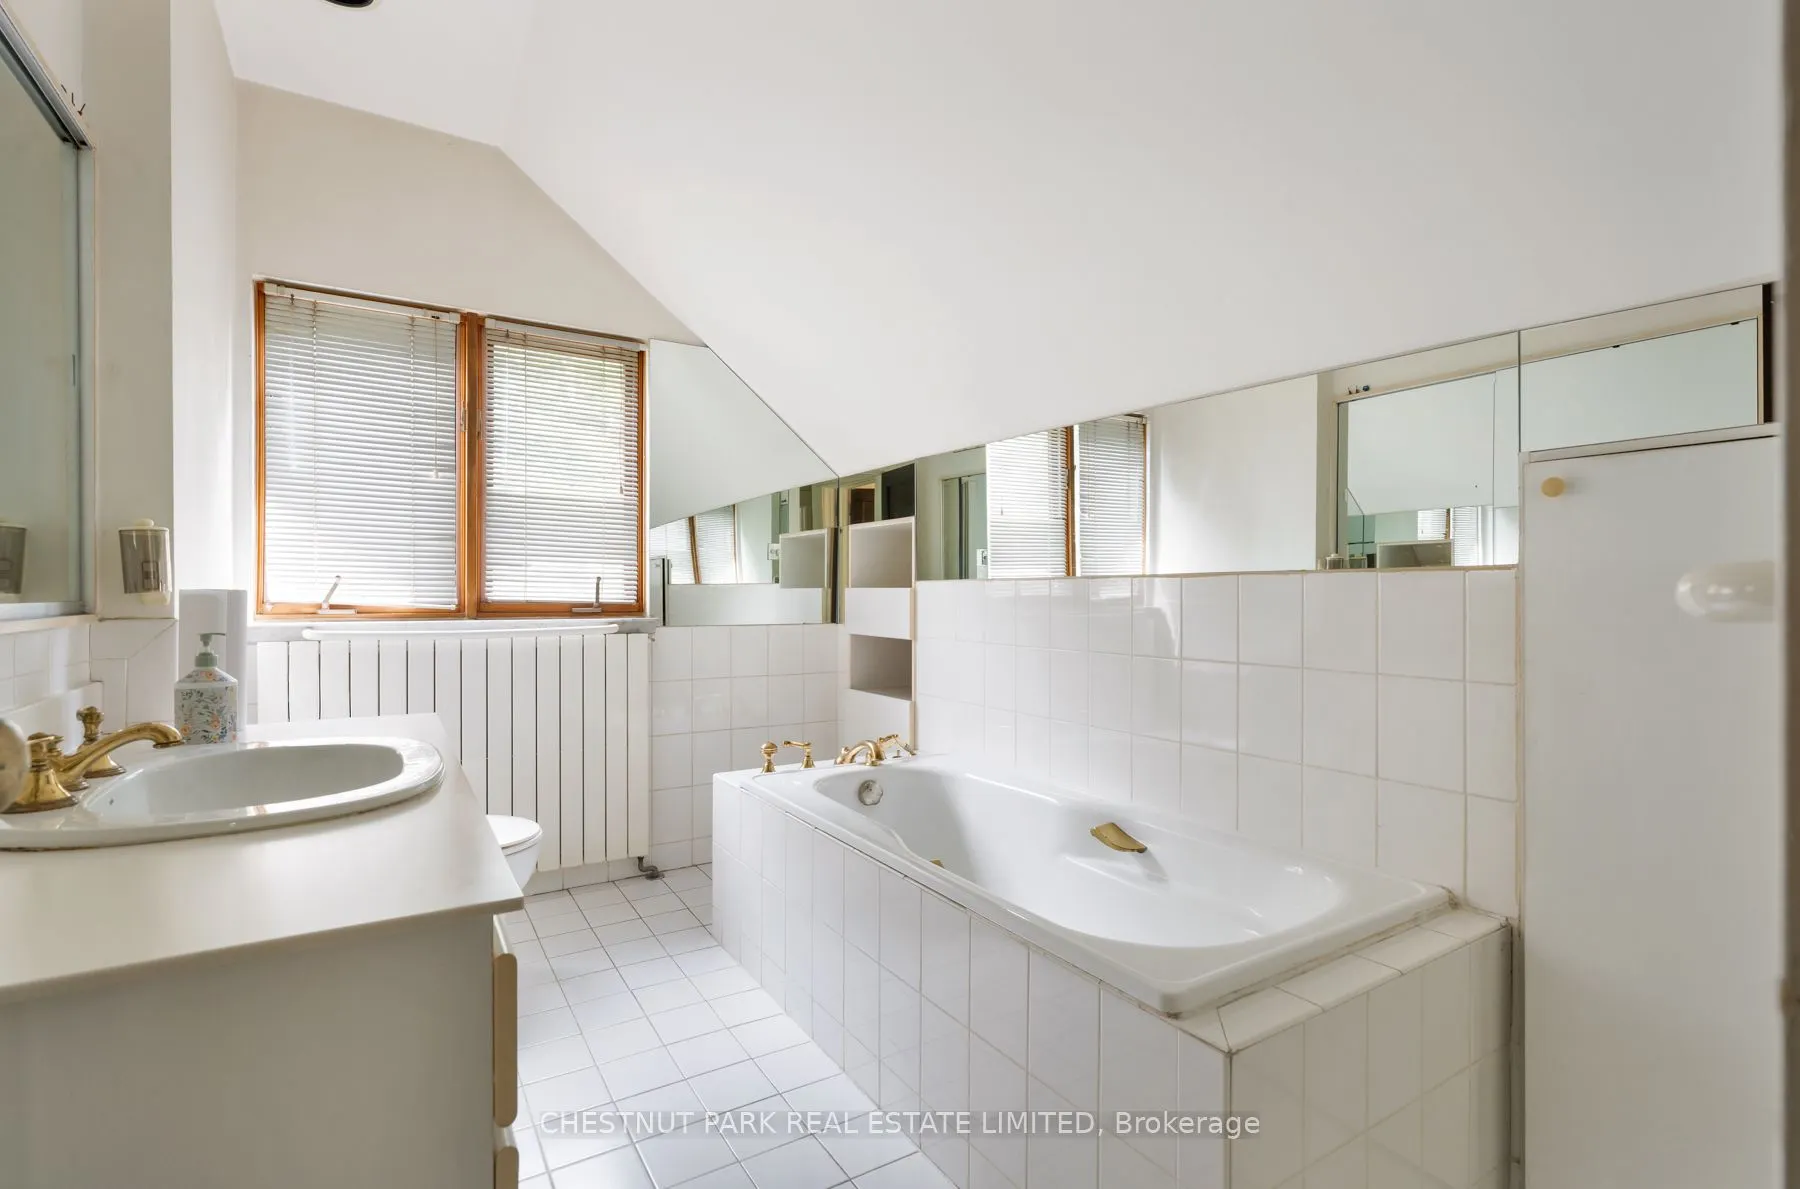
Washrooms
2
Square Footage
1500-2000 sqft
Basement
Finished
Heating Source
Gas
Heating Fuel
Water
Air Conditioning
None
Family Room
No
Kitchens
1
Total Kitchens
1
Fireplace Features
Yes
Bedrooms
3
Total Bedrooms
3
Washrooms
2
Square Footage
1500-2000 sqft
Basement
Finished
Heating Source
Gas
Heating Fuel
Water
Air Conditioning
None
Family Room
No
Kitchens
1
Total Kitchens
1
Fireplace Features
Yes
Exterior
Depth
133.5
Front
40.14
Driveway
Private
Lot Size
40 x 133.5 ft
Pool
None
Parking Spaces
2
Total Parking Spaces
3.00
Parking Description
Detached
Garage Spaces
1
Depth
133.5
Front
40.14
Driveway
Private
Lot Size
40 x 133.5 ft
Pool
None
Parking Spaces
2
Total Parking Spaces
3.00
Parking Description
Detached
Garage Spaces
1
Building Description
Style
2-Storey
Home Type
House
Subtype
Detached
Property Orientation
North
Exterior Finish
Stucco (Plaster)
Sewers
Sewer
Water Supply
Municipal
Possession Date
No Data
Style
2-Storey
Home Type
House
Subtype
Detached
Property Orientation
North
Exterior Finish
Stucco (Plaster)
Sewers
Sewer
Water Supply
Municipal
Possession Date
No Data
Community
Community
Yonge-Eglinton
Community
Yonge-Eglinton
Taxes & Fees
Taxes
$11,478.97 /yr
Tax Year
2026
Occupancy
Owner
Taxes
$11,478.97 /yr
Tax Year
2026
Occupancy
Owner
Room Types
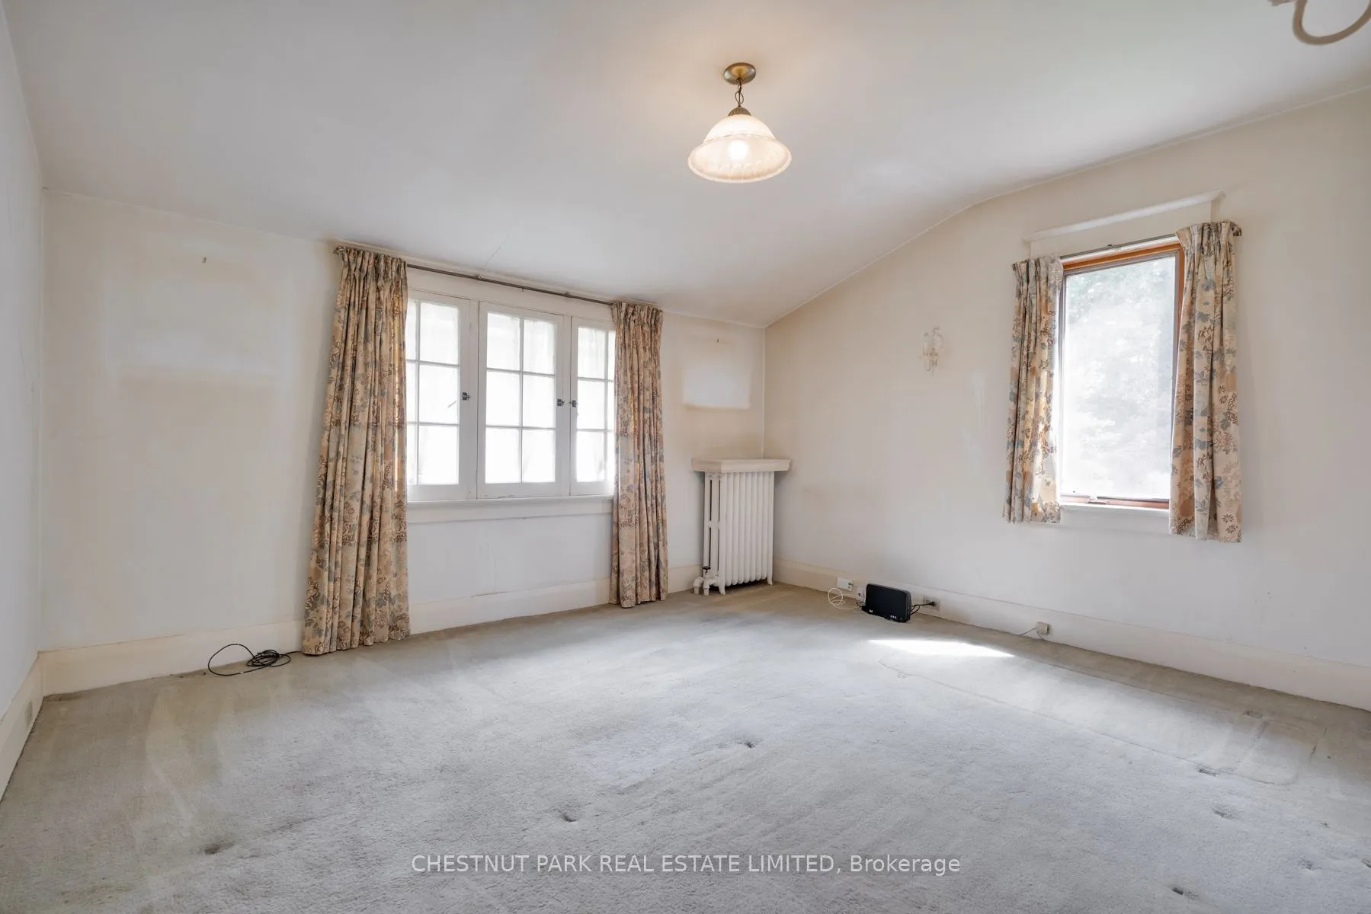
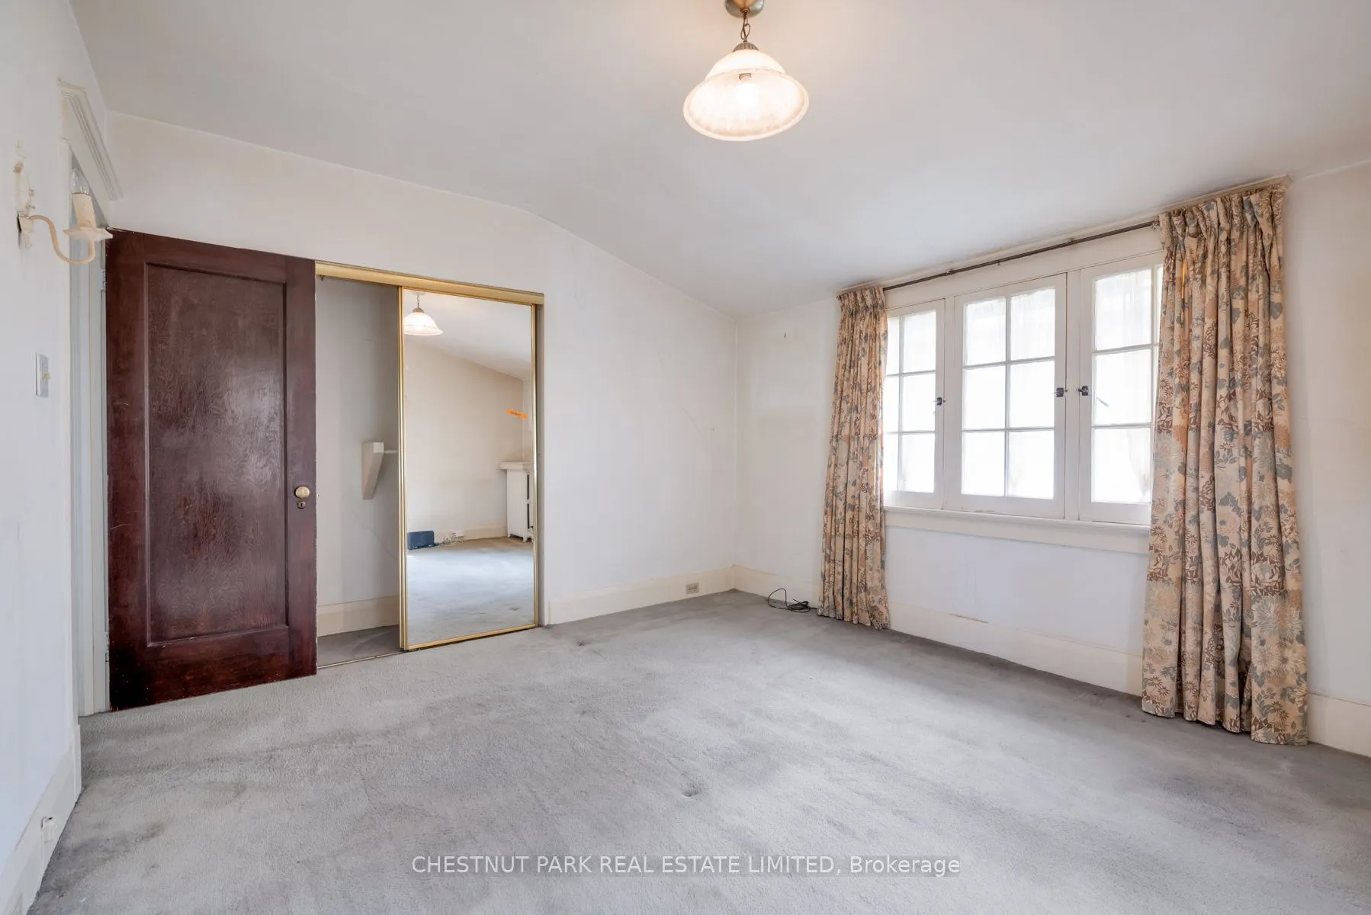
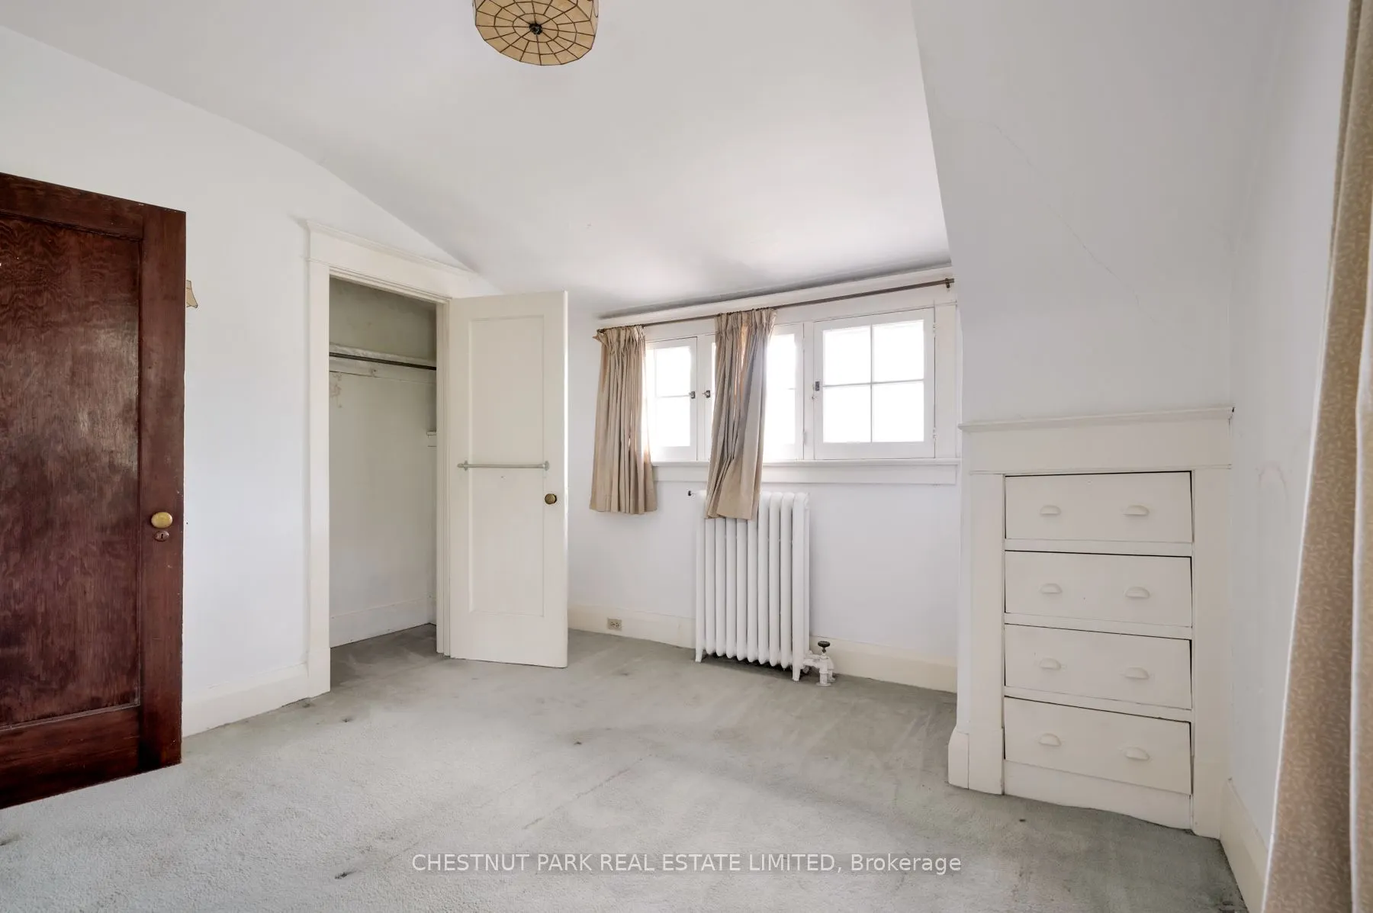
Bedroom 2
Closet, Window, Broadloom
Dimensions 14.4 x 9.09 feet
130.9 sqft
Bedroom 3
Closet, Window, Broadloom
Dimensions 12.24 x 10.99 feet
134.52 sqft
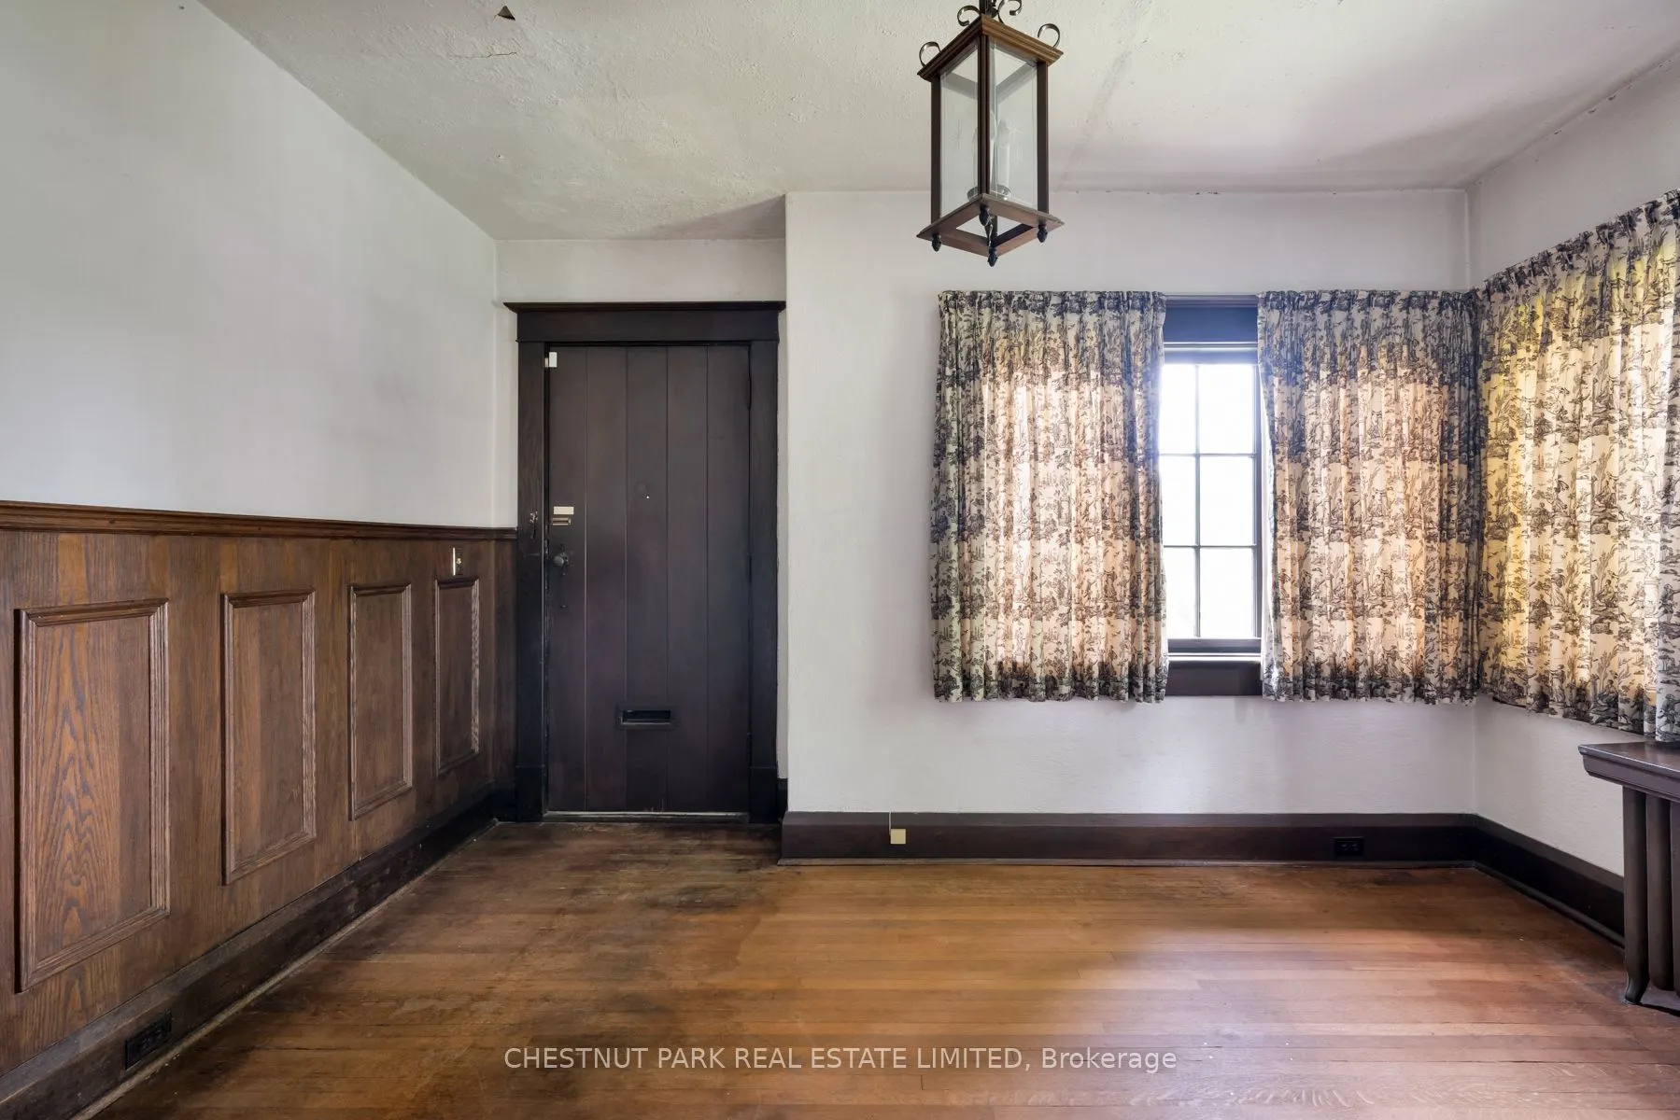
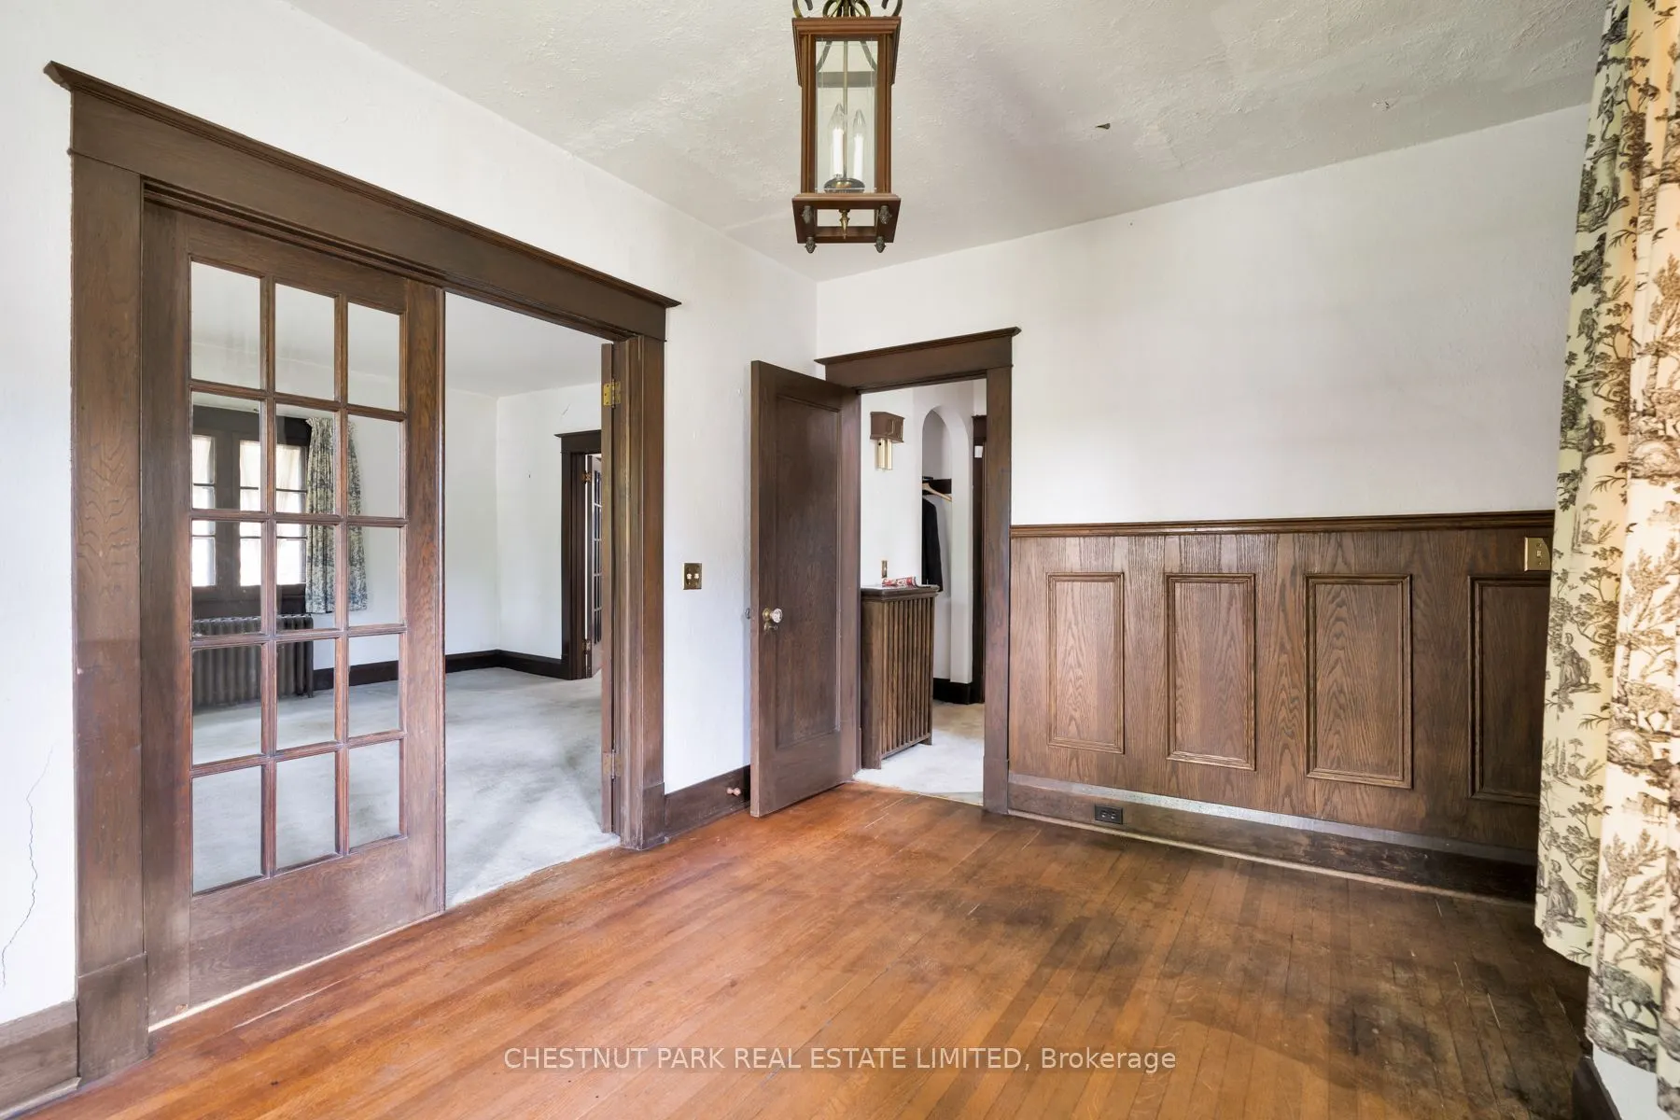
Dining Room
French Doors, Leaded Glass, Broadloom
Dimensions 14.17 x 13.09 feet
185.49 sqft
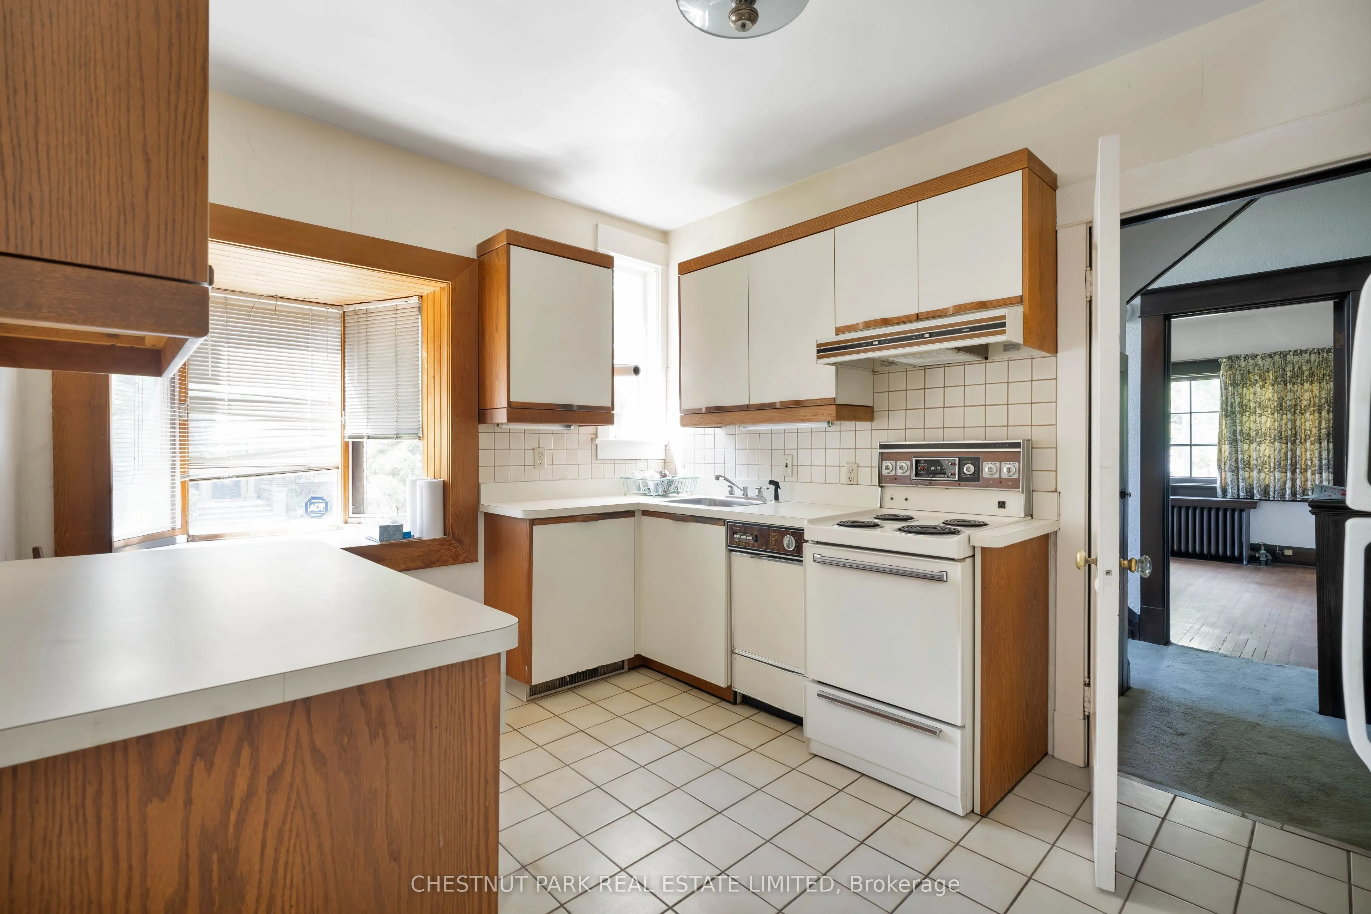
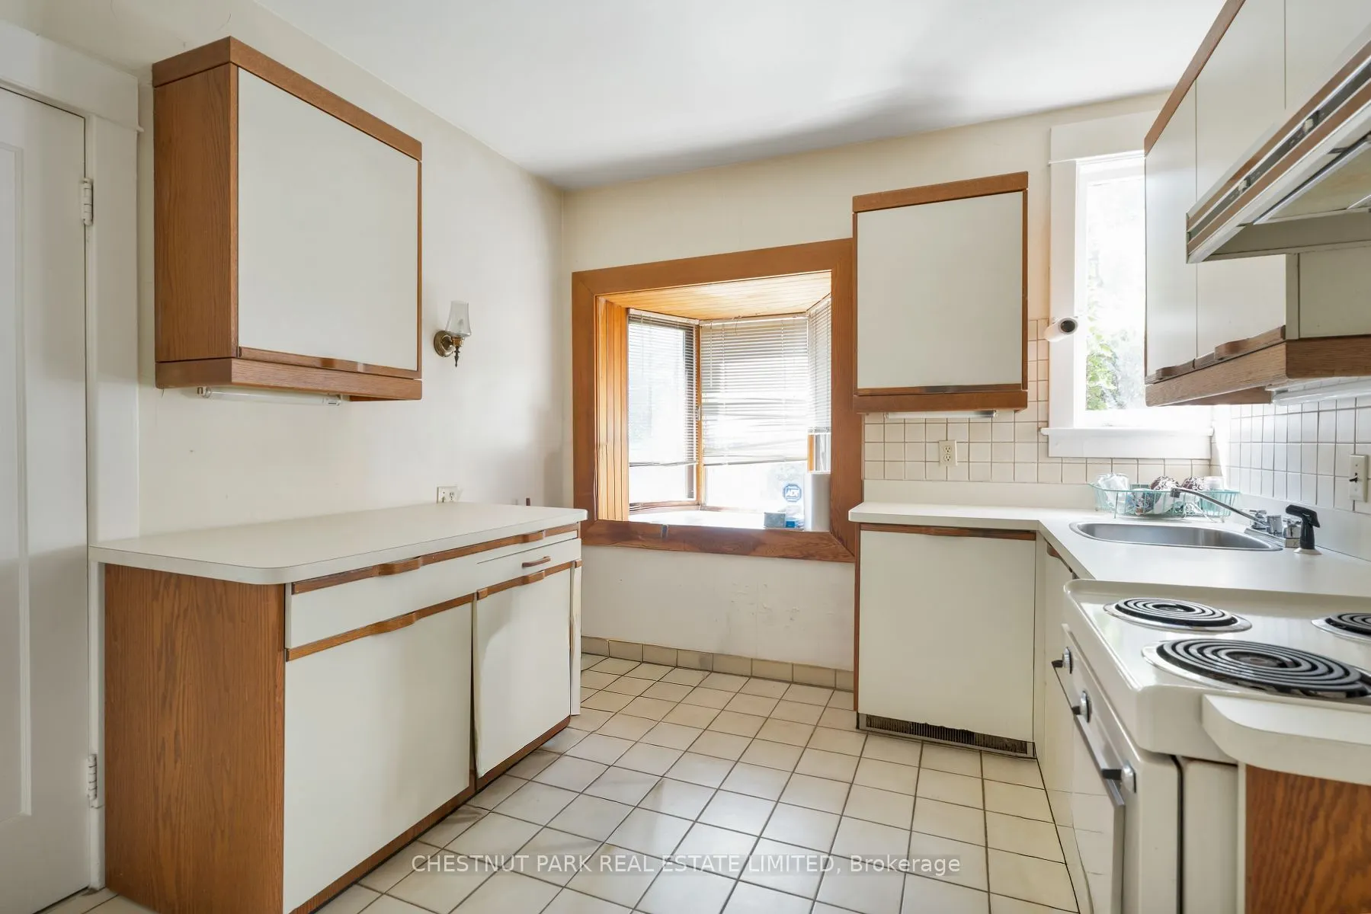
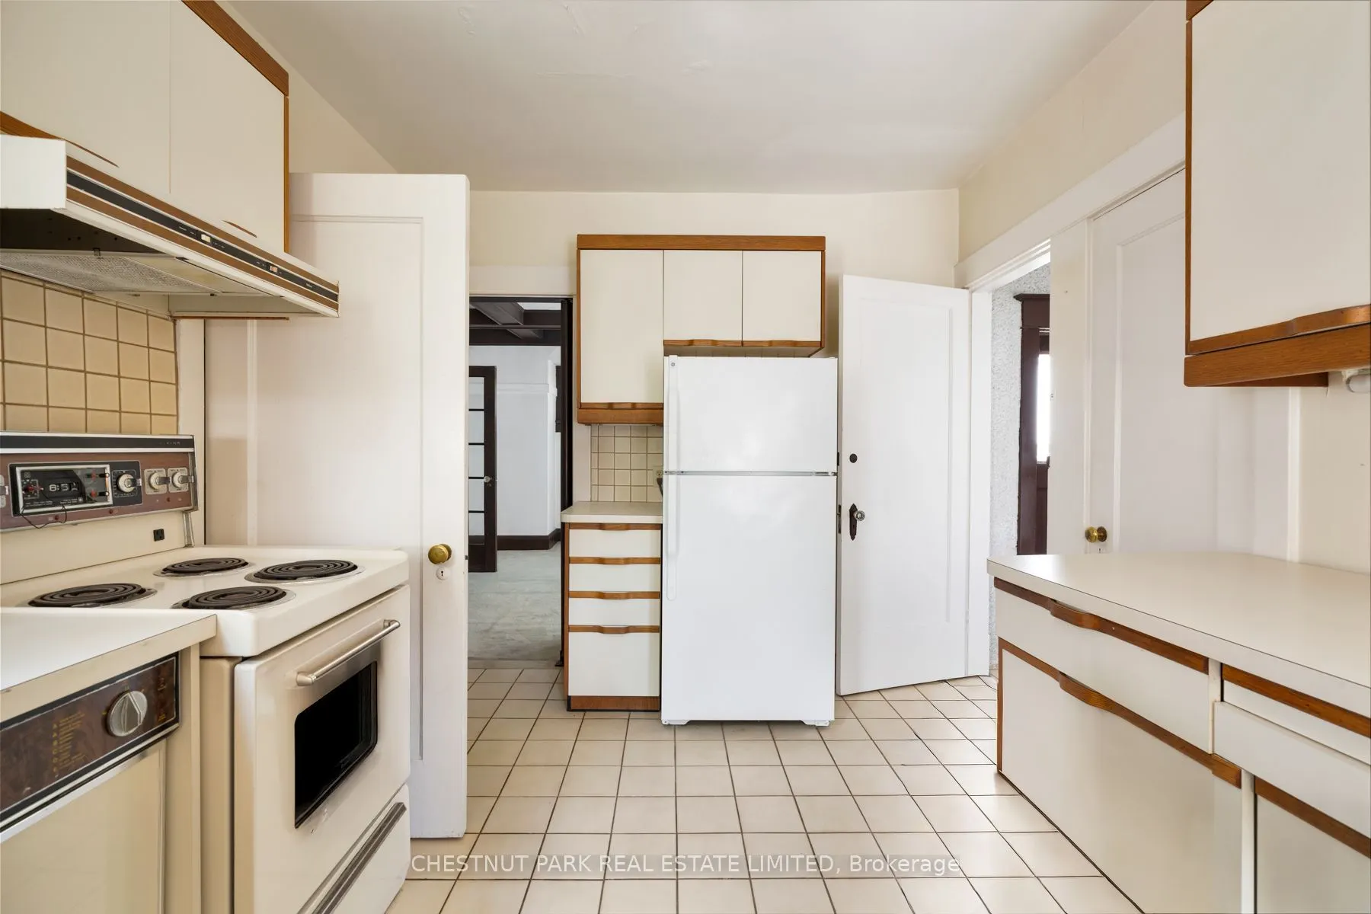
Kitchen
Bay Window, B/I Appliances, Linoleum
Dimensions 12.6 x 9.42 feet
118.69 sqft
Living Room
Fireplace, Large Window, Broadloom
Dimensions 16.67 x 14.24 feet
237.38 sqft
Office
Large Window, French Doors, Hardwood Floor
Dimensions 8.99 x 8.76 feet
78.75 sqft
Primary Bedroom
Closet, Window
Dimensions 13.58 x 11.58 feet
157.26 sqft
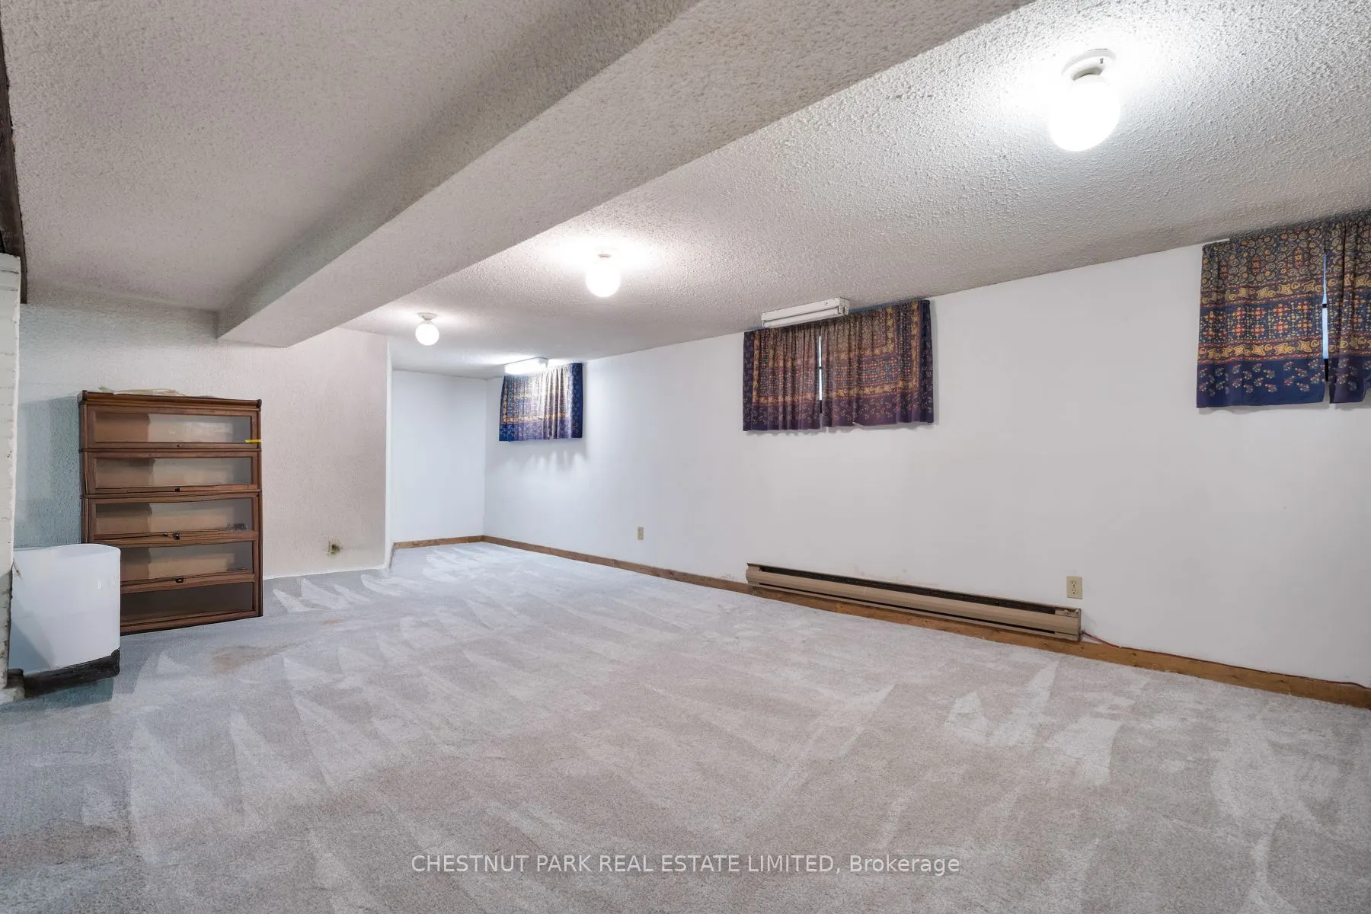
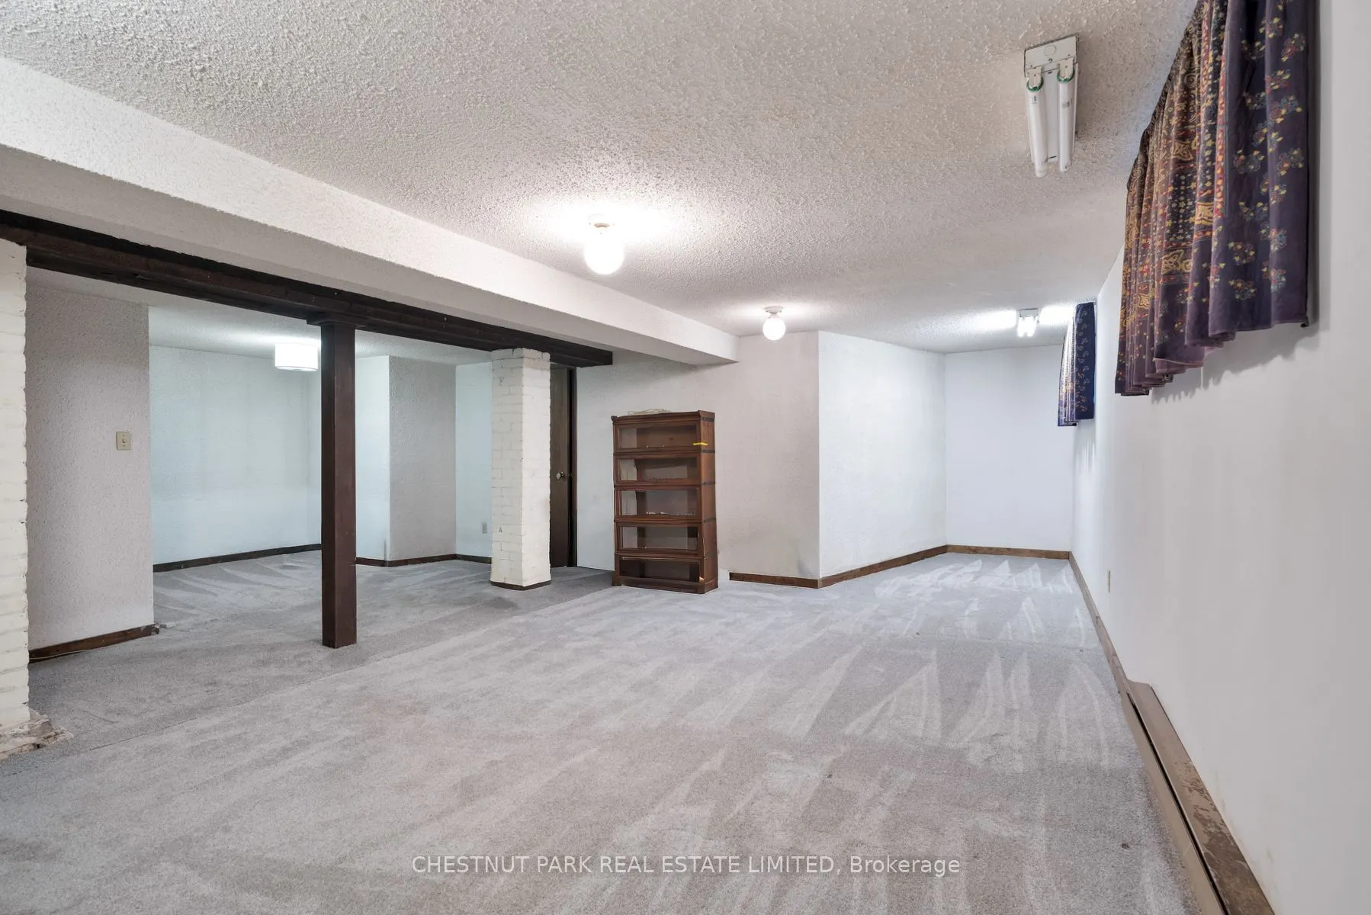
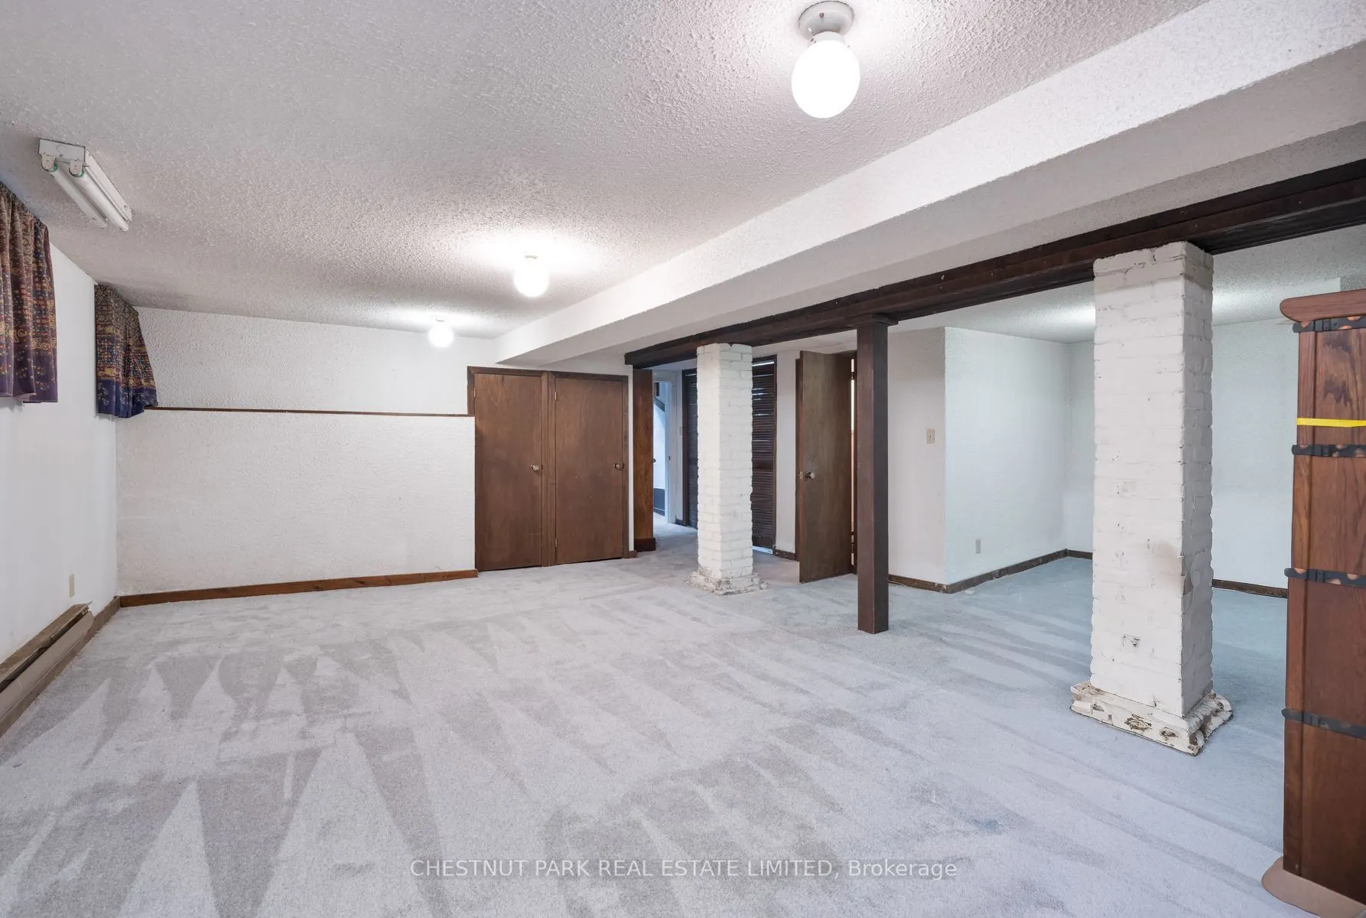
Recreation
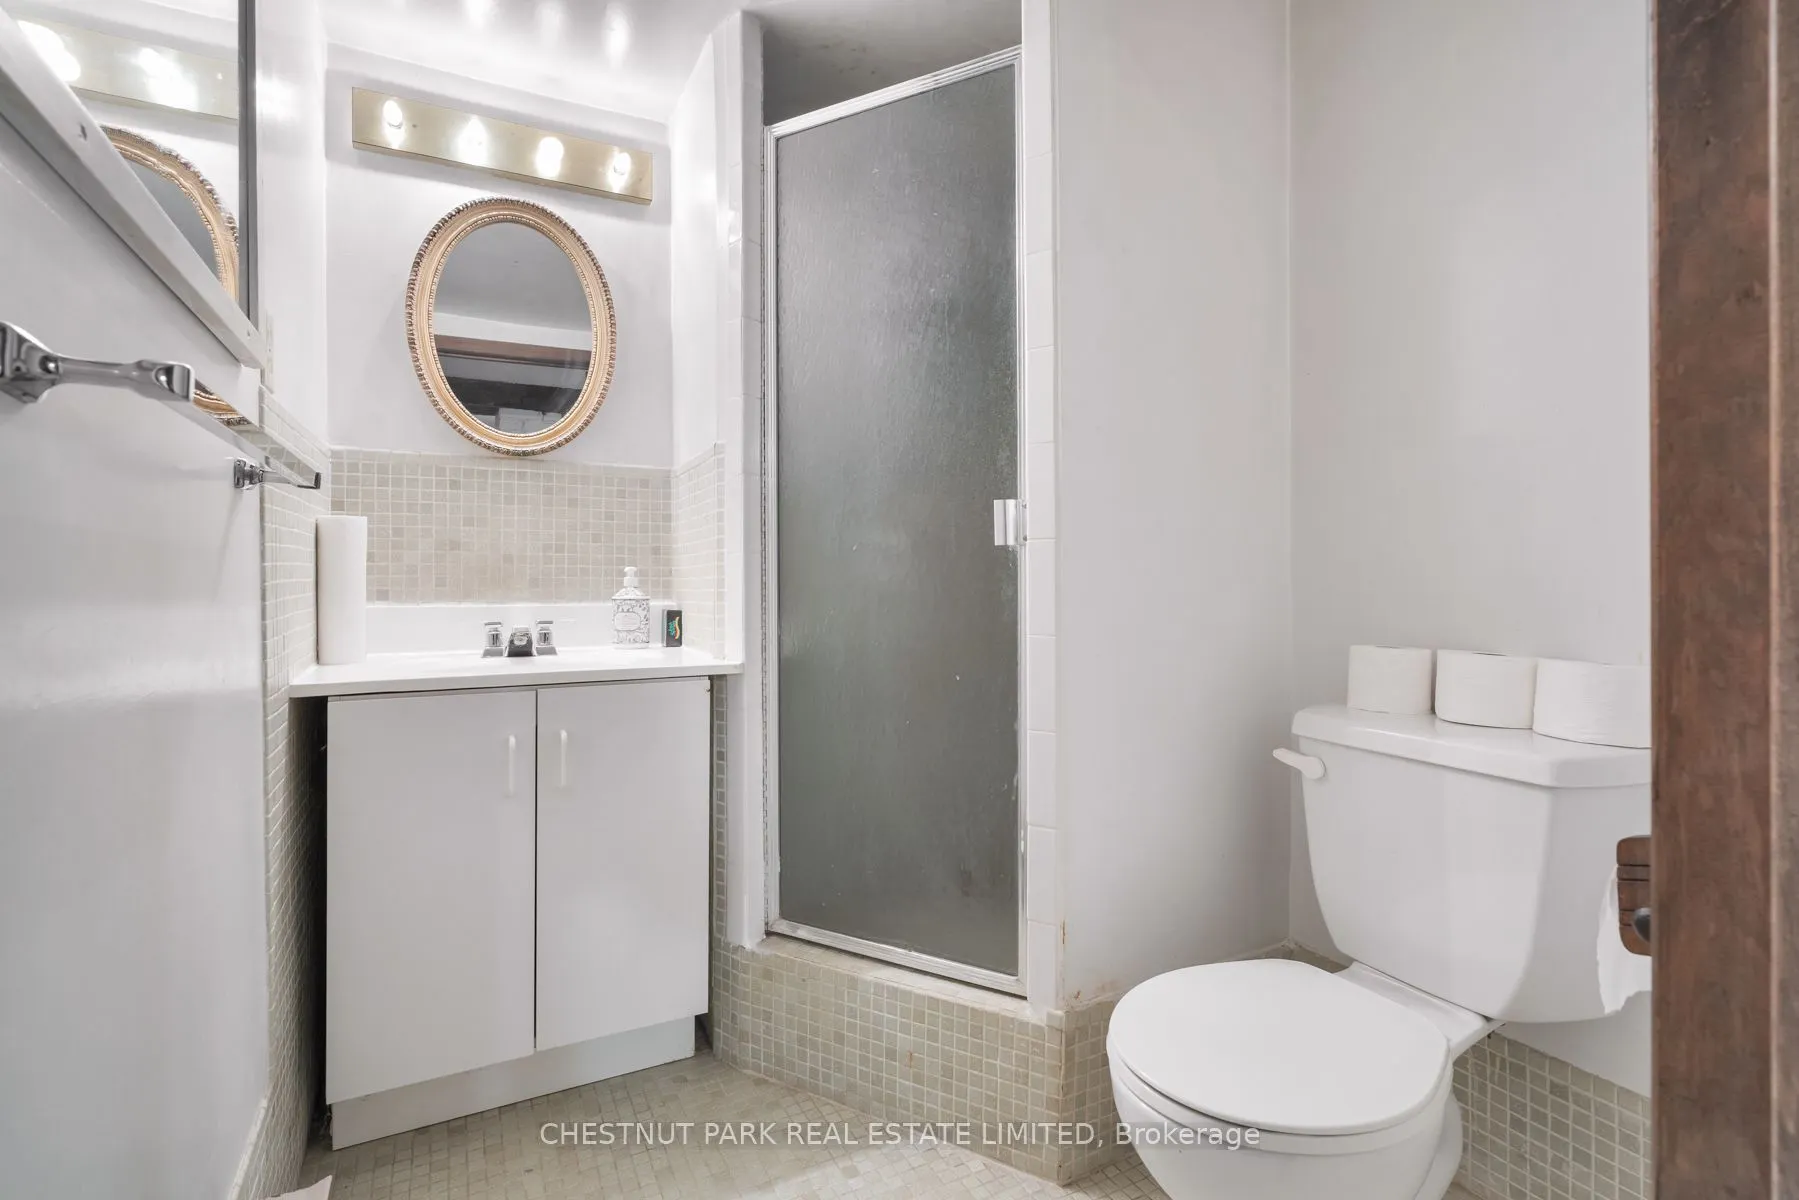
Open Concept, 3 Pc Bath, Broadloom
Dimensions 24.51 x 11.84 feet
290.2 sqft
Similar Properties(No results)
Mortgage Calculator
Calculate your estimated monthly mortgage payment
Price
$2,199,000
$
%
%
Total cost of mortgage
$0
Monthly payment
By clicking Save, we will calculate your estimated mortgage for all properties using the saved values (down payment percentage, interest rate, and amortization).
The accuracy and applicability of this calculator are not guaranteed.