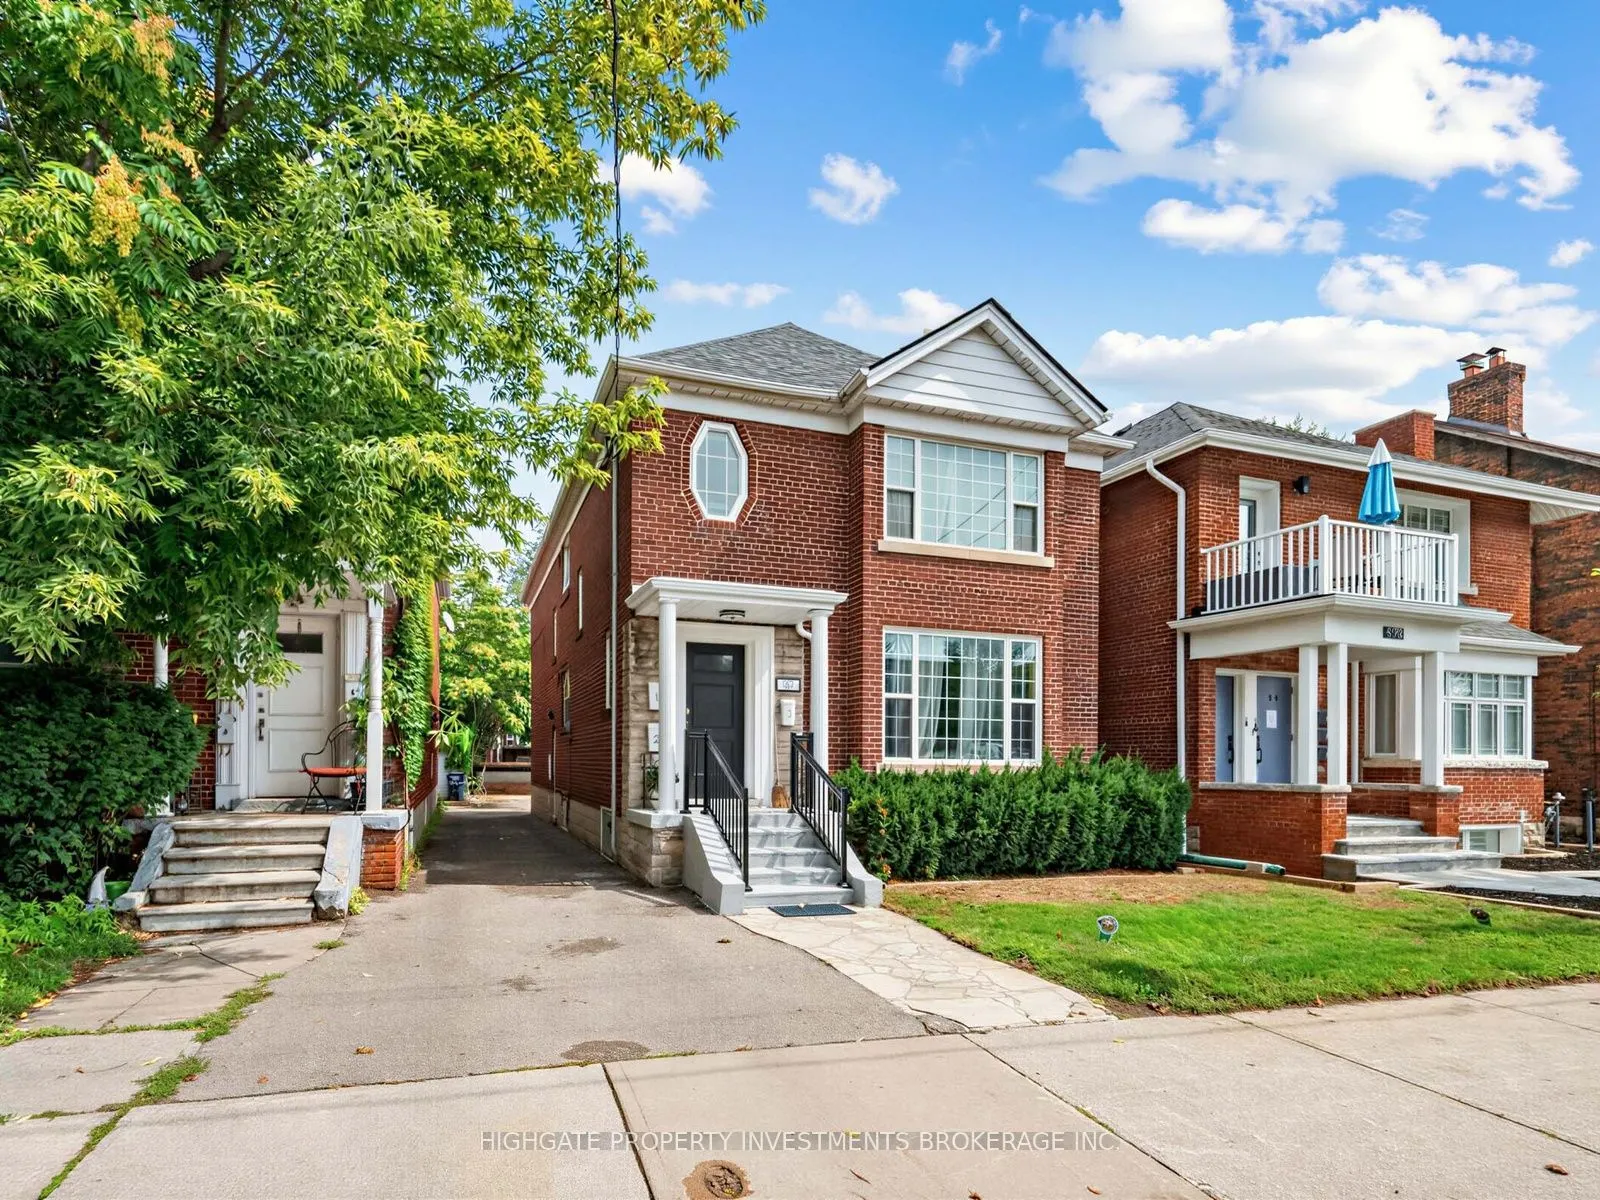
A Rare Opportunity To Own A Triplex @ Avenue/Eglinton. Fully Detached. Spacious Lot Featuring 30 FT Width and 115FT Depth. 4 Parking Spaces. Fully Tenanted - Rent Details Provided Upon Request. Well Cared For & Meticulously Maintained. Ideal For Owner Use and Rental, Multi-Generational Household or ...Real Estate Investor. Great Location - Minutes To Eglinton, Transit, Oriole Park, Restaurants & Shopping. The Basement Unit Includes 1 Bedroom, and 1 Bathroom. The main and second floor units feature 2 Bedrooms and 1 Bathroom.
Full Property Details
Interior
Bedrooms
5
Total Bedrooms
5
Washrooms
3
Square Footage
1500-2000 sqft
Basement
Finished
Heating Source
Gas
Heating Fuel
Radiant
Air Conditioning
None
Family Room
No
Kitchens
3
Total Kitchens
3
Fireplace Features
No
Bedrooms
5
Total Bedrooms
5
Washrooms
3
Square Footage
1500-2000 sqft
Basement
Finished
Heating Source
Gas
Heating Fuel
Radiant
Air Conditioning
None
Family Room
No
Kitchens
3
Total Kitchens
3
Fireplace Features
No
Exterior
Depth
114.82
Front
30.0
Acreage
< .50
Driveway
Lane,Mutual
Lot Size
30 x 114.82 ft
Pool
None
Parking Spaces
4
Total Parking Spaces
4.00
Parking Description
None
Garage Spaces
0
Zoning
R(f9;d0.6*731)
Depth
114.82
Front
30.0
Acreage
< .50
Driveway
Lane,Mutual
Lot Size
30 x 114.82 ft
Pool
None
Parking Spaces
4
Total Parking Spaces
4.00
Parking Description
None
Garage Spaces
0
Zoning
R(f9;d0.6*731)
Building Description
Style
2-Storey
Home Type
Apartment
Subtype
Duplex
Year Built
51-99
Property Orientation
West
Exterior Finish
Brick
Sewers
Sewer
Water Supply
Municipal
Possession Date
9/25/2026
Style
2-Storey
Home Type
Apartment
Subtype
Duplex
Year Built
51-99
Property Orientation
West
Exterior Finish
Brick
Sewers
Sewer
Water Supply
Municipal
Possession Date
9/25/2026
Community
Community
Yonge-Eglinton
Community
Yonge-Eglinton
Taxes & Fees
Taxes
$8,438.24 /yr
Tax Year
2025
Occupancy
Tenant
Taxes
$8,438.24 /yr
Tax Year
2025
Occupancy
Tenant
Room Types
Bedroom
Window, Broadloom, Closet
Dimensions 13.52 x 10.01 feet
135.34 sqft
Bedroom 2
Window, Hardwood Floor, Closet
Dimensions 13.65 x 10.4 feet
141.96 sqft
Dining Room
Window, Parquet, Combined w/Living
Dimensions 11.09 x 13.52 feet
149.94 sqft
Dining Room
Window, Hardwood Floor
Dimensions 12.47 x 11.15 feet
139.04 sqft
Dining Room
Window, Hardwood Floor, Combined w/Living
Dimensions 13.98 x 11.98 feet
167.48 sqft
Kitchen
Window, Linoleum, Separate Room
Dimensions 10.5 x 9.51 feet
99.86 sqft
Kitchen
Window, B/I Dishwasher
Dimensions 10.99 x 10.6 feet
116.49 sqft
Kitchen
Window, Tile Floor, Separate Room
Dimensions 9.71 x 10.79 feet
104.77 sqft
Living Room
Window, Parquet, Combined w/Dining
Dimensions 11.09 x 13.48 feet
149.49 sqft
Living Room
Window, Hardwood Floor, Separate Room
Dimensions 11.15 x 12.47 feet
139.04 sqft
Living Room
Window, Hardwood Floor, Fireplace
Dimensions 11.94 x 13.98 feet
166.92 sqft
Primary Bedroom
Window, Hardwood Floor, Closet
Dimensions 13.98 x 10.89 feet
152.24 sqft
Similar Properties(No results)
Mortgage Calculator
Calculate your estimated monthly mortgage payment
Price
$1,499,000
$
%
%
Total cost of mortgage
$0
Monthly payment
By clicking Save, we will calculate your estimated mortgage for all properties using the saved values (down payment percentage, interest rate, and amortization).
The accuracy and applicability of this calculator are not guaranteed.