Sign In or Create a Free Account to see full details of this property
Key Facts
Key facts for 840 St Clair Avenue W #205
Property Type
Condo, Apartment
Parking
None 1 garage, 1 parking
MLS #
C13742408
Size
600-699 sqft
Basement
None
Listed on
2026-09-03
Lot size
-
Tax
$3,100 /yr
Days on Market
40
Approximate Age
0-5
Maintenance Fee
$684/mo
Common Elements, Par...
Description
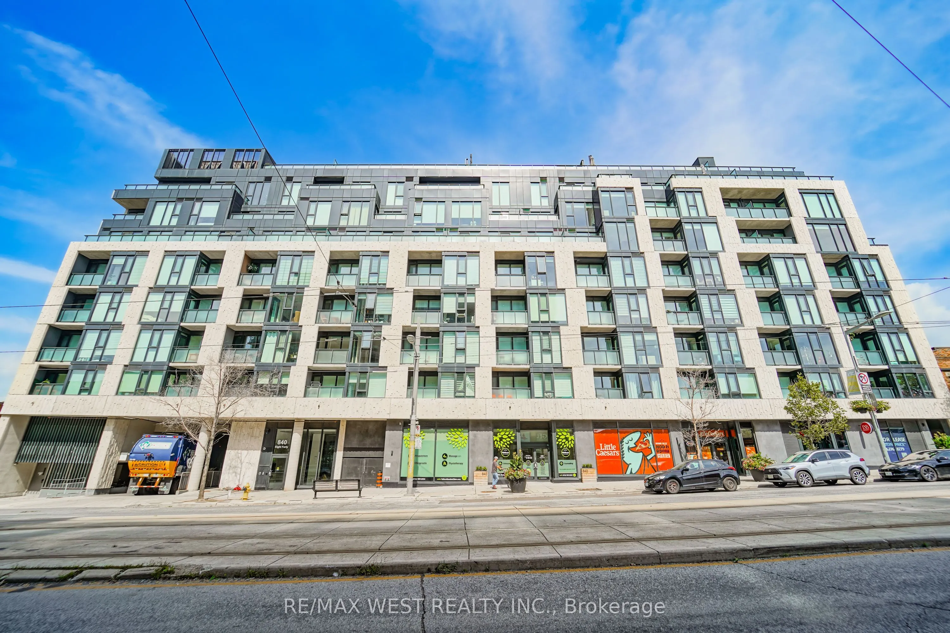
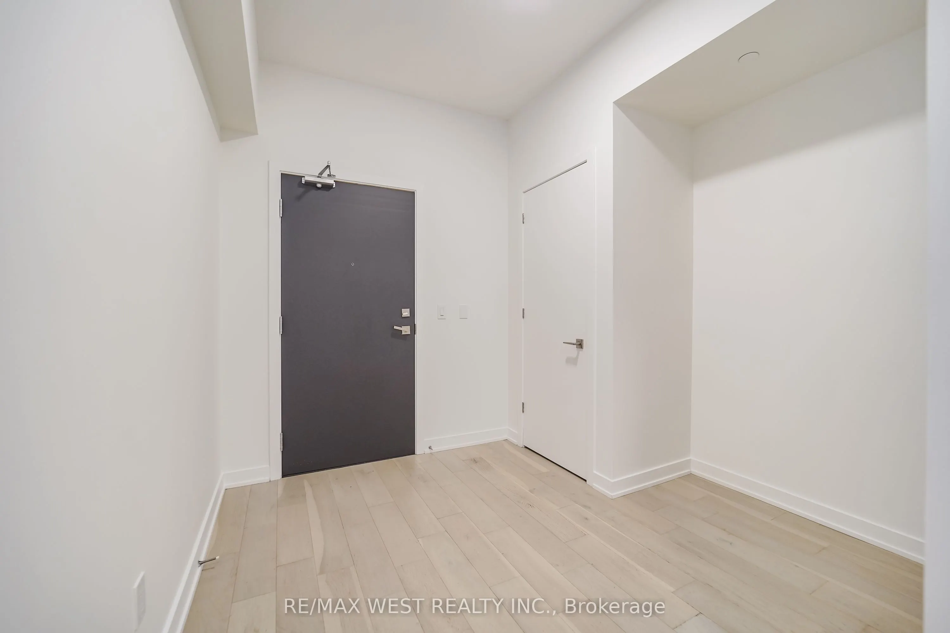
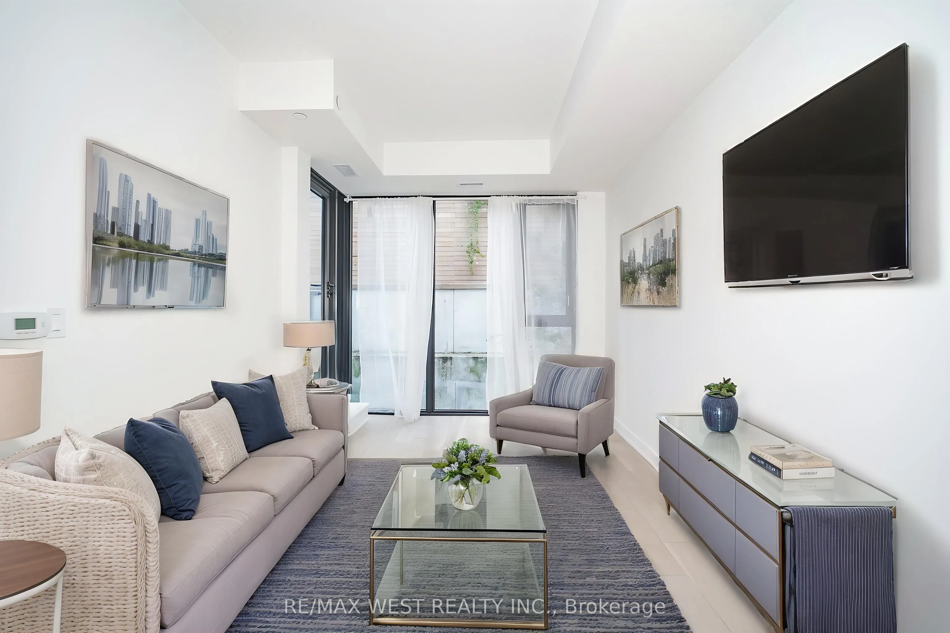
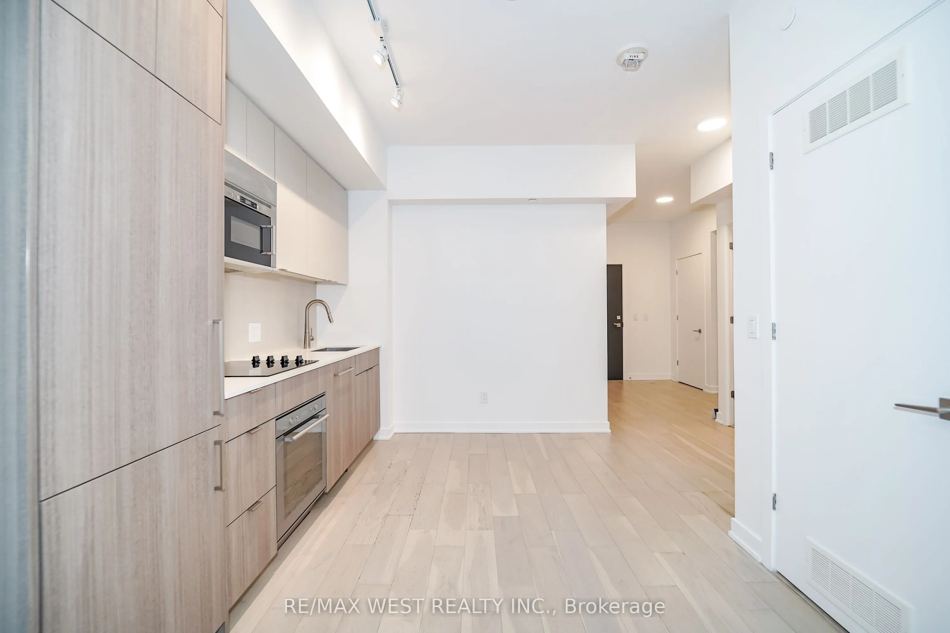
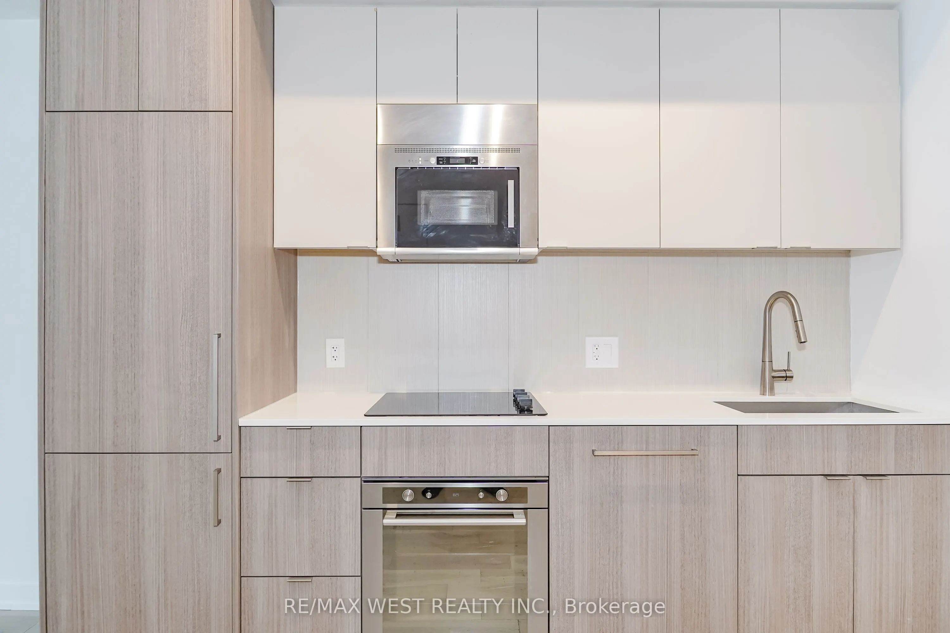
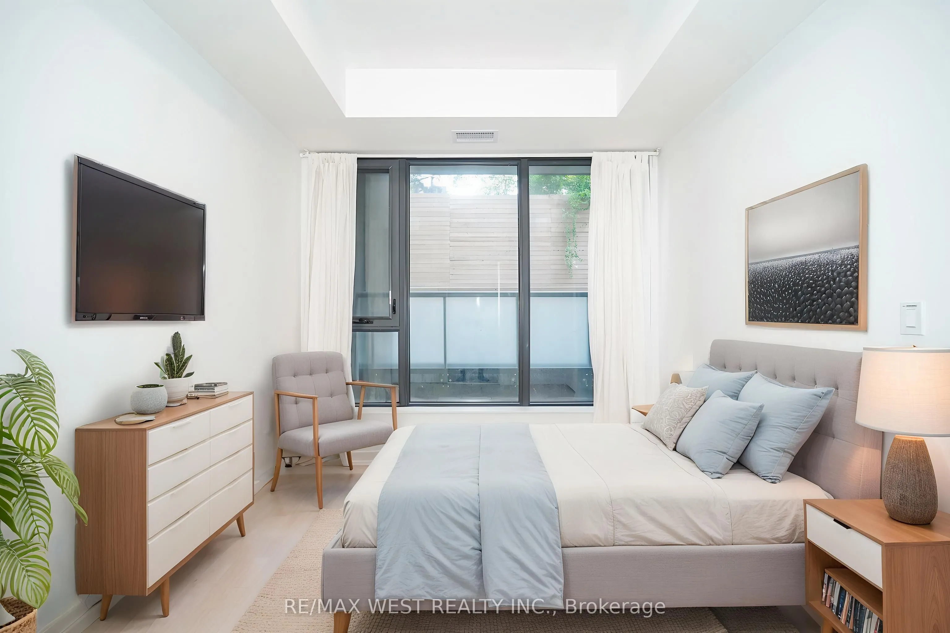
Welcome To Your Urban Oasis At 840 St. Clair West! This Stylish 1 Bedroom + Den Boutique Condo Offers Modern Design, Functionality, And An Unbeatable Location. Featuring A Spacious Open European-Style Kitchen Features Sleek Cabinetry, Quartz Countertops, And Ample Storage, Perfect For Everyday Livin...g And Entertaining. The Bright Open-Concept Den Offers Excellent Flexibility And Can Be Used As A Dining Area, Home Office, Or Additional Living Space. The Living Room Walks Out To A Private Balcony, Perfect For Enjoying Your Morning Coffee Or Unwinding At The End Of The Day. The Spacious Bedroom Features A Large Closet Providing Plenty Of Storage, While Full-Sized Laundry Adds Everyday Convenience. Complete With Parking And A Locker, This Bright And Contemporary Unit Offers The Perfect Blend Of Comfort, Style, And Function. Enjoy An Exceptional Walk Score Of 98, With Everything You Need Just Steps Away. The St. Clair Streetcar Is At Your Doorstep, With Easy Access To The Subway, Restaurants, Cafés, Shops, Parks, And Everyday Amenities. Close To Cedarvale Ravine & Park, Wychwood Barns, And A Nearby Dog Park. Don't Miss Your Chance To Call This Beautiful Condo Home! Some photos are virtually staged.