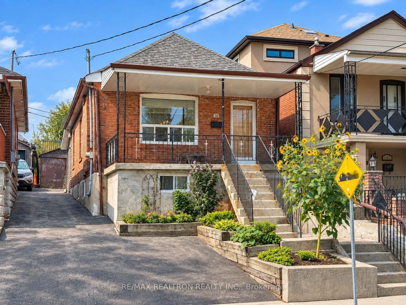
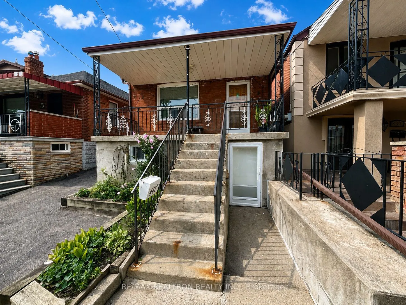
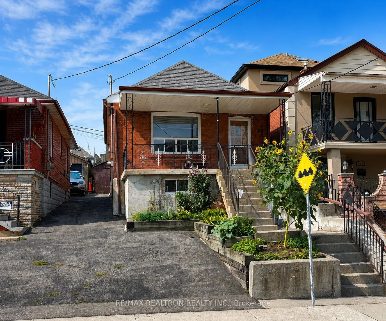
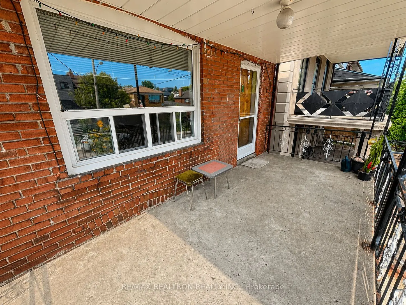
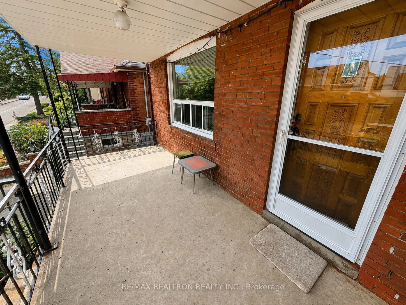
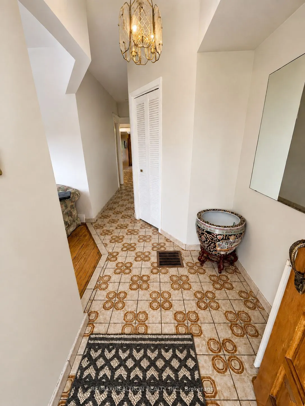
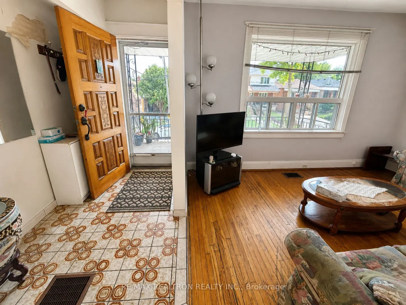
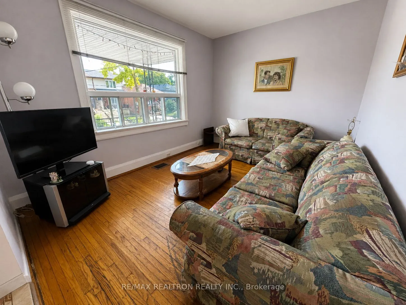
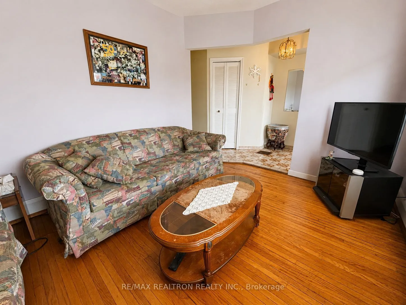
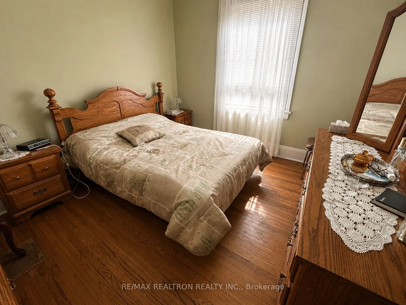
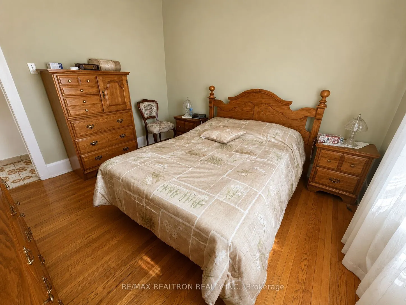
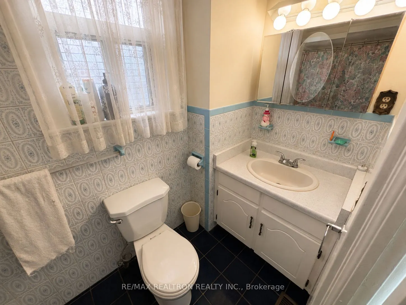
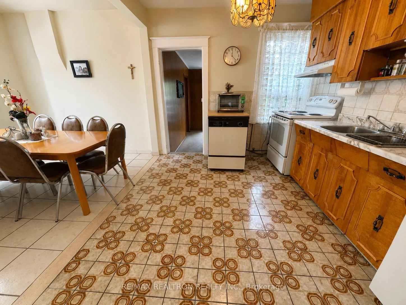
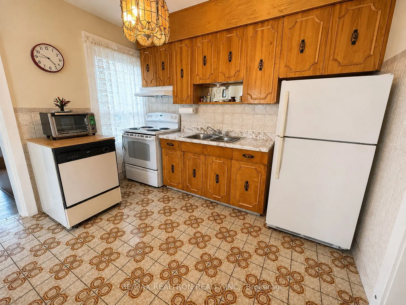
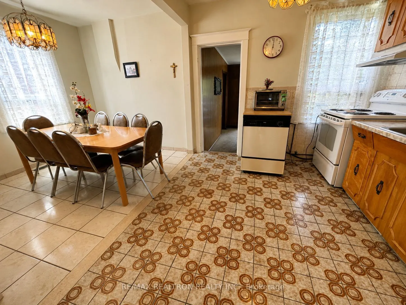
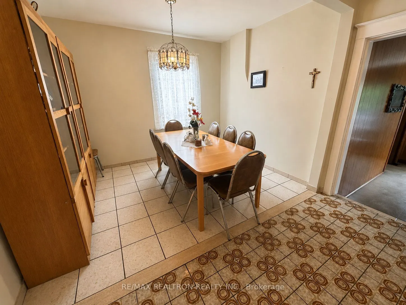
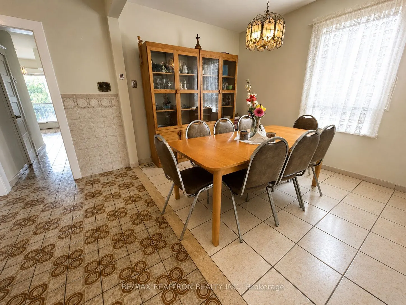
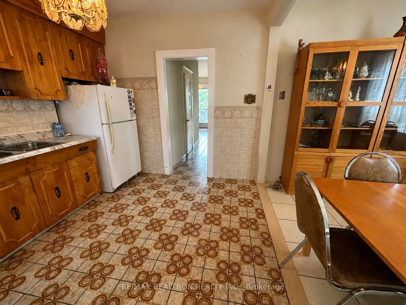
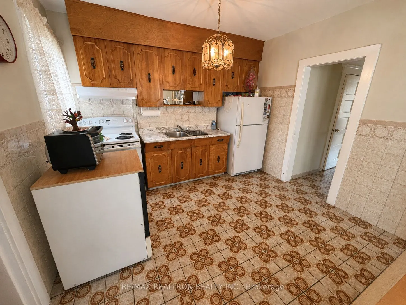
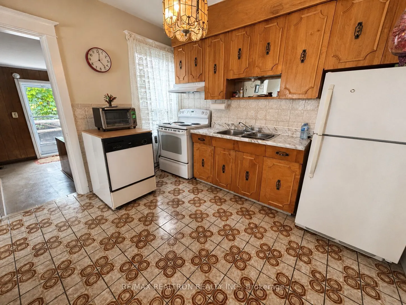
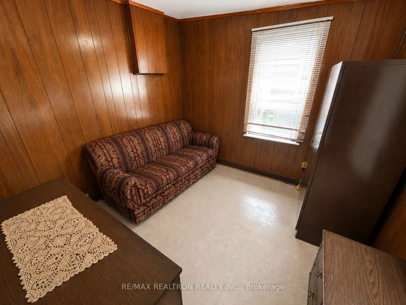
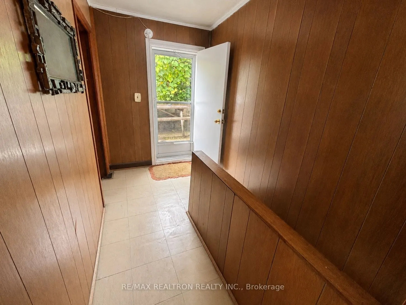
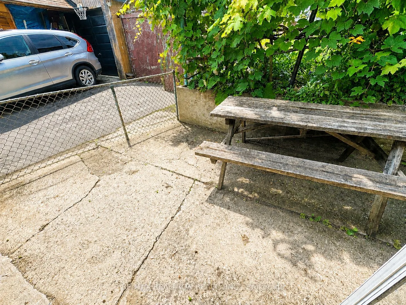
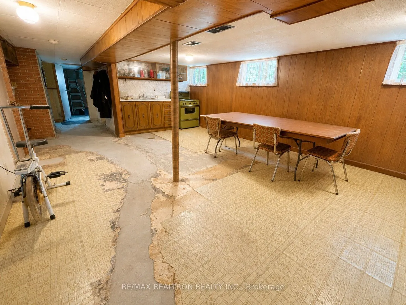
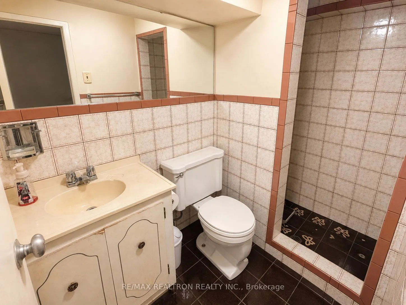
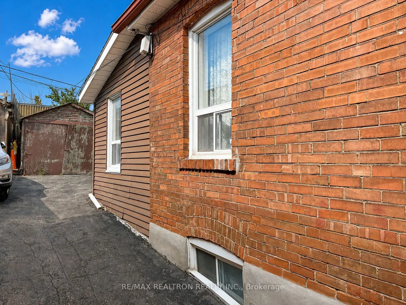
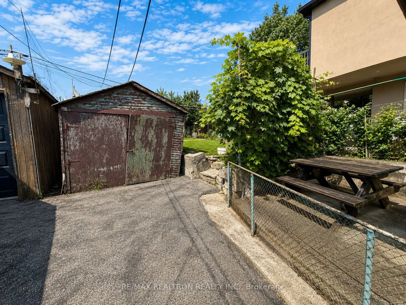
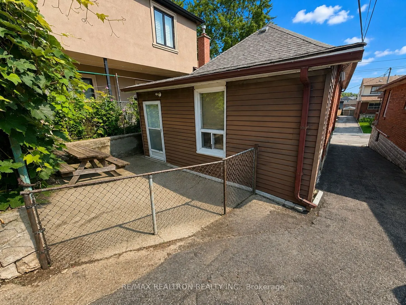
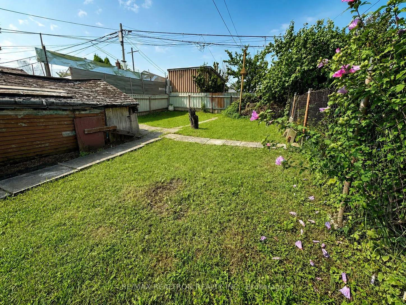
Fantastic Opportunity To Own A Detached Home On A Generous 24.75' X 114.5' Lot! Great Space And Plenty Of Potential To Make It Your Own. Features Legal Front Pad Parking Plus Wide Mutual Driveway, 2 Bedrooms, 2 Full Baths, Hardwood & Ceramic Floors, Large Windows Providing Plenty Of Natural Light, K...itchen Overlooking Generous Dining Room, And Walk-Out To The Backyard! The Finished Basement Offers A Large Rec Room, Kitchen, Full Bathroom, Laundry Room With Double Sink, Large Cold Room, And A Separate Walk-Out To The Front Of The Home! Great Location - Short Walk To Bus Stop, Minutes To Subway Stations & Eglinton LRT, Vibrant St. Clair West, Corso Italia, Schools, Shopping, Restaurants, Cafes, Grocery Stores, Parks, & More! A Wonderful Opportunity For End Users, Renovators Or Investors.
Full Property Details
Interior
Bedrooms
2
Total Bedrooms
2
Washrooms
2
Square Footage
700-1100 sqft
Basement
Finished,Separate Entrance
Heating Source
Gas
Heating Fuel
Forced Air
Air Conditioning
Central Air
Family Room
No
Kitchens
1
Kitchens Plus
1
Total Kitchens
2
Fireplace Features
No
Bedrooms
2
Total Bedrooms
2
Washrooms
2
Square Footage
700-1100 sqft
Basement
Finished,Separate Entrance
Heating Source
Gas
Heating Fuel
Forced Air
Air Conditioning
Central Air
Family Room
No
Kitchens
1
Kitchens Plus
1
Total Kitchens
2
Fireplace Features
No
Exterior
Depth
114.5
Front
24.75
Driveway
Front Yard Parking
Lot Size
25 x 114.5 ft
Pool
None
Parking Spaces
1
Total Parking Spaces
1.00
Parking Description
Detached
Garage Spaces
1
Depth
114.5
Front
24.75
Driveway
Front Yard Parking
Lot Size
25 x 114.5 ft
Pool
None
Parking Spaces
1
Total Parking Spaces
1.00
Parking Description
Detached
Garage Spaces
1
Building Description
Style
Bungalow
Home Type
House
Subtype
Detached
Property Orientation
West
Exterior Finish
Brick,Aluminum Siding
Sewers
Sewer
Water Supply
Municipal
Possession Date
No Data
Style
Bungalow
Home Type
House
Subtype
Detached
Property Orientation
West
Exterior Finish
Brick,Aluminum Siding
Sewers
Sewer
Water Supply
Municipal
Possession Date
No Data
Community
Community
Oakwood Village
Community
Oakwood Village
Taxes & Fees
Taxes
$4,074 /yr
Tax Year
2026
Occupancy
Vacant
Taxes
$4,074 /yr
Tax Year
2026
Occupancy
Vacant
Room Types
Bedroom
Hardwood Floor, Window
Dimensions 10.99 x 9.58 feet
105.28 sqft
Bedroom 2
Tile Floor, Window
Dimensions 9.35 x 9.19 feet
85.93 sqft
Dining Room
Ceramic Floor, Large Window
Dimensions 10.86 x 8.53 feet
92.64 sqft
Kitchen
Ceramic Floor, Ceramic Backsplash, Large Window
Dimensions 11.19 x 9.51 feet
106.42 sqft
Laundry
Laundry Sink
Dimensions 8.79 x 7.94 feet
69.79 sqft
Living Room
Hardwood Floor, Large Window
Dimensions 12.66 x 9.84 feet
124.57 sqft
Recreation
Combined w/Kitchen, Window
Dimensions 23.46 x 14.6 feet
342.52 sqft
Similar Properties(No results)
Mortgage Calculator
Calculate your estimated monthly mortgage payment
Price
$799,900
$
%
%
Total cost of mortgage
$0
Monthly payment
By clicking Save, we will calculate your estimated mortgage for all properties using the saved values (down payment percentage, interest rate, and amortization).
The accuracy and applicability of this calculator are not guaranteed.