Sign In or Create a Free Account to see full details of this property
Key Facts
Key facts for 872 Sheppard Avenue W #316
Property Type
Condo, Apartment
Parking
Surface 0 garage, 1 parking
MLS #
C13501046
Size
800-899 sqft
Basement
None
Listed on
2026-06-26
Lot size
-
Tax
$2,375 /yr
Days on Market
109
Approximate Age
-
Maintenance Fee
$496.75/mo
Common Elements, Par...
Description
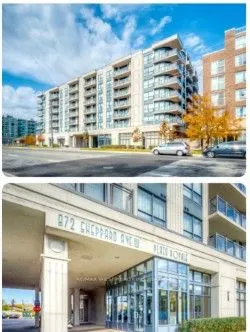
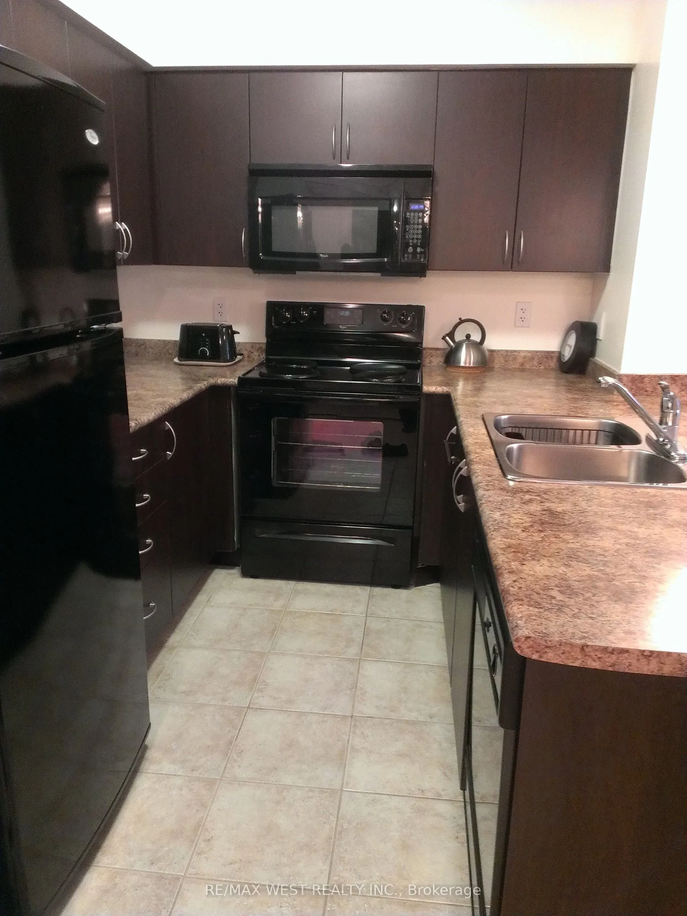
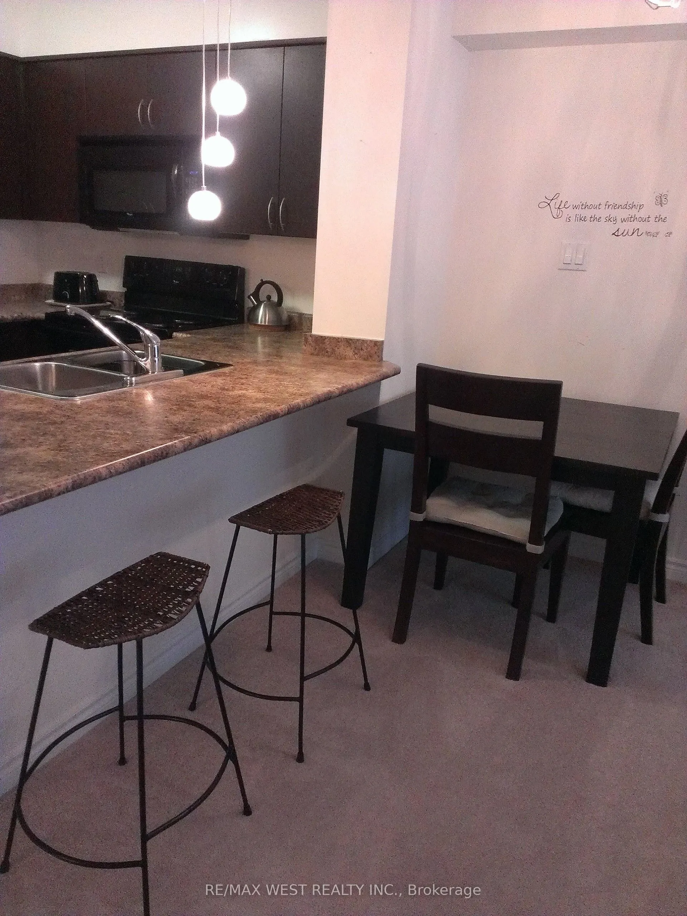
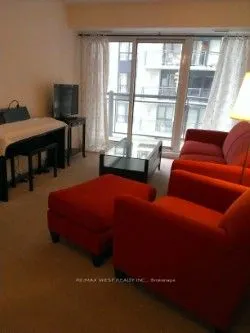
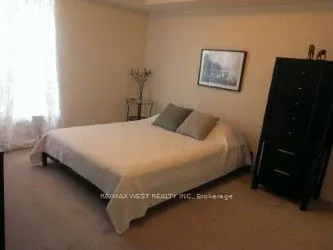
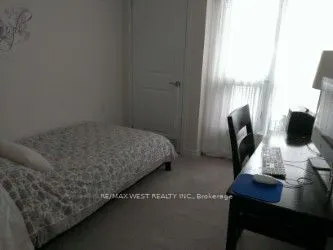
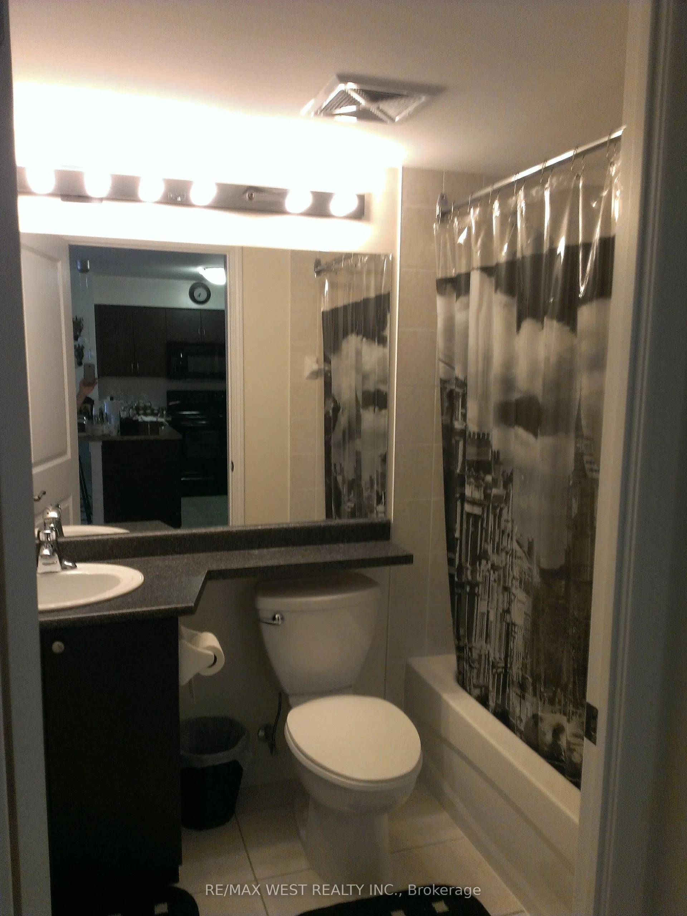
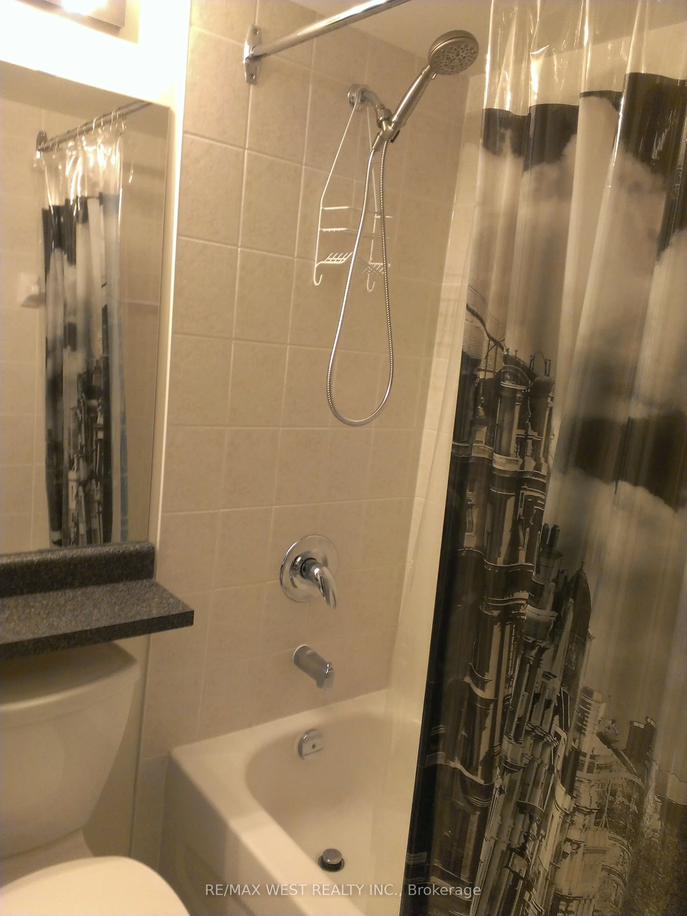
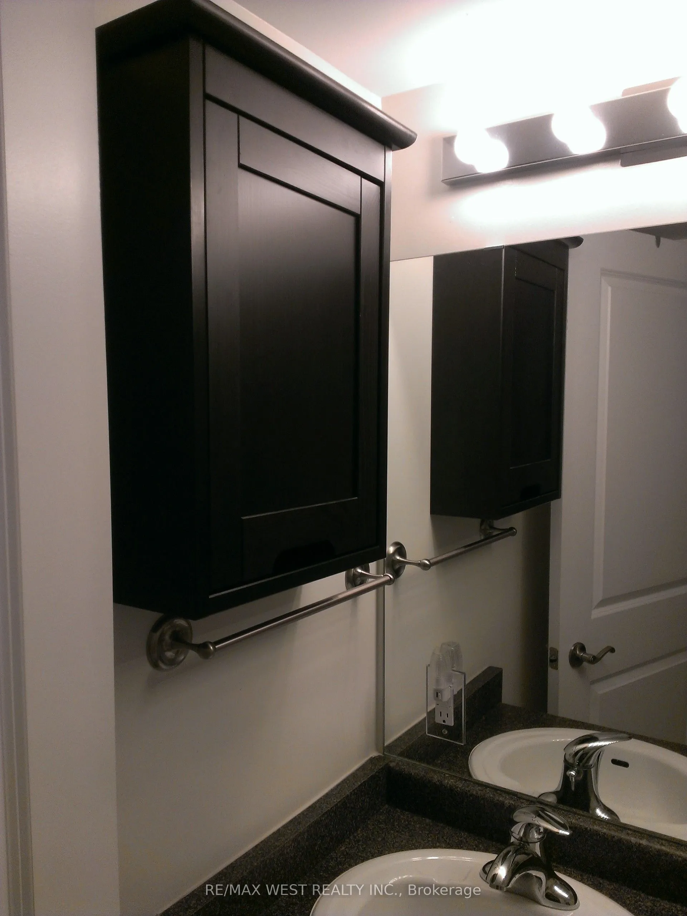
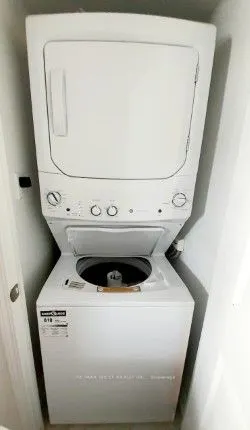
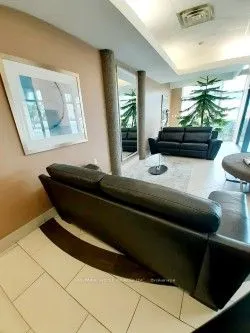
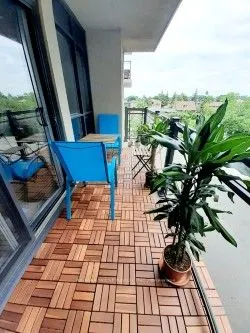
Location, Location, Location!!! Plaza Royale Beauty!! Well kept, tenanted, charming, spacious condo unit near Allen Rd and Sheppard West Subway. Steps to TTC. Includes Locker on same floor & features open concept layout, kitchen with huge breakfast bar, balcony 85 Sq.Ft. Above ground parking and en-...suite laundry. Excellent amenities include gym, party room, sauna, rooftop deck. Beautiful sized Balcony can be converted to a relaxation oasis!! Approx. 860 Sq.Ft. Includes balcony. Potential for a lovely home. Some TLC needed since tenanted. Extras: Shelving Unit in Smaller bedroom, wall vanity cupboard in Bathroom, washer and dryer 2-3 yrs old, Built-in Fridge, stove, built-in Microwave, Gas furnace, air conditioning with control your own Heat and Air.
Full Property Details
Interior
Bedrooms
1
Bedrooms Plus
1
Total Bedrooms
2
Washrooms
1
Square Footage
800-899 sqft
Basement
None
Heating Source
Gas
Heating Fuel
Forced Air
Air Conditioning
Central Air
Family Room
Yes
Kitchens
1
Total Kitchens
1
Fireplace Features
No
Bedrooms
1
Bedrooms Plus
1
Total Bedrooms
2
Washrooms
1
Square Footage
800-899 sqft
Basement
None
Heating Source
Gas
Heating Fuel
Forced Air
Air Conditioning
Central Air
Family Room
Yes
Kitchens
1
Total Kitchens
1
Fireplace Features
No
Exterior
Driveway
Surface
Parking Spaces
1
Total Parking Spaces
1.00
Parking Description
Surface
Garage Spaces
0
Zoning
Condo-residential
Balcony
Open
Driveway
Surface
Parking Spaces
1
Total Parking Spaces
1.00
Parking Description
Surface
Garage Spaces
0
Zoning
Condo-residential
Balcony
Open
Building Description
Style
Apartment
Home Type
Condo
Subtype
Condo Apartment
Property Orientation
North West
Exterior Finish
Concrete
Possession Date
No Data
Locker
Owned
Style
Apartment
Home Type
Condo
Subtype
Condo Apartment
Property Orientation
North West
Exterior Finish
Concrete
Possession Date
No Data
Locker
Owned
Community
Community
Bathurst Manor
Community
Bathurst Manor
Taxes & Fees
Taxes
$2,375 /yr
Tax Year
2025
Occupancy
Tenant
Maintenance Fee
$496.75/mo
Common Elements
Included
Parking
Included
Water
Included
Building Insurance
Included
Taxes
$2,375 /yr
Tax Year
2025
Occupancy
Tenant
Maintenance Fee
$496.75/mo
Common Elements
Included
Parking
Included
Water
Included
Building Insurance
Included
Other
Pets
No
Pets
No
Room Types
Den
-
Dimensions 40.58 x 29.49 feet
1196.7 sqft
Dining Room
Open Concept
Dimensions 59.32 x 34.78 feet
2063.15 sqft
Living Room
Open Concept, Breakfast Bar, Ceramic Floor
Dimensions 59.32 x 34.78 feet
2063.15 sqft
Primary Bedroom
-
Dimensions 42.95 x 37.34 feet
1603.75 sqft
Similar Properties(No results)
Mortgage Calculator
Calculate your estimated monthly mortgage payment
Price
$525,000
$
%
%
Total cost of mortgage
$0
Monthly payment
By clicking Save, we will calculate your estimated mortgage for all properties using the saved values (down payment percentage, interest rate, and amortization).
The accuracy and applicability of this calculator are not guaranteed.